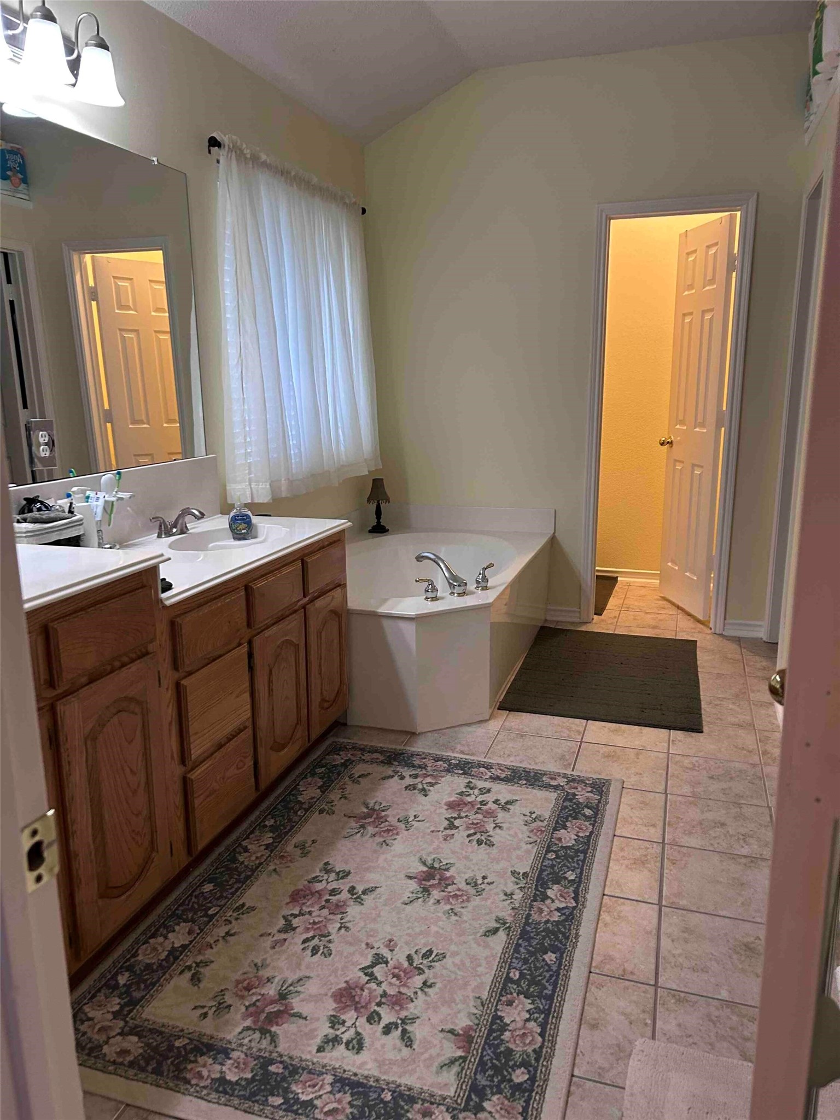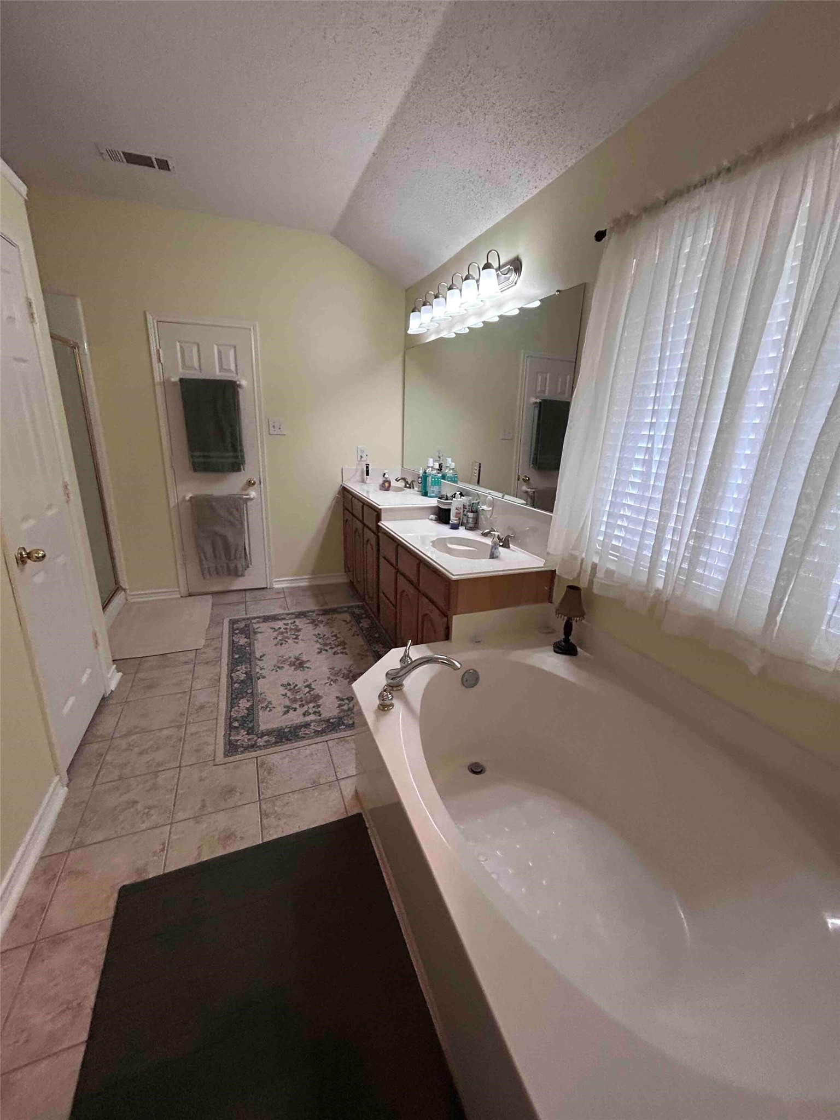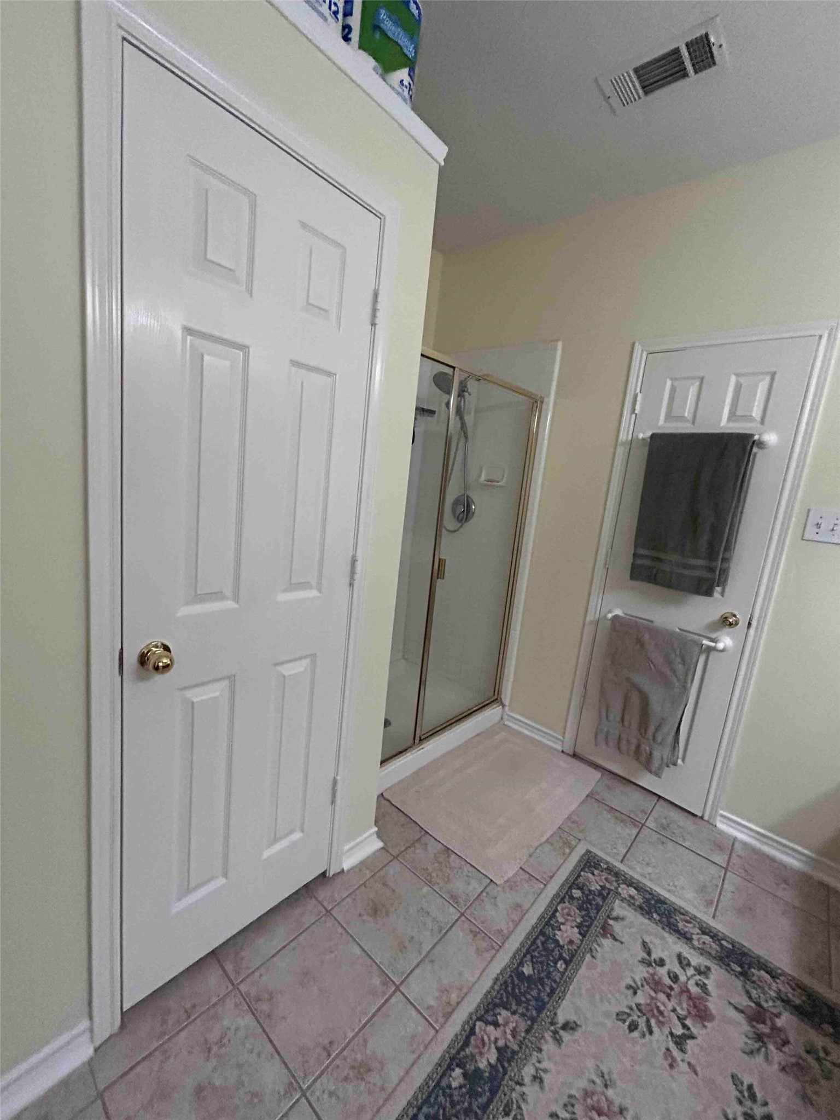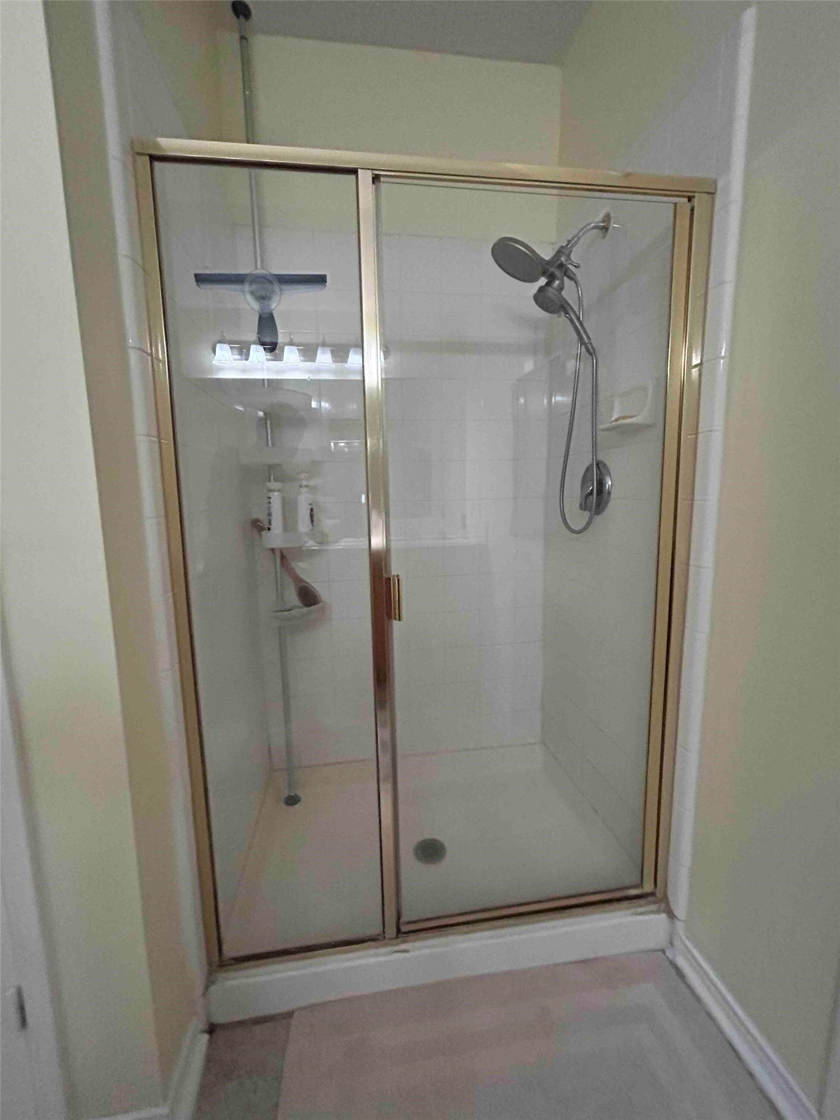
5015 N Springtree Lane Sachse, TX 75048 -- MLS# 21432809

Start of property details
Share this property:
5015 N Springtree Lane
Sachse, TX 75048
3 days ago NEW · Active
$440,000
$167 / Sqft
4
Beds
3
Baths
2
Garage
2,637
Sqft
0.23
Acres
MLS# 21432809
Cumulative Days on Market: Less than 1 · Includes prior listings · Currently listed since 11/10/26 · Data provided by the MLS.

Property Description

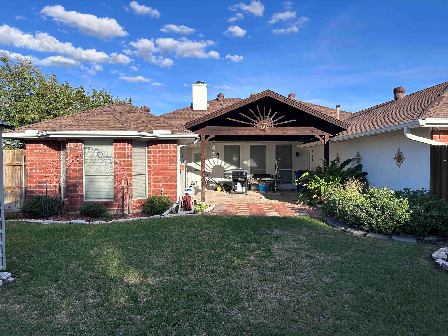
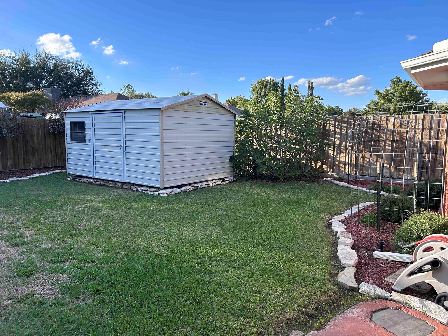
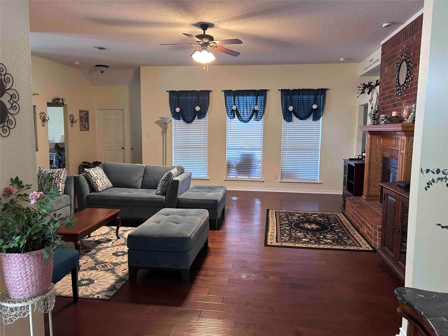
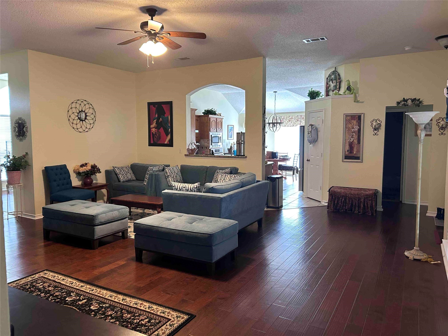
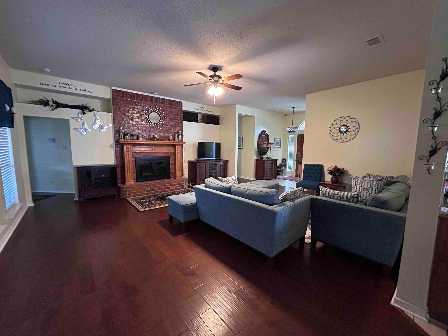
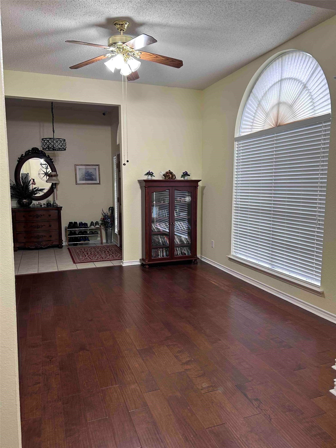
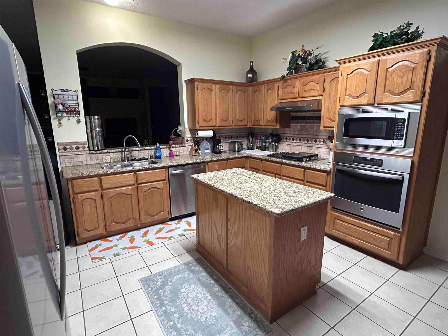
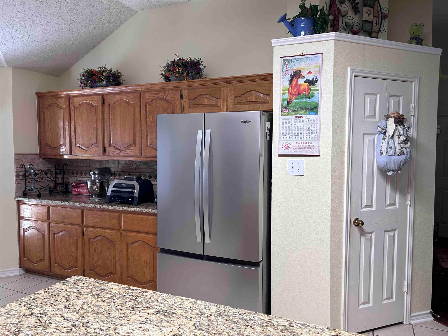
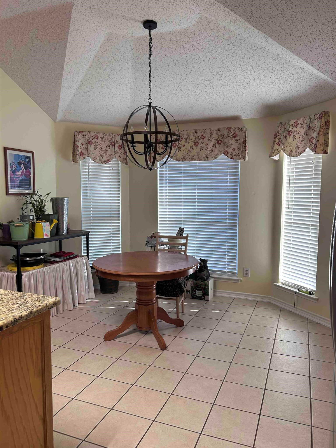
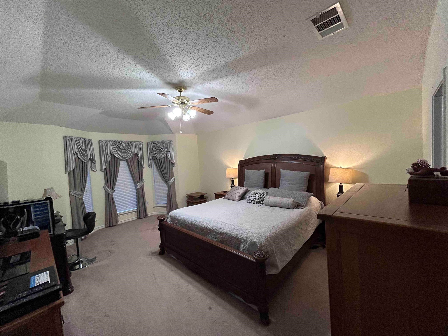
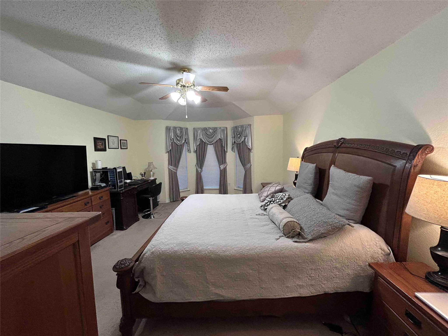
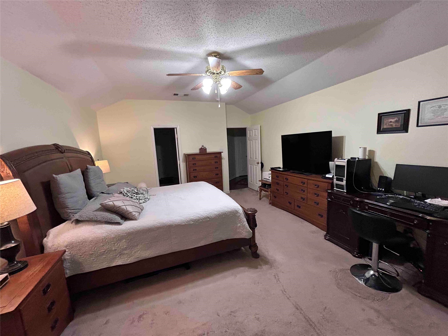
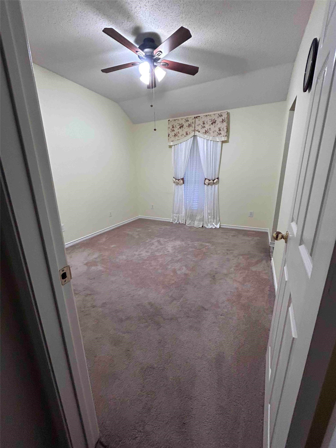
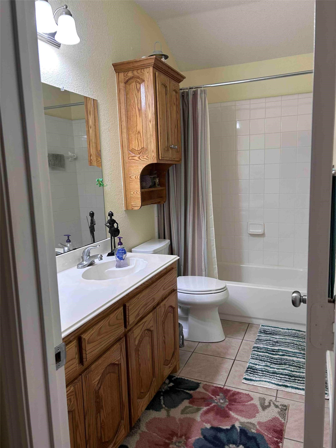
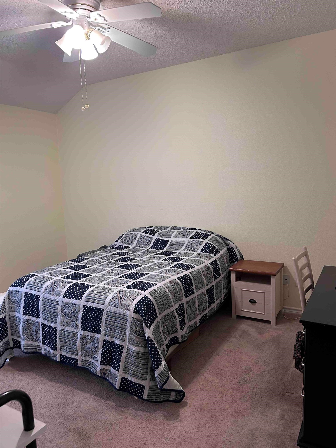
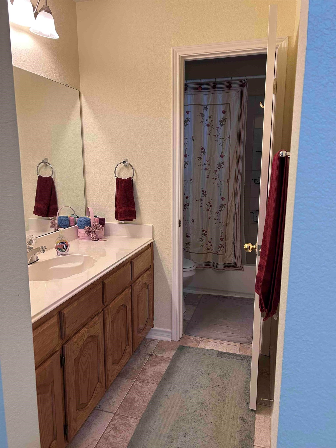
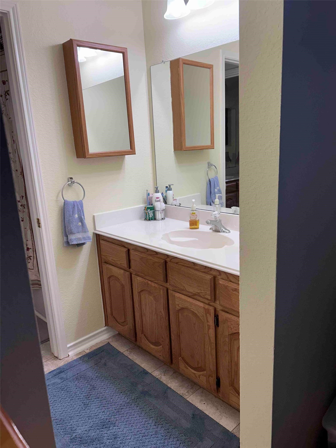
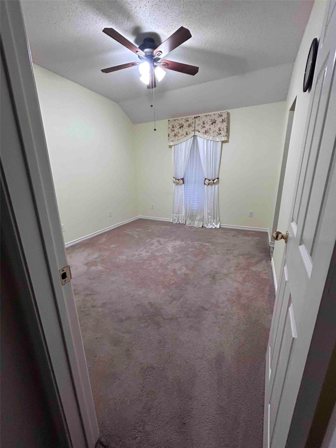
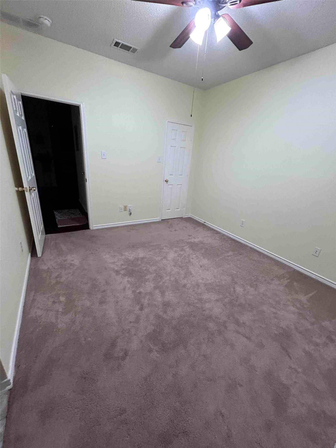
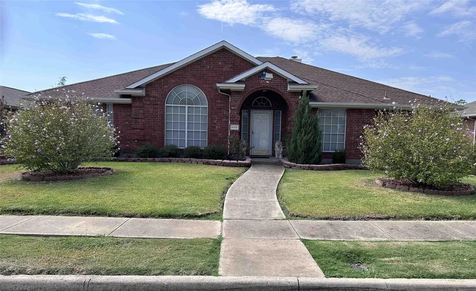
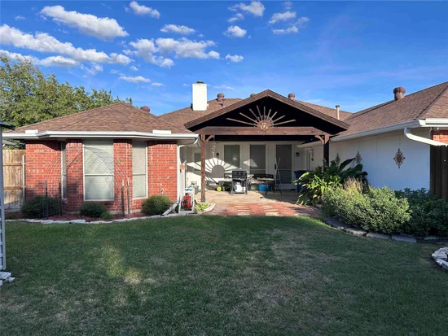
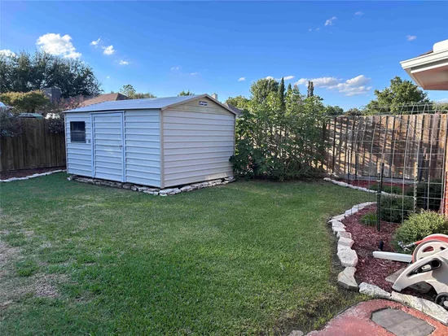
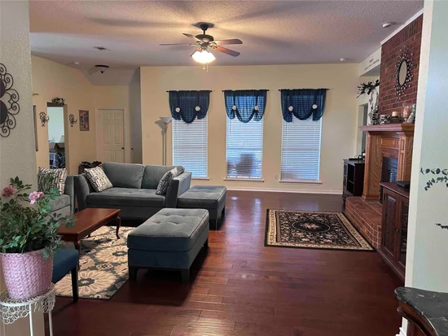
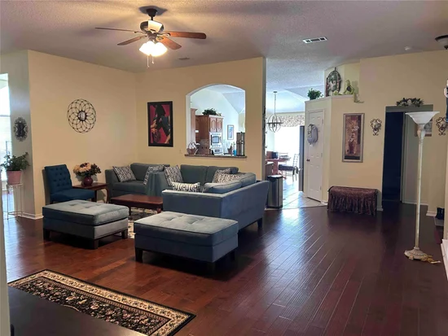
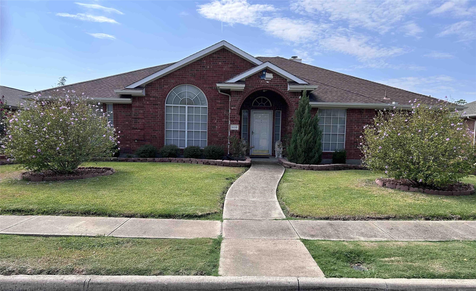
Welcome in to this well maintained 2, 637 sqft. home with 4 bedrooms, 3 full bathrooms, and no HOA. This home was built in 2001 and has so many updates and upgrades, which include a new Lennox HVAC system installed in September 2026, all stainless steel kitchen appliances, upgraded lighting fixtures, and new landscaping. The kitchen has lots of cabinets and granite counter space. There are ceiling fans in all bedrooms and faux wood blinds throughout. It has a two-car garages with an extra outdoor parking space, a huge covered patio, and a large storage shed. It's located within walking distance to a community pond and close to the Sachse Library, Firewheel Mall, many grocery stores, Sachse High School, BG Hudson Middle School, the Medical City Sachse Hospital and the Bush Tollway.

Property Highlights

Property Type
Residential
Property Sub Type
Single Family Residence
Architectural Style
Detached
Bedrooms
4
Total Bathrooms
3
Living Area
2,637
Price / Sqft
$167
Acres
0.23
Year Built
2001

Location

City/Township
Sachse
Subdivision
Park Lake Estates
County
Dallas

Property Details

Price
$440,000
Property Type
Residential
Property Sub Type
Single Family Residence

Building

Structure Type
House
Levels
One
Stories For Sale
1

Community

Community Features
Curbs, Sidewalks

Local Schools

Elementary School
Choice Of School
Middle School
Choice Of School
High School
Choice Of School
School District
Garland ISD

Interior Features

Bedrooms and Bathrooms

Total Bathrooms
3
Full Bathrooms
3
Bedrooms
4

Area and Spaces

Living Area
2,637

Appliances

Appliances
Dishwasher, Electric Oven, Disposal, Gas Range, Gas Water Heater, Microwave

Interior Features

Interior Features
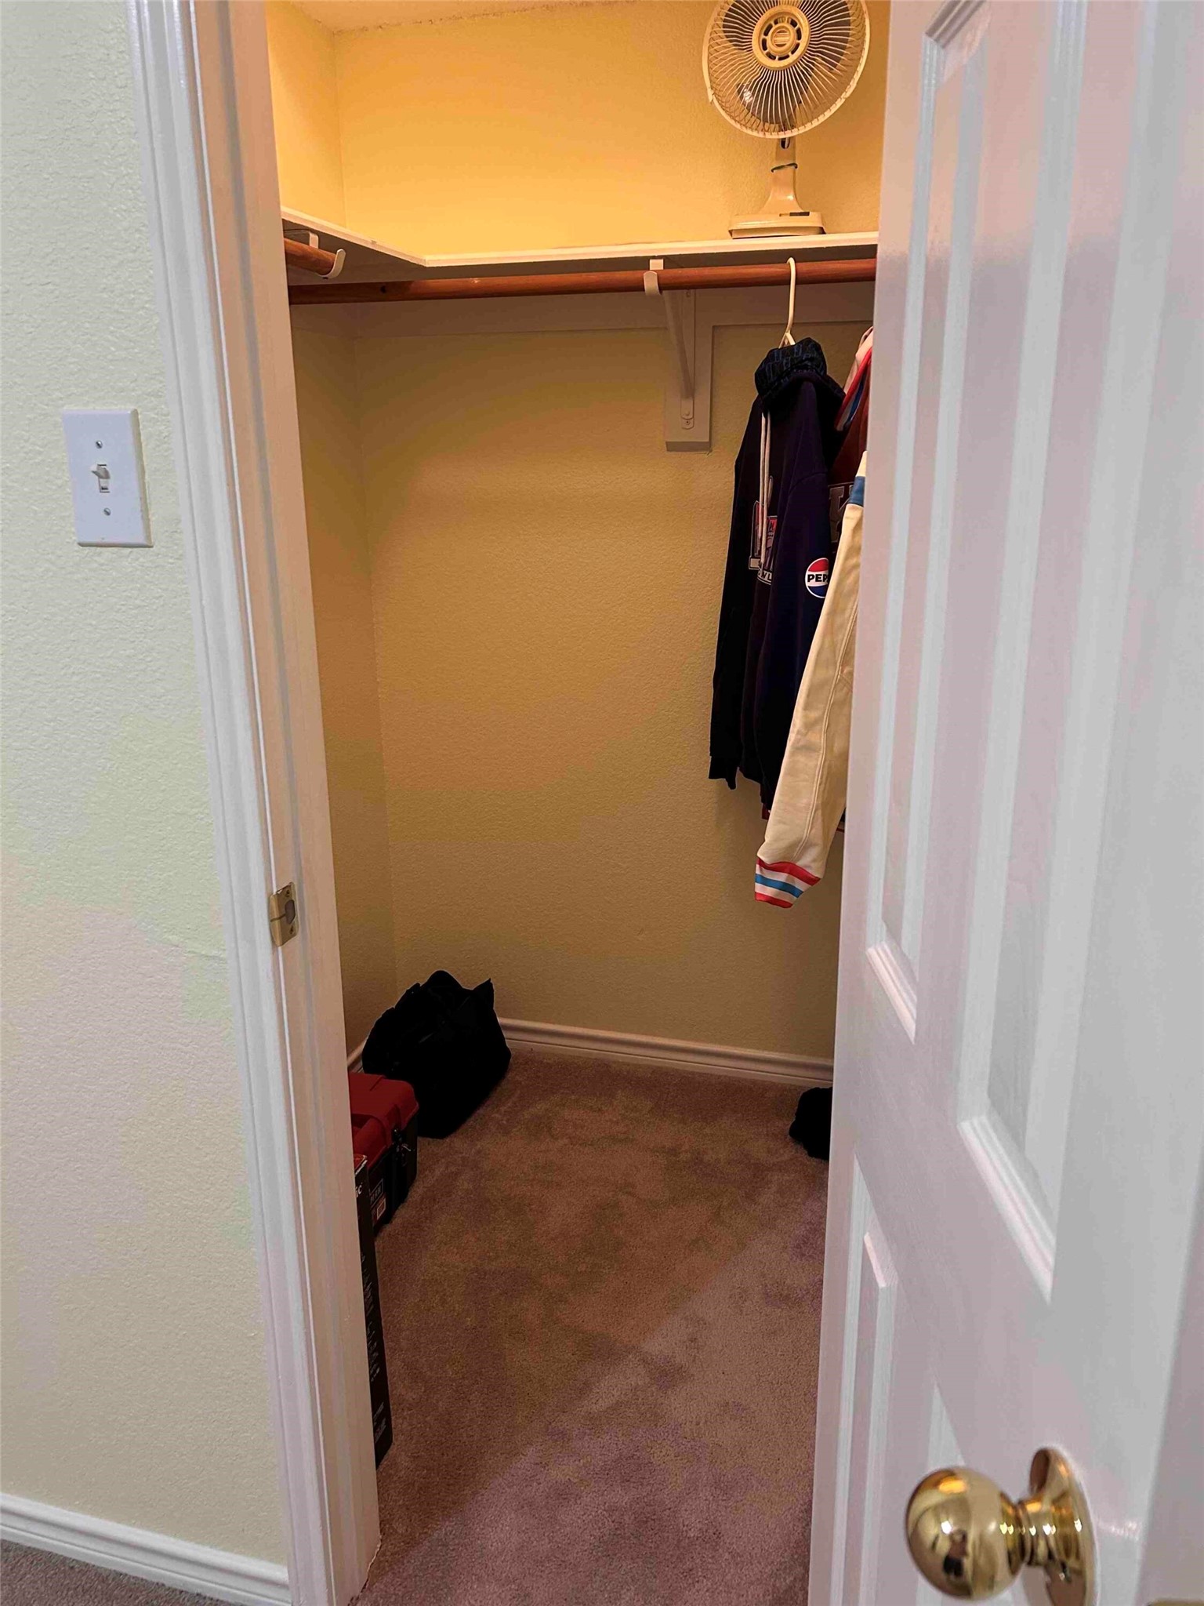
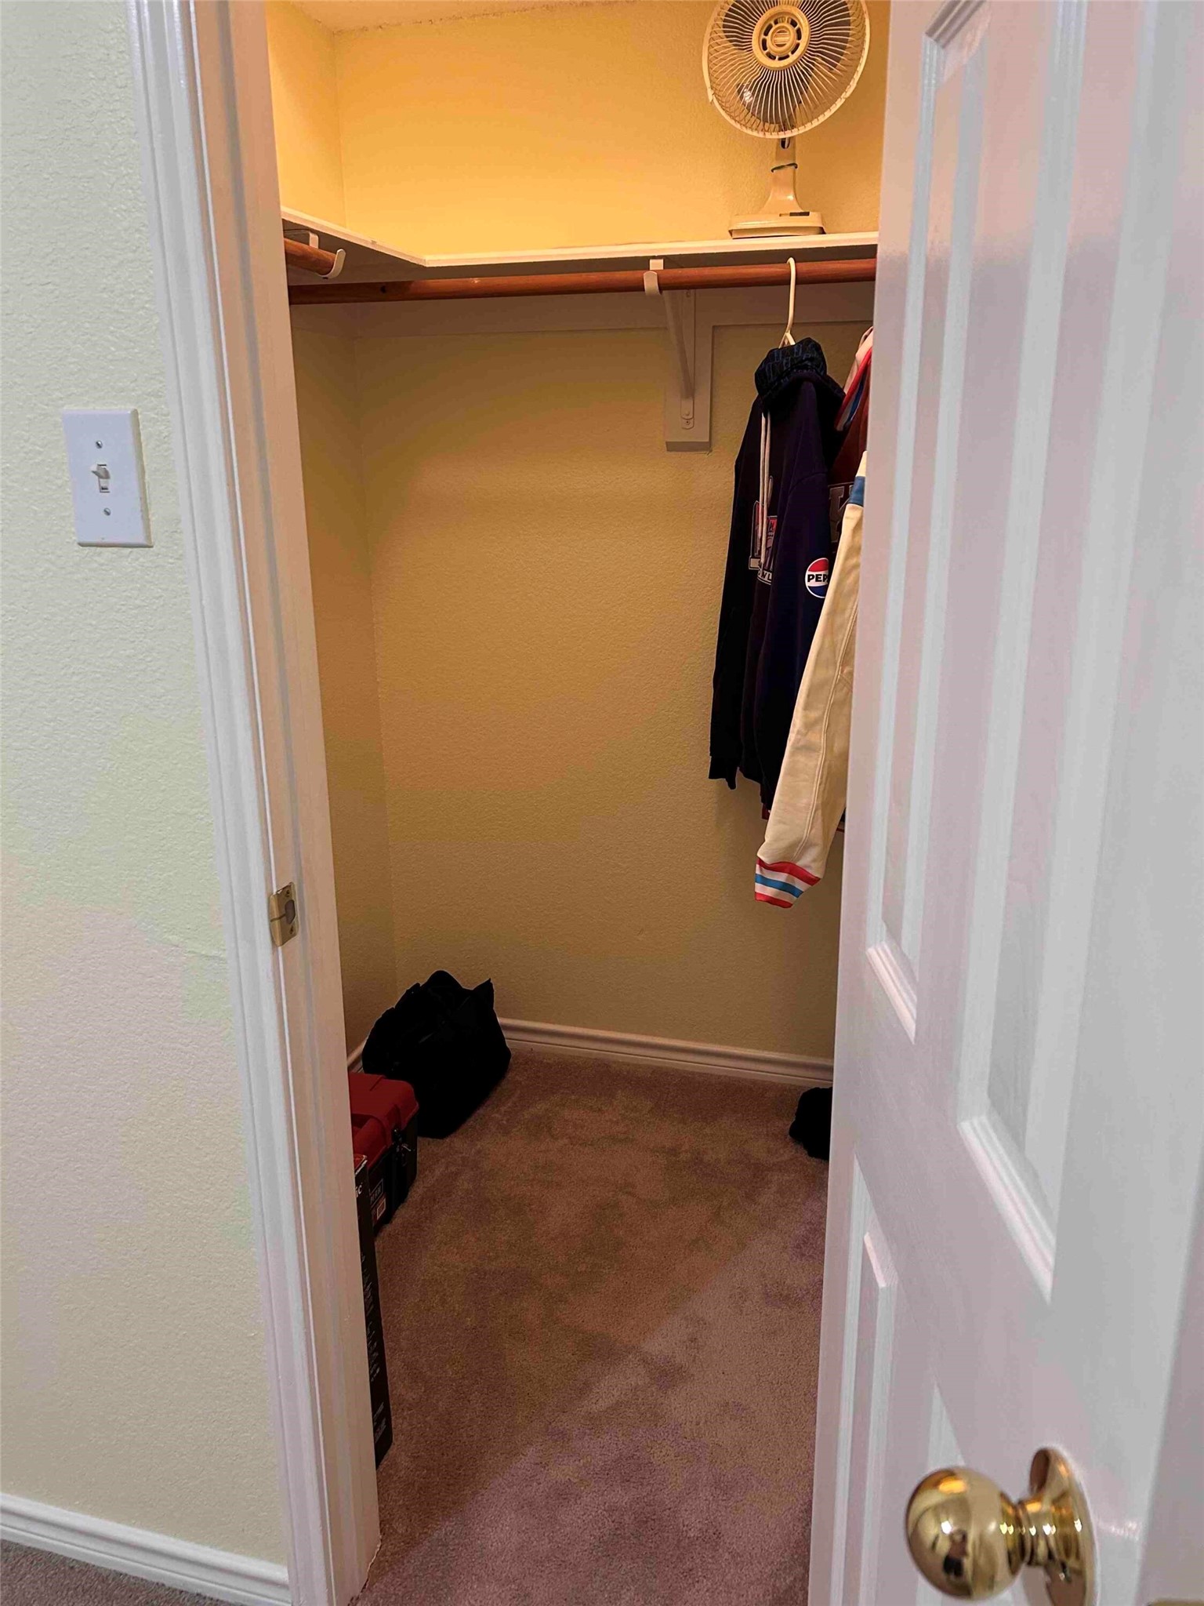
Granite Counters, High Speed Internet, Kitchen Island, Open Floorplan, Pantry, Cable Tv, Walk In Closets
Flooring
Carpet, Ceramic Tile, Laminate, Tile
Fireplace Features
Gas Log, Living Room, Masonry

Heating and Cooling

Heating Features
Central, Natural Gas, Zoned
Has Fireplace
Yes
Fireplaces
1

Building Details

Construction

Architectural Style
Detached
Year Built
2001
Foundations
Slab

Materials

Construction Materials
Frame
Roof
Composition

Terms

Terms

Special Terms
Cash, Conventional, FHA, Other, Va Loan

Taxes

Tax

Tax (Annual)
$10,835

Heating, Cooling & Utilities

Cooling Features
Central Air, Ceiling Fans, Electric, Zoned

Utilities

Utilities
Electricity Available, Electricity Connected, Natural Gas Available, Sewer Available, Separate Meters, Underground Utilities, Water Available, Cable Available
Sewer
Public Sewer
Water Source
Public

Lot

Acres
0.23
Lot Size
0.23
Lot Size Area Sq Ft
10,018.80
Road Frontage
All Weather Road

Exterior Features

Exterior Features
Garden, Rain Gutters, Storage
Patio And Porch Features
Covered

Parking

Garage Capacity
2
Parking Features
Additional Parking

Pool Features

Pool Features
None
Listed by Steve Koleno, Beycome Brokerage Realty LLC
Listing Data last updated 11/13/2026 08:40 pm
Get a Link to this Property: Copy To Clipboard
QR Code link to this property

Phone:
Connect with:

Payment Calculator

per month. fixed. % interest.
$
%
$
%
Principal & Interest
+ Home Insurance
+ Property Tax
+ HOA Fees
per month
Total interest paid over s will be:
All estimates and provided for informational purposes only. Actual amounts may vary. The output of the tool is not a loan offer or solicitation, nor is it financial or legal advice. Information, rates, programs and loan scenarios shown are for example only as of 14-Nov-2026 and are subject to change without notice. Interest rates provided by the St. Louis Federal Reserve Economic Data (FRED). All products are subject to credit and property approval. Not all products are available in all states or for all loan amounts. Other restrictions and limitations apply. Contact your preferred lender for the pricing associated with your specific transaction. Calculations are generated by Open Source mortgage calculation software tools using common mathematical formulas. All calculations should be independently verified.
Get Walk Score Content

Property History

Today
Property information last updated
3 days ago
Status Active. This is the date the listing was placed on market.
Cumulative Days on Market: Less than 1 days (includes prior listings) · Currently listed since November 10, 2026. Data provided by the MLS.

Similar Properties

Login

Register

Compare Listings