
Many of our clients are hoping to find houses for sale in Fairview TX. That’s why the Bishop Country team has created the Fairview TX city guide.

Fairview, TX


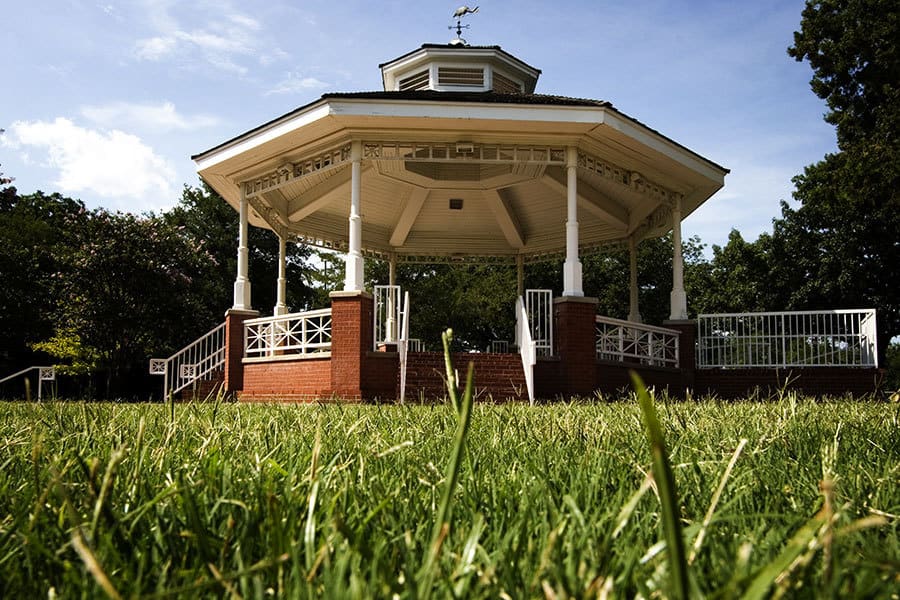
Many of our clients are hoping to find houses for sale in Fairview TX. That’s why the Bishop Country team has created the Fairview TX city guide.
Geography of Fairview TX
Fairview TX is a town in the southwest of Collin County. As part of the Dallas-Forth Worth Metroplex, this 8.7 square mile suburb is just 32 miles from downtown Dallas.
Fairview TX is surrounded by McKinney, Allen, and Lucas. Other borders for Fairview TX include Wilson Creek, which is a tributary of the East Fork Trinity River.
If you are considering houses for sale in Fairview TX, Bishop Country would love to help you out.
History of Fairview TX
Like many cities in the Dallas suburbs, Fairview TX has a long history. In the 1850s, the town was established by German and Polish settlers. However, during the 1920s, Fairview TX declined and no longer received mail or had a school. Nonetheless, in 1958 a petition was sent to the county judge to incorporate Fairview TX. Today, the population is still quite small with just about 8400 residents.
If you enjoy small town living, then finding Fairview TX homes for sale should definitely be on your wishlist.
Schools in Fairview, TX
Like many Dallas suburbs, Fairview TX is served by two school districts: Lovejoy Independent School District and McKinney Independent School District.
Lovejoy Independent School District: The schools in Fairview TX in this district derived their name from Mrs. JL Lovejoy, a lover of education. The schools in Fairview TX with her name often receive exemplary ratings from the Texas Education Agency.
McKinney Independent School District: This school district serves McKinney, New Hope, Allen, Weston, Princeton, Lowry Crossing, and Fairview TX.
Points of Interest in Fairview TX
Despite its small size, there are several fun things to do in Fairview TX. Here are just a few:
Fairview TX’s iPic Theatre: This is an upscale movie theater offering drinks, plush seats, and a connected sports bar.
Village at Fairview: Wonderful shopping in Fairview TX with unique stores plus a fountain made into a splash pad for the children.
Canine Commons: A new doggie park for pets and their owners.
And of course, even if you choose to buy homes for sale in Fairview TX, you aren’t too far away from Dallas to take in all the amenities offered by the big city.
Why Look for Homes for Sale in Fairview TX?
When it comes to buying in the Dallas suburbs, Fairview TX has a lot to offer, especially if you like small town living with the convenience of big city amenities. Schools in Fairview TX are impressive, they have a wonderful safety rating, and it was rated #44 in “The Best Suburbs to Live in Texas.”
If you are looking for Fairview TX homes for sale or Fairview TX new homes, please reach out to Bishop Country. We have been involved in Fairview TX real estate for over 12 years. We look forward to serving you.
Homes for Sale in Fairview, TX
Fairview TX Homes for Sale
$2.7m
$498
Active
1040 Three Oaks Drive
Fairview, TX 75069
5
Beds,
5
Baths,
5,421
square feet,
Luxurious Estate in Three Oaks - A Timely Opportunity for the Holidays! Discover the refined elegance of this home in the coveted and private subdivision of Three Oaks, where every residence has been meticulously crafted by the esteemed Custom Home Builder, Tim Jackson. This sophisticated and timeless estate stands as a testament to exceptional maintenance and attention to detail, situated on 1.21 acres with the tranquil backdrop of a Nature Preserve. The expansive backyard is private and an entertainer's paradise, featuring an oversized pool, hot tub, and fire pit, along with multiple outdoor living spaces, all ensconced in a private, heavily wooded environment. Inside, the designer-worthy interiors impress with grand cathedral ceilings in the den, complemented by two primary suites located on the first floor. Indulge in the luxury of a steam shower in the primary bath and enjoy versatile living with a first-floor media and game room, once utilized as a golf simulator room. Additional amenities include a dedicated exercise room and a spacious utility room. The property's myriad of unique features, combined with its exclusive location and expansive backyard, truly makes this a special property. This is an extraordinary estate, that's both magnificent and exceptional!
Residential
MLS# 21434019
Coldwell Banker Apex, REALTORS

$610,000
$226
Active
5147 Stream Crest Way
Fairview, TX 75069
4
Beds,
2
Baths,
2,700
square feet,
Welcome home to this beautifully maintained residence in the desirable Sloan Creek Estates community of Fairview! Offering 4 bedrooms, 2 full baths, a private study, and a spacious open-concept floor plan, this inviting single-story home combines comfort, functionality, and thoughtful updates. The spacious living area features beautiful ceilings, built-in cabinetry, and a gas-log fireplace, creating a warm and welcoming space for everyday living and entertaining. The well-appointed kitchen offers abundant cabinetry, granite countertops, a center island, breakfast bar, and under- and over-cabinet lighting. The private primary suite features a spacious bath with dual vanities, garden tub, separate shower, and an oversized walk-in closet. Three additional bedrooms offer flexibility for family, guests, or hobbies, with new LVP flooring in the secondary bedrooms and hallway and newer carpet in the primary suite. A bonus walk-in storage closet provides even more room to stay organized. Enjoy outdoor living on the covered cedar patio overlooking the landscaped backyard. Additional highlights include a three-car garage with separate two-car and one-car bays, insulated garage doors, slip-resistant garage floor coating, custom garage shelving, and a sprinkler system. Extensive improvements include a 2019 roof replacement with new gutters, downspouts, and leaf guards; two new 3-ton Amana HVAC systems installed in 2026 with transferable 10-year parts and 5-year labor warranties; a new 50-gallon gas water heater; updated flooring and interior paint; new dishwasher and garbage disposal; two new garage door openers; and fresh St. Augustine sod. Additional improvements include an updated fireplace and hearth. With its functional floor plan, inviting outdoor living space, abundant storage, and extensive list of improvements, this home is a wonderful opportunity in a sought-after Fairview location!
Residential
MLS# 21425890
Keller Williams Realty Allen
$875,000
$261
Active
949 Scenic Ranch Circle
Fairview, TX 75069
3
Beds,
4
Baths,
3,356
square feet,
---- STUNNING VIEWS, PRIZED PROPERTY, ELEVATED LARGE LOT OVERLOOKING #10. HOME BACKS TO THE NORTHEAST- AVOIDS AFTERNOON SUN. BACKYARD RETREAT: WATERFALL, TWO PONDS, STREAM TO LOWER LEVEL, KOI POND, STONE BRIDGE, FENCED UPPER LEVEL. LOCATED IN THE HEART OF HERITAGE RANCH: STEPS FROM THE CLUBHOUSE - GOLF COURSE HOME in HERITAGE RANCH (50+ COMMUNITY) - POPULAR AUSTIN FLOOR PLAN: 3BR (GUEST SUITE), 4BA, STUDY, GAMEROOM UP & TANDEM 3-CAR GARAGE - COVETED PROPERTY JUST NEEDS YOUR RENOVATION - HOME FEATURES: Western-themed home, Extensive Wood Flooring, Stone & Brick Exterior, Study-Den with French Doors, 10 ft Ceilings, Open Design, Full-size Laundry Room, Abundant Storage, Storm Door. Gas-Plumbed for Grilling. GOURMET ISLAND KITCHEN: Granite Countertops, Painted Cabinets, Gas Cooktop, Double Ovens, Under-Cabinet Lighting, WIP, Pull-out Shelves, Breakfast Nook with Built-in Drawers. ELEGANT PRIMARY SUITE: Spacious BR, Sitting Area, Large Frameless Shower, Jacuzzi Tub, Separate Vanities, Large WIC, Granite Countertop. GARAGE & SYSTEMS: 3-Car Tandem Garage, HVACS (2026 & 2018), Water Heaters (2023) Roof (2014) Inspected (see Transaction Documents). ------- LIVE IN HERITAGE RANCH: THE PREMIER GATED COMMUNITY WITH RESORT-STYLE AMENITIES FOR THOSE OF US 50+: Scenic & Friendly Community, Indoor & Outdoor Pools, Fitness Center, 2 Restaurants, Ballroom, Dance Floor, Pickleball & Tennis Courts, Championship Golf Course, Hike & Bike Trails, Disc Golf, Table Tennis, Bocce Ball, Wide Variety of Groups, Clubs & Special Events.
Residential
MLS# 21430864
RE/MAX Four Corners
$590,000
$224
Active
426 Branding Iron Way
Fairview, TX 75069
3
Beds,
2
Baths,
2,635
square feet,
GOLF COURSE VIEWS, RENOVATED KITCHEN & PATIO! This 2, 635 sq ft home offers 3 beds, 2 baths, dining, study and den, all close to the country club. The spacious front porch overlooks the golf course and includes a ceiling fan, recessed lighting and room for seating. French doors open to a study with golf course views and designer lighting. WOOD FLOORING & SIX-INCH BASEBOARDS installed in 2024 complement crown molding and a formal dining room with chair rail, picture frame molding and space for a large table and buffet. KITCHEN RENOVATED IN 2024 features two-tone cabinetry, soft-close drawers, pull-out shelving, pantry, gas cooktop, large quartz-topped island with storage on all four sides and bright breakfast area. Family room features a renovated fireplace with white accent tile, wood floors. SPACIOUS PRIMARY SUITE with double-door entry, wood floors. The ensuite includes split vanities, a Jacuzzi jetted tub, separate shower, and walk-in closet. GUEST WING includes two bedrooms and den with wood flooring. The secondary bath offers dual sinks and a separate tub shower and toilet area. OUTDOOR LIVING features a covered stamped-concrete patio with a stone-look finish and THREE REMOTE-OPERATED SCREENS. Recessed lighting, ceiling fan, gas grill connection and protected space for an outdoor TV. Landscaped backyard includes flower gardens, decorative trees, grassy lawn, stone side walkway and wrought iron fencing. UPDATES include landscape renovation and retaining wall repair in 2025, patio extension and exterior paint in 2023, motorized screens, garage door, fence and secondary bedroom carpet in 2022. Rheem HVAC 2017 & 2023. Utility room has a sink, refrigerator space. THE PREMIER GATED RESORT STYLE AMENITIES FOR THOSE OF US 50+: Scenic & Friendly Community, Indoor & Outdoor Pools, Fitness Center, 2 Restaurants, Ballroom, Pickle Ball & Tennis Courts, Golf Course, Hike & Bike Trails, Bocce Ball, Myriad of Groups, Clubs & Events.
Residential
MLS# 21435104
RE/MAX Four Corners
$500,000
$226
Active
668 Scenic Ranch Circle
Fairview, TX 75069
2
Beds,
2
Baths,
2,209
square feet,
CUSTOM-BUILT SUNROOM, FESHLY PAINTED, SPACIOUS LANDSCAPED YARD & 24-FOOT-DEEP GARAGE! This 2, 209 sq ft home offers 2 bedrooms, 2 baths, a private office and formal dining. The sunroom stands out with exposed brick, substantial wood trim, transom windows, stamped-concrete flooring and a decorative leaf-blade ceiling fan. Double glass doors open to a covered wraparound patio with matching stamped concrete, extending the living space into the spacious, partially fenced backyard. EXTENSIVE CROWN MOLDING, ceiling medallions and an etched-glass entry door with sidelight and arched transom. French doors open to an office with a walk-in storage closet. The family room features double crown molding, a gas-log fireplace with wood mantel and tile surround, plus a media niche with built-in cabinets. The formal dining room includes an arched window, mirrored wall and five-arm chandelier. GRANITE COUNTERTOPS in KITCHEN, tile backsplash with decorative accents, glass-block counter windows, black electric appliances, glass cooktop and walk-in pantry. The breakfast area features chair rail, crown molding, a statement chandelier and tile flooring with inlaid accents. PRIMARY SUITE with two separate vanities, corner garden tub, separate step-in shower and walk-in closet with built-in shelving. The secondary bath includes a tub shower combination with a semi-frameless glass enclosure. EXTENDED GARAGE is 24-foot-deep and features epoxy-coated flooring and a separate 4 x 5 storage room. Modular workshop is negotiable. Laundry room includes upper and lower cabinets and space for a chest freezer. Kohler 360 Toilets, Roof 2019, water heater 2017 and AC coil 2011. LIVE IN HERITAGE RANCH: THE PREMIER GATED RESORT STYLE AMENITIES FOR THOSE OF US 50+: Scenic & Friendly Community, Indoor & Outdoor Pools, Fitness Center, 2 Restaurants, Ballroom, Dance Floor, Pickle Ball & Tennis Courts, Championship Golf Course, Hike & Bike Trails, Bocce Ball, Myriad of Groups, Clubs & Events.
Residential
MLS# 21433981
RE/MAX Four Corners
$375,000
$244
Active
393 Bluebird Lane
Fairview, TX 75069
3
Beds,
2
Baths,
1,538
square feet,
Park views, a spacious floorplan and low-maintenance living come together in this beautifully maintained townhome in Fairview’s desirable Villas in the Park. Located directly across from the neighborhood park, it’s an ideal spot for pet owners, parents and grandparents who want an easy place for kids to get outside and play. It’s also a great fit for busy professionals who want a beautiful home in a well-maintained community without spending weekends on home maintenance.
Inside, the home is fresh and inviting with extensive luxury vinyl plank flooring, plantation shutters, fresh paint and newer carpet. The open kitchen features granite countertops, stainless steel appliances, and a double oven.
The first-floor primary suite offers plenty of space, with dual sinks and a customized walk-in closet that make getting ready a breeze. Upstairs, two additional bedrooms and a loft area offer plenty of flexibility for kids, grandkids, guest, or a home office.
The covered front porch overlooks the park, while the private fenced patio offers another spot to relax or grill out without the upkeep of a large yard. HOA covers roof insurance-repair-replacement and landscaping. Community amenities include a pool, clubhouse, fitness center, basketball court, playground, walking and biking trails, parks and scenic views of the community pond.
The location makes everyday life easy, with quick access to US-75 and Stacy Road, Whole Foods, Fairview Town Center, Allen Premium Outlets, restaurants, entertainment and medical facilities. McKinney’s Historic Downtown Square is nearby, and the new Sunset Amphitheater will soon add major concerts and entertainment just minutes away.
Whether you’re looking for a low-maintenance home, room for family and guests, or simply more time to enjoy life, this townhome offers space, convenience and an easy lifestyle in a great location.
Residential
MLS# 21391971
Acquisto Real Estate
$359,000
$284
Active
5691 Orchard Parkway
Fairview, TX 75069
2
Beds,
2
Baths,
1,265
square feet,
**BEAUTIFULLY RENOVATED, MOVE-IN READY, AND PERFECTLY LOCATED IN THE HEART OF FAIRVIEW!** Welcome to 5691 Orchard Parkway, where modern elegance meets everyday comfort and convenience! This stunning, fully renovated single-story townhome offers a beautiful interior, thoughtful design, and an inviting atmosphere you'll appreciate from the moment you step inside. Soaring ceilings, abundant natural light, and an open-concept floor plan create a bright, spacious setting perfect for relaxing or entertaining. The beautifully designed kitchen serves as the heart of the home, featuring quartz countertops, crisp white cabinetry, stainless steel appliances, a spacious island, and generous storage. The seamless flow into the living and dining areas makes everyday living feel effortless. A versatile flex space offers endless possibilities for a home office, reading retreat, or creative space. The spacious primary suite provides a relaxing escape, complete with a beautifully appointed bathroom and generous walk-in closet. Step outside to enjoy your private pergola-covered patio, ideal for morning coffee or unwinding after a long day. Enjoy access to wonderful community amenities, including a resort-style pool, fitness center, clubhouse, walking trails, and beautifully maintained green spaces. LOCATION, LOCATION, LOCATION! Just minutes from Fairview Town Center, Allen Premium Outlets, Whole Foods, H-E-B, IPIC Theaters, Topgolf, and an incredible selection of restaurants, shopping, and entertainment. Convenient access to US-75 and Sam Rayburn Tollway makes commuting throughout DFW a breeze. Located within McKinney ISD, this exceptional home offers the perfect combination of modern finishes, low-maintenance living, and an unbeatable location. Beautifully renovated and ready for its next chapter. Come experience everything this Fairview gem has to offer!
Residential
MLS# 21432486
William Davis Realty
$898,500
$337
Active
41 Man O War Lane
Fairview, TX 75069
4
Beds,
3
Baths,
2,667
square feet,
3.3 wooded secluded acres interior lot in Fairview. NO HOA. Large front and rear country porches totaling 600 sq ft. Many replaced windows. Extensive nail down hardwood floors, slate flooring in kitchen and entry. Updated kitchen and primary bath with walk in shower. Almost all of the siding was replaced with James Hardy fiber cement. Garage is two and a half. Tons of attic space, 2 bedrooms have walk in access to attic. Quiet interior lot.
Residential
MLS# 21305874
William Davis Realty
$1.278m
$321
Active
1159 Red Oak Trail
Fairview, TX 75069
5
Beds,
5
Baths,
3,984
square feet,
Beautifully remodeled 5-bedroom, 5-bath home situated on approximately 1.16 acres in desirable Fairview and highly sought-after Lovejoy ISD. The owners have extensively renovated and updated the home since purchasing it, creating a sophisticated modern interior with stylish finishes, bright open living spaces, and a fresh contemporary feel. The renovations include updated living areas, kitchen, bathrooms, and the transformation of a spacious previously unfinished second-floor area into a beautiful private bedroom suite with its own full bathroom. Each of the five bedrooms has access to its own bathroom, offering exceptional comfort, privacy, and flexibility for family and guests. The home features generous living and entertaining spaces, a functional layout, and a spacious backyard. A wonderful combination of modern elegance, comfortable living, and peaceful country-style surroundings, conveniently located near shopping, dining, and major highways.
Residential
MLS# 21429397
A Plus Real Estate
$2.1m
$360
Active
1060 Parkdale Drive
Fairview, TX 75069
4
Beds,
5
Baths,
5,826
square feet,
Elegant and meticulously maintained custom home in Fairview’s sought-after Oakwood community. Exceptional craftsmanship and pride of ownership are evident throughout, hand-scraped hardwood flooring, crown molding, tray ceilings, custom built-ins and bookshelves, plantation shutters with custom window treatments, a beautiful stone fireplace, dual staircases, and an impressive octagonal gazebo-style ceiling in the family room.
The beautifully appointed kitchen with high-quality quartz countertops installed 2026, an extra-large Viking gas range and oven, abundant cabinetry, huge pantry with convenient garage access, built-in Viking refrigerator installed in 2026, Wine cellar accommodates up to 108 bottles, wet bar with built-in cabinetry and generous entertaining spaces make this home perfect for hosting family and friends.
The upstairs features a game room & media room, providing additional space for entertainment, movie nights, and family gatherings.
The impressive primary suite offers an oversized bathroom with elegant marble finishes, a large walk-in closet, and bonus room currently used as an exercise room. New HVAC system installed in 2026, an oversized laundry room with built-in cabinetry and space for a second fridge and sink, an oversized three-car garage with additional storage space.
Step outside to your own private backyard retreat situated on almost 1.5 acres. The expansive outdoor living area features a large, covered patio. Enjoy the swimming pool and spa, while the expansive grounds provide plenty of room for pets to run and play, family recreation.
Conveniently located just minutes from FTC and Stacy Road shopping Mall, Allen Premium Outlets, Walmart, Target, restaurants, and everyday conveniences. Beautifully maintained, extensively upgraded, and designed for both comfortable living and entertaining, this exceptional custom home offers the space, quality, and lifestyle today’s buyers are looking for. A must-see property that shows beautifully!
Residential
MLS# 21416882
William Davis Realty
$500,000
$223
Active
434 Long Cove Drive
Fairview, TX 75069
2
Beds,
3
Baths,
2,241
square feet,
OPEN HOUSE SATURDAY 2-4- SPACIOUS CORNER LOT, TWO BEDROOM SUITES, GUEST HALF BATH & TWO OFFICES! This freshly painted, single-story home offers 2, 241 sq ft. Oversized covered front porch faces a small park. The foyer features a tray ceiling and double crown molding. French doors lead to the first office, leaving the second available for work, crafts or hobbies. Luxury vinyl plank flooring runs throughout the main living areas, kitchen, both offices and primary bedroom, offering a stylish, carpet-free home!
KITCHEN & DINING — GE Profile double wall ovens w convection upper oven, GE glass cooktop and KitchenAid microwave and dishwasher, granite counters. Freshly painted 42-inch cabinets have crown caps, pull-out trays and deep pot drawers. Under-cabinet lighting illuminates the counters. A solar tube adds daylight. The breakfast nook features plantation shutters and a box window seat overlooking green space and trees. The formal dining room features picture-frame wainscoting and a five-light chandelier. The kitchen opens to a family room with three windows and a gas-log fireplace with a wood mantel.
PRIMARY & GUEST SUITES — The primary suite includes a walk-in closet, double vanity, Safe Step walk-in tub with jets, seated entry and remote control, plus a separate shower with rain-glass enclosure. The guest bedroom has its own full bath with a tub and shower.
GARAGE STORAGE & OUTDOOR LIVING — The two-car garage features upper and lower storage cabinets plus a separate storage area with shelving. The home has a BEAM central vacuum and a laundry room with built-in cabinets. An L-shaped covered patio with a ceiling fan overlooks the fenced backyard.
LIVE IN HERITAGE RANCH: THE PREMIER GATED RESORT STYLE AMENITIES FOR THOSE OF US 50+: Scenic & Friendly Community, Indoor & Outdoor Pools, Fitness Center, 2 Restaurants, Ballroom, Dance Floor, Pickle Ball & Tennis Courts, Championship Golf Course, Hike & Bike Trails, Bocce Ball, Myriad of Groups, Clubs & Events.
Residential
MLS# 21423262
RE/MAX Four Corners
$1.499m
$328
Active
731 Creekwood Drive N
Fairview, TX 75069
4
Beds,
4
Baths,
4,576
square feet,
A PRIVATE CREEKSIDE RETREAT IN LOVEJOY ISD! Discover an exceptional blend of timeless elegance, natural beauty, and peaceful living in this distinctive Fairview home. Surrounded by lush, mature trees and beautiful landscaping, this property offers incredible privacy and inviting outdoor spaces, including a spacious covered patio, pergola with built-in grill, private patio off the office, and expansive deck overlooking the tranquil creek. Inside, rich wood flooring, four fireplaces, soaring ceilings, crown molding, dual staircases, and walls of windows create a warm and inviting atmosphere filled with natural light and picturesque views. The welcoming family room features a charming brick accent wall, cozy fireplace, and serene creek views. An elegant formal dining room with butler's pantry and dry bar is perfect for entertaining, while the beautifully appointed kitchen offers white cabinetry, distinctive brick flooring, double ovens, 6-burner gas range, and an oversized walk-in pantry. A grand entry opens to a stunning formal living room with soaring ceilings, dramatic staircase, and statement fireplace. The spacious primary retreat features wood flooring, chandelier lighting, fireplace, private patio access, and a luxurious bath with clawfoot soaking tub, oversized shower, dual vanities, and an impressive custom closet. A handsome private office with floor-to-ceiling bookshelves, custom built-ins, fireplace, French doors, and patio access provides an inspiring place to work or unwind. Upstairs, enjoy a dedicated media room, generously sized bedrooms with walk-in closets, and an updated Jack-and-Jill bath. Additional highlights include an oversized laundry room, mudroom, 3-car garage, and exceptional storage, including a walk-in attic. A truly special property offering the beauty of nature, the comforts of luxury living, and the convenience of nearby shopping, dining, and major highways.
Residential
MLS# 21426261
Keller Williams Realty Allen
$595,000
$230
Active
5137 Pond View Lane
Fairview, TX 75069
3
Beds,
2
Baths,
2,587
square feet,
A Hidden Oasis in Highly Sought-After Sloan Creek Estates! In a world of sprawling concrete and cookie-cutter subdivisions, discover a rare retreat surrounded by mature trees, lush greenery, and the peaceful sounds of nature. Tucked into a beautiful, heavily treed neighborhood, this charming single-story home offers privacy, timeless craftsmanship, and everyday convenience just minutes from Fairview shopping and dining. Step aside to discover REAL hardwood floors, crown molding, a stunning rotunda ceiling, and an open floor plan create an inviting setting for living and entertaining. The spacious kitchen features beautiful oak cabinetry, granite countertops, and a solar tube for natural light, opening to a living room with soaring 11-foot ceilings, expansive windows, and a gorgeous fireplace. The heart of this home seamlessly connects indoor comfort and nature of the outdoors. The primary suite is a retreat of its own, with hardwood floors, a cozy fireplace, bay windows overlooking the greenery, private patio access, and a custom-designed closet. A dedicated study with coffered ceiling, versatile second living or dining area, and flex space with custom built-ins provide endless possibilities for working from home, hobbies or entertaining. Spacious secondary bedrooms and abundant storage add everyday practicality. Step outside to your PRIVATE BACKYARD OASIS, surrounded by breathtaking canopy of mature trees, offering a peaceful escape from the hustle and bustle of everyday life. Enjoy morning coffee to birds singing, unwind on the extended patio, or gather with friends surrounded by nature. A generous side yard offers room for gardening, pets, and play. Additional features include a laundry room with a utility sink, epoxy-coated garage floors, and a Versa Lift system for convenient attic storage. A rare opportunity to enjoy the serenity of nature, the warmth of quality craftsmanship, and the convenience of Fairview living, all in one extraordinary setting!
Residential
MLS# 21419240
Keller Williams Realty Allen
$449,000
$243
Active
819 Mustang Drive
Fairview, TX 75069
2
Beds,
2
Baths,
1,849
square feet,
Heritage Ranch is the epitome of sophisticated living. And inside it's gates, you'll find this lovely one owner home, boasting spacious rooms and beautiful details. High ceilings, new carpet and plantation shutters are just some of the features you'll fall in love with. This home is located on an oversized lot with mature trees near the rear of the community, where traffic will be minimal. And Heritage Ranch is an incredible golf community offering many premier resort-style amenities. Whether you love swimming, court sports or arts and crafts, there's something for everyone. And with casual and formal dining options, you may never want to leave this fabulous community.
Residential
MLS# 21417450
Compass RE Texas, LLC.
$484,000
$285
Active
5822 Fairview Parkway
Fairview, TX 75069
3
Beds,
2
Baths,
1,698
square feet,
Located in the desirable Villas in the Park community of Fairview, this charming single-story townhome offers comfortable living with a low-maintenance lifestyle. Updates include New HVAC 2024, insulated garage door, epoxy garage floor, updated lighting throughout, porcelain wood-look title, window shutters, KitchenAid stainless steel microwave and double oven, Ultra-quite Bosch dishwasher, added stone edging around the garden. The thoughtfully designed floor plan features three bedrooms, two full bathrooms, and a spacious living area with natural light throughout. The kitchen offers granite countertops, white cabinetry, new 2024 stainless steel appliances, and a breakfast bar overlooking the living space. The primary suite features a private bath with dual vanities, a soaking tub, separate shower, and walk-in closet. Enjoy the inviting covered patio, perfect for relaxing or entertaining. Residents of Villas in the Park enjoy access to community amenities, including a pool, clubhouse, fitness facilities, and walking trails. Conveniently located near Fairview Town Center, shopping, dining, and major highways, with easy access to Allen and McKinney. Located within McKinney ISD, this home offers a wonderful combination of convenience, comfort, and easy living
Residential
MLS# 21420647
Keller Williams Prosper Celina
