4506 Aiken Trail Sachse, TX 75048 -- MLS# 21435381

Start of property details
Share this property:
4506 Aiken Trail
Sachse, TX 75048
today NEW · Active
$1,200,000
$222 / Sqft
5
Beds
6
Baths
3
Garage
5,409
Sqft
1
Acres
MLS# 21435381
Cumulative Days on Market: Less than 1 · Includes prior listings · Currently listed since 11/13/26 · Data provided by the MLS.

Property Description

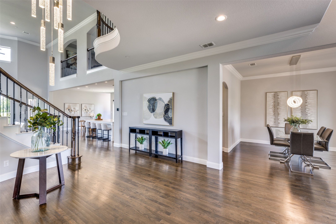
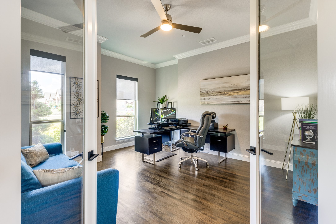
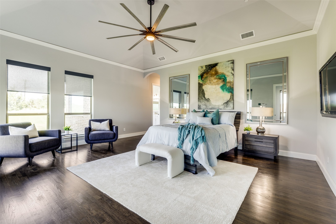
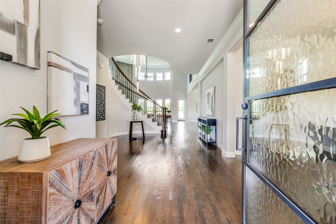
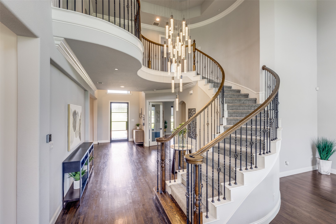
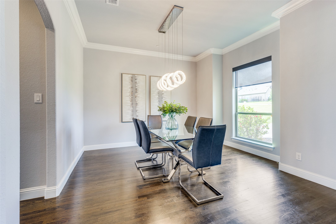
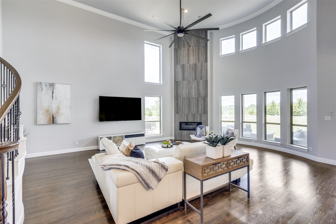
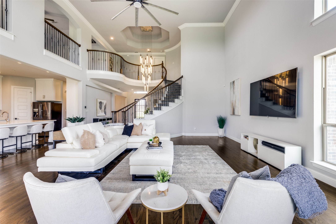
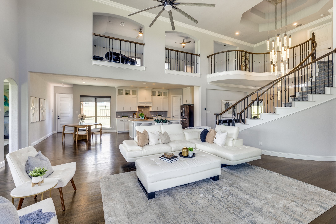
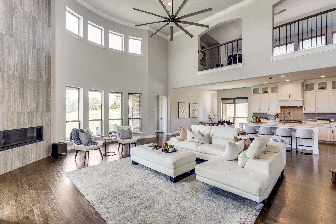
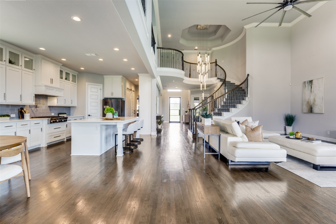
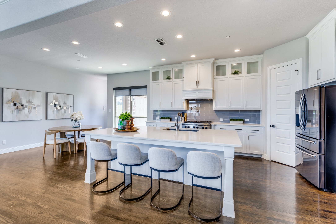
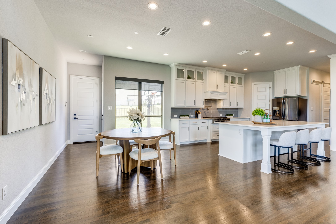
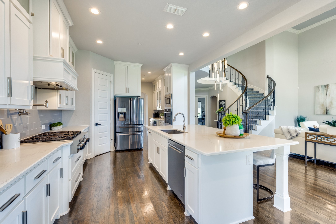
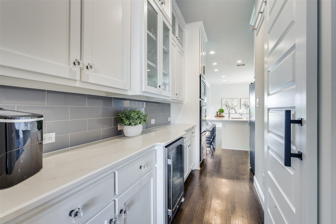
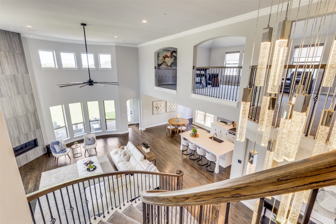
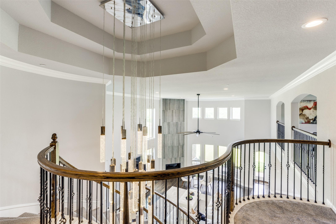
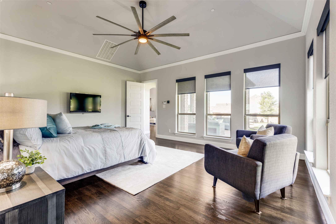
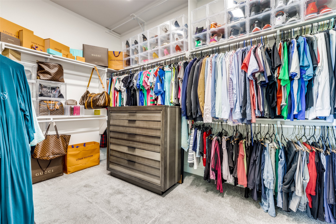
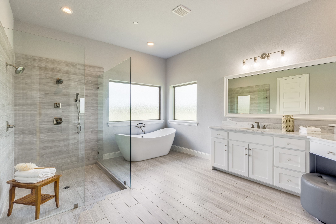
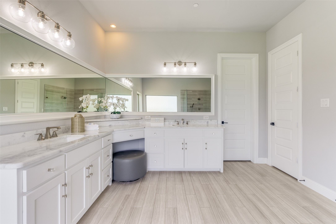
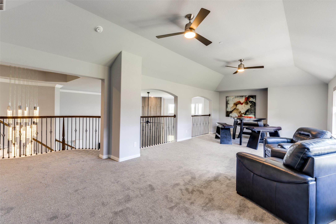
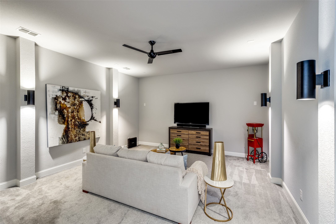
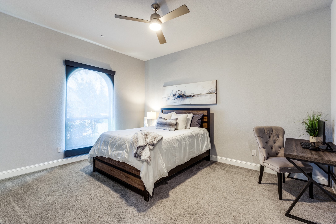
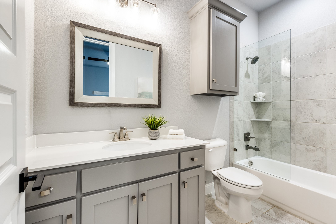
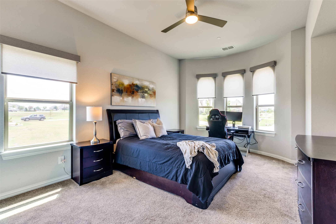
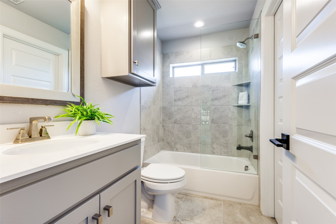
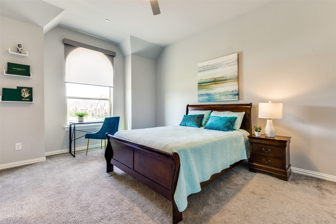
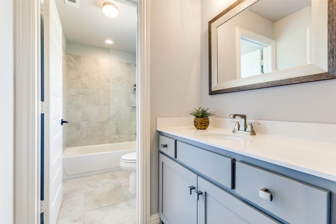
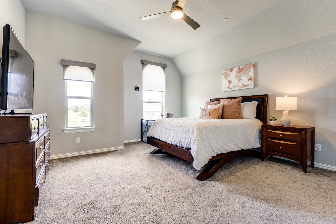
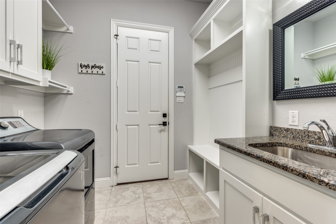
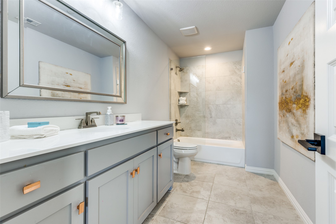
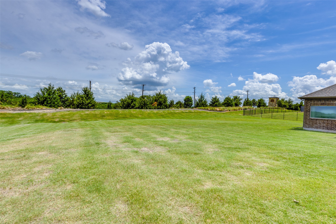
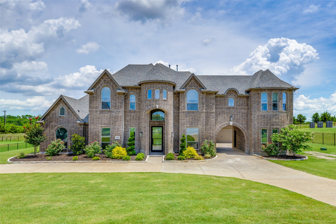
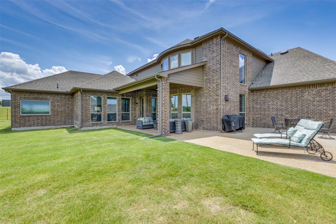
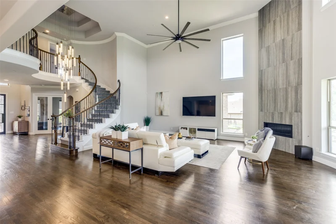
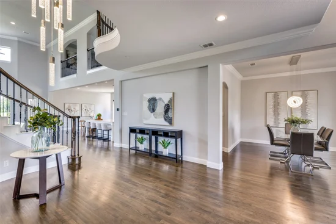
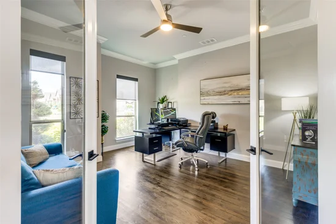
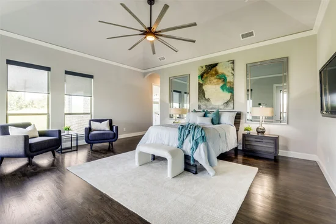
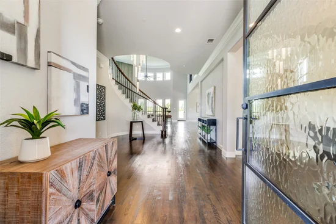
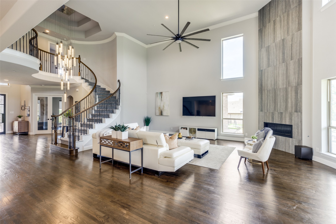
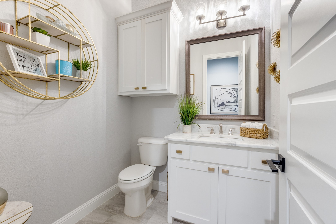
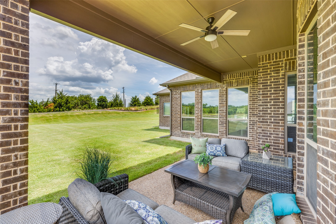
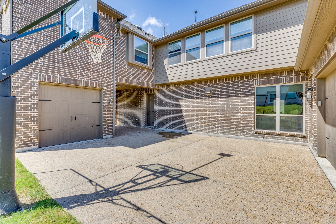
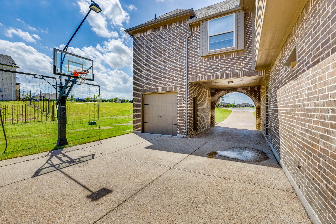
This stunning custom home sits on a sprawling acre with a circular drive and porte cochere, perfect for entertaining. The unique 3-car garage configuration provides ample parking with a sports court for recreation in between. Inside, the home is designed for both family living and entertaining. All 5 bedrooms have en-suite bathrooms, providing privacy for everyone. The heart of the home is the two-story family room with a gas fireplace featuring clear glass crystals. An abundance of windows fills the space with natural light highlighting the custom smooth ebony hardwood floors. For movie nights, the 1st floor theatre room provides a luxurious escape. The gourmet kitchen and butler's pantry feature custom cabinetry reaching to the ceiling and complemented by glass accents. A beautiful Glacier Avenue 25 light chandelier completes this exquisite residence offering a perfect blend of style and modern amenities. Don't miss the $25, 000 fire suppression system for safety and peace of mind.

Property Highlights

Property Type
Residential
Property Sub Type
Single Family Residence
Architectural Style
Traditional, Detached
Bedrooms
5
Total Bathrooms
6
Living Area
5,409
Price / Sqft
$222
Acres
1
Year Built
2018
Condition
Resale

Location

City/Township
Sachse
Subdivision
Estates of Pleasant Valley
County
Dallas

Property Details
Price
$1,200,000
Condition
Resale
Property Type
Residential
Property Sub Type
Single Family Residence

Building

Structure Type
House
Levels
Two
Stories For Sale
2

Community

Community Features
Community Mailbox, Curbs

Local Schools

Elementary School
Choice Of School
Middle School
Choice Of School
High School
Choice Of School
School District
Garland ISD

Interior Features

Bedrooms and Bathrooms

Total Bathrooms
6
Full Bathrooms
5
1/2 Bathrooms
1
Bedrooms
5

Area and Spaces

Living Area
5,409

Appliances

Appliances
Some Gas Appliances, Double Oven, Dishwasher, Electric Oven, Gas Cooktop, Disposal, Gas Water Heater, Microwave, Plumbed For Gas, Vented Exhaust Fan, Wine Cooler

Interior Features

Interior Features
Built In Features, Chandelier, Cathedral Ceilings, Dry Bar, Decorative Designer Lighting Fixtures, Eat In Kitchen, Granite Counters, High Speed Internet, Kitchen Island, Loft, Open Floorplan, Pantry, Cable Tv, Vaulted Ceilings, Walk In Closets, Wired For Sound
Flooring
Carpet, Ceramic Tile, Hardwood
Security Features
Security System, Fire Sprinkler System, Smoke Detectors
Fireplace Features
Living Room, Propane

Heating and Cooling

Heating Features
Central, Fireplaces, Propane
Has Fireplace
Yes
Fireplaces
1

Building Details
Construction

Architectural Style
Traditional, Detached
Year Built
2018
Foundations
Slab

Materials
Construction Materials
Brick
Roof
Composition

Terms

Terms

Exclusions
BUYER TO VERIFY ALL INFO.
Special Terms
Cash, Conventional

Taxes

Tax

Tax (Annual)
$23,283

HOA

Has HOA
Yes
Association Fee
$624 /6mo
Association Fee Includes
Association Management

Heating, Cooling & Utilities

Cooling Features
Central Air, Ceiling Fans, Electric, Multi Units

Utilities

Utilities
Electricity Connected, Propane, Phone Available, Septic Available, Separate Meters, Water Available, Cable Available
Sewer
Aerobic Septic, Septic Tank
Water Source
Public

Lot

Acres
1
Lot Size
1
Lot Size Area Sq Ft
43,560
Lot Features
Acreage, Back Yard, Interior Lot, Lawn, Landscaped, Subdivision, Sprinkler System

Exterior Features

Exterior Features
Lighting, Rain Gutters
Patio And Porch Features
Covered
Fencing
None

Parking

Garage Capacity
3
Covered Spaces
3
Parking Features
Circular Driveway, Drive Through, Door Single, Electric Vehicle Charging Stations

Pool Features

Pool Features
None
Listed by Arlene Mangrum, Coldwell Banker Apex, REALTORS
Listing Data last updated 11/13/2026 08:40 pm
Get a Link to this Property: Copy To Clipboard
QR Code link to this property

Phone:
Connect with:

Payment Calculator

per month. fixed. % interest.
$
%
$
%
Principal & Interest
+ Home Insurance
+ Property Tax
+ HOA Fees
per month
Total interest paid over s will be:
All estimates and provided for informational purposes only. Actual amounts may vary. The output of the tool is not a loan offer or solicitation, nor is it financial or legal advice. Information, rates, programs and loan scenarios shown are for example only as of 14-Nov-2026 and are subject to change without notice. Interest rates provided by the St. Louis Federal Reserve Economic Data (FRED). All products are subject to credit and property approval. Not all products are available in all states or for all loan amounts. Other restrictions and limitations apply. Contact your preferred lender for the pricing associated with your specific transaction. Calculations are generated by Open Source mortgage calculation software tools using common mathematical formulas. All calculations should be independently verified.
Get Walk Score Content

Property History

Today
Property information last updated
Today
Status Active. This is the date the listing was placed on market.
Cumulative Days on Market: Less than 1 days (includes prior listings) · Currently listed since November 13, 2026. Data provided by the MLS.

Similar Properties

Login

Register

Compare Listings