

717 Morningside Trail Murphy, TX 75094 -- MLS# 21331844

Start of property details
Share this property:
717 Morningside Trail
Murphy, TX 75094
6 days ago
REDUCED
$630,000
Active
5
Beds
4
Baths
2
Garage
4,428
Sqft
0.26
Acres
MLS# 21331844
Cumulative Days on Market: 57 · Includes prior listings · Currently listed since 07/21/26 · Data provided by the MLS.

Property Description
































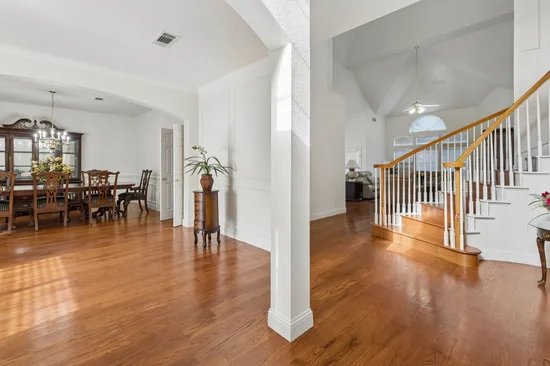
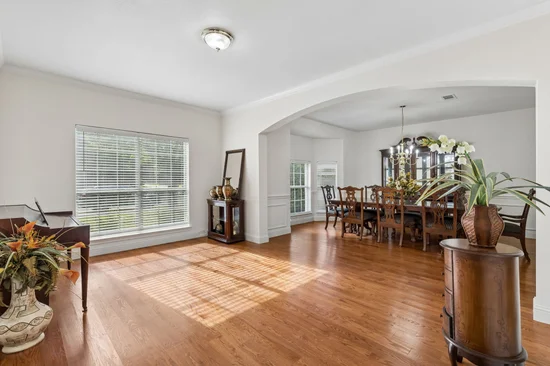



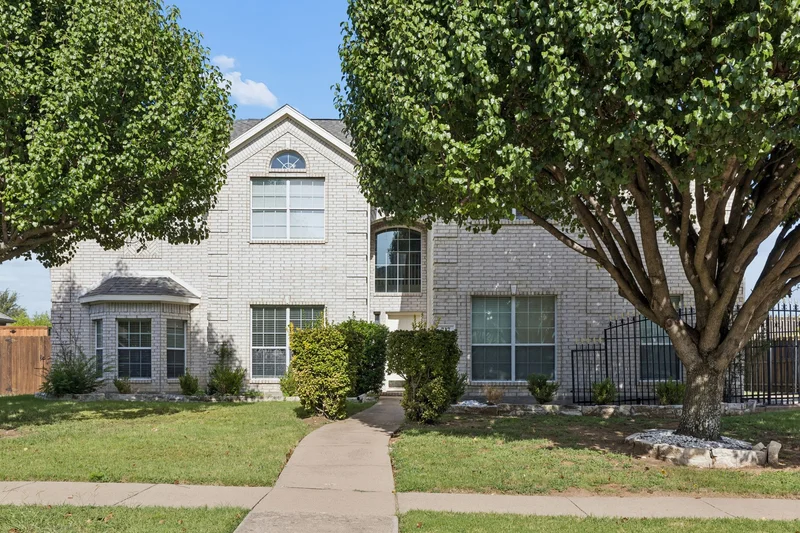
Discover this expansive Maxwell Creek residence, offering 5 bedrooms and 3.5 bathrooms in a layout ideal for those seeking abundant space. Oversized tandem formal living and dining rooms greet you off the entry, while the kitchen boasts elegant granite countertops, a center island, and an adjoining breakfast area. The main living space serves as the home’s centerpiece, featuring soaring ceilings, a fireplace, and ample windows overlooking the backyard. The primary suite is generously sized with a luxurious bathroom and walk-in closet. A dedicated office with built-in bookshelves and an adjacent half bath provides a functional workspace. Upstairs, four spacious bedrooms are complemented by an open game room and large media room for entertainment and relaxation. Offered AS-IS, this property invites a touch of TLC to restore it to its full potential. Conveniently located within walking distance to the highly regarded Tibbals Elementary in Wylie ISD. All information has been provided to the best of seller's ability but is subject to verification by buyer.

Ask a Local Expert

Property Highlights

Property Type
Residential
Property Sub Type
Single Family Residence
Architectural Style
Traditional, Detached
Bedrooms
5
Total Bathrooms
4
Living Area
4,428
Price / Sqft
$142
Acres
0.26
Year Built
2005
Condition
Resale
Cumulative Days On Market
51

Location

City/Township
Murphy
Subdivision
Maxwell Creek North Ph 3
County
Collin

Property Details
Price
$630,000
Condition
Resale
Property Type
Residential
Property Sub Type
Single Family Residence

Building

Structure Type
House
Levels
Two
Stories For Sale
2

Community

Community Features
Pool, Curbs, Sidewalks

Local Schools

Elementary School
Tibbals
Middle School
Dr. Al Draper, Cooper
High School
Wylie
School District
Wylie ISD

Interior Features

Bedrooms and Bathrooms

Total Bathrooms
4
Full Bathrooms
3
1/2 Bathrooms
1
Bedrooms
5

Area and Spaces

Living Area
4,428

Appliances

Appliances
Dishwasher, Electric Range, Disposal, Microwave

Interior Features

Interior Features
Chandelier, Granite Counters, High Speed Internet, Kitchen Island, Pantry, Cable Tv, Vaulted Ceilings, Walk In Closets
Flooring
Carpet, Ceramic Tile, Wood
Laundry Features

Washer Hookup, Dryer Hookup, Electric Dryer Hookup, Laundry In Utility Room
Window Features
Window Coverings
Fireplace Features
Gas Log, Living Room

Heating and Cooling

Heating Features
Central
Has Fireplace
Yes
Fireplaces
1

Building Details
Construction

Architectural Style
Traditional, Detached
Year Built
2005
Foundations
Slab

Materials
Construction Materials
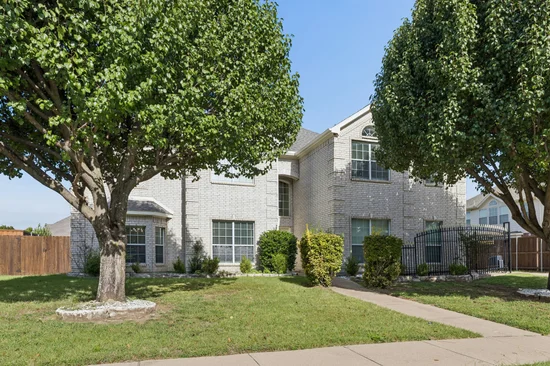
Brick
Roof
Composition

Terms

Terms

Special Terms
Cash, Conventional
Cumulative Days On Market
51

Taxes

Tax

Tax (Annual)
$11,303

HOA

Has HOA
Yes
Association Fee
$350 /yr
Association Fee Includes
Association Management

Heating, Cooling & Utilities

Cooling Features
Central Air

Utilities

Utilities
Electricity Connected, Sewer Available, Separate Meters, Underground Utilities, Water Available, Cable Available
Sewer
Public Sewer
Water Source
Public

Lot

Acres
0.26
Lot Size
0.26
Lot Size Area Sq Ft
11,325.60
Lot Features
Back Yard, Interior Lot, Lawn, Landscaped

Exterior Features

Exterior Features
Rain Gutters
Patio And Porch Features
Patio
Fencing
Wood

Parking

Garage Capacity
2
Covered Spaces
2
Parking Features
Driveway, Enclosed, Garage, Garage Door Opener, Garage Faces Side

Pool Features

Pool Features
None, Community
Listed by Marissa Bishop, Bishop Country Realty
Listing Data last updated 09/24/2026 06:20 pm
Get a Link to this Property: Copy To Clipboard
QR Code link to this property

Phone:
Connect with:

Payment Calculator

per month. fixed. % interest.
$
%
$
%
Principal & Interest
+ Home Insurance
+ Property Tax
+ HOA Fees
per month
Total interest paid over s will be:
All estimates and provided for informational purposes only. Actual amounts may vary. The output of the tool is not a loan offer or solicitation, nor is it financial or legal advice. Information, rates, programs and loan scenarios shown are for example only as of 24-Sep-2026 and are subject to change without notice. Interest rates provided by the St. Louis Federal Reserve Economic Data (FRED). All products are subject to credit and property approval. Not all products are available in all states or for all loan amounts. Other restrictions and limitations apply. Contact your preferred lender for the pricing associated with your specific transaction. Calculations are generated by Open Source mortgage calculation software tools using common mathematical formulas. All calculations should be independently verified.
Get Walk Score Content

Property History

6 days ago
Property information last updated
6 days ago
Date of last price change
65 days ago
Status Active. This is the date the listing was placed on market.
Cumulative Days on Market: 57 days (includes prior listings) · Currently listed since July 21, 2026. Data provided by the MLS.

Similar Properties

Login

Register

Compare Listings