5604 Kensington Court Parker, TX 75002 -- MLS# 21360233

Start of property details
Share this property:
5604 Kensington Court
Parker, TX 75002
LISTING
FEATURED
$1,295,000
Active
5
Beds
5
Baths
5
Garage
4,937
Sqft
0.51
Acres
MLS# 21360233
Cumulative Days on Market: 28 · Includes prior listings · Currently listed since 08/19/26 · Data provided by the MLS.

Property Description

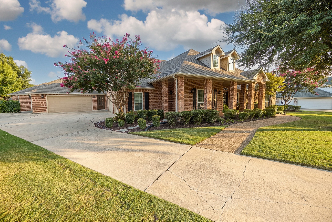
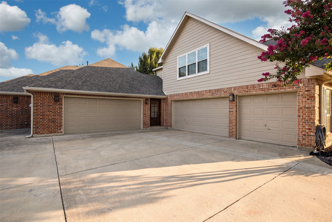
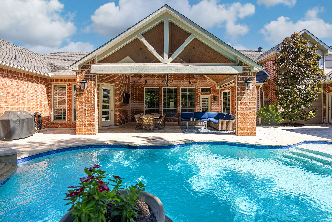
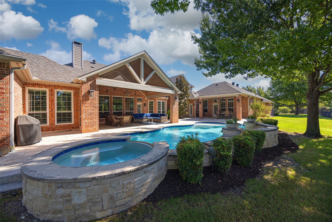
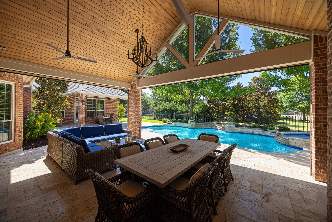
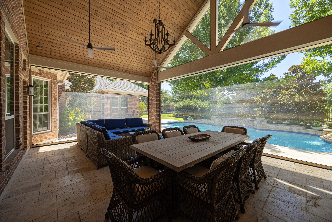
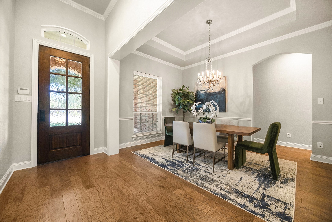
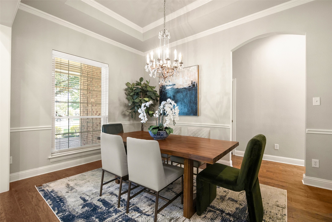
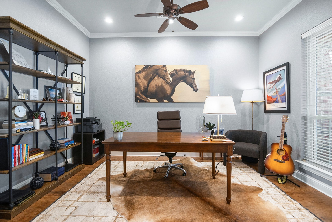
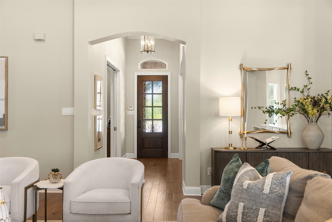
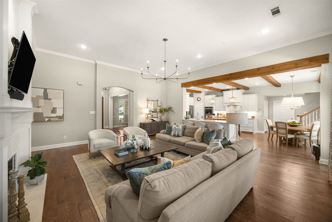
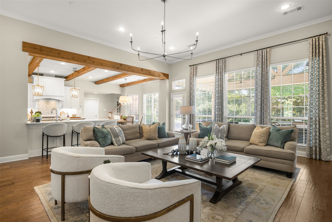
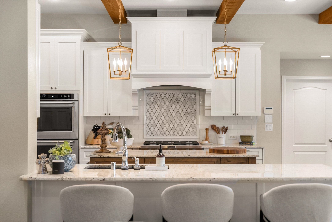
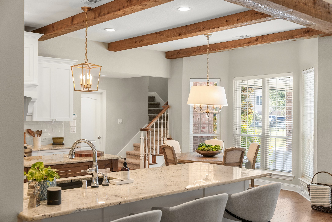
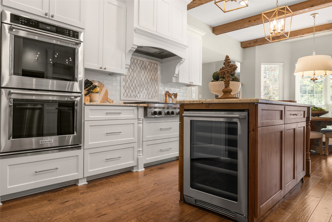
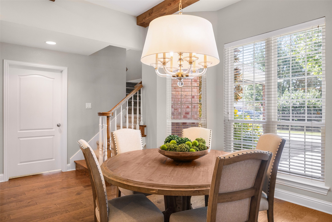
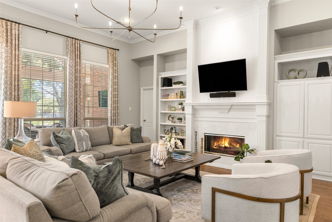
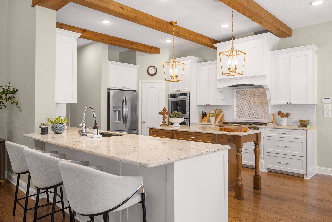
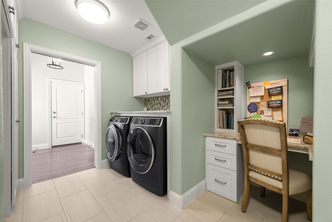
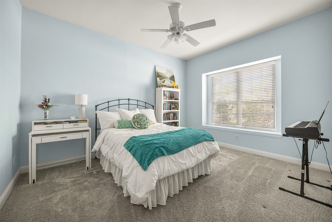
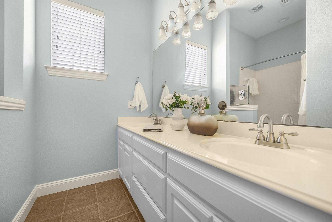
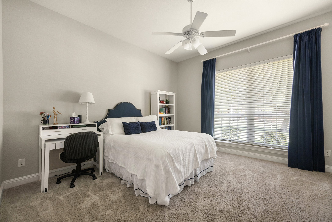
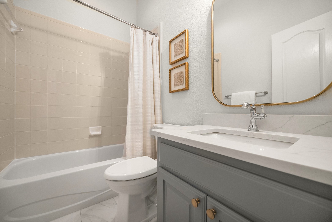
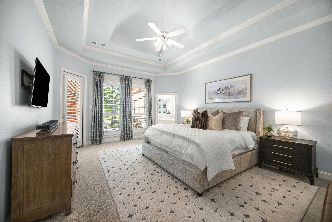
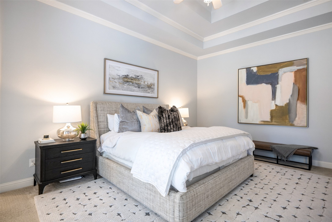
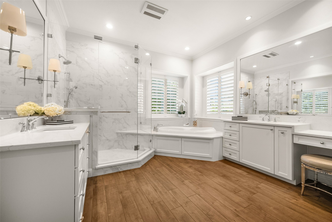
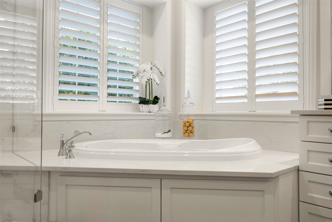
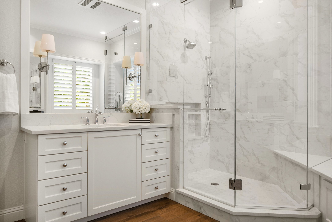
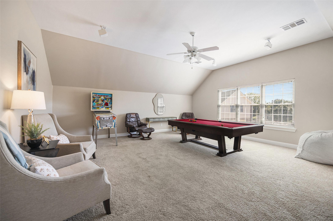
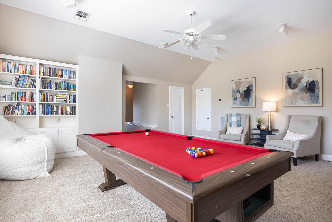
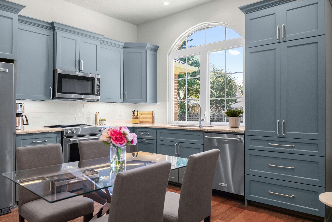
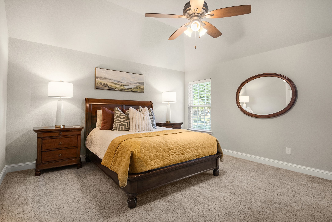
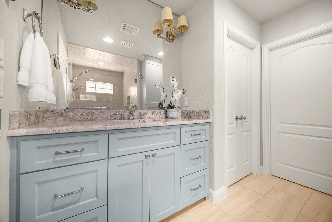
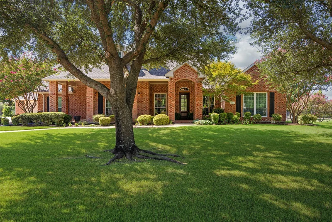
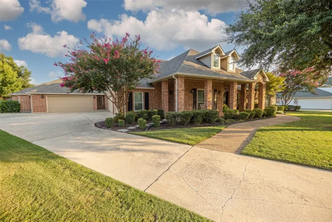
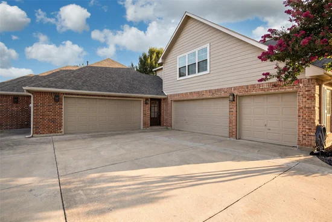
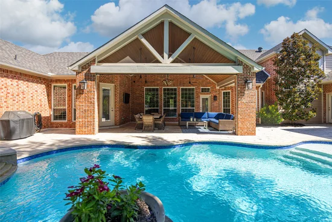
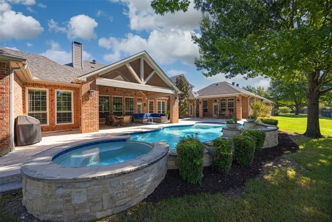
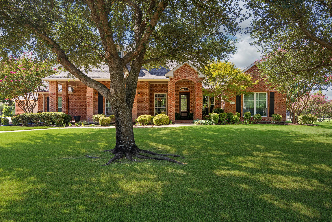
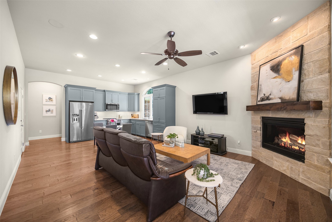
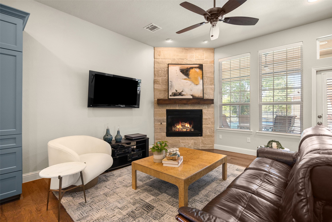
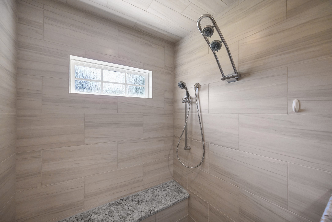
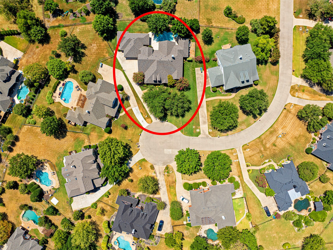
Experience the best of Parker living in this exceptional Paul Taylor home, thoughtfully enhanced over the years with quality renovations, meaningful additions and spaces designed for comfortable living. Set on a spacious half-acre lot, this beautifully maintained property combines timeless design with exceptional flexibility—including a remarkable attached apartment that makes extended-stay guests or multigenerational living effortless. The main home features a desirable split-bedroom layout with four bedrooms on the first floor, providing privacy and easy everyday living. The renovated kitchen, office, primary bath and guest bath add both style and functionality, while the spacious upstairs game room provides the perfect retreat for movie nights, hobbies, entertaining or a dedicated play space. The primary suite offers a comfortable private escape, complemented by thoughtful updates like an oversized shower and soaking tub. Step outside to an impressive backyard designed for year-round enjoyment, featuring a pool, expansive covered patio, ceiling fans and motorized sunshades that make outdoor dining and relaxation comfortable even on sunny Texas afternoons. One of the home's most compelling features is the attached apartment, added in 2016. Offering true independence without sacrificing connection to the main home, the apartment can be accessed through the shared laundry area or through its own private exterior entrance adjacent to its dedicated two-car garage. Inside, you'll find a living room with fireplace, full kitchen, private primary bedroom, immaculate full bath with walk-in shower and heated floors; and a separate half bath with access to the pool area. Additional improvements provide peace of mind and energy efficiency, including new windows throughout in 2026, a new roof in 2025, replacement of the upstairs AC in 2025 and replacement of the main-house AC in 2026.

Ask a Local Expert

Property Highlights

Property Type
Residential
Property Sub Type
Single Family Residence
Architectural Style
Traditional, Detached
Bedrooms
5
Total Bathrooms
5
Living Area
4,937
Price / Sqft
$262
Acres
0.51
Year Built
2000
Condition
Resale
Cumulative Days On Market
11

Location

City/Township
Parker
Subdivision
Parker Lake Estates Ph I
County
Collin

Property Details
Price
$1,295,000
Condition
Resale
Property Type
Residential
Property Sub Type
Single Family Residence

Building

Structure Type
House
Levels
One And One Half

Community

Community Features
Lake

Local Schools

Elementary School
Chandler
Middle School
Ford, Lowery Freshman Center
High School
Allen
School District
Allen ISD

Interior Features

Bedrooms and Bathrooms

Total Bathrooms
5
Full Bathrooms
4
1/2 Bathrooms
1
Bedrooms
5

Area and Spaces

Living Area
4,937

Appliances

Appliances
Some Gas Appliances, Double Oven, Dishwasher, Gas Cooktop, Disposal, Gas Oven, Gas Water Heater, Microwave, Plumbed For Gas, Vented Exhaust Fan, Wine Cooler

Interior Features

Interior Features
Decorative Designer Lighting Fixtures, Double Vanity, High Speed Internet, In Law Floorplan, Kitchen Island, Pantry, Cable Tv, Vaulted Ceilings, Walk In Closets
Flooring
Carpet, Ceramic Tile, Wood
Laundry Features
Washer Hookup, Dryer Hookup, Electric Dryer Hookup, Laundry In Utility Room
Accessibility Features
Accessible Bedroom, Accessible Doors
Window Features
Shutters, Window Coverings
Security Features
Security System Owned, Smoke Detectors
Fireplace Features
Glass Doors, Gas Log, Living Room

Heating and Cooling

Heating Features
Central, Natural Gas
Has Fireplace
Yes
Fireplaces
1

Building Details
Construction

Architectural Style
Traditional, Detached
Year Built
2000
Foundations
Slab

Materials
Construction Materials
Brick
Roof
Composition

Terms

Terms

Exclusions
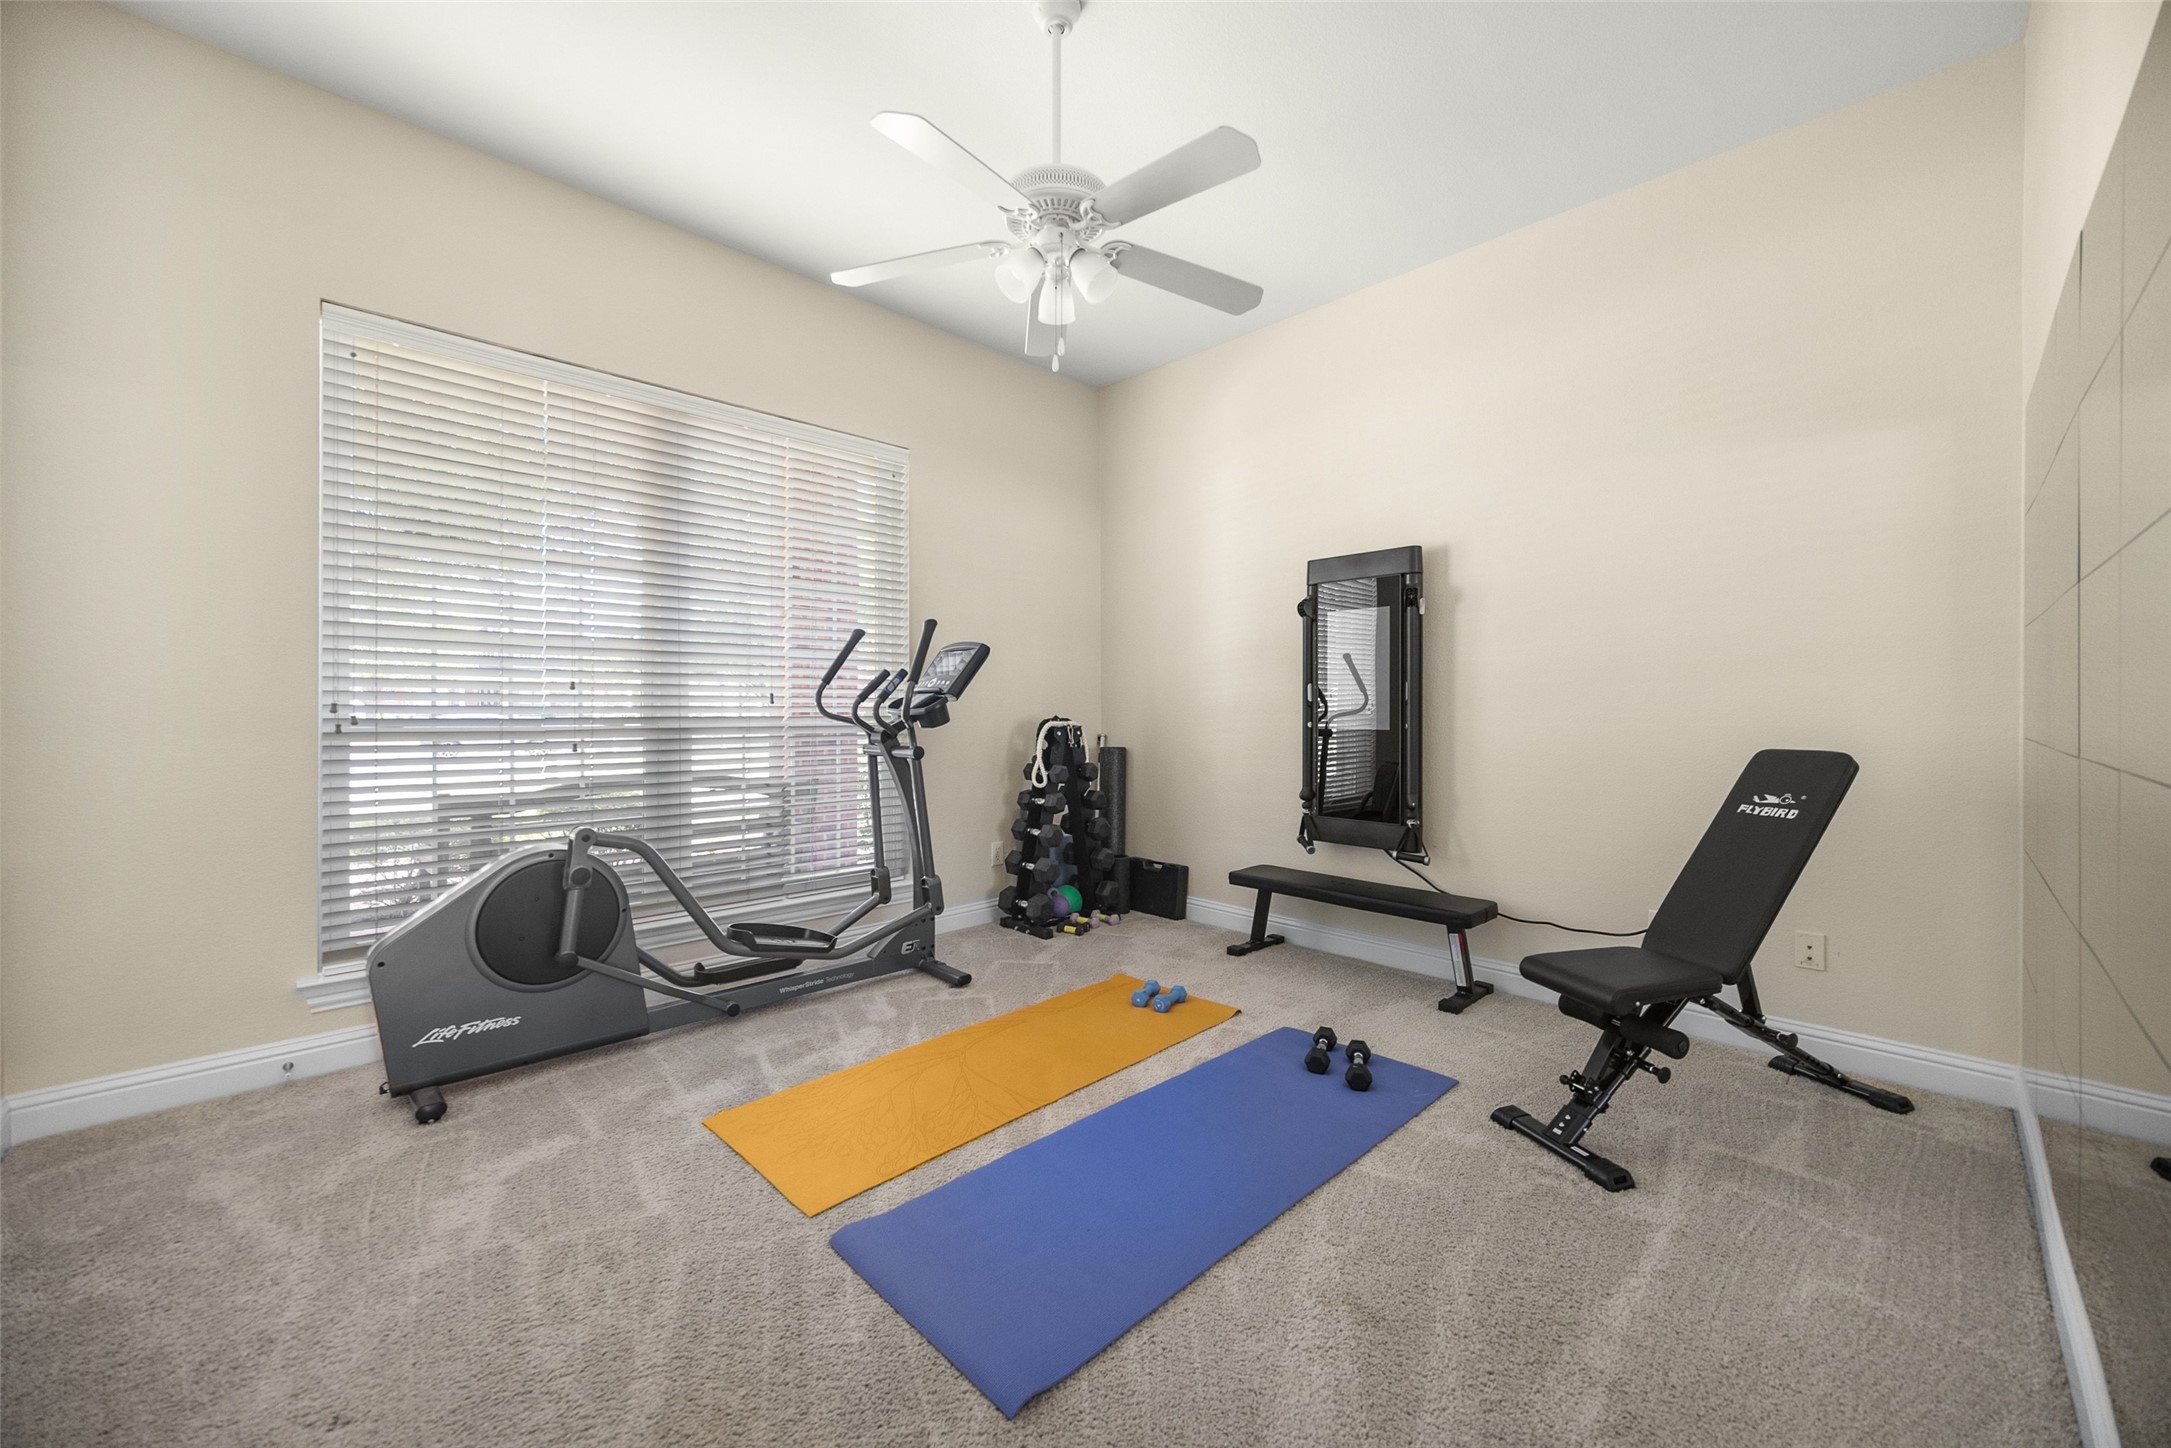
TONAL exercise module mounted in exercise room.
Special Terms
Cash, Conventional
Cumulative Days On Market
11

Taxes

Tax

Tax (Annual)
$15,385

HOA

Has HOA
Yes
Association Fee
$924 /yr
Association Fee Includes
Association Management

Heating, Cooling & Utilities

Cooling Features
Central Air, Ceiling Fans, Electric

Utilities

Utilities
Electricity Connected, Natural Gas Available, Sewer Available, Separate Meters, Water Available, Cable Available
Sewer
Public Sewer
Water Source
Public

Lot

Acres
0.51
Lot Size
0.51
Lot Size Area Sq Ft
22,215.60
Lot Features
Cul De Sac, Interior Lot, Landscaped, Many Trees, Subdivision, Sprinkler System

Exterior Features

Exterior Features
Lighting, Rain Gutters
Patio And Porch Features
Front Porch, Patio, Covered
Fencing
Metal, Perimeter

Parking

Garage Capacity
5
Covered Spaces
5
Parking Features
Additional Parking, Door Multi, Driveway, Enclosed, Garage Faces Front, Garage, Garage Door Opener, Garage Faces Side

Pool Features

Has Private Pool
Yes
Pool Features
In Ground, Outdoor Pool, Pool, Private, Pool Spa Combo, Water Feature
Listed by Marissa Bishop, Bishop Country Realty
Listing Data last updated 09/17/2026 06:00 am
Get a Link to this Property: Copy To Clipboard
QR Code link to this property

Phone:
Connect with:

Payment Calculator

per month. fixed. % interest.
$
%
$
%
Principal & Interest
+ Home Insurance
+ Property Tax
+ HOA Fees
per month
Total interest paid over s will be:
All estimates and provided for informational purposes only. Actual amounts may vary. The output of the tool is not a loan offer or solicitation, nor is it financial or legal advice. Information, rates, programs and loan scenarios shown are for example only as of 17-Sep-2026 and are subject to change without notice. Interest rates provided by the St. Louis Federal Reserve Economic Data (FRED). All products are subject to credit and property approval. Not all products are available in all states or for all loan amounts. Other restrictions and limitations apply. Contact your preferred lender for the pricing associated with your specific transaction. Calculations are generated by Open Source mortgage calculation software tools using common mathematical formulas. All calculations should be independently verified.
Get Walk Score Content

Property History

17 days ago
Property information last updated
28 days ago
Status Active. This is the date the listing was placed on market.
Cumulative Days on Market: 28 days (includes prior listings) · Currently listed since August 19, 2026. Data provided by the MLS.

Similar Properties

Login

Register

Compare Listings