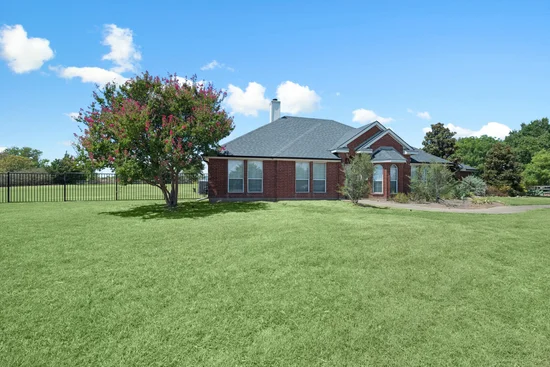
945 Scarlett Drive Lucas, TX 75002 -- MLS# 21368889

Start of property details
Share this property:
945 Scarlett Drive
Lucas, TX 75002
FOR
SALE
$899,000
Active
4
Beds
2
Baths
3
Garage
2,344
Sqft
2
Acres
MLS# 21368889
Cumulative Days on Market: 22 · Includes prior listings · Currently listed since 09/03/26 · Data provided by the MLS.

Property Description

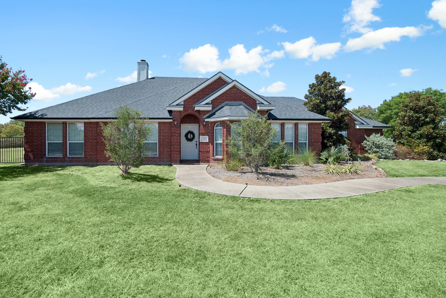
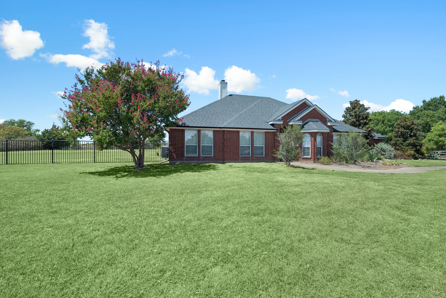
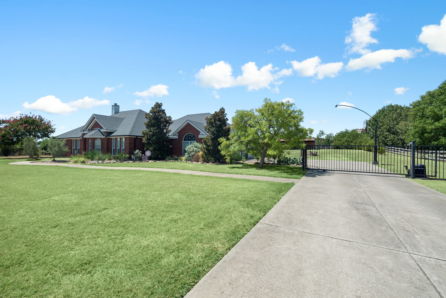
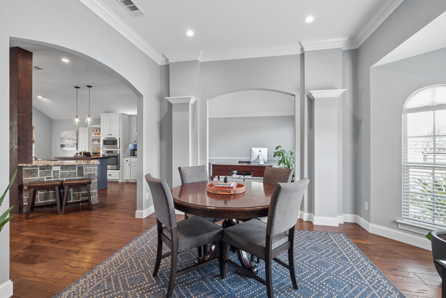
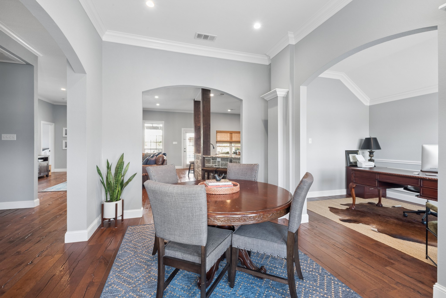
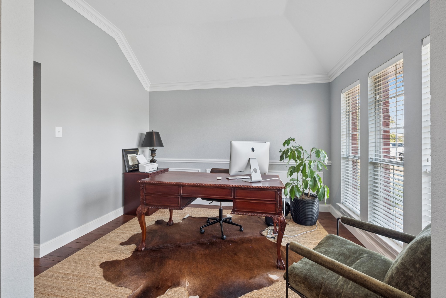
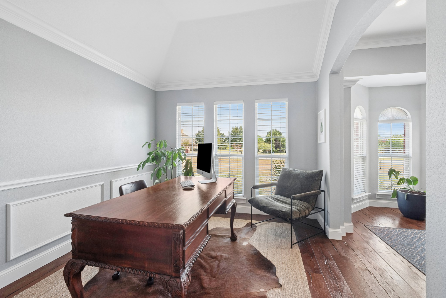
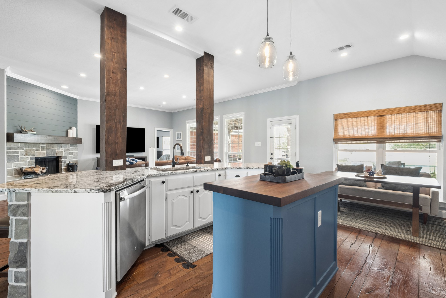
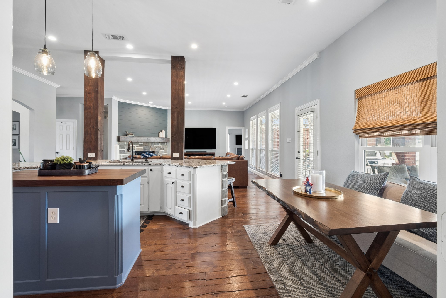
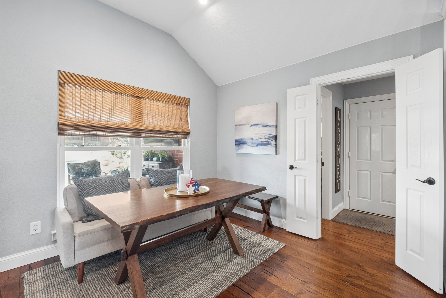
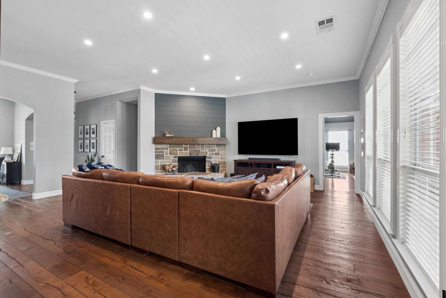
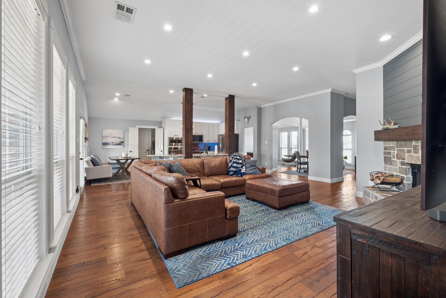
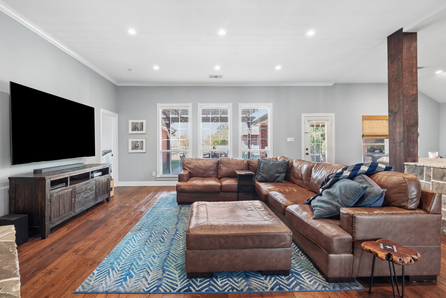
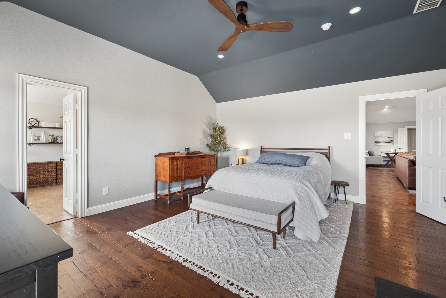
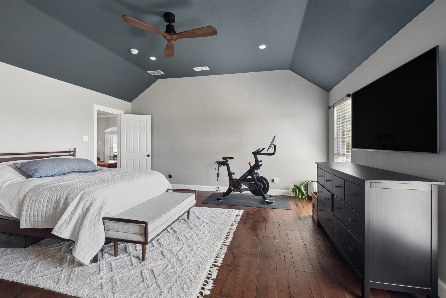
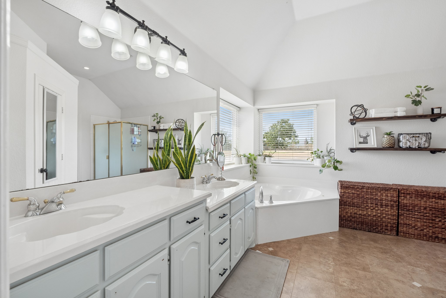
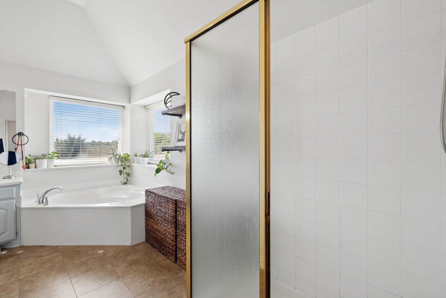
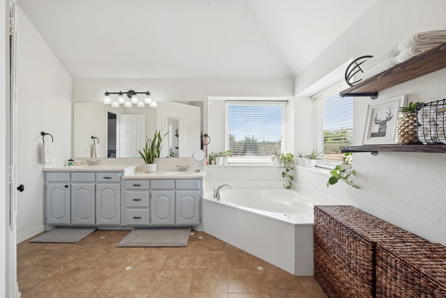
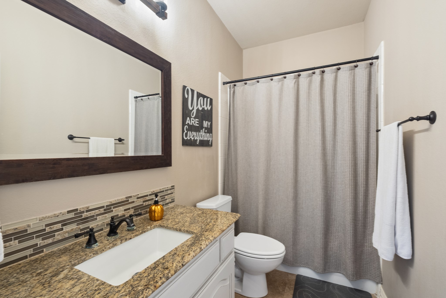
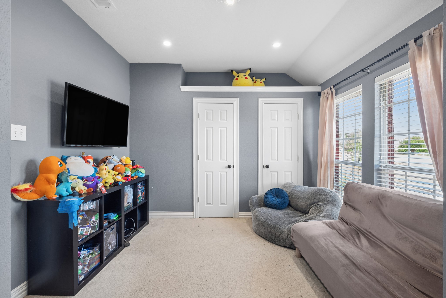
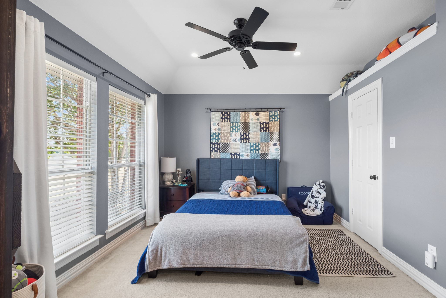
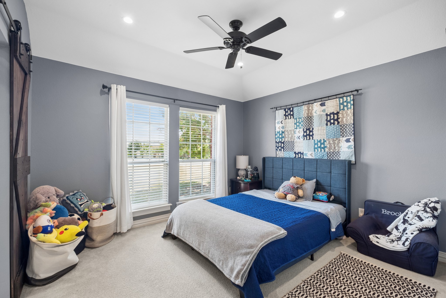
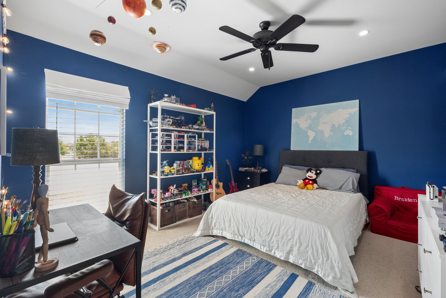
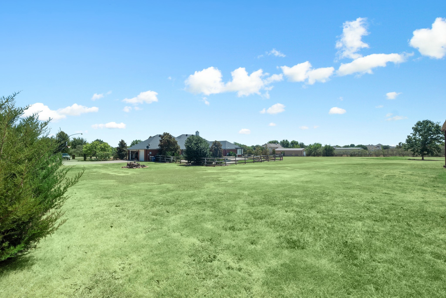
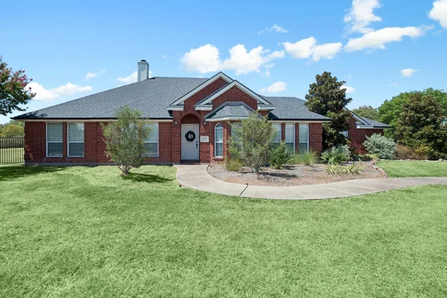
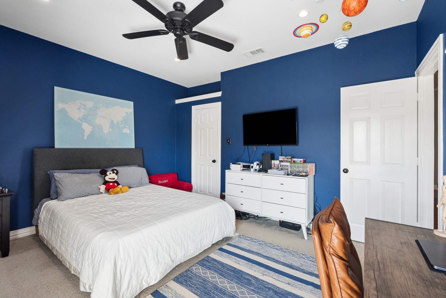
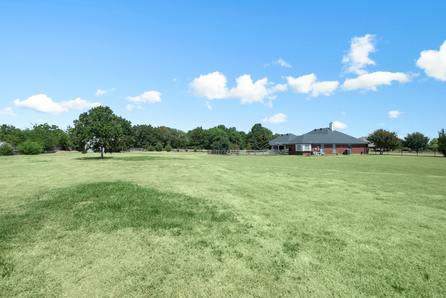
Welcome to 945 Scarlett Drive — a beautifully designed single-story home on 2 acres in the highly sought-after Lovejoy ISD! This spacious 4-bedroom, 2-bathroom residence features a smart split floor plan that offers privacy and comfort for the whole family. Step inside to find gorgeous wood floors
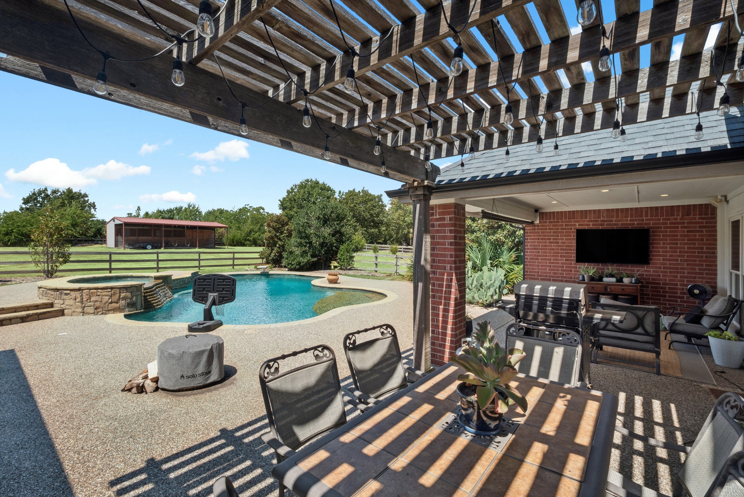
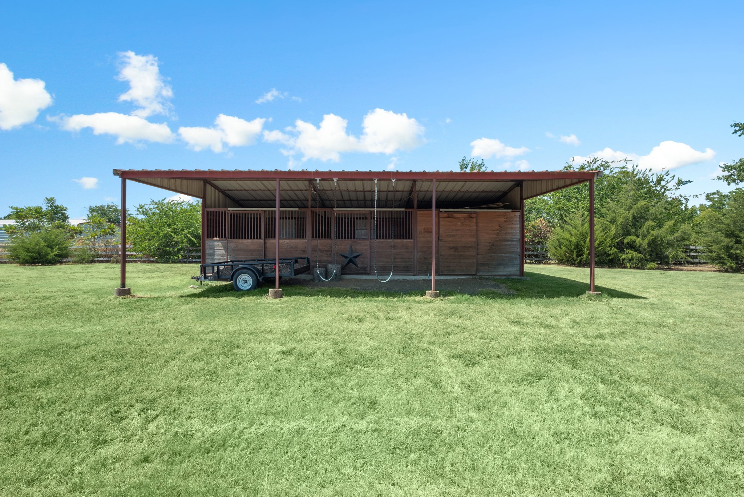
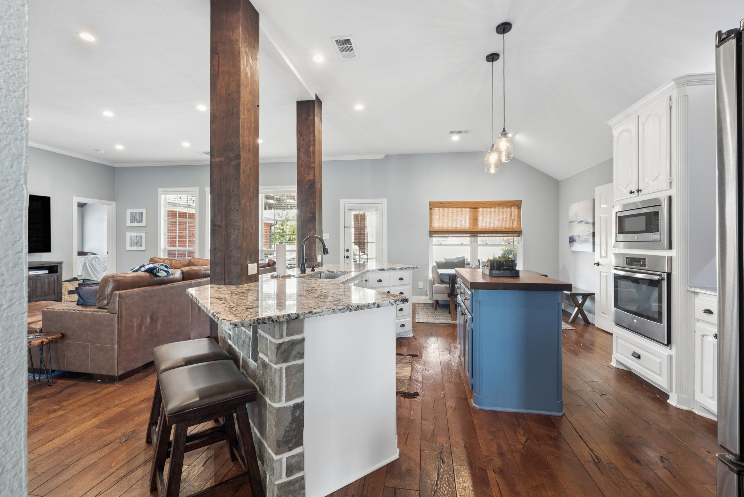
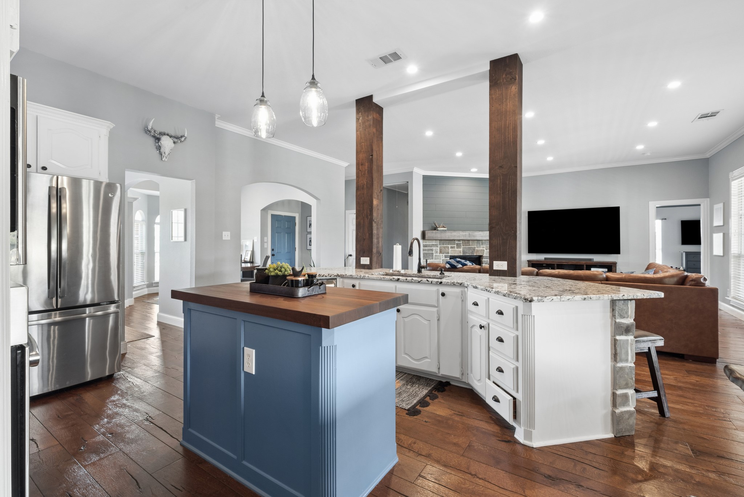
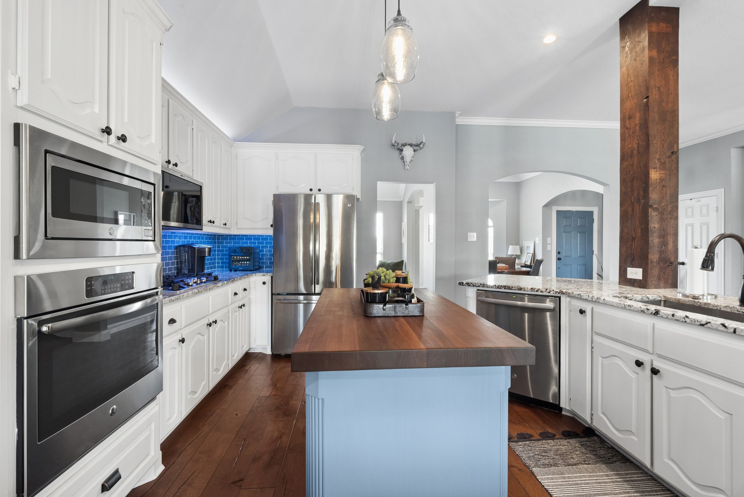
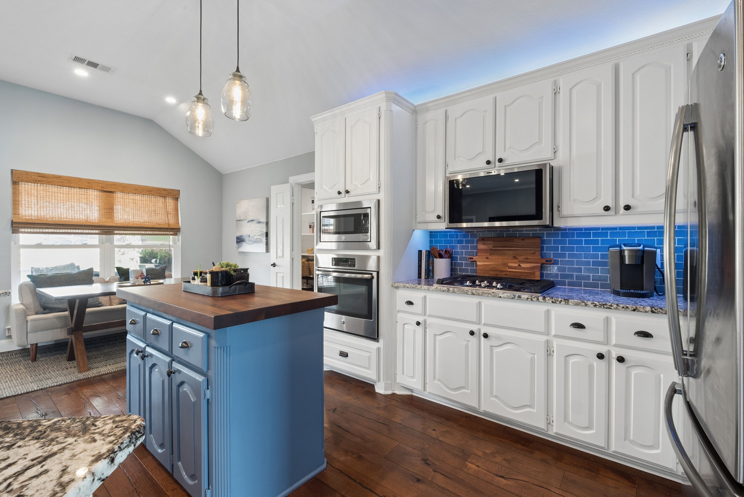
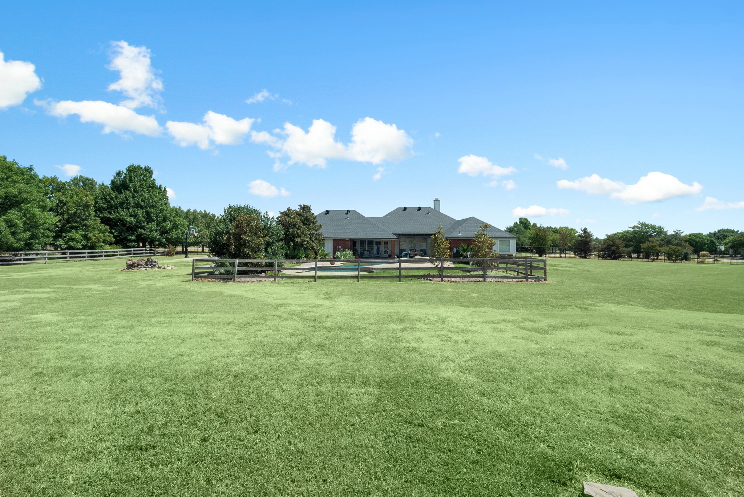
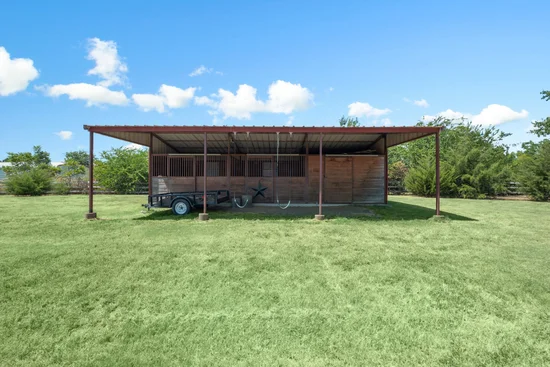
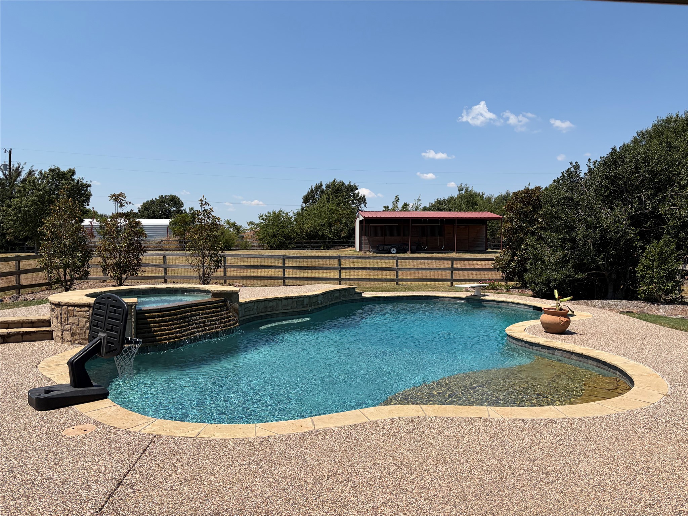
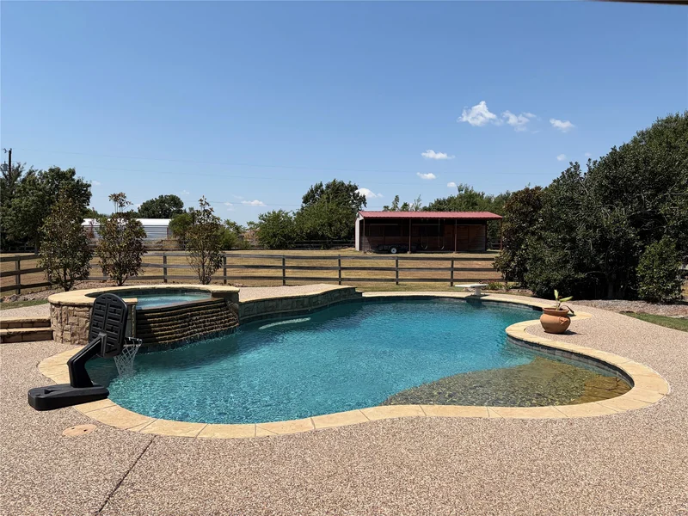
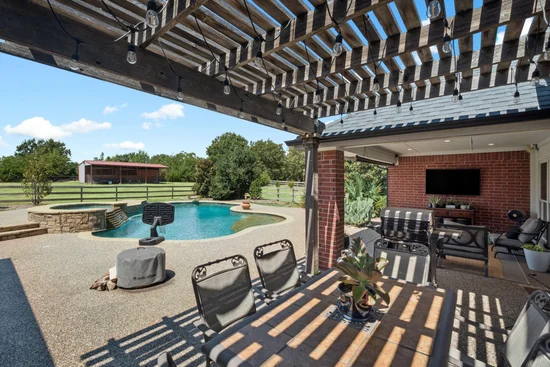
flowing through the main living areas, plush carpet in all bedrooms, and elegant tile in the bathrooms. The kitchen is a chef's delight with a single oven, gas cooktop with GE WIFI Kitchen HUB vent hood, and stunning granite countertops, all designed for both everyday meals and entertaining guests. Outdoor living is where this property truly shines! Cool off in the diving pool with attached spa, a baby fence-gate is included and can be put up for peace of mind. Equestrian enthusiasts will love the 2-stall barn with tack room, perfect for horses, hobbies, or extra storage. A 3-car garage provides ample room for vehicles and toys. Located in the award-winning Lovejoy ISD and just minutes from shopping, dining, and everyday conveniences, this home delivers the perfect blend of country charm and modern comfort. Don't miss your chance to call this one home!

Ask a Local Expert

Property Highlights

Property Type
Residential
Property Sub Type
Single Family Residence
Architectural Style
Traditional, Detached
Bedrooms
4
Total Bathrooms
2
Living Area
2,344
Price / Sqft
$384
Acres
2
Year Built
2002
Condition
Resale
Cumulative Days On Market
11

Location

City/Township
Lucas
Subdivision
Tara Ph One
County
Collin

Property Details
Price
$899,000
Condition
Resale
Property Type
Residential
Property Sub Type
Single Family Residence

Building

Structure Type
House
Levels
One
Stories For Sale
1

Community

Local Schools

Elementary School
Hart
Middle School
Willow Springs, Sloan Creek
High School
Lovejoy
School District
Lovejoy ISD

Interior Features

Bedrooms and Bathrooms

Total Bathrooms
2
Full Bathrooms
2
Bedrooms
4

Area and Spaces

Living Area
2,344

Appliances

Appliances
Dishwasher, Electric Oven, Gas Cooktop, Disposal, Microwave

Interior Features

Interior Features
Decorative Designer Lighting Fixtures, High Speed Internet, Paneling Wainscoting, Cable Tv, Vaulted Ceilings
Flooring
Carpet, Ceramic Tile, Wood
Laundry Features
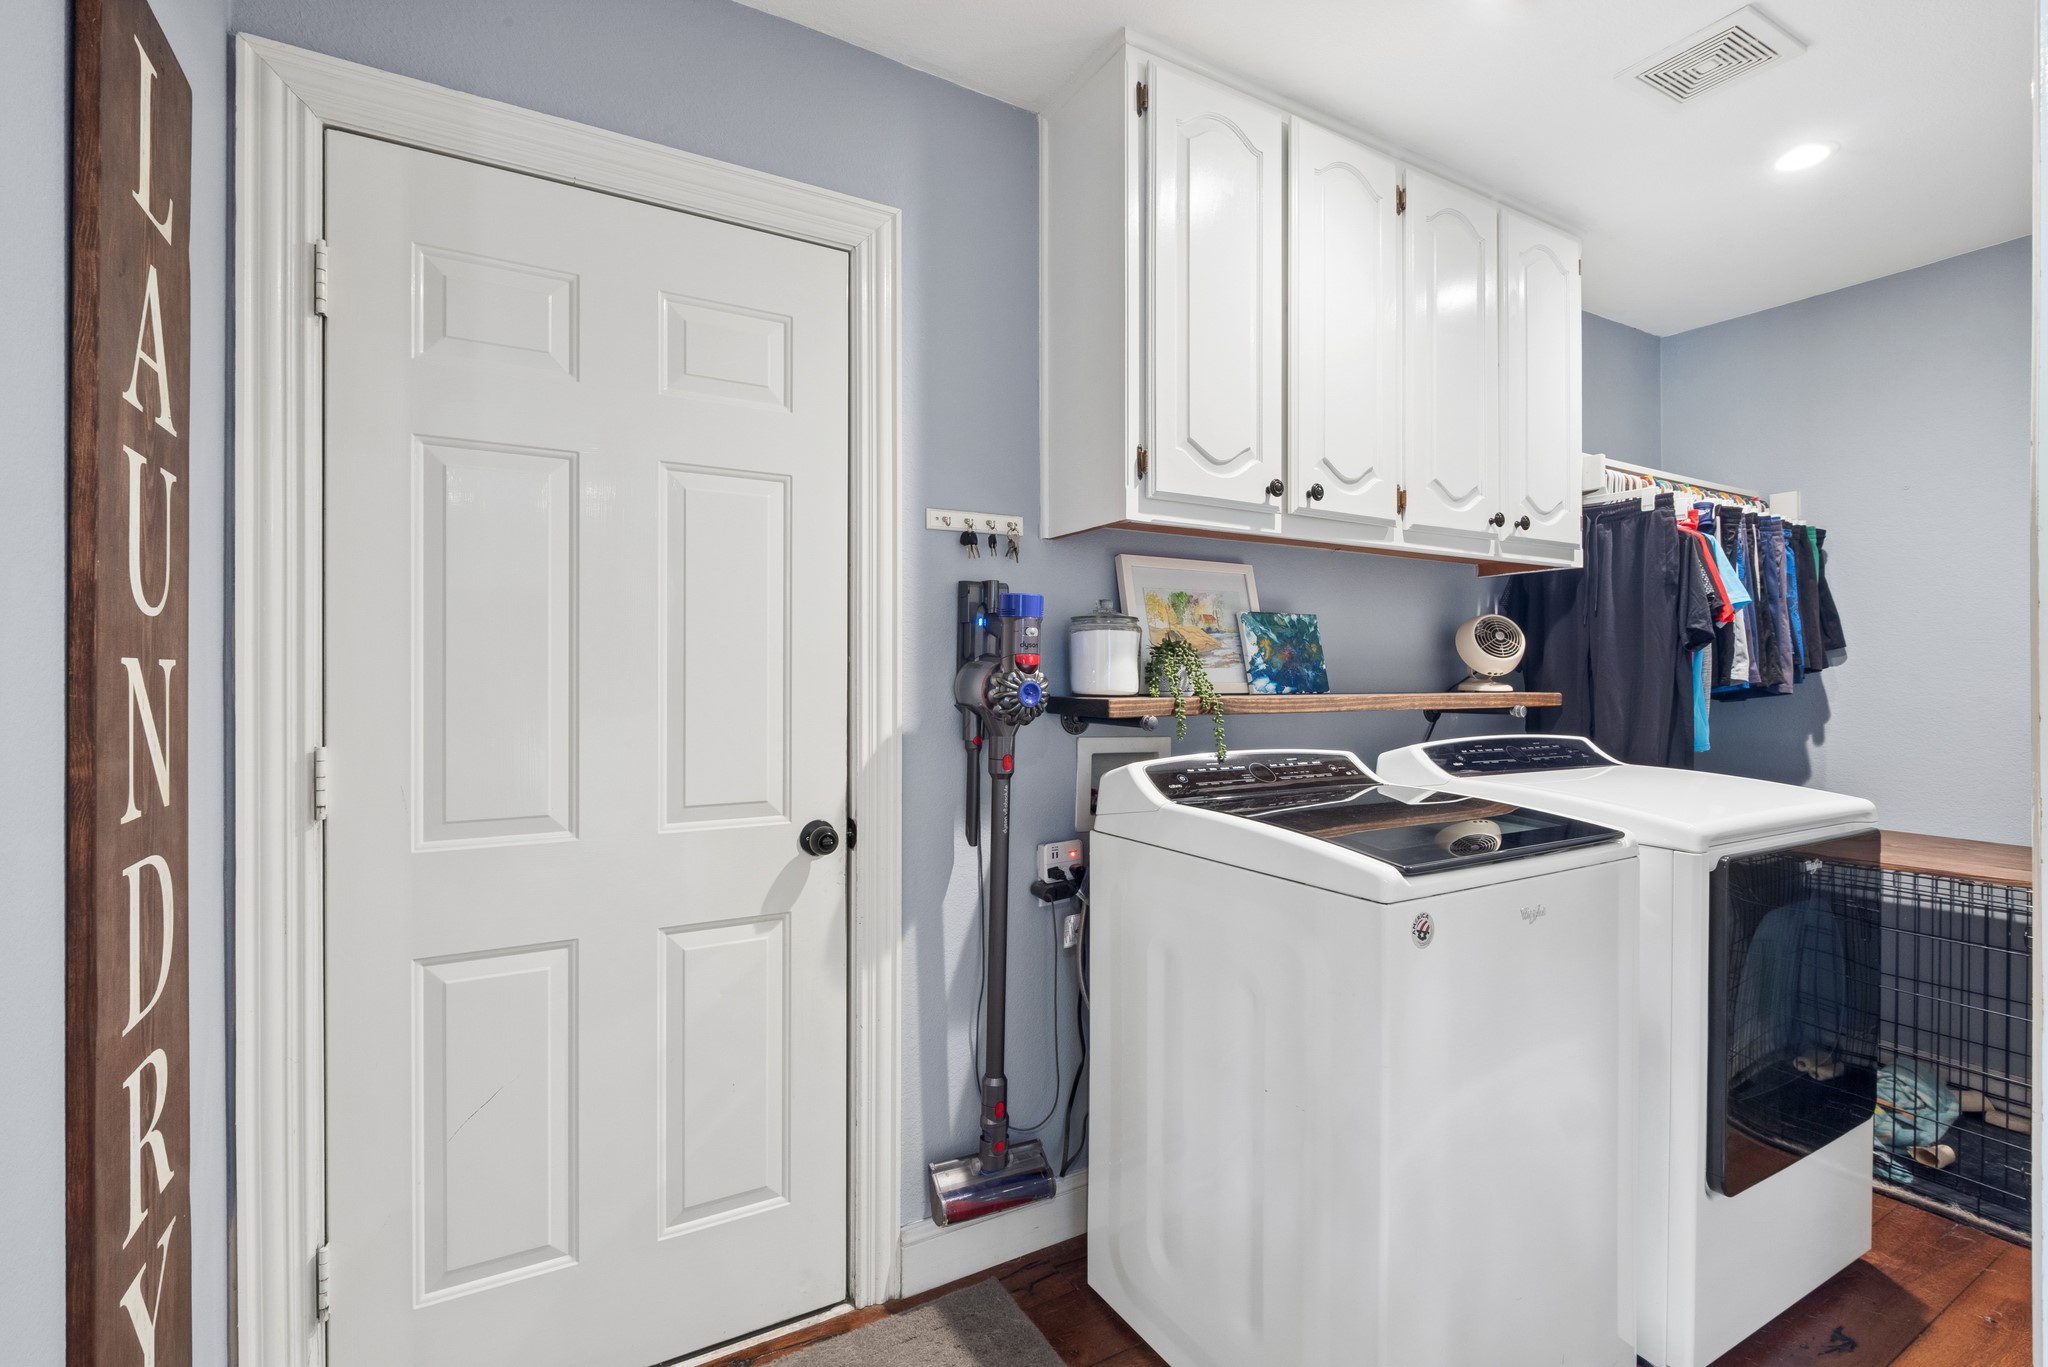
Washer Hookup, Gas Dryer Hookup
Window Features
Bay Windows, Window Coverings
Security Features
Smoke Detectors
Fireplace Features
Gas Log, Gas Starter, Masonry

Heating and Cooling

Heating Features
Central, Natural Gas
Has Fireplace
Yes
Fireplaces
1

Building Details
Air Quality Features
Ventilation

Construction

Architectural Style
Traditional, Detached
Year Built
2002
Foundations
Slab

Materials
Construction Materials
Frame
Roof
Composition

Terms

Terms

Exclusions
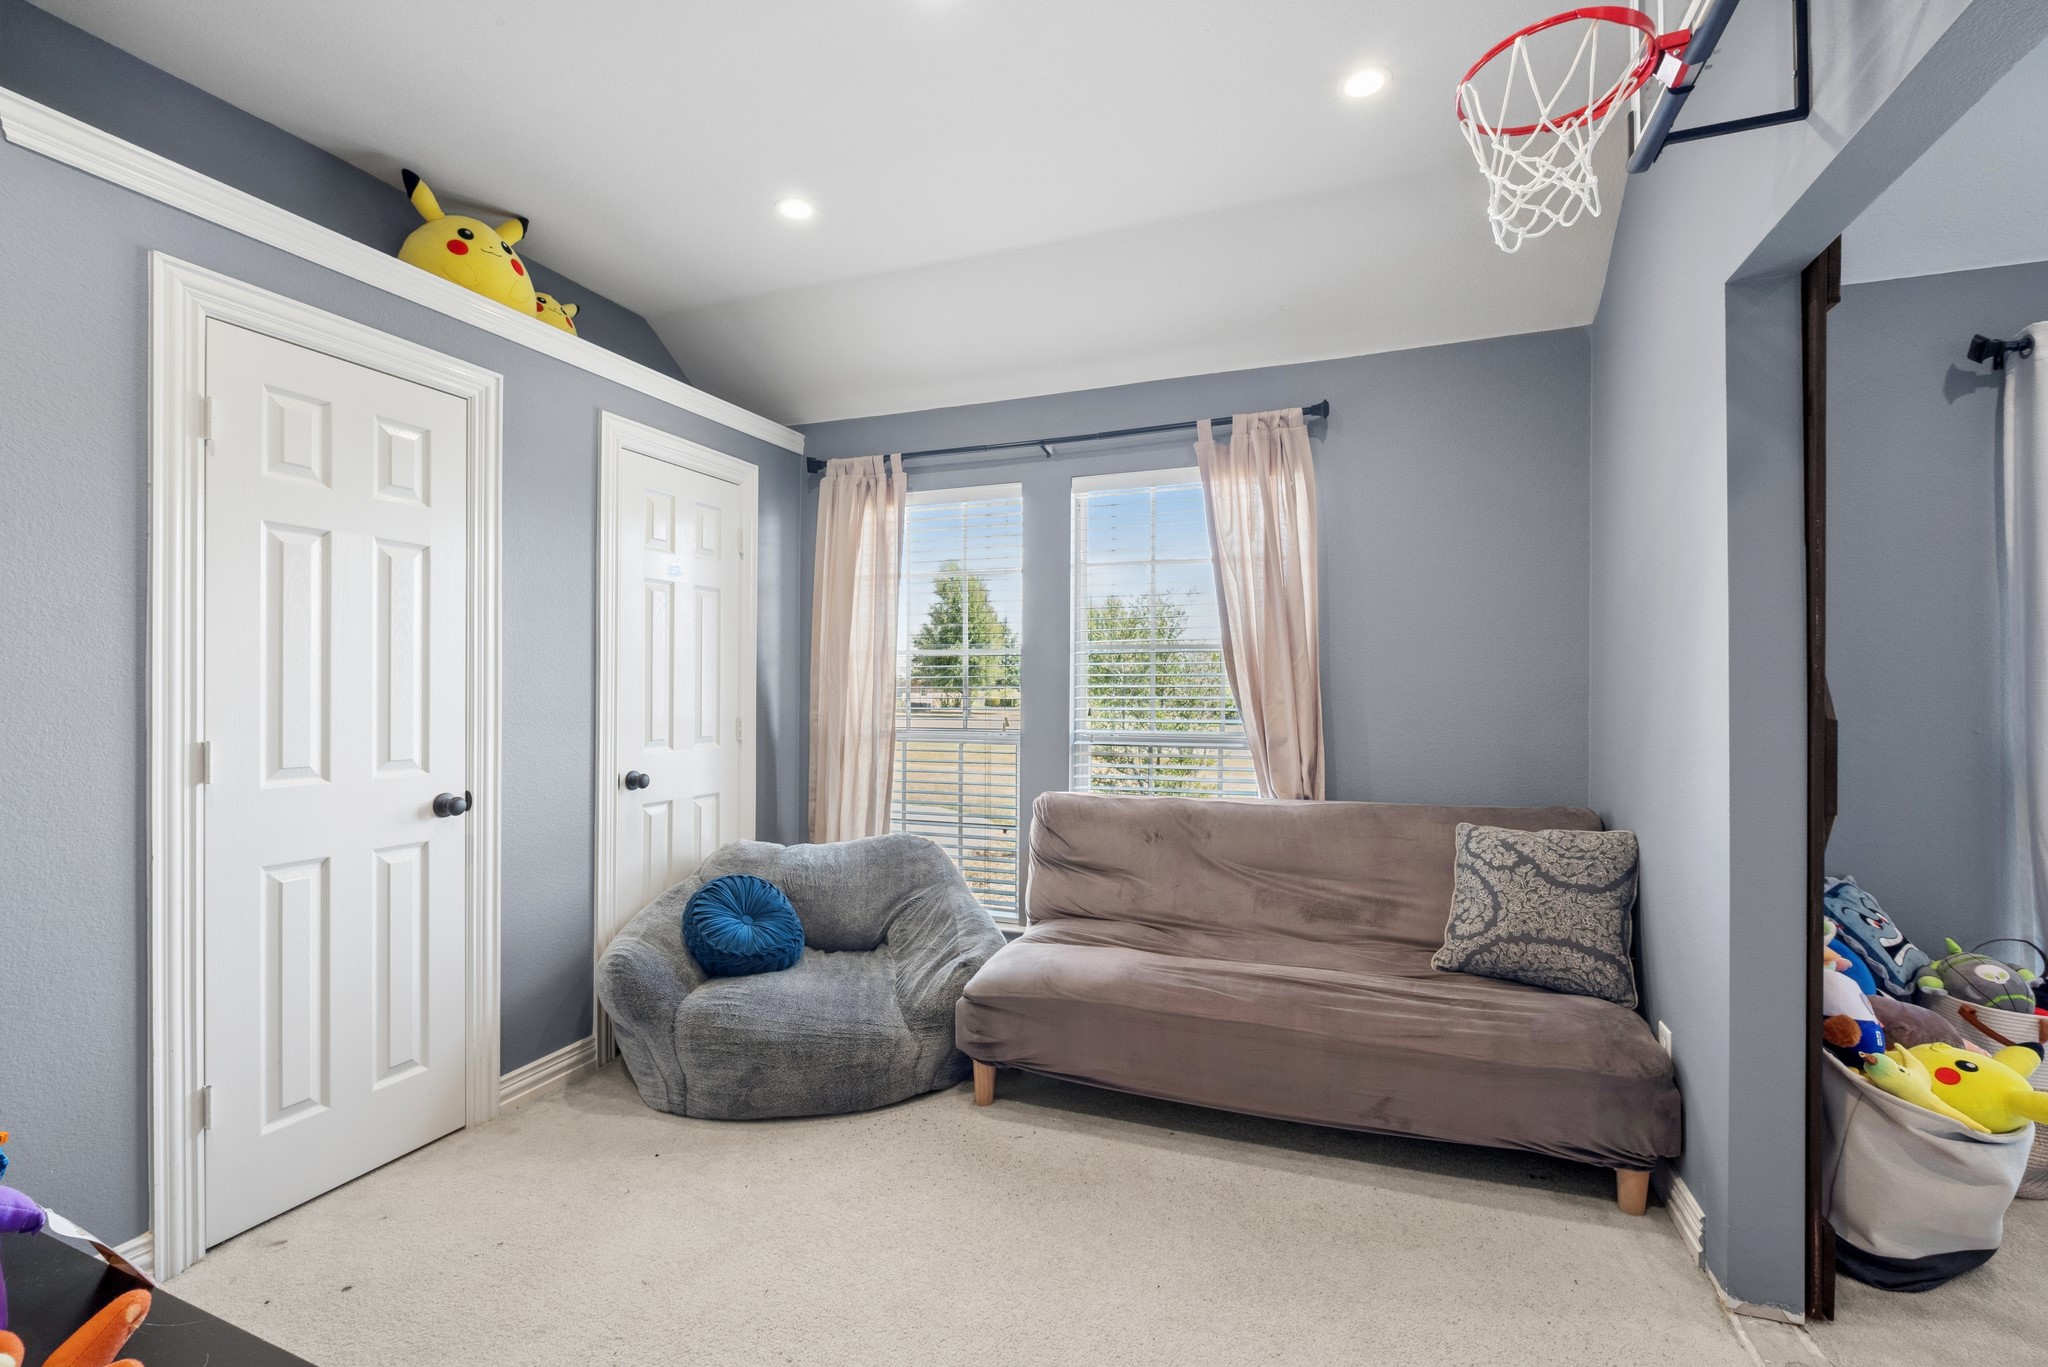
Basketball goal in bedroom.
Special Terms
Cash, Conventional, FHA, Va Loan
Cumulative Days On Market
11

Taxes

Tax

Tax (Annual)
$13,460

HOA

Has HOA
Yes
Association Fee
$350 /yr
Association Fee Includes
Association Management

Heating, Cooling & Utilities

Cooling Features
Central Air, Electric

Utilities

Utilities
Natural Gas Available, Septic Available, Separate Meters, Underground Utilities, Water Available, Cable Available
Sewer
Aerobic Septic

Green Energy

Energy Efficiency Features
Hvac, Windows

Utilities

Water Source
Public

Lot

Acres
2
Lot Size
2
Lot Size Area Sq Ft
87,120
Lot Features
Acreage, Interior Lot, Subdivision

Exterior Features

Exterior Features
Deck, Rain Gutters
Patio And Porch Features
Covered, Deck
Fencing
Split Rail

Parking

Garage Capacity
3
Covered Spaces
3
Parking Features
Garage

Pool Features

Pool Features
Diving Board, Gunite, Heated, In Ground, Pool, Pool Sweep, Pool Spa Combo
Listed by Missy Fournet, Keller Williams Realty Allen
Listing Data last updated 09/28/2026 08:20 pm
Get a Link to this Property: Copy To Clipboard
QR Code link to this property

Phone:
Connect with:

Payment Calculator

per month. fixed. % interest.
$
%
$
%
Principal & Interest
+ Home Insurance
+ Property Tax
+ HOA Fees
per month
Total interest paid over s will be:
All estimates and provided for informational purposes only. Actual amounts may vary. The output of the tool is not a loan offer or solicitation, nor is it financial or legal advice. Information, rates, programs and loan scenarios shown are for example only as of 29-Sep-2026 and are subject to change without notice. Interest rates provided by the St. Louis Federal Reserve Economic Data (FRED). All products are subject to credit and property approval. Not all products are available in all states or for all loan amounts. Other restrictions and limitations apply. Contact your preferred lender for the pricing associated with your specific transaction. Calculations are generated by Open Source mortgage calculation software tools using common mathematical formulas. All calculations should be independently verified.
Get Walk Score Content

Property History

10 days ago
Property information last updated
25 days ago
Status Active. This is the date the listing was placed on market.
Cumulative Days on Market: 22 days (includes prior listings) · Currently listed since September 3, 2026. Data provided by the MLS.

Similar Properties

Login

Register

Compare Listings