914 Foxglove Trail Fairview, TX 75069 -- MLS# 21375689

Start of property details
Share this property:
914 Foxglove Trail
Fairview, TX 75069
13 days ago
NEW
$3,000,000
Active
6
Beds
7
Baths
4
Garage
7,388
Sqft
1.13
Acres
MLS# 21375689
Cumulative Days on Market: Less than 1 · Includes prior listings · Currently listed since 09/04/26 · Data provided by the MLS.

Property Description

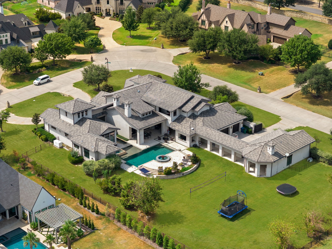
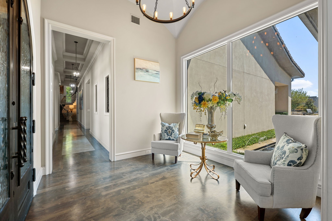
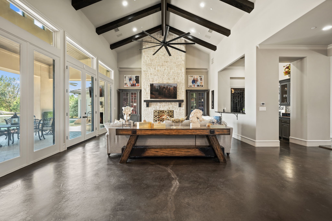
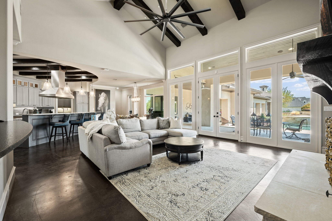
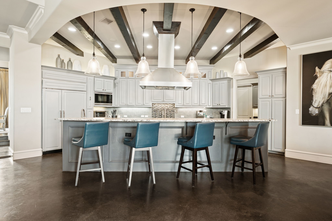
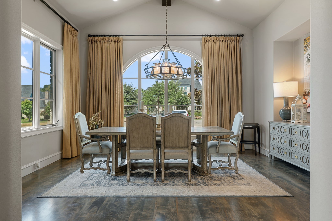
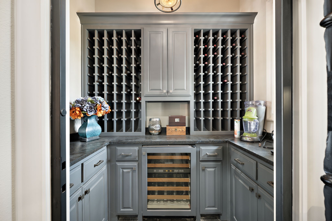
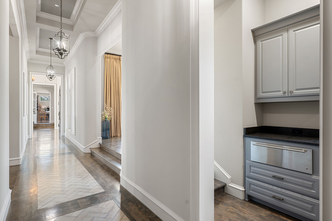
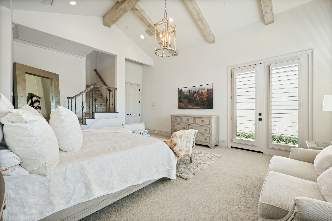
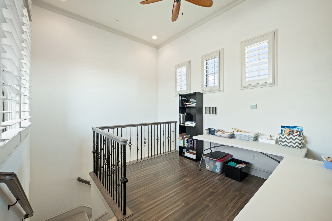
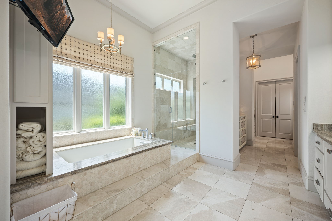
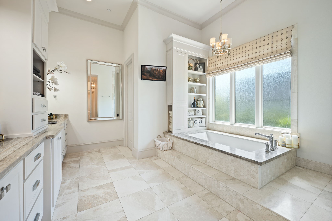
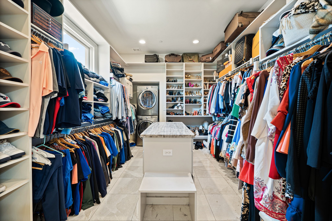
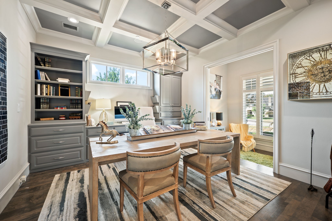
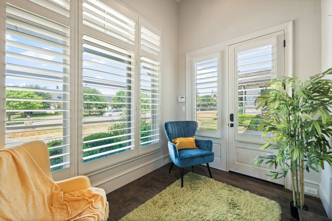
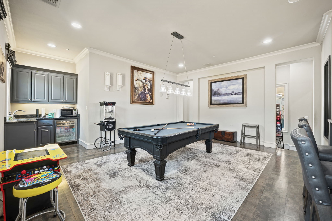
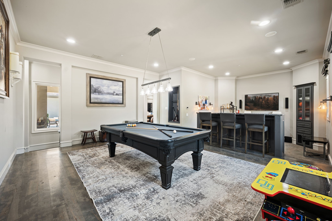
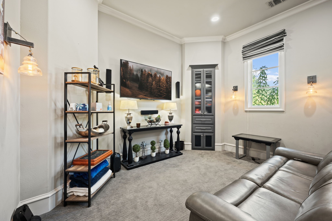
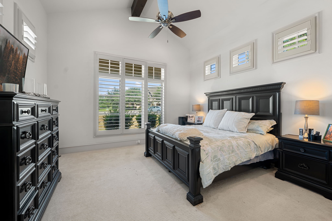
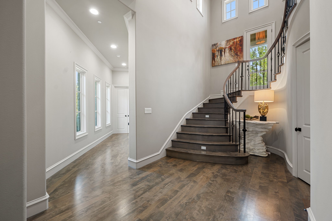
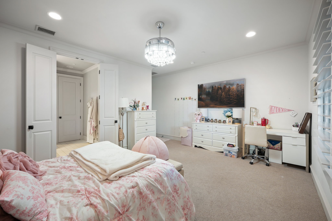
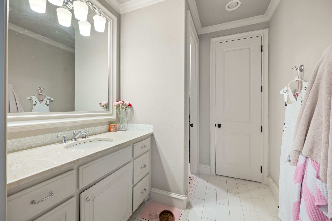
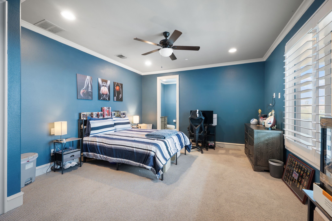
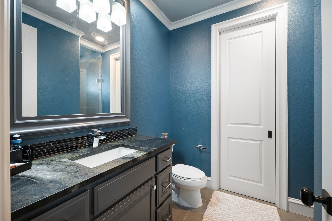
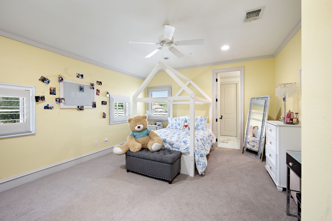
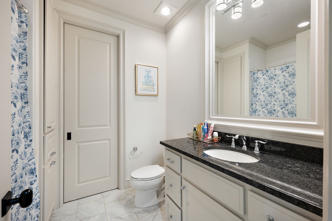
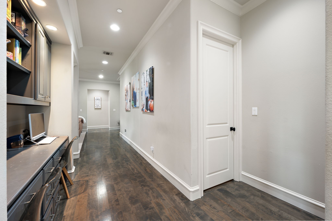
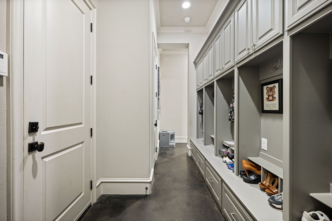
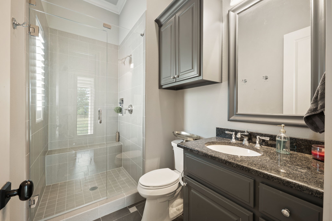
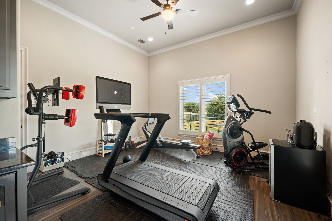
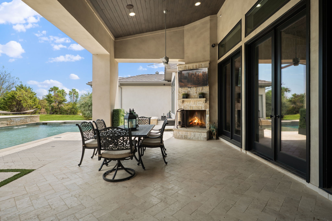
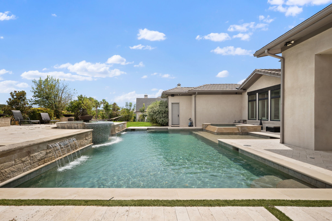
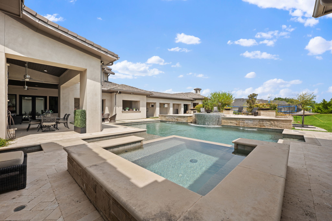
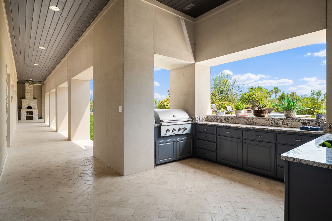
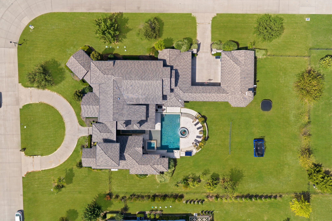
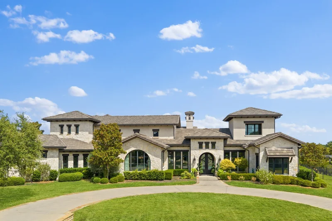
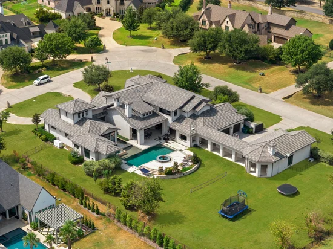
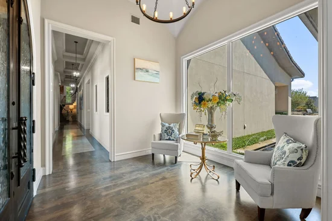
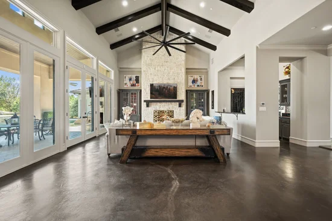
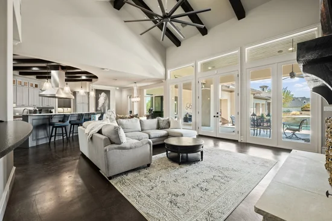
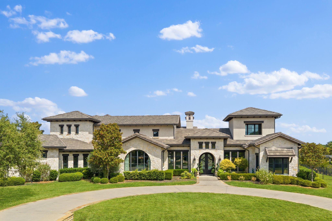
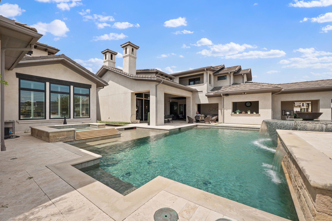
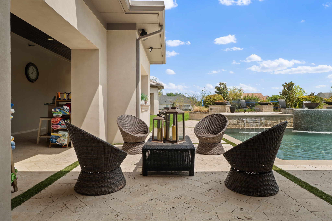
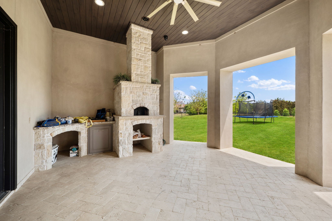
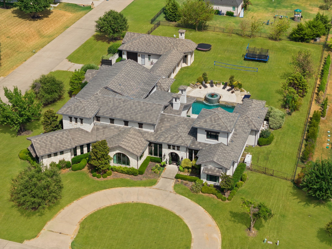
Extraordinary and rare custom villa with detached casita offering unparalleled luxury on a sprawling 1.128-acre private lot in Fairview! Bathed in rich natural light, the sophisticated floor plan features a grand entrance hall adorned with herringbone travertine and custom hardwood flooring. Work from home in the executive study featuring a cozy fireplace, private sitting area, and direct outdoor access. Designed for seamless entertaining, the main level hosts a grand dining room serviced by a butler's pantry, a dedicated wine room with a custom bar, a spacious family room, and a rare 1st-floor billiards room and home theater combination. The gourmet Chef's kitchen is complete with a walk-in pantry, generous island, custom cabinetry, and an oversized utility and mudroom. The exquisite primary suite offers a lavish, spa-inspired bath with a private loft retreat. Additional accommodations include a 1st-floor guest suite and 3 upstairs en-suite bedrooms paired with a game room, den, and private balcony. Step outside to an extraordinary outdoor living space featuring a crystal-clear pool with a tiled fountain, integrated spa, covered patio with fireplace, gated motor court, and an outdoor kitchen fully equipped with a built-in grill and authentic pizza oven. Luxury living at its finest!

Ask a Local Expert

Property Highlights

Property Type
Residential
Property Sub Type
Single Family Residence
Architectural Style
Contemporary Modern, Mediterranean, Detached
Bedrooms
6
Total Bathrooms
7
Living Area
7,388
Price / Sqft
$406
Acres
1.13
Year Built
2013
Condition
Resale
Cumulative Days On Market
1

Location

City/Township
Fairview
Subdivision
Tranquility Farms
County
Collin

Property Details
Price
$3,000,000
Condition
Resale
Property Type
Residential
Property Sub Type
Single Family Residence

Building

Structure Type
House
Levels
Two
Stories For Sale
2

Community

Local Schools

Elementary School
Robert L. Puster
Middle School
Willow Springs
High School
Lovejoy
School District
Lovejoy ISD

Interior Features

Bedrooms and Bathrooms

Total Bathrooms
7
Full Bathrooms
6
1/2 Bathrooms
1
Bedrooms
6

Area and Spaces

Living Area
7,388

Appliances

Appliances
Some Gas Appliances, Built In Refrigerator, Convection Oven, Dishwasher, Electric Oven, Gas Cooktop, Disposal, Ice Maker, Microwave, Plumbed For Gas, Range, Some Commercial Grade, Water Softener, Vented Exhaust Fan, Water Purifier, Wine Cooler

Interior Features

Interior Features
Wet Bar, Built In Features, Chandelier, Dry Bar, Decorative Designer Lighting Fixtures, Double Vanity, Eat In Kitchen, High Speed Internet, In Law Floorplan, Kitchen Island, Loft, Multiple Staircases, Pantry, Vaulted Ceilings, Wired For Data, Walk In Closets, Wired For Sound
Flooring
Carpet, Concrete, Ceramic Tile, Stone, Wood
Laundry Features
Common Area, Washer Hookup, Dryer Hookup, Electric Dryer Hookup
Window Features
Shutters
Security Features
Security System, Carbon Monoxide Detectors, Fire Alarm
Fireplace Features
Decorative, Gas, Glass Doors, Gas Log, Gas Starter, Stone

Heating and Cooling

Heating Features
Central, Electric, Heat Pump, Zoned
Has Fireplace
Yes
Fireplaces
3

Building Details
Construction

Architectural Style
Contemporary Modern, Mediterranean, Detached
Year Built
2013
Foundations
Combination

Materials
Construction Materials
Rock, Stone, Stucco
Roof
Slate, Tile

Terms

Terms

Special Terms
Cash, Conventional, Exchange1031
Cumulative Days On Market
1

Taxes

Tax

Tax (Annual)
$56,864

HOA

Has HOA
Yes
Association Fee
$1,050 /qtr
Association Fee Includes
All Facilities, Association Management, Maintenance Structure

Heating, Cooling & Utilities

Cooling Features
Central Air, Ceiling Fans, Electric, Heat Pump, Zoned

Utilities

Utilities
Cable Available, Septic Available, Water Available
Sewer
Aerobic Septic
Water Source
Public

Lot

Acres
1.13
Lot Size
1.13
Lot Size Area Sq Ft
49,135.68
Lot Features
Acreage, Corner Lot, Few Trees
Road Frontage
All Weather Road

Exterior Features

Exterior Features
Balcony, Fire Pit, Gas Grill, Lighting, Outdoor Grill, Outdoor Living Area, Rain Gutters
Patio And Porch Features
Patio, Balcony, Covered
Fencing
Gate, Metal

Parking

Garage Capacity
4
Covered Spaces
4
Parking Features
Additional Parking

Pool Features

Pool Features
Gunite, Heated, In Ground, Outdoor Pool, Pool, Pool Spa Combo, Sport, Waterfall, Water Feature
Listed by Rafael Chavez, Solto Realty
Listing Data last updated 09/18/2026 10:40 am
Get a Link to this Property: Copy To Clipboard
QR Code link to this property

Phone:
Connect with:

Payment Calculator

per month. fixed. % interest.
$
%
$
%
Principal & Interest
+ Home Insurance
+ Property Tax
+ HOA Fees
per month
Total interest paid over s will be:
All estimates and provided for informational purposes only. Actual amounts may vary. The output of the tool is not a loan offer or solicitation, nor is it financial or legal advice. Information, rates, programs and loan scenarios shown are for example only as of 18-Sep-2026 and are subject to change without notice. Interest rates provided by the St. Louis Federal Reserve Economic Data (FRED). All products are subject to credit and property approval. Not all products are available in all states or for all loan amounts. Other restrictions and limitations apply. Contact your preferred lender for the pricing associated with your specific transaction. Calculations are generated by Open Source mortgage calculation software tools using common mathematical formulas. All calculations should be independently verified.
Get Walk Score Content

Property History

Today
Property information last updated
13 days ago
Status Active. This is the date the listing was placed on market.
Cumulative Days on Market: Less than 1 days (includes prior listings) · Currently listed since September 4, 2026. Data provided by the MLS.

Similar Properties

Login

Register

Compare Listings