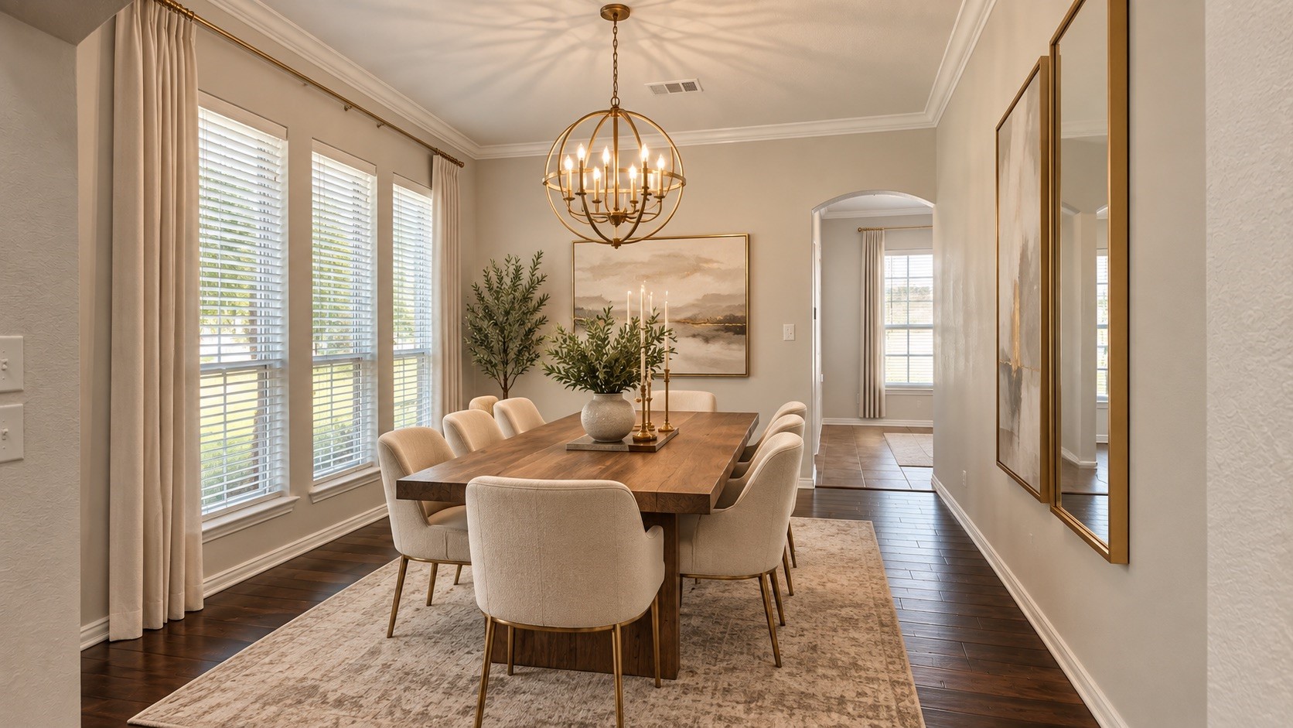
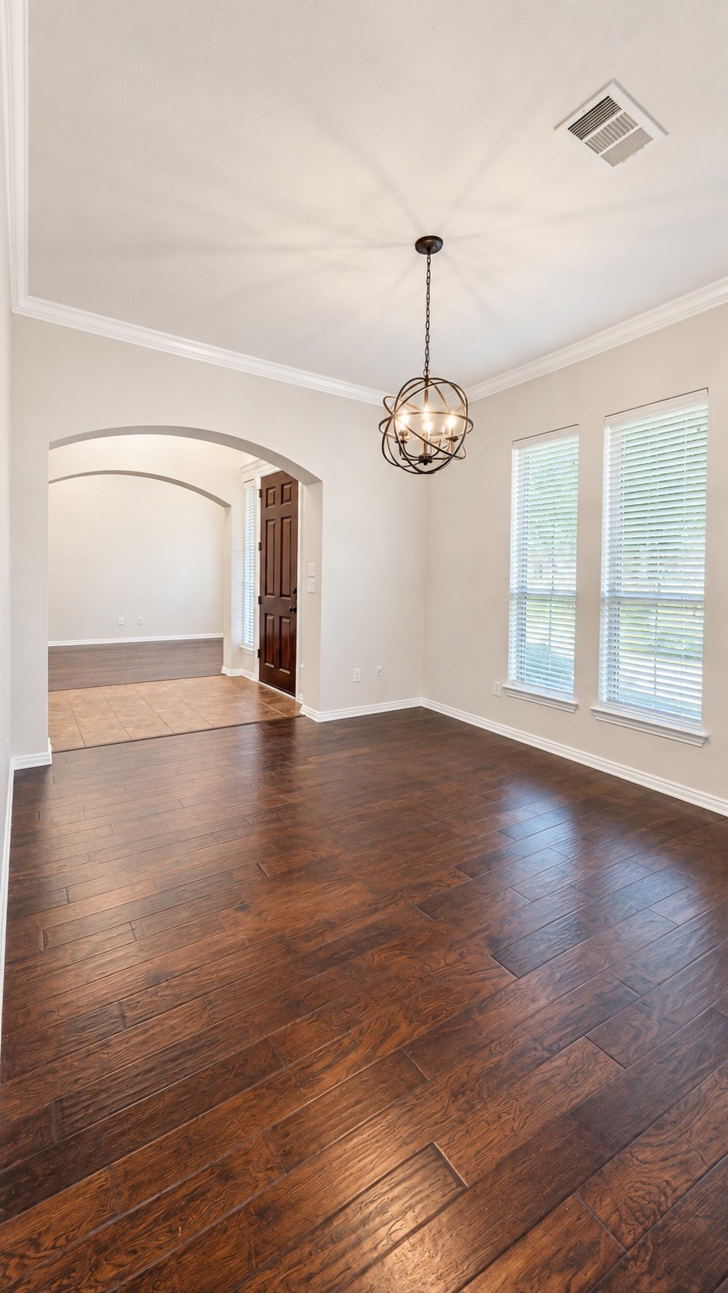
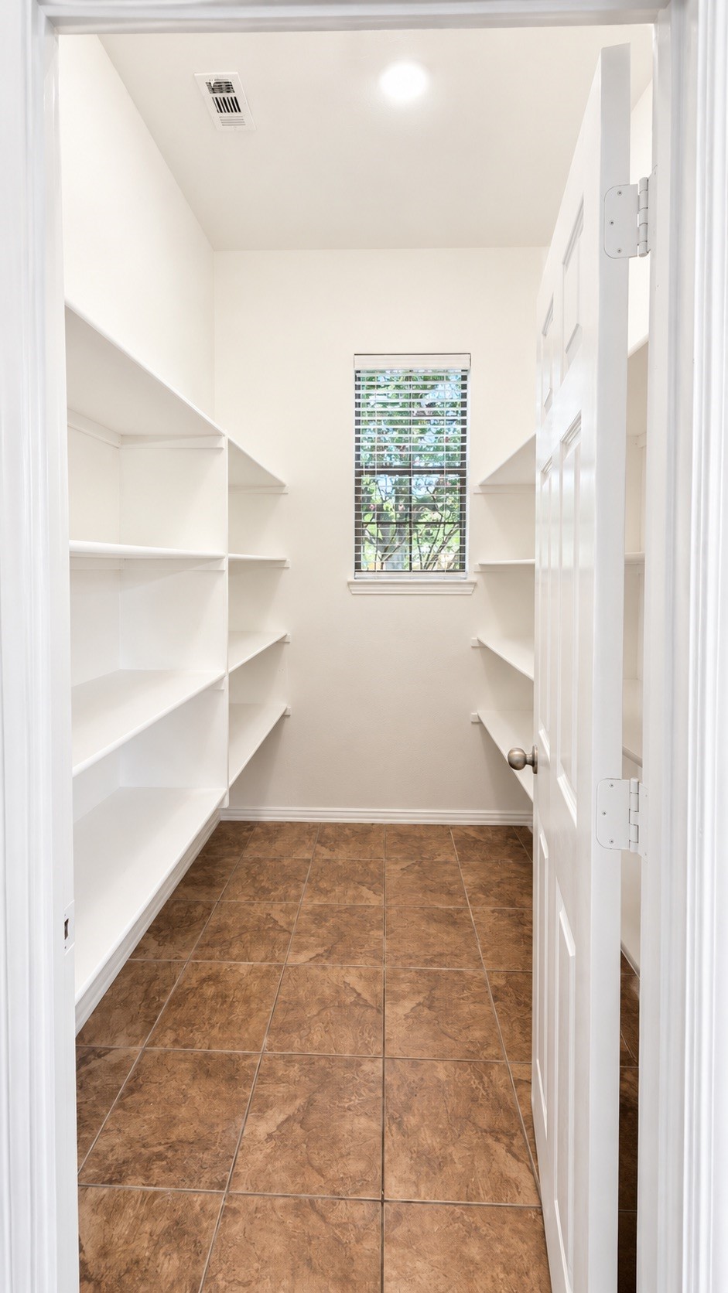
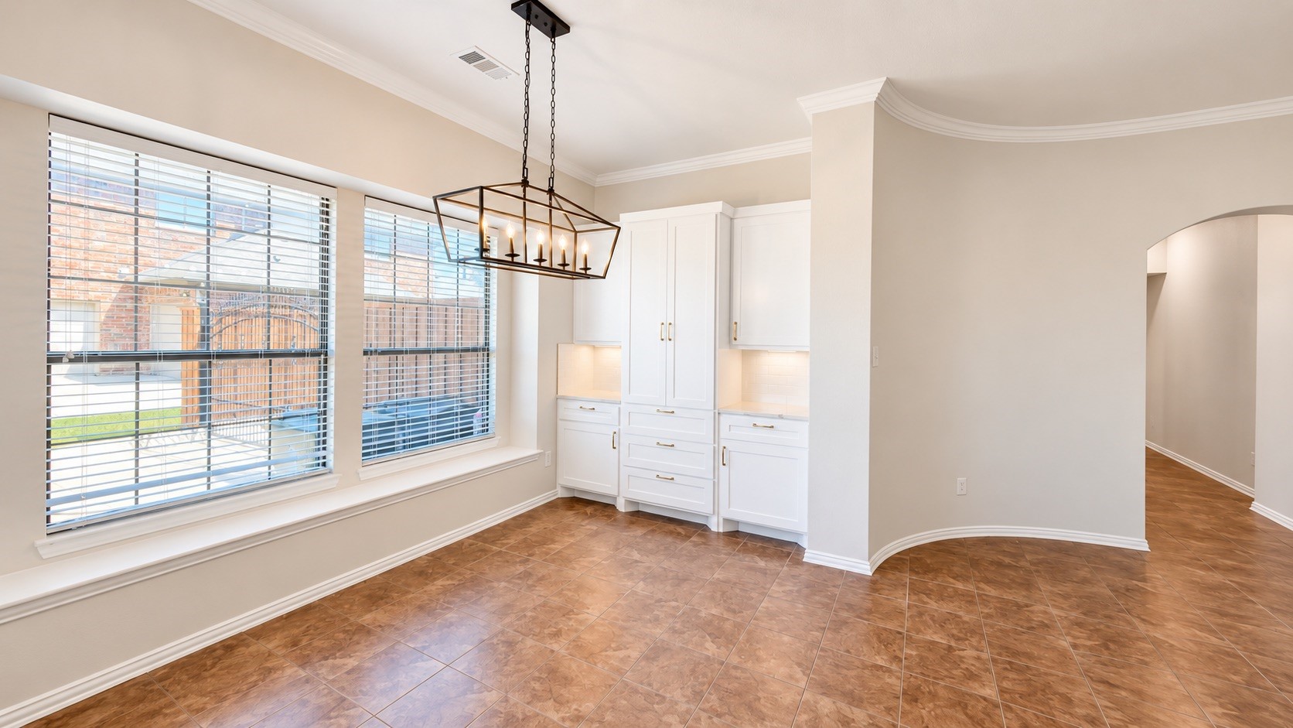
730 Rosewood Drive Murphy, TX 75094 -- MLS# 21378188

Start of property details
Share this property:
730 Rosewood Drive
Murphy, TX 75094
FOR
SALE
$699,000
Active
5
Beds
4
Baths
2
Garage
4,031
Sqft
0.29
Acres
MLS# 21378188
Cumulative Days on Market: 224 · Includes prior listings · Currently listed since 09/05/26 · Data provided by the MLS.

Property Description

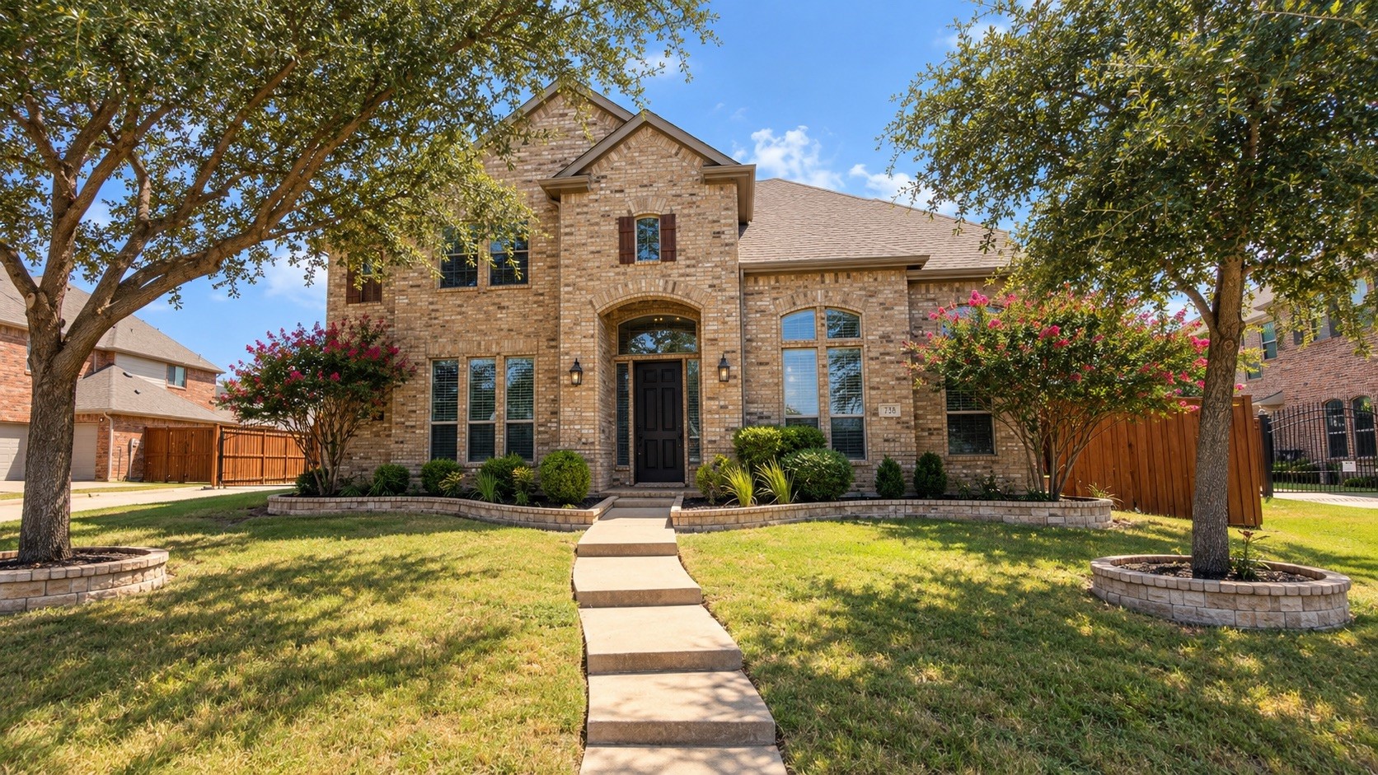
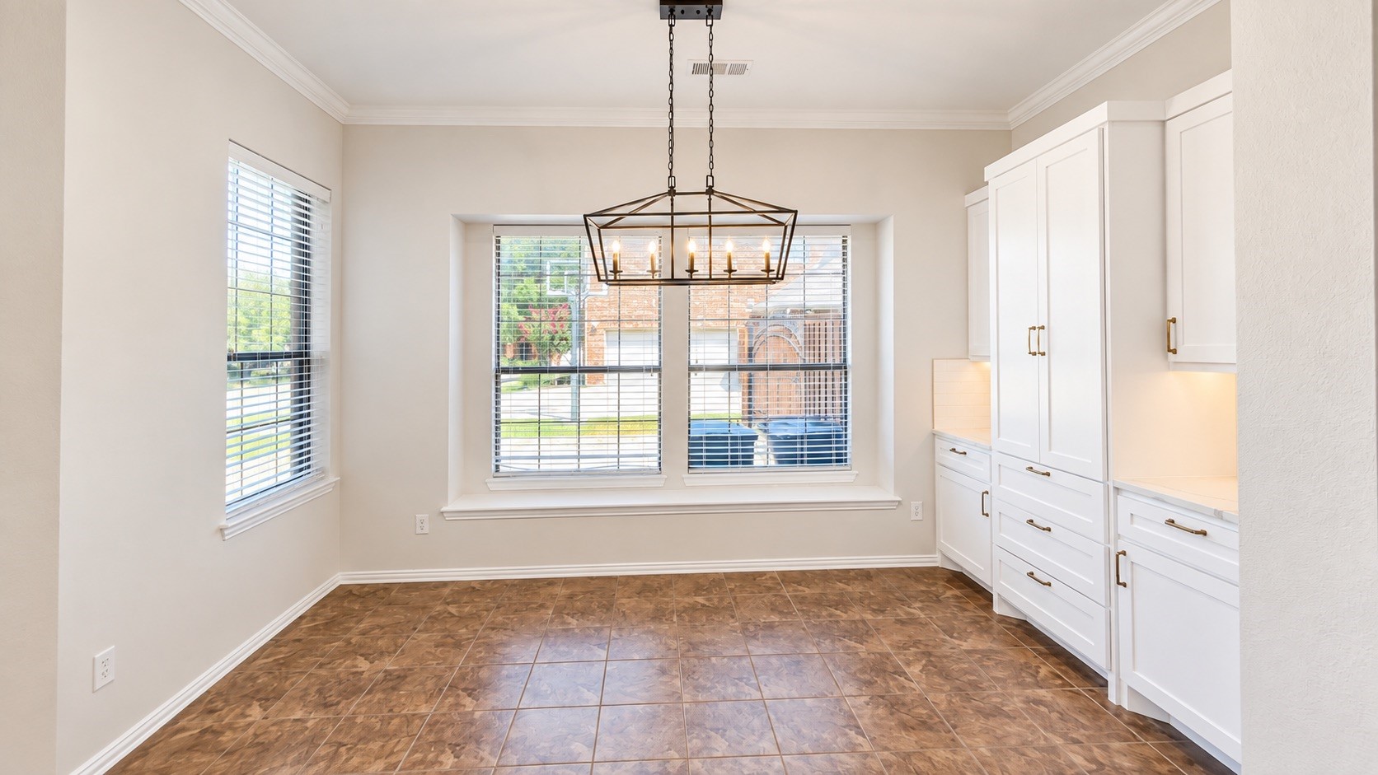
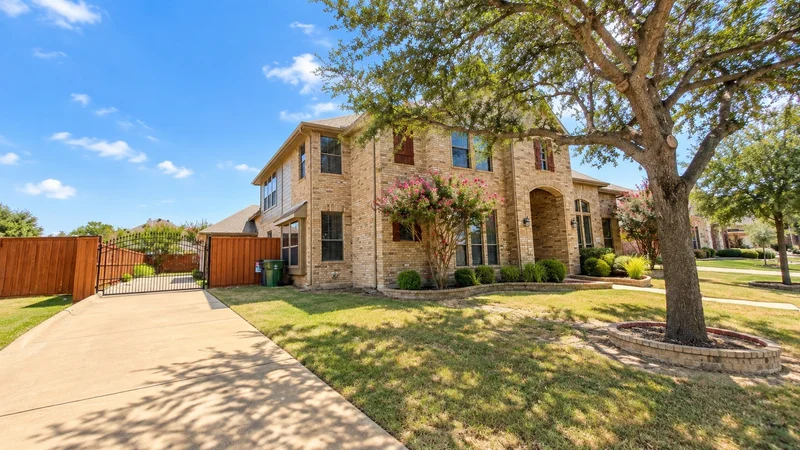
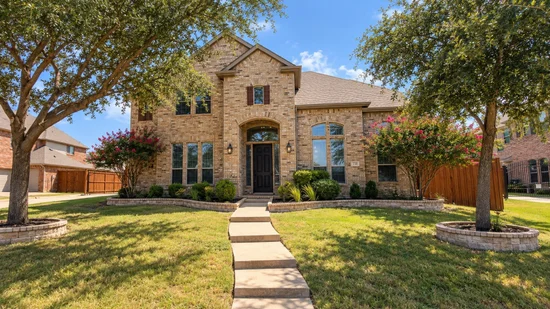
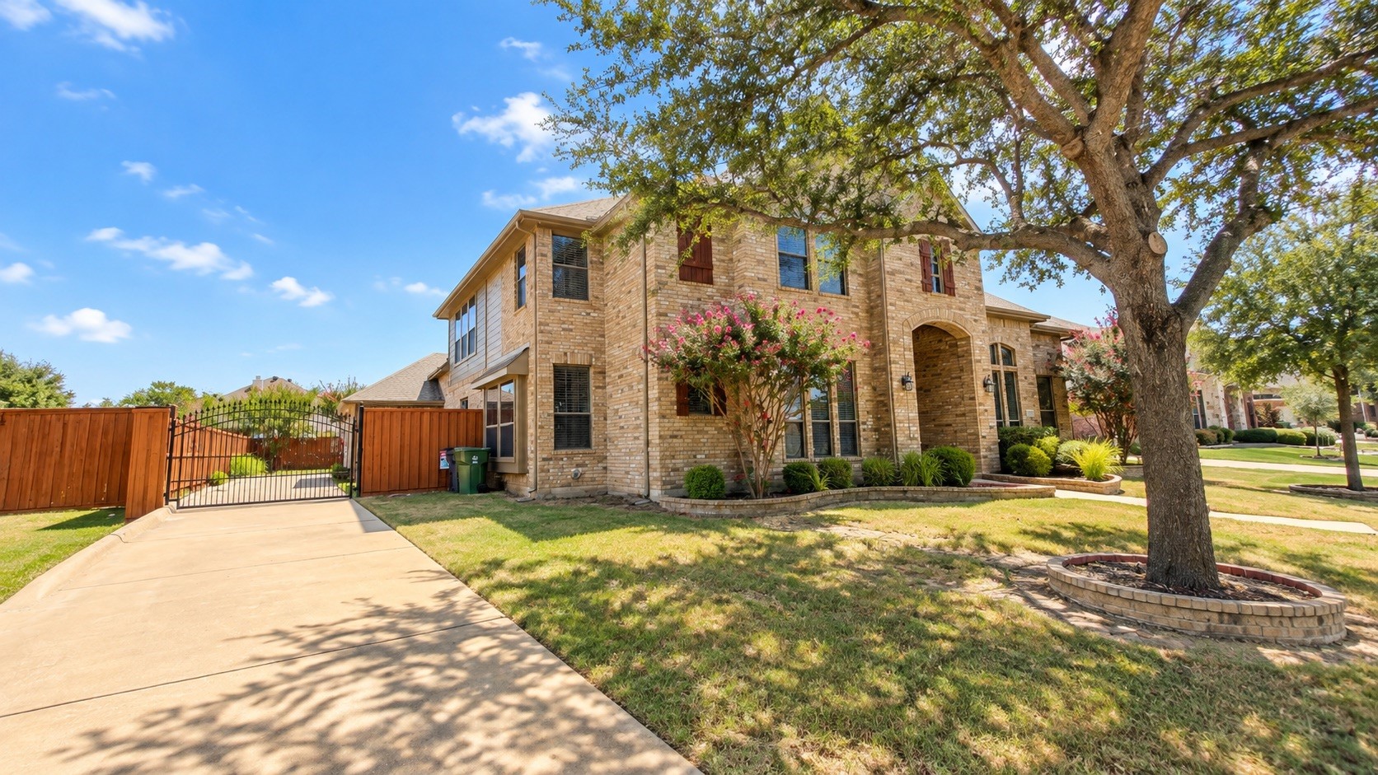
Pull through the electric gate, follow the long driveway as it wraps alongside the home, and immediately feel the sense of privacy and presence that makes 730 Rosewood Dr different. Tucked into Murphy’s desirable Maxwell Creek North community, this impressive home offers over 4, 000 sq ft designed for comfortable everyday living and memorable gatherings.

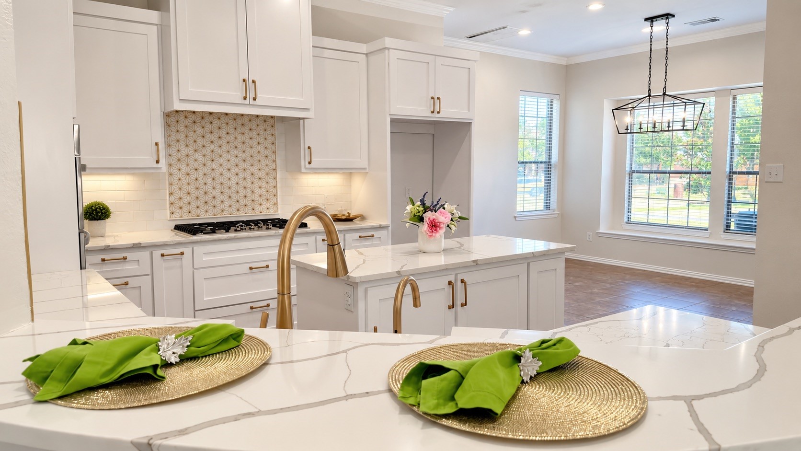
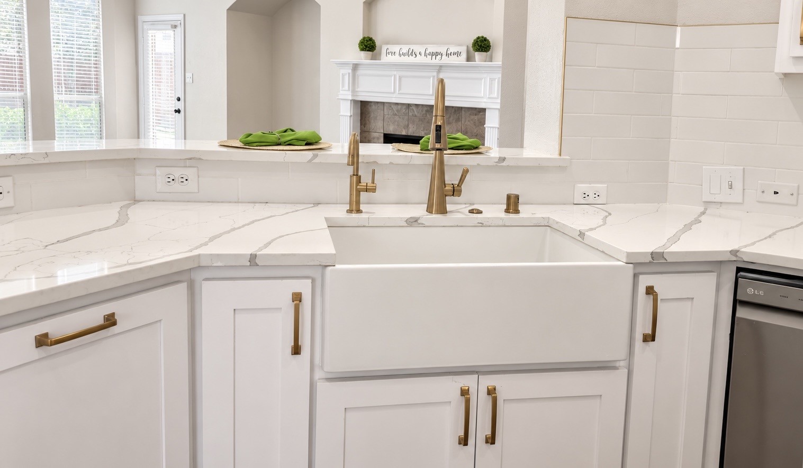
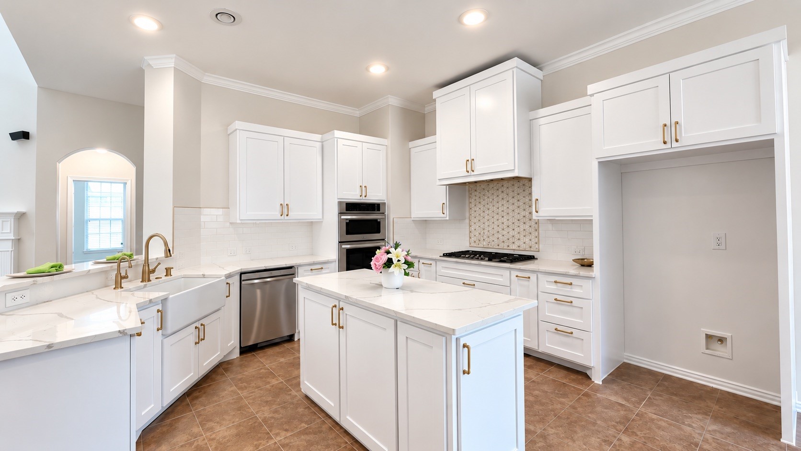
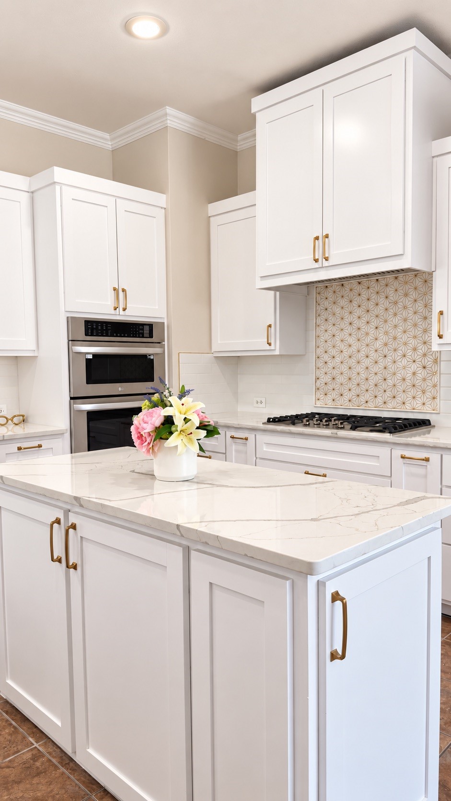
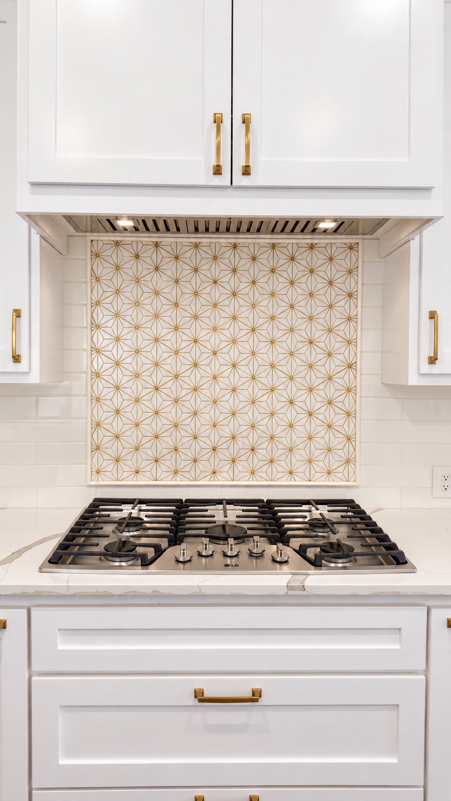
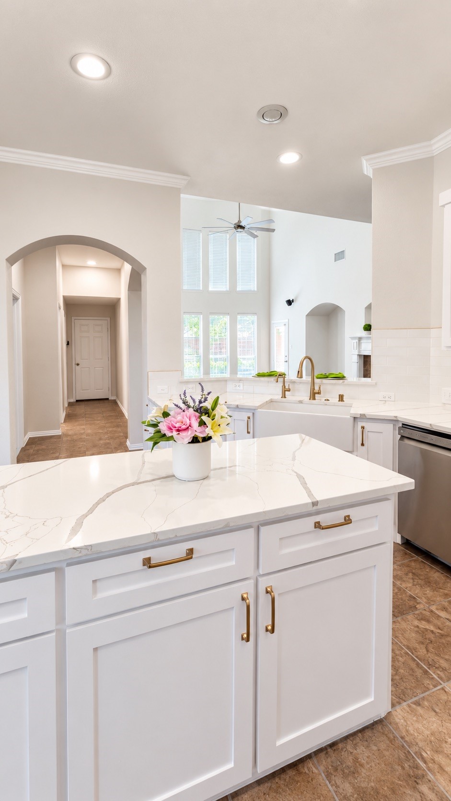
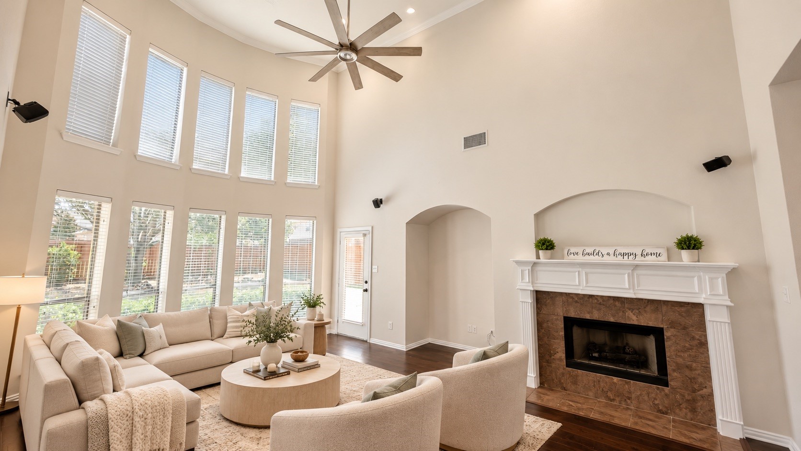
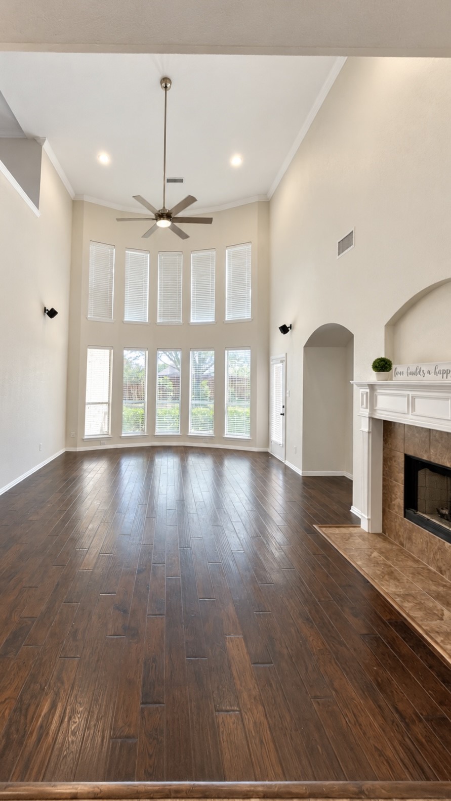
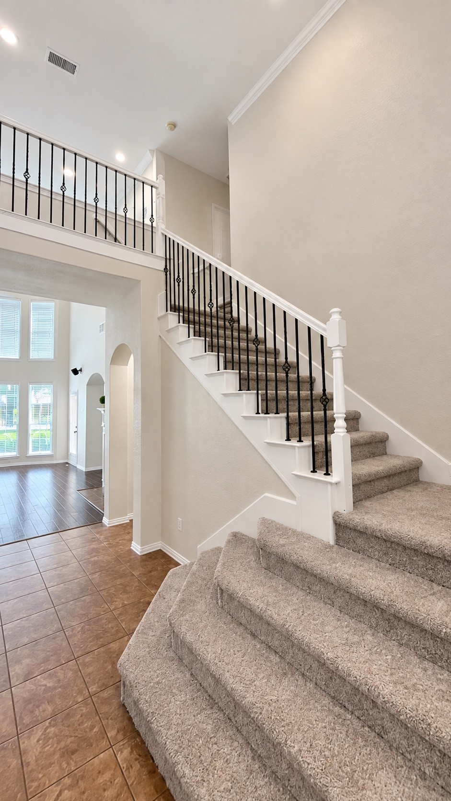
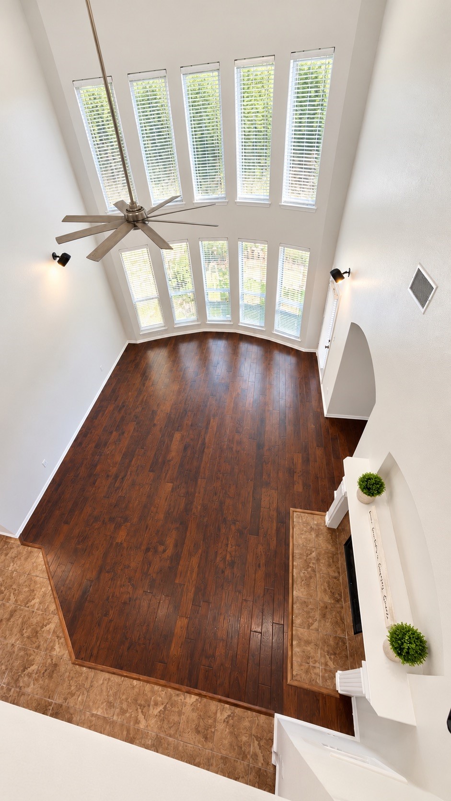
Step inside to soaring ceilings, abundant natural light and an open floor plan that feels welcoming from the start. The kitchen is made for gathering, featuring granite countertops, a large island and gas cooktop, all opening to the main living area. Picture slow mornings around the island, dinner with friends and evenings that naturally bring everyone together.

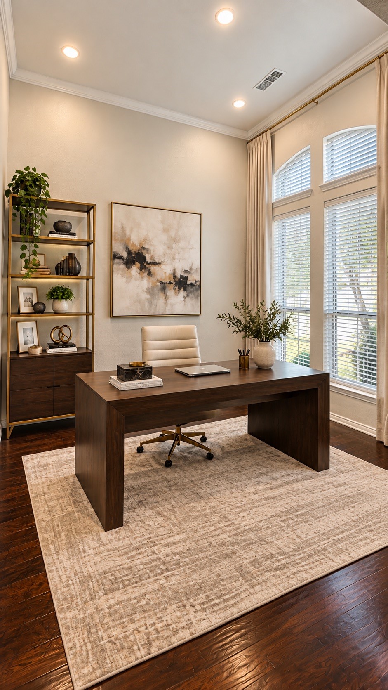
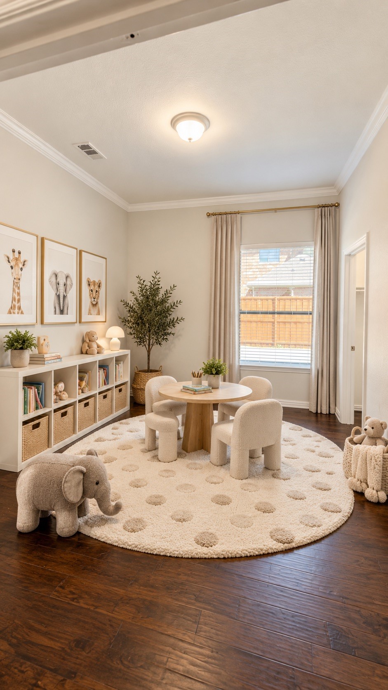
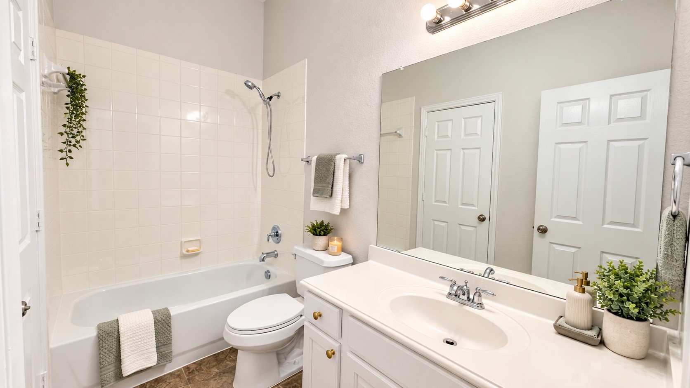
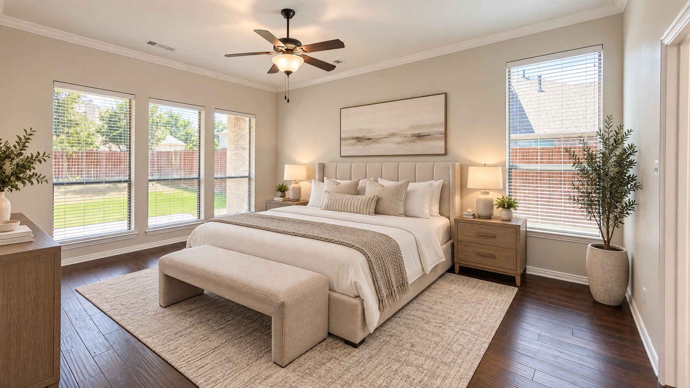
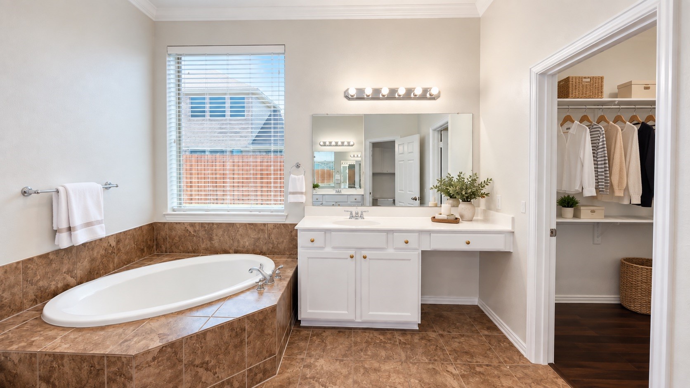
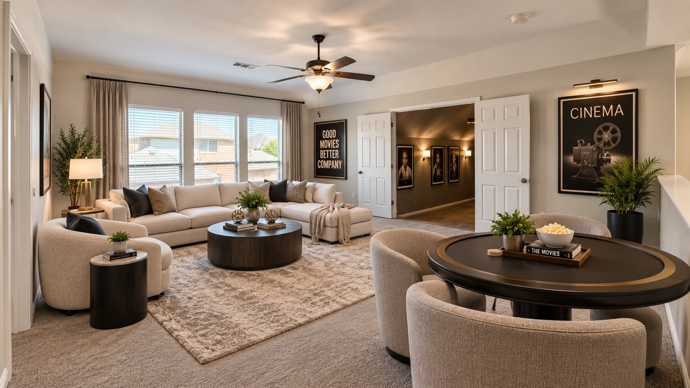
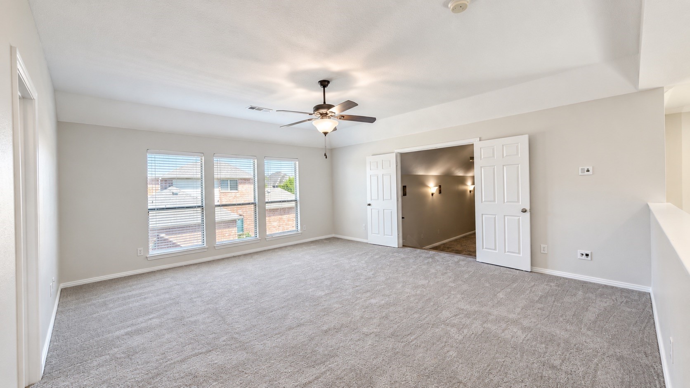
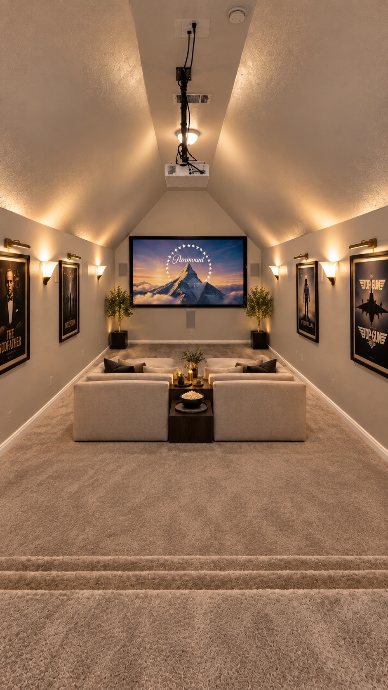
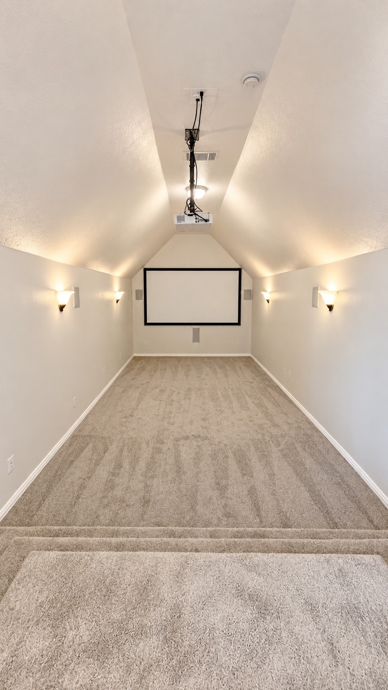
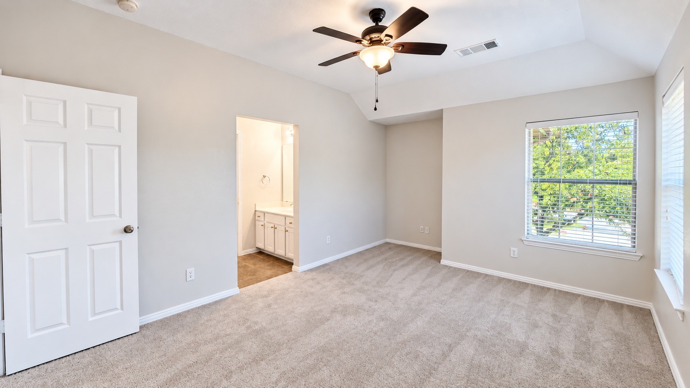
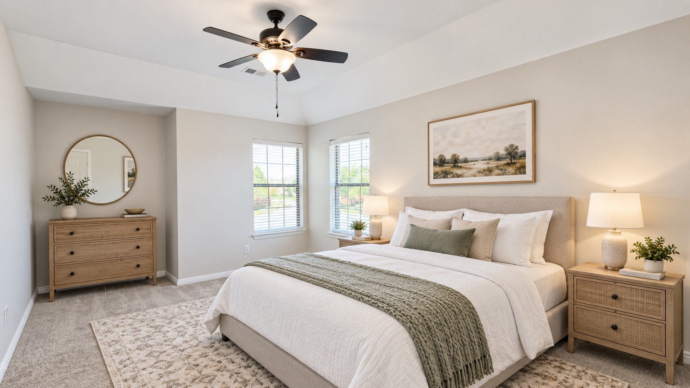
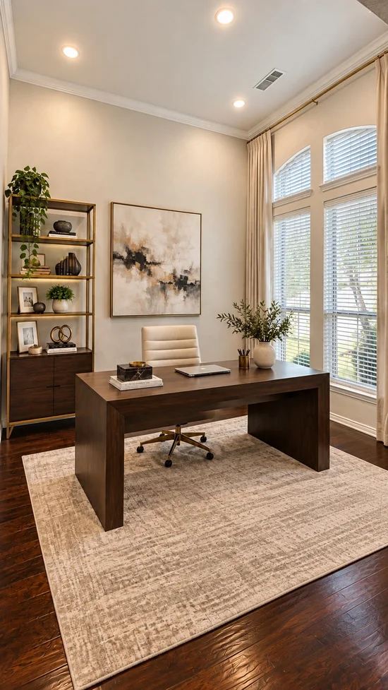
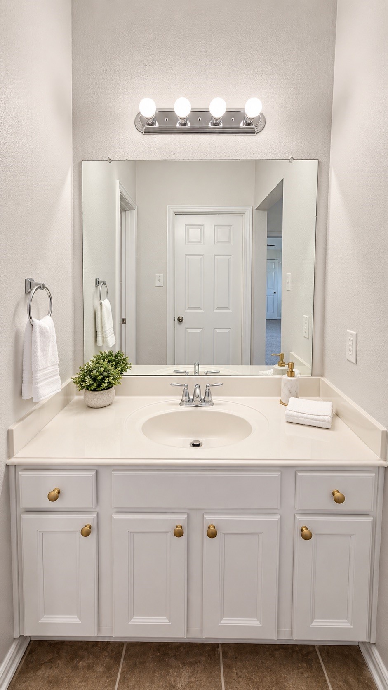
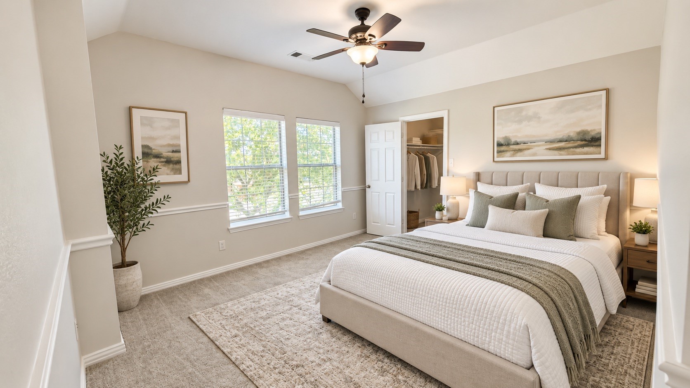
With 5 bedrooms and 4 full baths, the thoughtful layout includes a private home office plus a first-floor bedroom and full bath, ideal for guests or multigenerational living. Upstairs, the game room and dedicated media room set the stage for movie nights, entertaining, hobbies or a home gym.

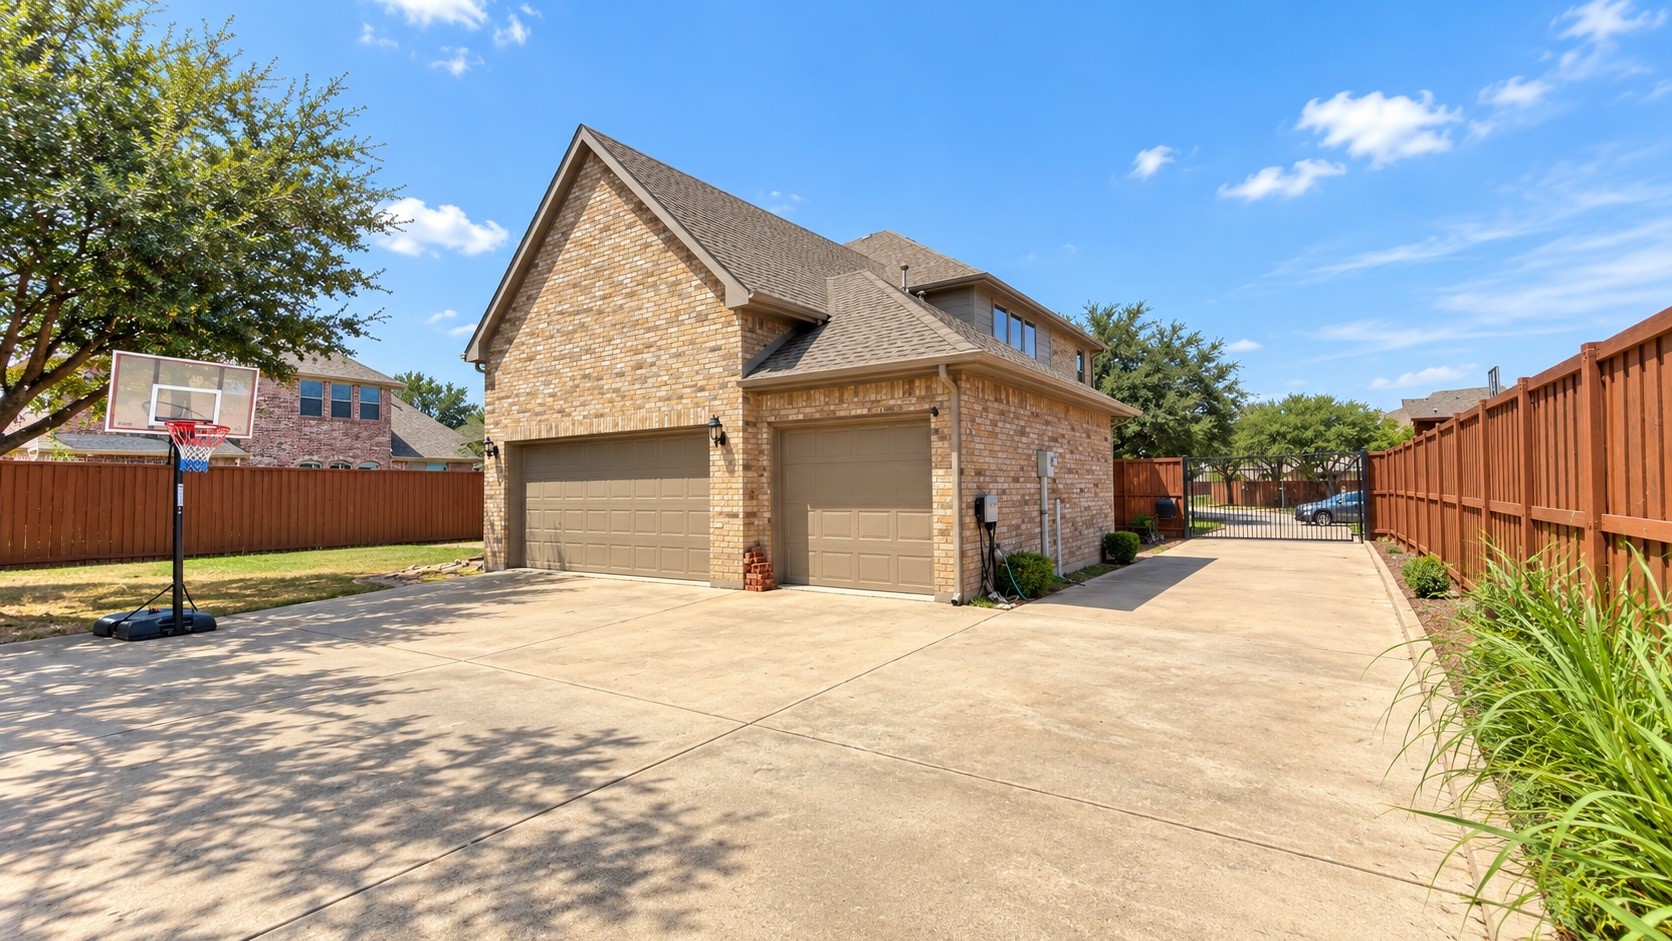
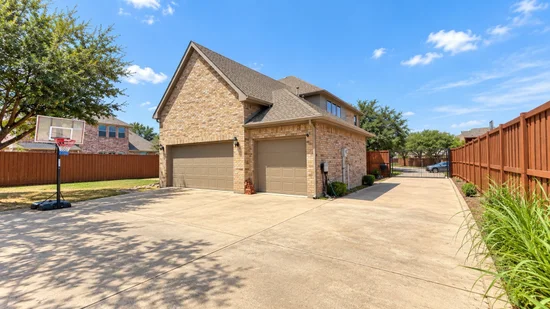
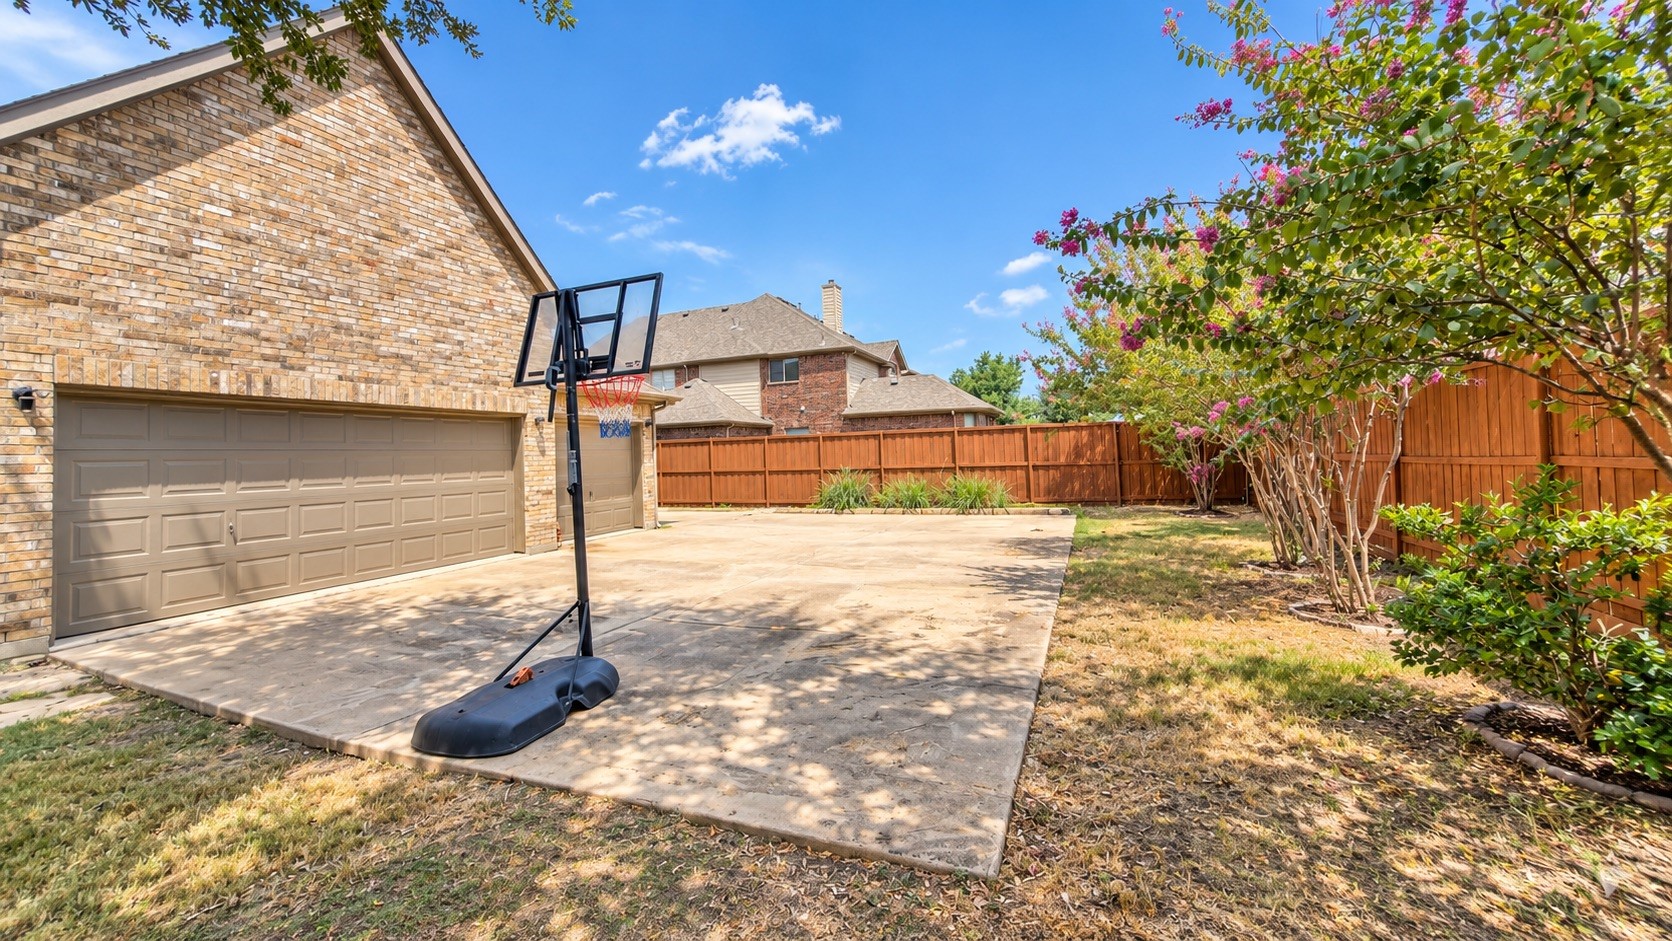
The electric gated driveway is one of this home’s standout features, extending from the front, along the side and continuing to the rear of the property. It provides generous parking, added privacy and a setup that is increasingly hard to find.

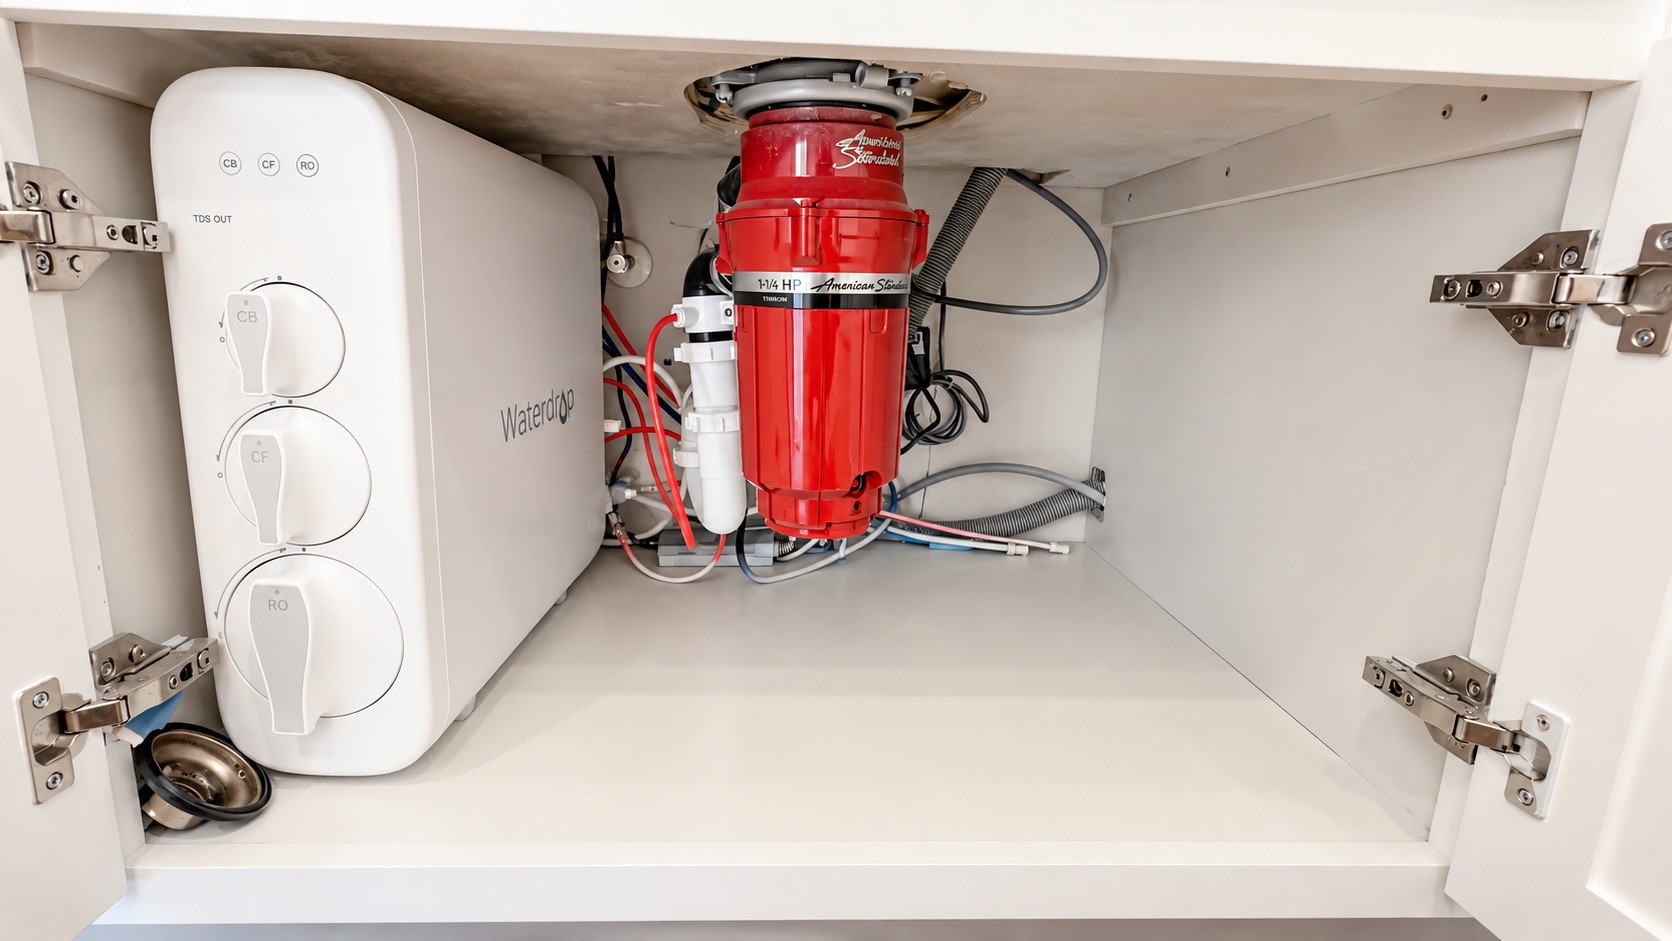
Thoughtful upgrades add even more convenience, including a reverse osmosis drinking water system, irrigation system and fiber internet for fast, reliable connectivity for working from home, streaming, gaming and everyday life.

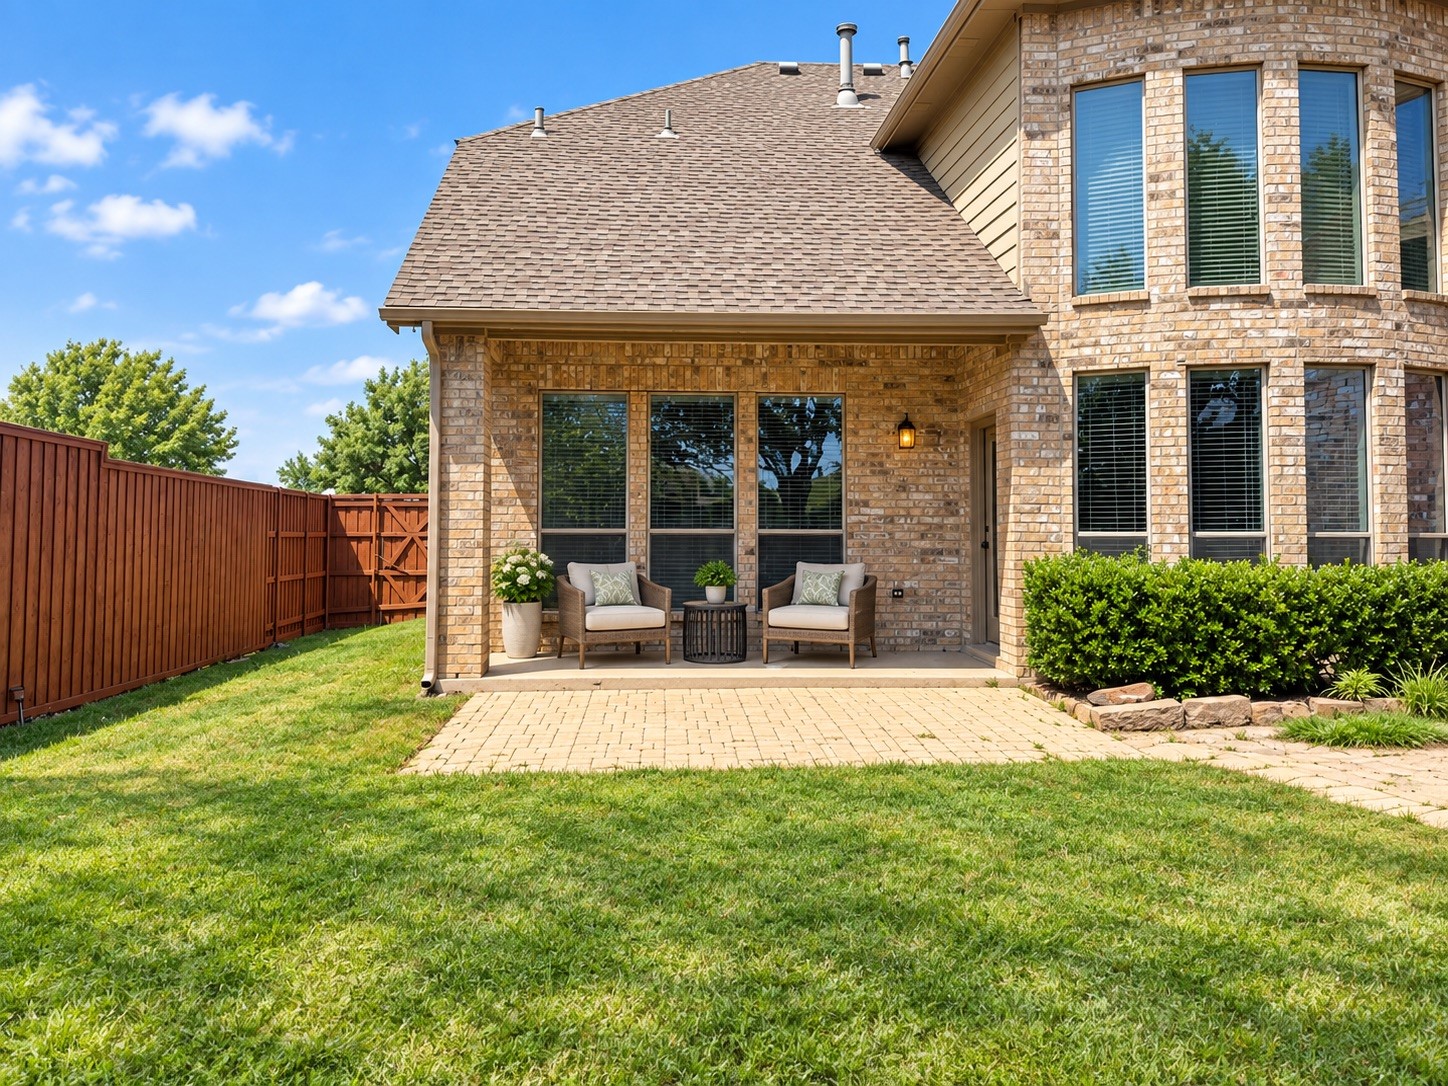
Out back, a large yard is ready for quiet evenings, weekend gatherings or the outdoor retreat you’ve been envisioning.

Enjoy Maxwell Creek North amenities including a community pool, clubhouse, playgrounds and nearby trails, with Murphy shopping, dining, parks and FM 544 conveniently close.

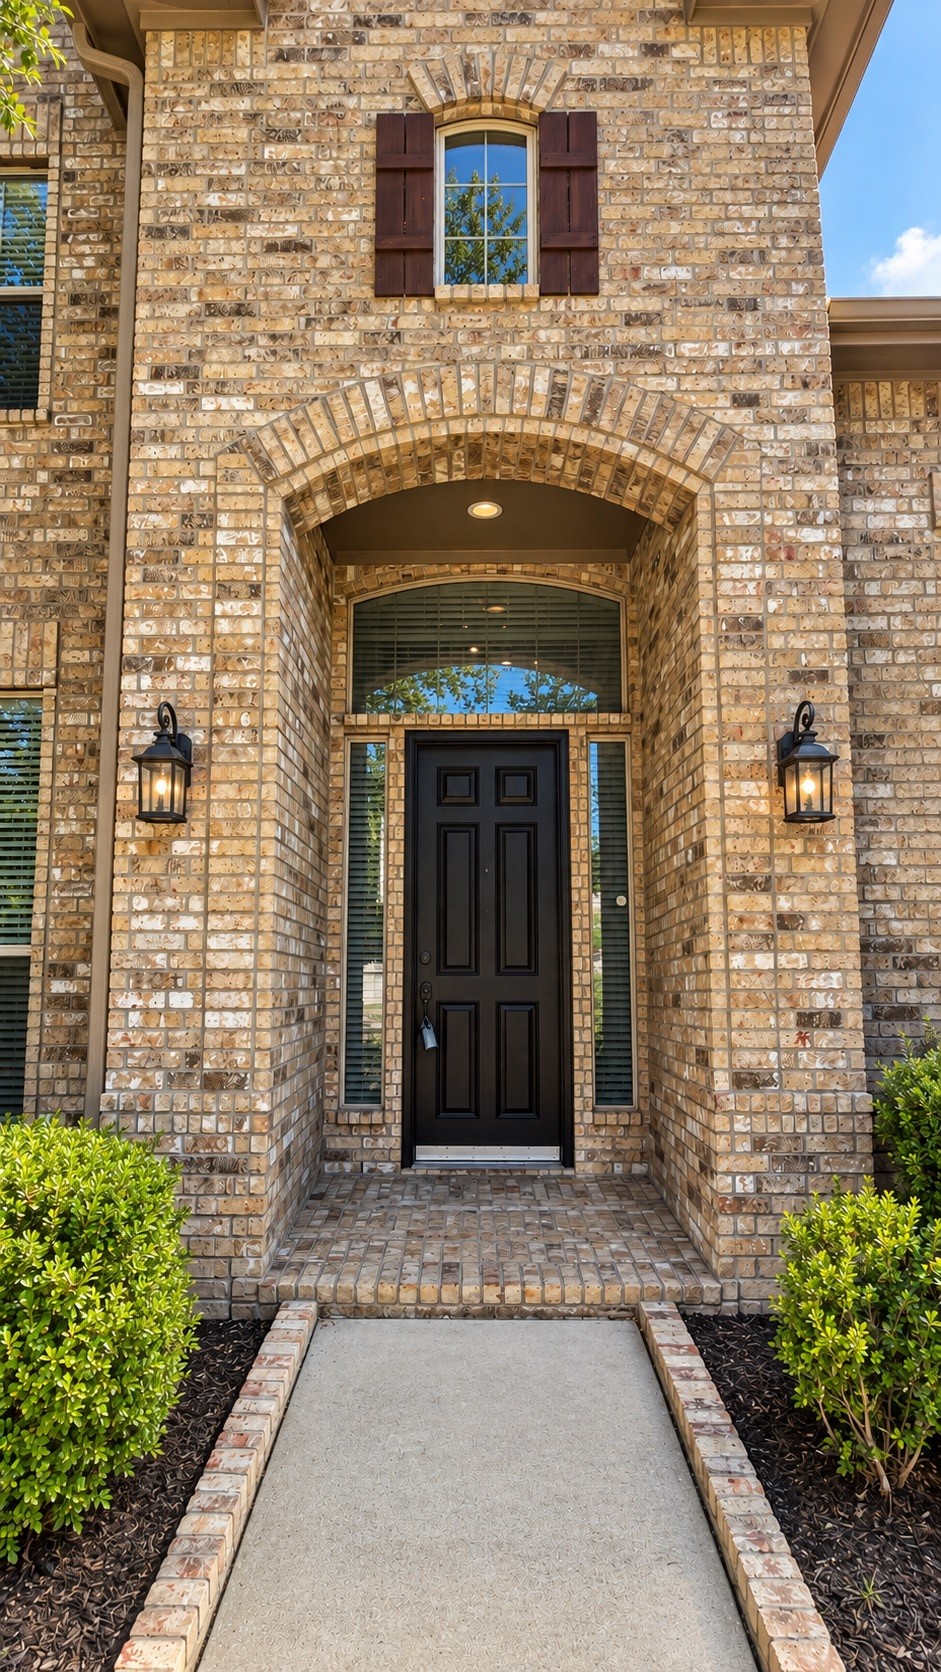
Come for the impressive first impression. Stay for everything this home makes possible.

Buyers and buyer’s agent to verify all information.

Ask a Local Expert

Property Highlights

Property Type
Residential
Property Sub Type
Single Family Residence
Architectural Style
French Provincial, Detached
Bedrooms
5
Total Bathrooms
4
Living Area
4,031
Price / Sqft
$173
Acres
0.29
Year Built
2007
Cumulative Days On Market
222

Location

City/Township
Murphy
Subdivision
Maxwell Creek North Ph 9
County
Collin

Property Details
Price
$699,000
Property Type
Residential
Property Sub Type
Single Family Residence

Building

Structure Type
House
Levels
Two
Stories For Sale
2

Community

Community Features
Clubhouse, Playground, Pool, Trails Paths, Curbs, Sidewalks

Local Schools

Elementary School
Tibbals
Middle School
Trenton
High School
Wylie
School District
Wylie ISD

Interior Features

Bedrooms and Bathrooms

Total Bathrooms
4
Full Bathrooms
4
Bedrooms
5

Area and Spaces

Living Area
4,031

Appliances

Appliances
Dishwasher, Gas Cooktop, Disposal, Microwave

Interior Features

Interior Features
Built In Features, Decorative Designer Lighting Fixtures, Double Vanity, Eat In Kitchen, Granite Counters, High Speed Internet, Kitchen Island, Open Floorplan, Other, Pantry, Vaulted Ceilings, Wired For Data, Walk In Closets
Flooring
Carpet, Tile
Laundry Features
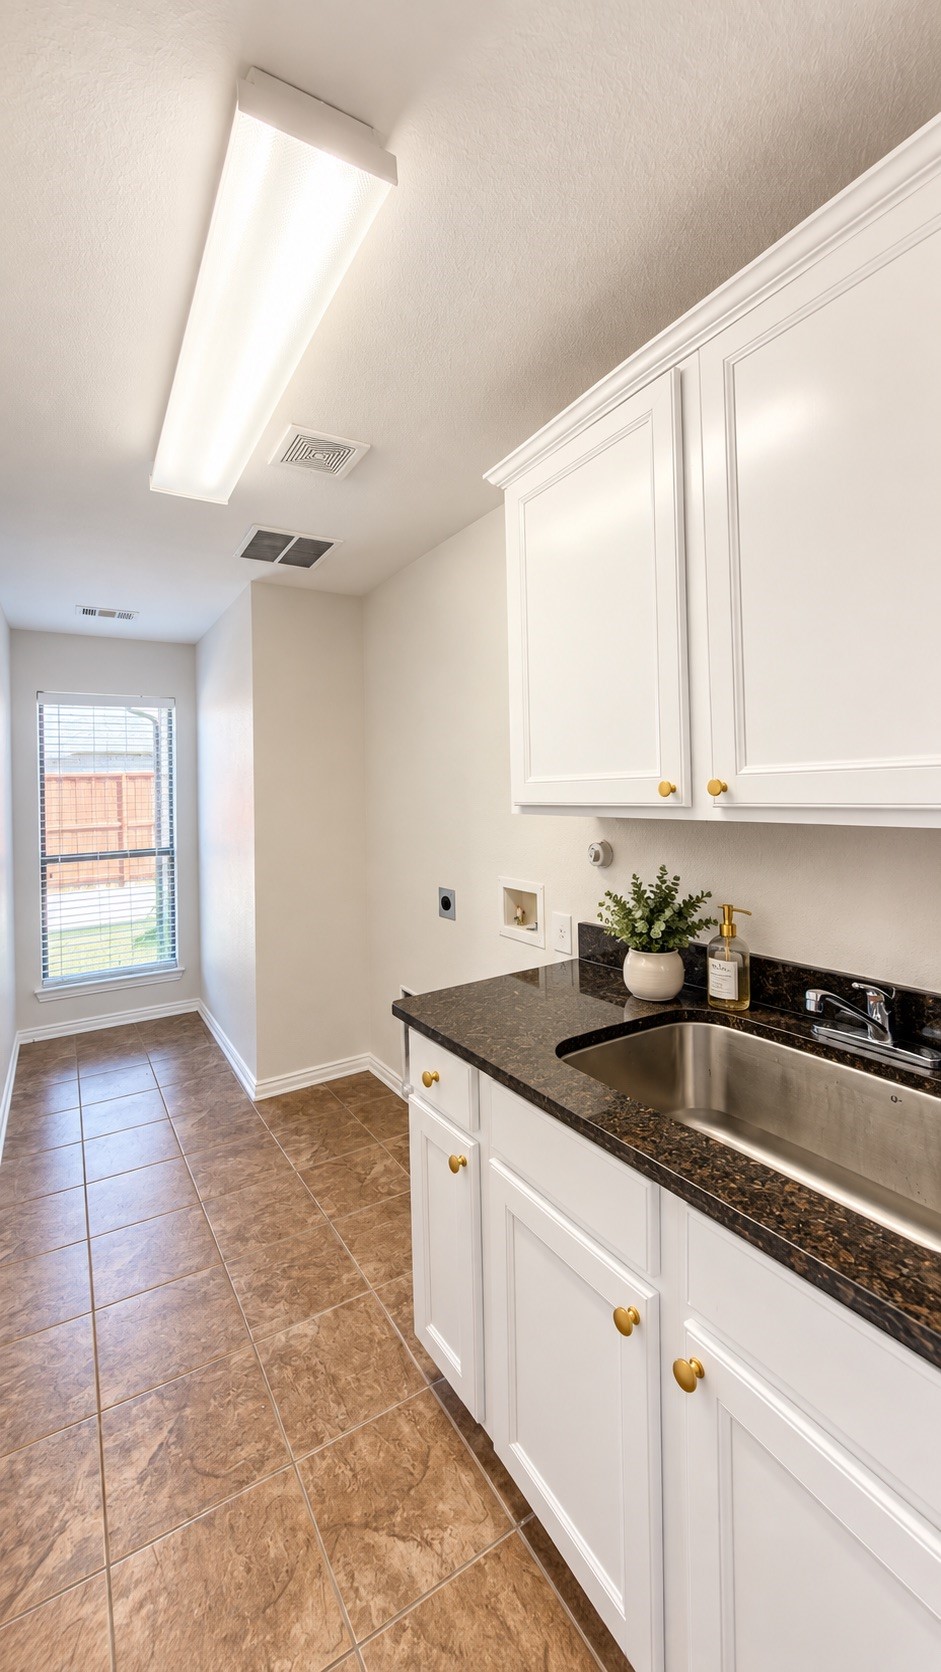
Laundry In Utility Room
Window Features
Window Coverings
Security Features
Carbon Monoxide Detectors, Security Gate, Other, Smoke Detectors
Fireplace Features
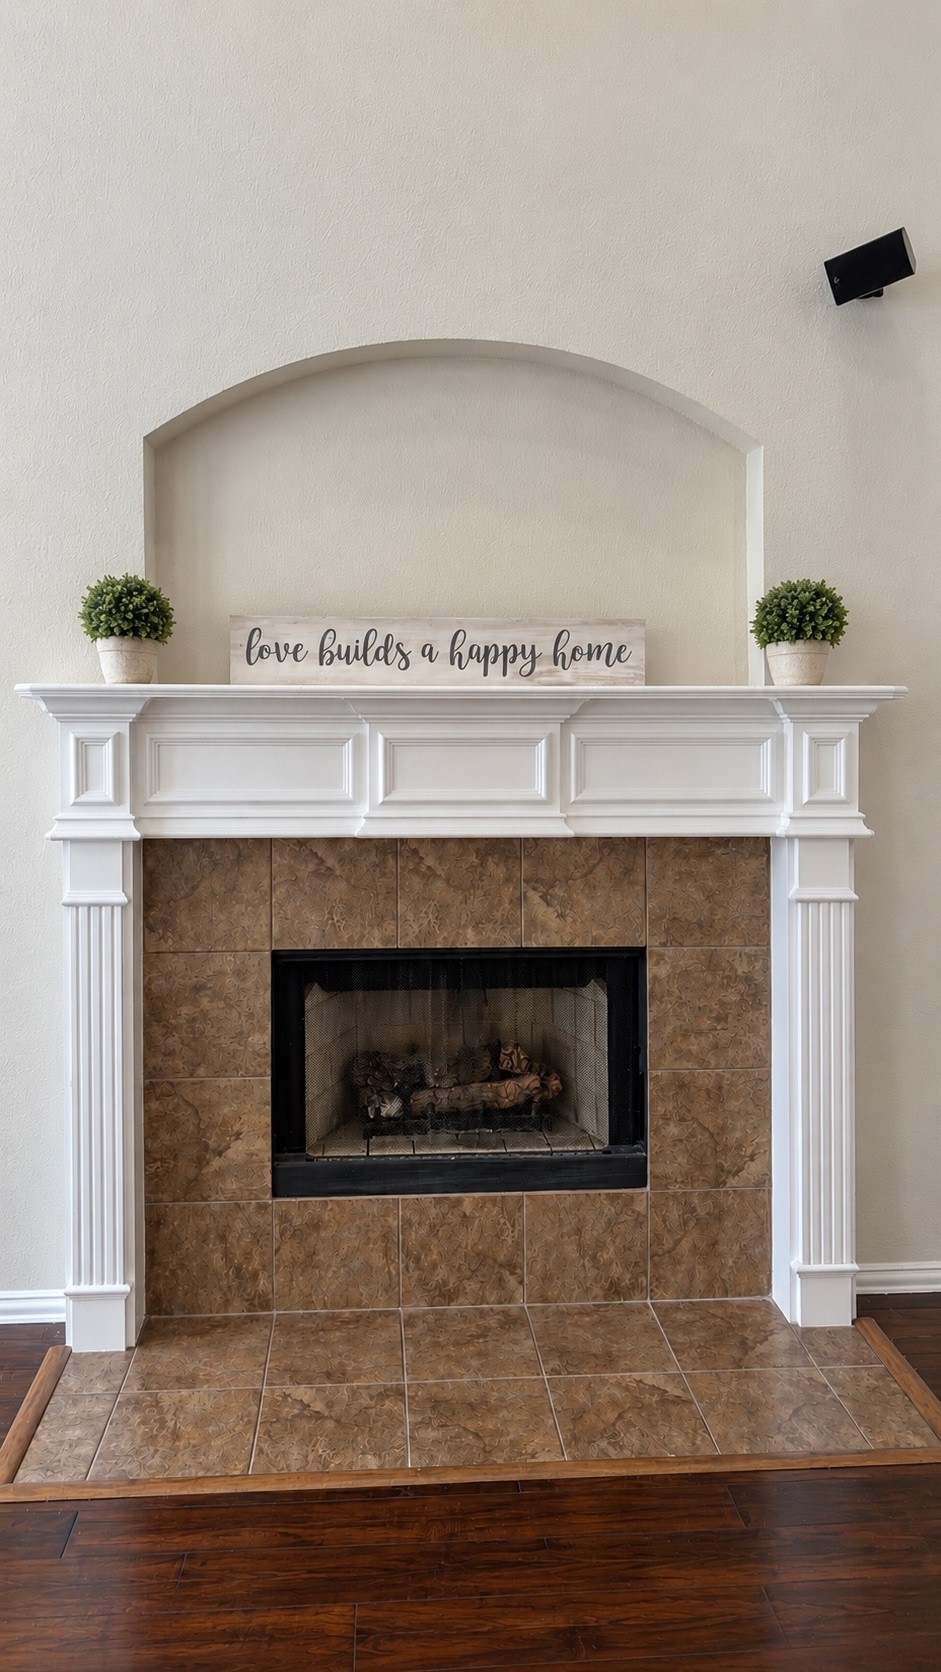
Masonry

Heating and Cooling

Heating Features
Central
Has Fireplace
Yes
Fireplaces
1

Building Details
Construction

Architectural Style
French Provincial, Detached
Year Built
2007
Foundations
Slab

Materials
Construction Materials
Brick
Roof
Shingle

Terms

Terms

Special Terms
Conventional, Exchange1031, FHA, Other, Va Loan
Cumulative Days On Market
222

Taxes

Tax

Tax (Annual)
$11,669

HOA

Has HOA
Yes
Association Fee
$620 /yr
Association Fee Includes
All Facilities, Maintenance Grounds

Heating, Cooling & Utilities

Cooling Features
Central Air, Ceiling Fans

Utilities

Utilities
Other, Sewer Available, Water Available
Sewer
Public Sewer
Water Source
Public

Lot

Acres
0.29
Lot Size
0.29
Lot Size Area Sq Ft
12,632.40
Lot Dimensions
12650

Exterior Features

Exterior Features
Private Entrance
Patio And Porch Features
Covered
Fencing
Wood

Parking

Garage Capacity
2
Covered Spaces
2
Parking Features
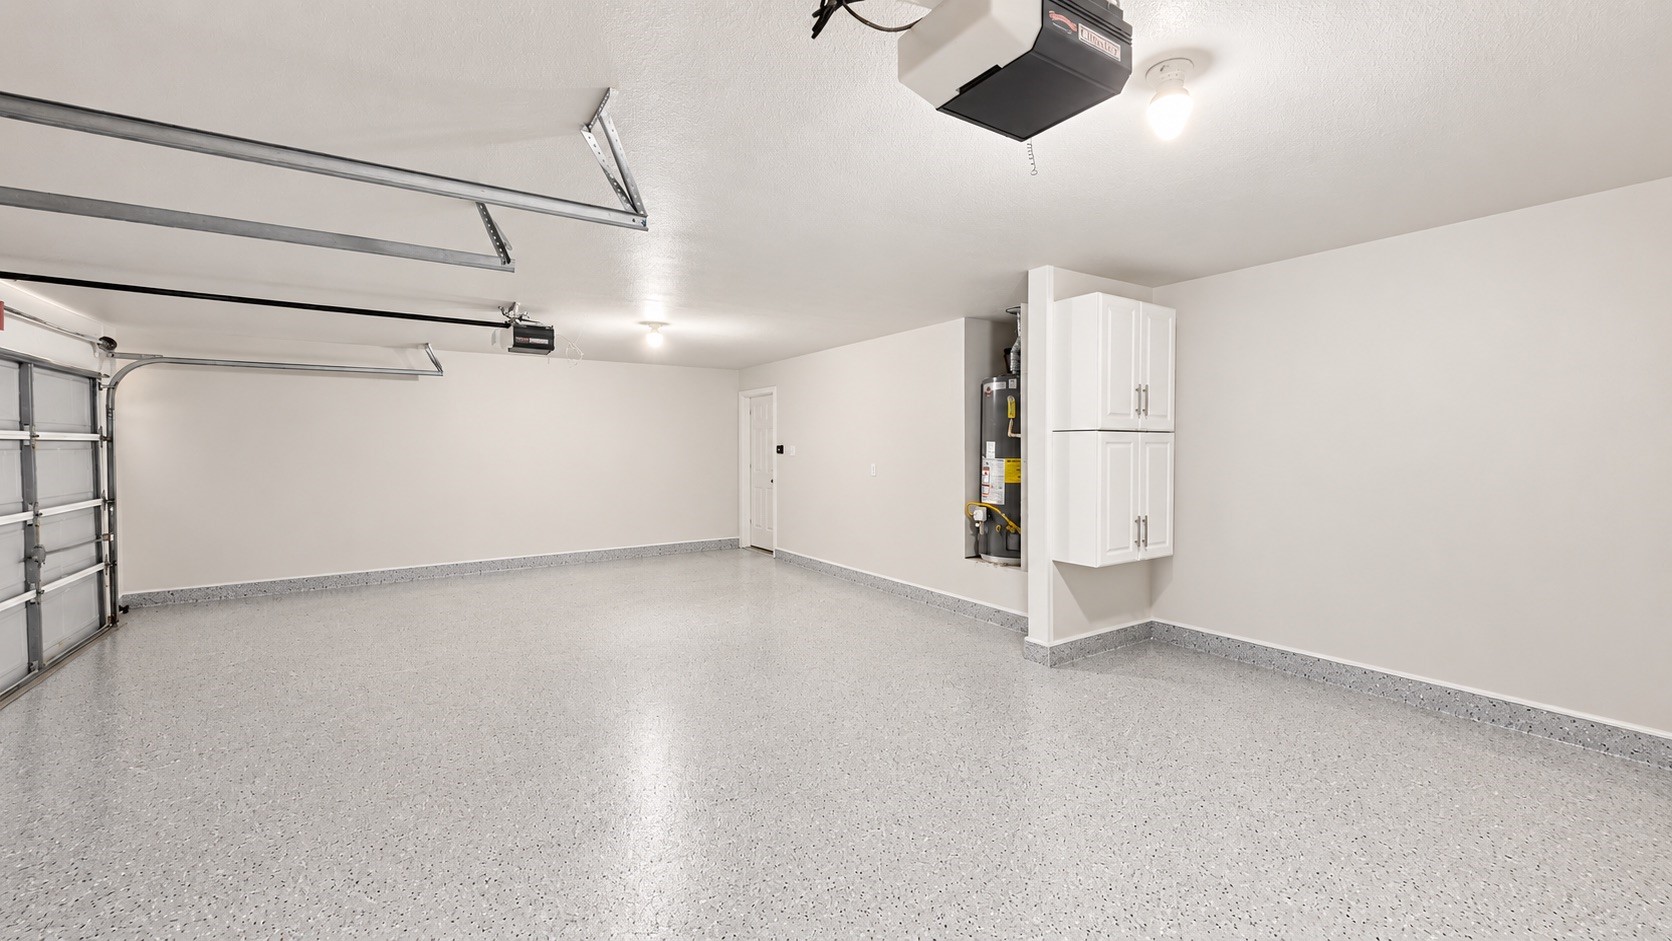
Circular Driveway, Driveway, Garage, Garage Door Opener, Gated, Oversized, Paved, Private

Pool Features

Pool Features
None, Community
Listed by Cindy Herbert, William Davis Realty
Listing Data last updated 09/20/2026 04:20 pm
Get a Link to this Property: Copy To Clipboard
QR Code link to this property

Phone:
Connect with:

Payment Calculator

per month. fixed. % interest.
$
%
$
%
Principal & Interest
+ Home Insurance
+ Property Tax
+ HOA Fees
per month
Total interest paid over s will be:
All estimates and provided for informational purposes only. Actual amounts may vary. The output of the tool is not a loan offer or solicitation, nor is it financial or legal advice. Information, rates, programs and loan scenarios shown are for example only as of 20-Sep-2026 and are subject to change without notice. Interest rates provided by the St. Louis Federal Reserve Economic Data (FRED). All products are subject to credit and property approval. Not all products are available in all states or for all loan amounts. Other restrictions and limitations apply. Contact your preferred lender for the pricing associated with your specific transaction. Calculations are generated by Open Source mortgage calculation software tools using common mathematical formulas. All calculations should be independently verified.
Get Walk Score Content

Property History

2 days ago
Property information last updated
15 days ago
Status Active. This is the most recent date the listing was placed on market.
Cumulative Days on Market: 224 days (includes prior listings) · Currently listed since September 5, 2026. Data provided by the MLS.

Similar Properties

Login

Register

Compare Listings