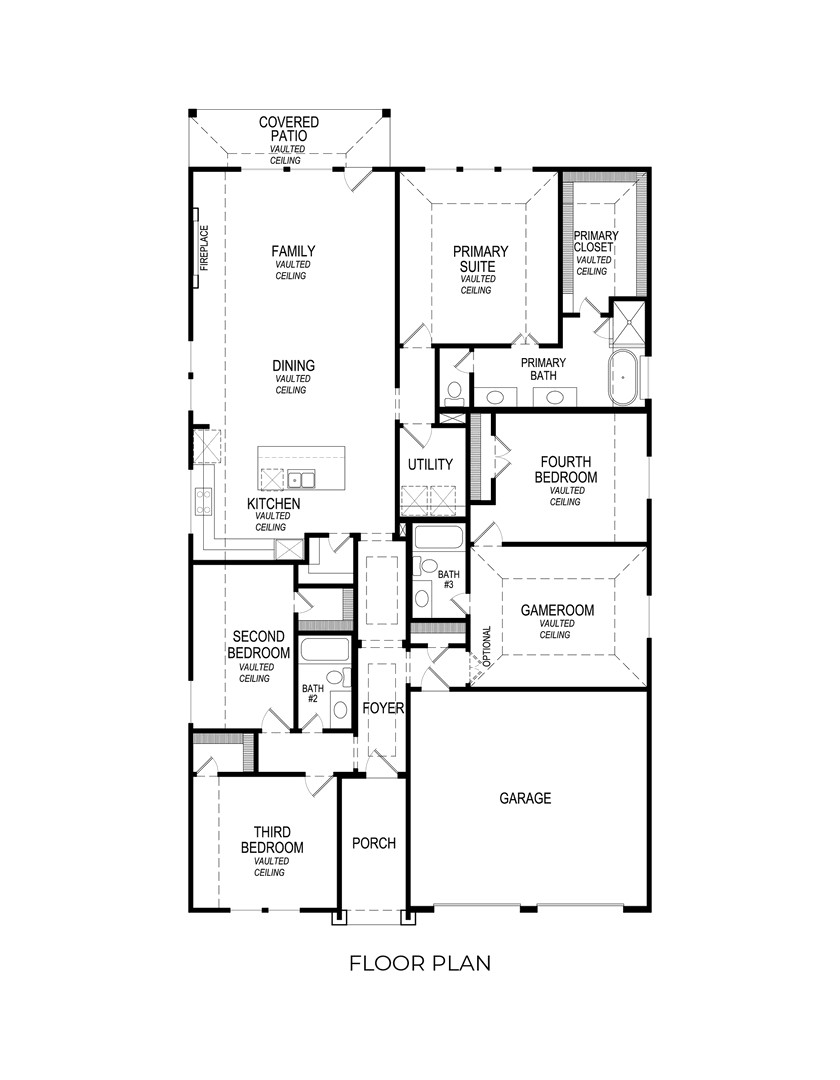
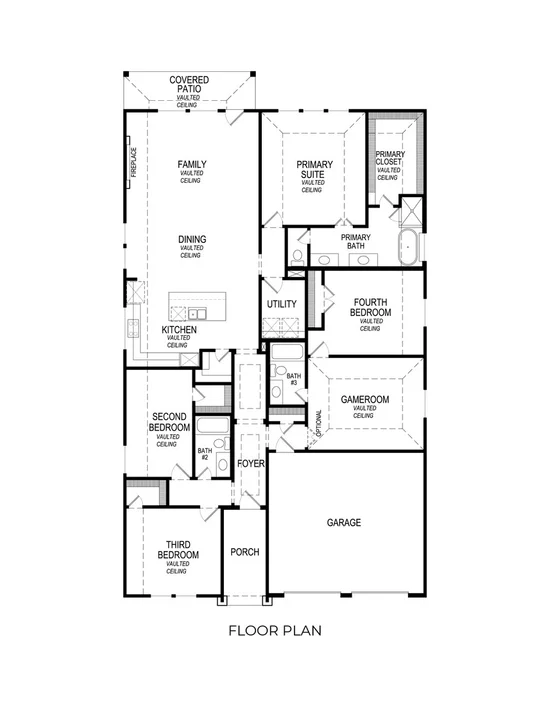
1215 Angel Point Drive Lucas, TX 75098 -- MLS# 21379481

Start of property details

Share this property:
1215 Angel Point Drive
Lucas, TX 75098
FOR
SALE
$568,805
Active
4
Beds
3
Baths
2
Garage
2,448
Sqft
0.15
Acres
MLS# 21379481
Cumulative Days on Market: 14 · Includes prior listings · Currently listed since 09/05/26 · Data provided by the MLS.

Property Description

MLS# 21379481 - Built by First Texas Homes - Oct 2026 completion! ~ Explore the McKinnon F Floor Plan – New Home Design Available in DFW, TXThe McKinnon F offers 4 bedrooms, 3 bathrooms, and 2448 sq. ft. of thoughtfully designed living space that adapts to your needs. From everyday routines to special moments, this layout is built to support how you live — with comfort, functionality, and style in mind. With features like an oversized garage and a large walk-in closet – a must-have in the luxurious primary suite, that provide the perfect foundation for personalization and everyday convenience. Whether you're relaxing, hosting, or simply enjoying daily life, the McKinnon F provides the right spaces in the right places. Available in select First Texas Homes communities across DFW, this plan can be tailored with a variety of structural options and design finishes. Explore the McKinnon F today and discover how First Texas Homes makes it easy to create a home that feels truly yours.

Ask a Local Expert

Property Highlights

Property Type
Residential
Property Sub Type
Single Family Residence
Architectural Style
Traditional, Detached
Bedrooms
4
Total Bathrooms
3
Living Area
2,448
Price / Sqft
$232
Acres
0.15
Year Built
2025
Condition
Under Const
Cumulative Days On Market
3

Location

City/Township
Lucas
Subdivision
Inspiration
County
Collin

Property Details

Price
$568,805
Condition
Under Const
Property Type
Residential
Property Sub Type
Single Family Residence

Building

Structure Type
House
Levels
One
Stories For Sale
1

Community

Community Features
Clubhouse, Fitness Center, Playground, Park, Pool, Trails Paths, Curbs, Sidewalks

Local Schools

Elementary School
George W Bush
Middle School
Davis, Mcmillan
High School
Wylie East
School District
Wylie ISD

Interior Features

Bedrooms and Bathrooms

Total Bathrooms
3
Full Bathrooms
3
Bedrooms
4

Area and Spaces

Living Area
2,448

Appliances

Appliances
Dishwasher, Disposal

Interior Features

Interior Features
Granite Counters, High Speed Internet, Kitchen Island, Open Floorplan, Pantry, Smart Home, Cable Tv, Vaulted Ceilings
Flooring
Carpet, Luxury Vinyl Plank
Laundry Features
Washer Hookup, Electric Dryer Hookup
Security Features
Security System, Carbon Monoxide Detectors, Smoke Detectors
Fireplace Features
Electric

Heating and Cooling

Heating Features
Central, Natural Gas
Has Fireplace
Yes
Fireplaces
1

Building Details

Water Conservation
Efficient Hot Water Distribution

Construction

Architectural Style
Traditional, Detached
Year Built
2025
New Construction
Yes
Foundations
Slab

Materials

Construction Materials
Brick, Fiber Cement
Roof
Composition

Terms

Terms

Cumulative Days On Market
3

Taxes

HOA

Has HOA
Yes
Association Fee
$1,740 /yr
Association Fee Includes
All Facilities

Heating, Cooling & Utilities

Cooling Features
Central Air, Electric, Zoned

Utilities

Utilities
Natural Gas Available, Municipal Utilities, Sewer Available, Separate Meters, Underground Utilities, Water Available, Cable Available
Sewer
Public Sewer

Green Energy

Energy Efficiency Features
Insulation

Utilities

Water Source
Public

Lot

Acres
0.15
Lot Size
0.15
Lot Size Area Sq Ft
6,621.12
Lot Dimensions
50x131

Exterior Features

Patio And Porch Features
Covered
Fencing
Back Yard, Wood

Parking

Garage Capacity
2
Covered Spaces
2
Parking Features
Door Multi

Pool Features

Pool Features
None, Community
Listed by Ben Caballero, HomesUSA.com
Listing Data last updated 09/28/2026 08:00 pm
Get a Link to this Property: Copy To Clipboard
QR Code link to this property

Phone:
Connect with:

Payment Calculator

per month. fixed. % interest.
$
%
$
%
Principal & Interest
+ Home Insurance
+ Property Tax
+ HOA Fees
per month
Total interest paid over s will be:
All estimates and provided for informational purposes only. Actual amounts may vary. The output of the tool is not a loan offer or solicitation, nor is it financial or legal advice. Information, rates, programs and loan scenarios shown are for example only as of 29-Sep-2026 and are subject to change without notice. Interest rates provided by the St. Louis Federal Reserve Economic Data (FRED). All products are subject to credit and property approval. Not all products are available in all states or for all loan amounts. Other restrictions and limitations apply. Contact your preferred lender for the pricing associated with your specific transaction. Calculations are generated by Open Source mortgage calculation software tools using common mathematical formulas. All calculations should be independently verified.
Get Walk Score Content

Property History

10 days ago
Property information last updated
23 days ago
Status Active. This is the date the listing was placed on market.
Cumulative Days on Market: 14 days (includes prior listings) · Currently listed since September 5, 2026. Data provided by the MLS.

Similar Properties

Login

Register

Compare Listings