412 Oriole Drive Murphy, TX 75094 -- MLS# 21379824

Start of property details
Share this property:
412 Oriole Drive
Murphy, TX 75094
today
REDUCED
$684,500
Active
4
Beds
4
Baths
3
Garage
3,358
Sqft
0.30
Acres
MLS# 21379824
Cumulative Days on Market: 14 · Includes prior listings · Currently listed since 09/07/26 · Data provided by the MLS.

Property Description

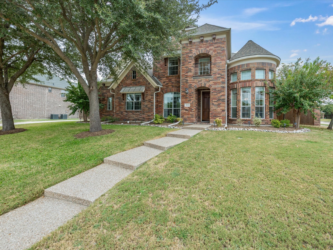
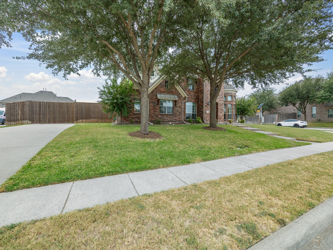
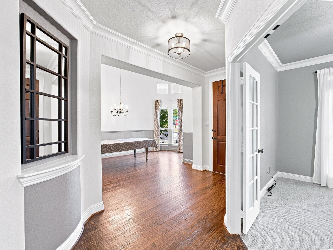
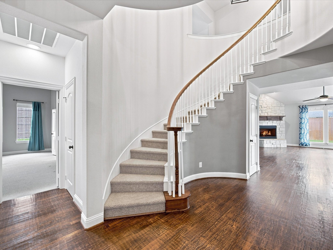
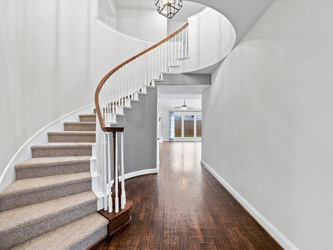
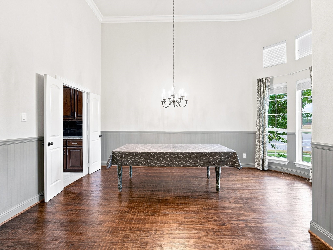
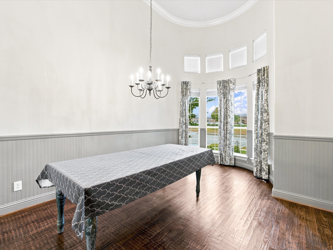
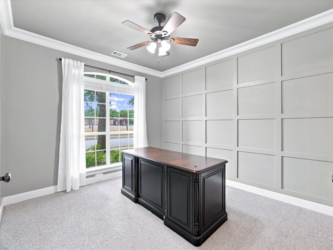
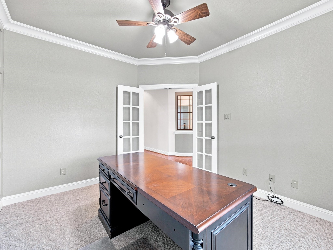
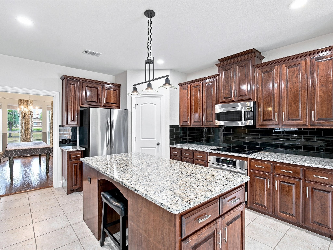
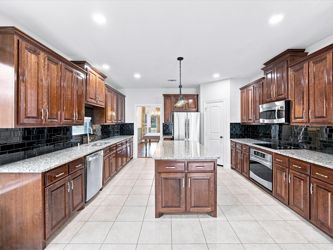
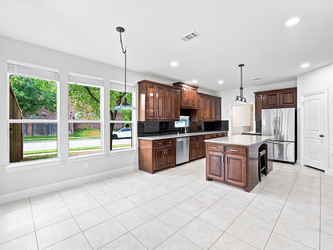
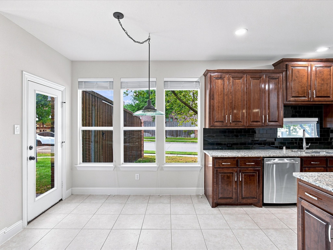
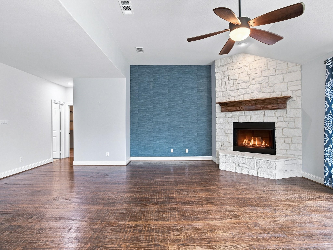
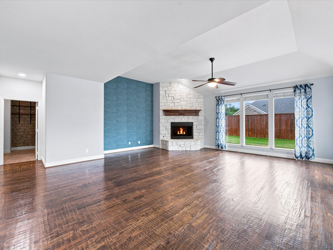
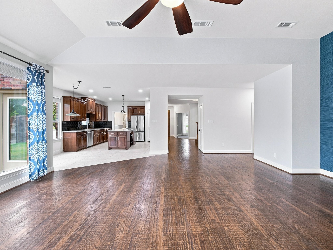
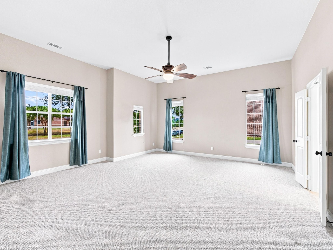
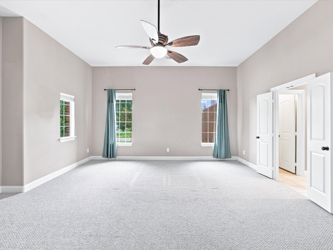
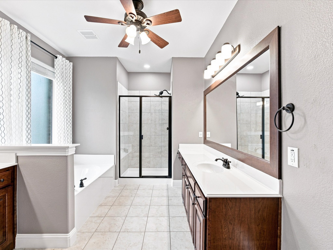
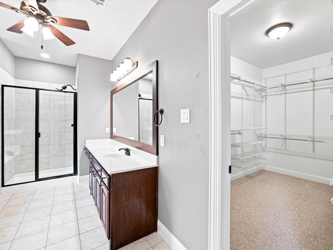
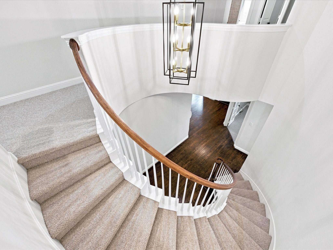
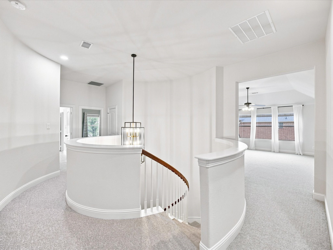
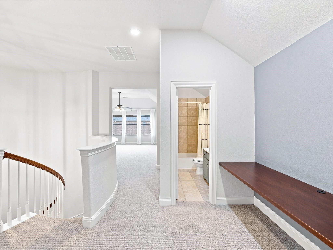
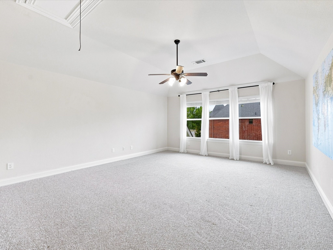
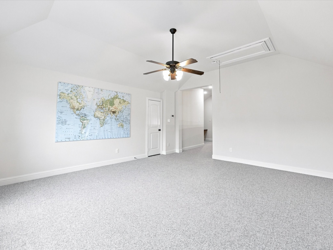
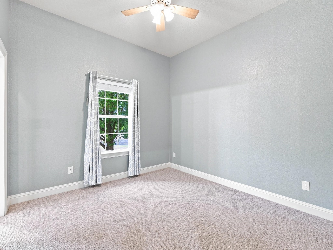
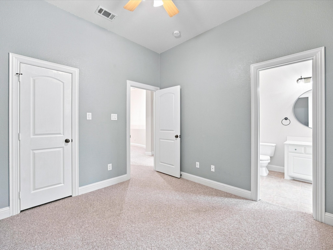
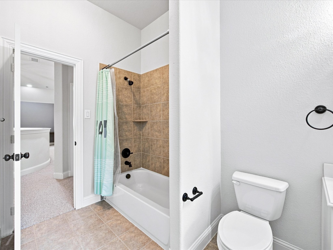
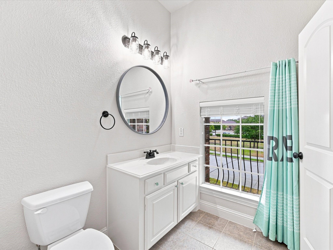
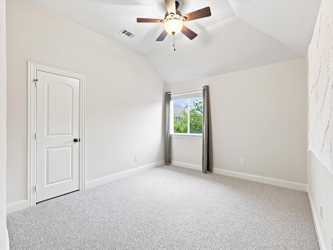
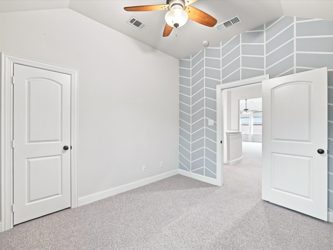
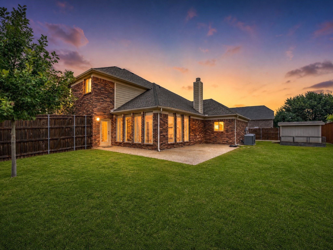
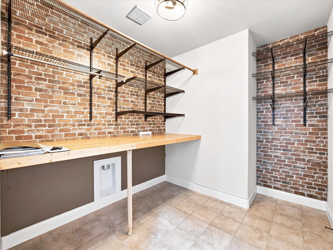
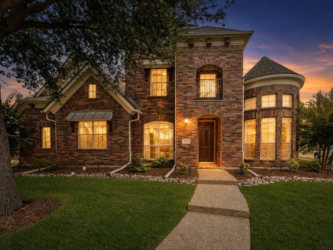
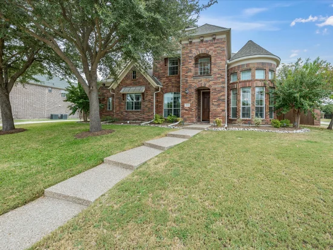
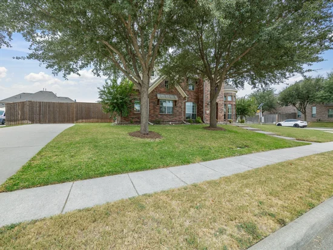
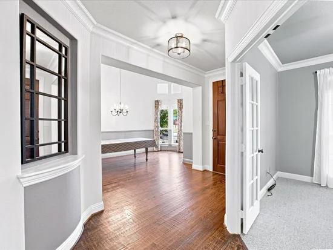
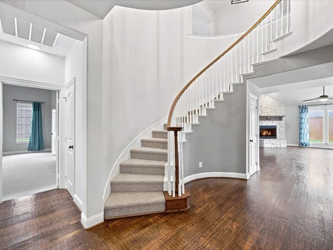
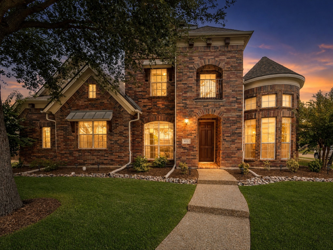
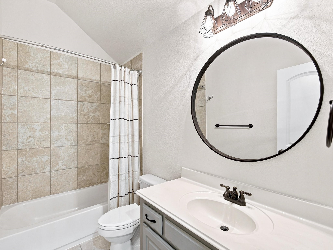
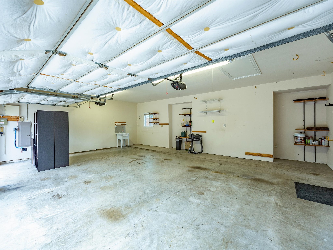
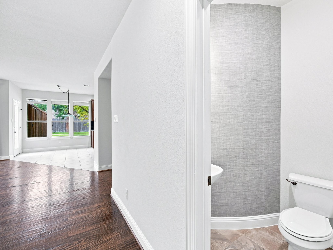
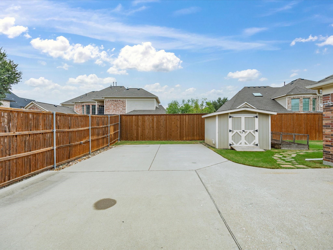
Stunning custom home located in an established neighborhood on corner lot. This home is centrally located to major HWYs and interstate for ease of getting to work, shopping or to school. It also has loads of curb appeal and beautiful landscaping. Upon entering the home, you will see the spiral staircase leading up to 3 bedrooms, a family or game room with access to attic that has built in storage area, and 2 full bathrooms. Can you imagine the family photos taken on this winding stairway? Through the front door and to the right is the formal dining room with French doors that will close off access to the kitchen. To the left of the front door is the office area with nice details on walls. Don't need an office? Then it is a flex room for you to decide how to use. The big kitchen has a big center island, an informal dining area (with door out to patio), and pantry. Granite counter tops and loads of counter and cabinets will sure please any cook. Off of the kitchen is the main living area with nice gas fireplace and huge windows providing natural light and overlooking the beautiful back yard. These connecting areas provide a great flow for entertaining inside or outside. Also, on the main floor you will find the master bedroom down a small hall. It is HUGE! There is plenty of floor space here for a comfy sofa and chair to create a private sitting area in the master bedroom. The master bath has step in shower, a separate soaking tub, dual sinks, and a large walk-in closet. Also downstairs, a powder room is located near laundry room. The laundry room has shelving for storage and a door out to the oversized garage. The backyard is surrounded by a 8-foot privacy fence with electric gate for easy entry to the garage and extra parking. Large patio, storage shed and small garden area offers something for everyone to enjoy. The house is stately without being pretentious, but yet has the cozy homey feel. It's move in ready so come see it quick!
Ask a Local Expert

Property Highlights

Property Type
Residential
Property Sub Type
Single Family Residence
Architectural Style
Contemporary Modern, Detached
Bedrooms
4
Total Bathrooms
4
Living Area
3,358
Price / Sqft
$204
Acres
0.30
Year Built
2011
Cumulative Days On Market
14

Location

City/Township
Murphy
Subdivision
Rolling Ridge Estates
County
Collin

Property Details
Price
$684,500
Property Type
Residential
Property Sub Type
Single Family Residence

Building

Structure Type
House
Levels
Two
Stories For Sale
2

Community

Community Features
Curbs

Local Schools

Elementary School
Hunt
Middle School
Murphy
High School
Mcmillen, Plano East
School District
Plano ISD

Interior Features

Bedrooms and Bathrooms

Total Bathrooms
4
Full Bathrooms
3
1/2 Bathrooms
1
Bedrooms
4

Area and Spaces

Living Area
3,358

Appliances

Appliances
Dishwasher, Electric Cooktop, Disposal, Microwave

Interior Features

Interior Features
Cathedral Ceilings, Granite Counters, High Speed Internet, Kitchen Island, Open Floorplan, Pantry, Cable Tv, Vaulted Ceilings, Walk In Closets
Flooring
Carpet, Ceramic Tile, Hardwood
Laundry Features
Washer Hookup, Dryer Hookup, Laundry In Utility Room
Window Features
Window Coverings
Fireplace Features
Gas Starter, Wood Burning

Heating and Cooling

Heating Features
Fireplaces, Natural Gas, Zoned
Has Fireplace
Yes
Fireplaces
1

Building Details
Construction

Architectural Style
Contemporary Modern, Detached
Year Built
2011
Foundations
Slab

Materials
Construction Materials
Brick
Roof
Composition

Terms

Terms

Special Terms
Cash, Conventional, FHA, Va Loan
Cumulative Days On Market
14

Taxes

HOA

Has HOA
Yes
Association Fee
$525 /yr
Association Fee Includes
Association Management

Heating, Cooling & Utilities

Cooling Features
Central Air, Ceiling Fans, Zoned

Utilities

Utilities
Sewer Available, Water Available, Cable Available
Sewer
Public Sewer
Water Source
Public

Lot

Acres
0.30
Lot Size
0.30
Lot Size Area Sq Ft
13,068
Road Frontage
All Weather Road

Exterior Features

Exterior Features
Rain Gutters, Storage
Patio And Porch Features
Patio
Fencing
Gate, Privacy, Wood

Parking

Garage Capacity
3
Parking Features
Additional Parking, Door Multi, Driveway, Electric Gate, Garage, Garage Door Opener, Oversized, Garage Faces Side

Pool Features

Pool Features
None
Listed by Pam Blount, Texas Premier Realty
Listing Data last updated 09/21/2026 06:20 pm
Get a Link to this Property: Copy To Clipboard
QR Code link to this property

Phone:
Connect with:

Payment Calculator

per month. fixed. % interest.
$
%
$
%
Principal & Interest
+ Home Insurance
+ Property Tax
+ HOA Fees
per month
Total interest paid over s will be:
All estimates and provided for informational purposes only. Actual amounts may vary. The output of the tool is not a loan offer or solicitation, nor is it financial or legal advice. Information, rates, programs and loan scenarios shown are for example only as of 21-Sep-2026 and are subject to change without notice. Interest rates provided by the St. Louis Federal Reserve Economic Data (FRED). All products are subject to credit and property approval. Not all products are available in all states or for all loan amounts. Other restrictions and limitations apply. Contact your preferred lender for the pricing associated with your specific transaction. Calculations are generated by Open Source mortgage calculation software tools using common mathematical formulas. All calculations should be independently verified.
Get Walk Score Content

Property History

Today
Property information last updated
Today
Date of last price change
14 days ago
Status Active. This is the date the listing was placed on market.
Cumulative Days on Market: 14 days (includes prior listings) · Currently listed since September 7, 2026. Data provided by the MLS.

Similar Properties

Login

Register

Compare Listings