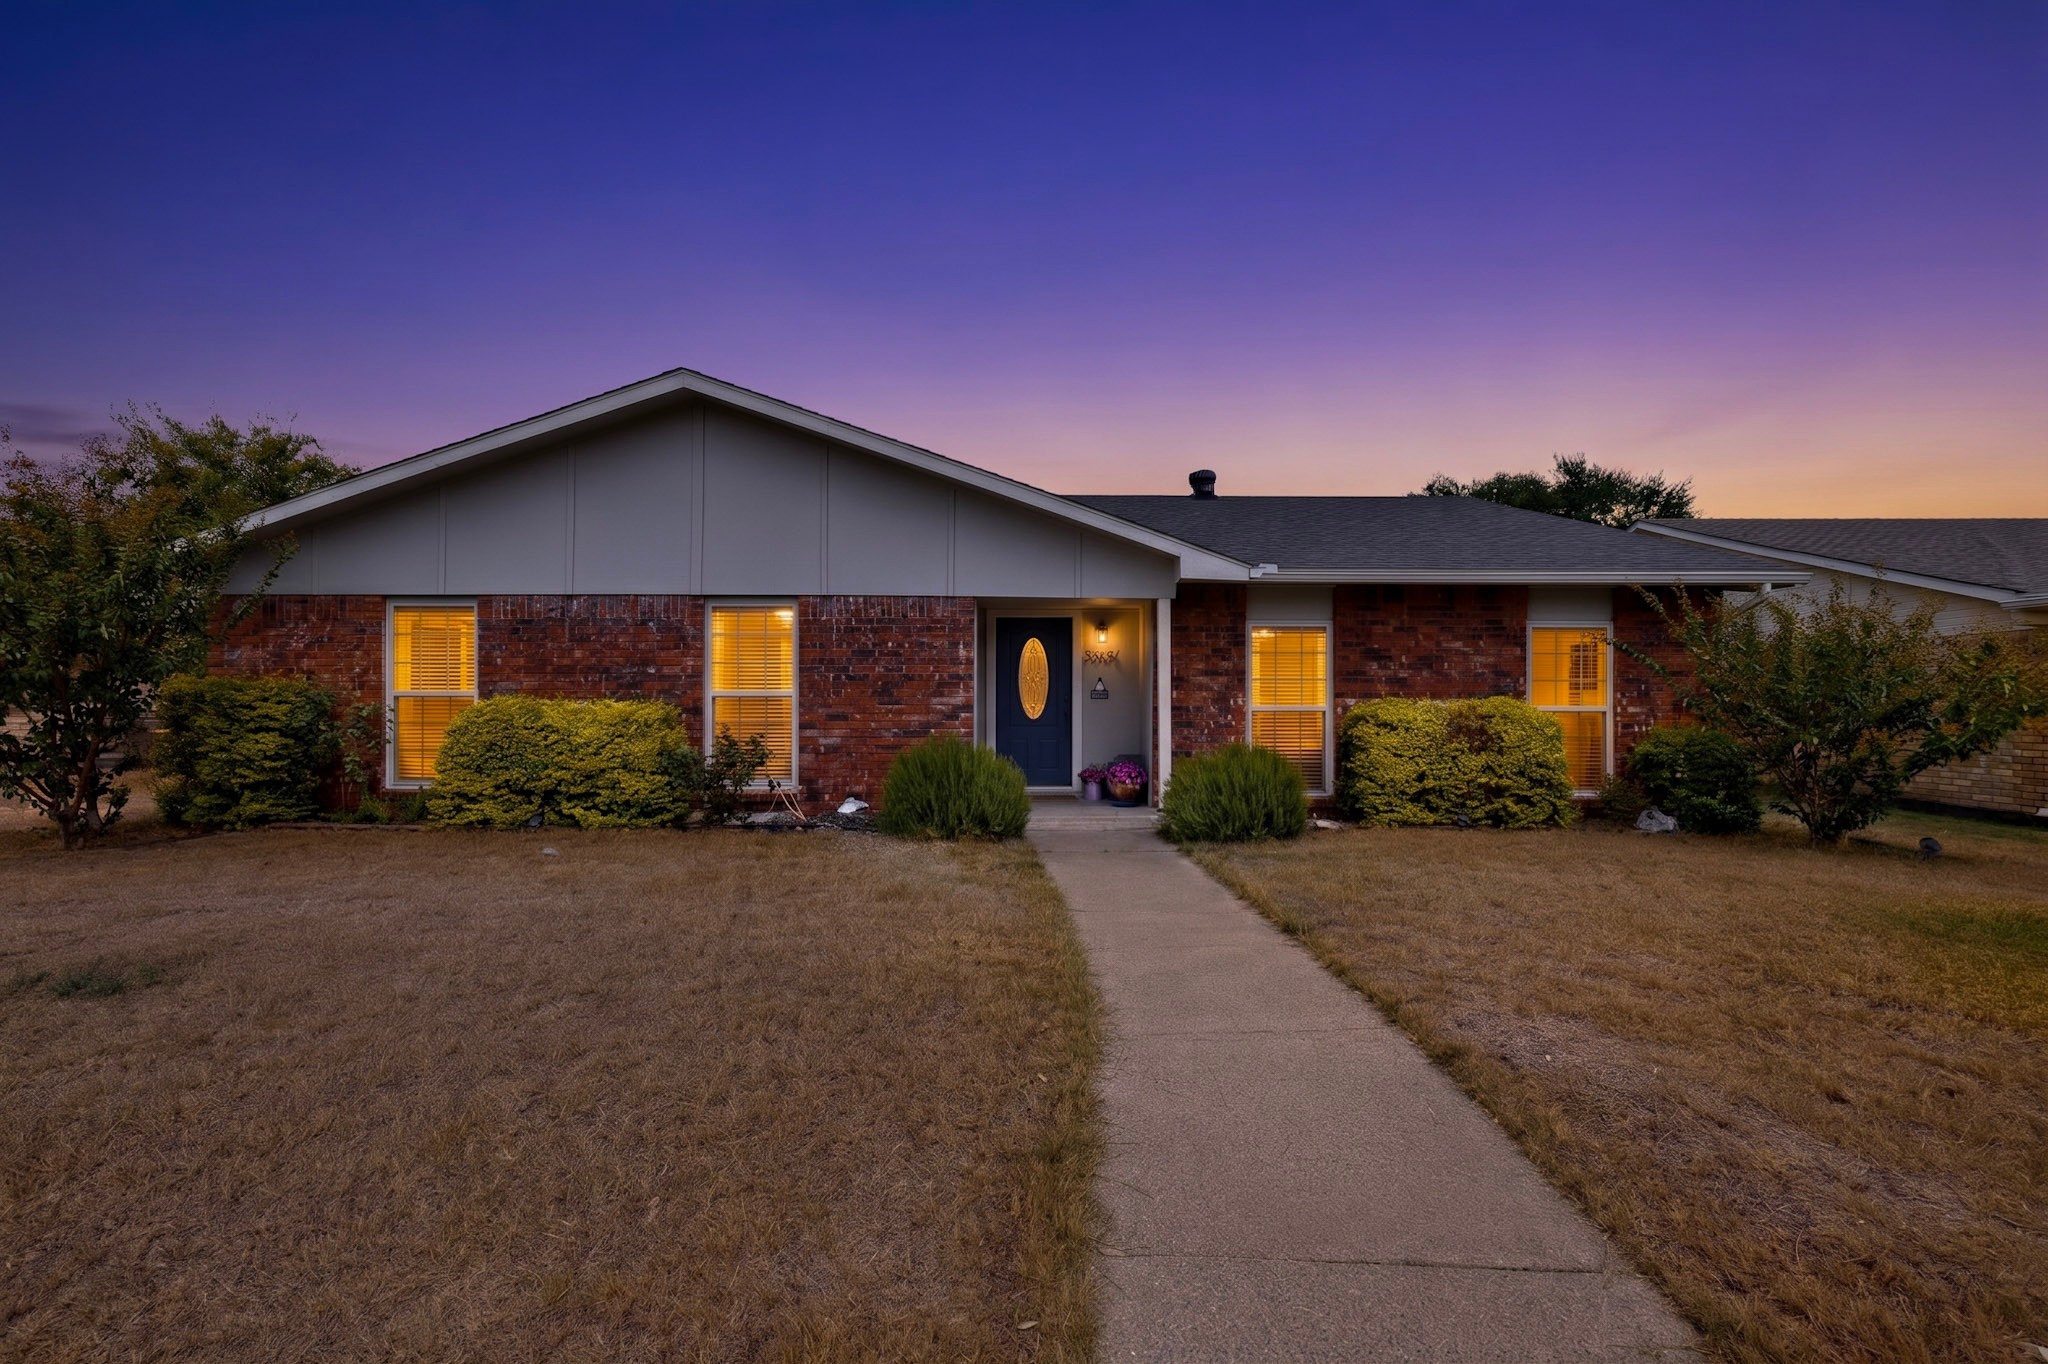
2809 Silverdale Lane Garland, TX 75044 -- MLS# 21381601

Start of property details
Share this property:
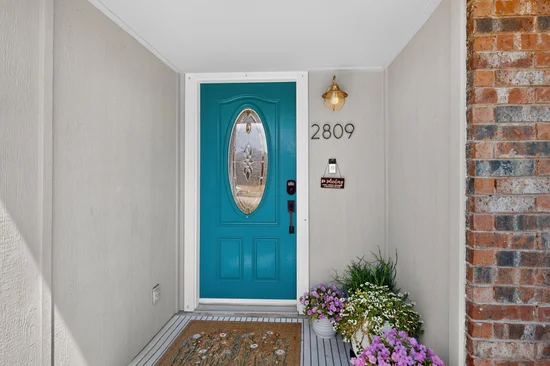
2809 Silverdale Lane
Garland, TX 75044
4 days ago
NEW
$375,000
Active
4
Beds
2
Baths
2
Garage
2,136
Sqft
0.17
Acres
MLS# 21381601
Cumulative Days on Market: 4 · Includes prior listings · Currently listed since 09/11/26 · Data provided by the MLS.

Property Description

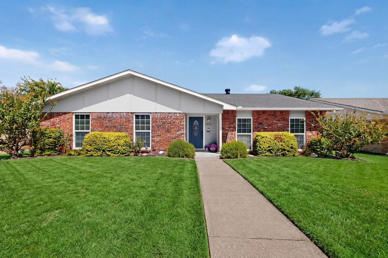
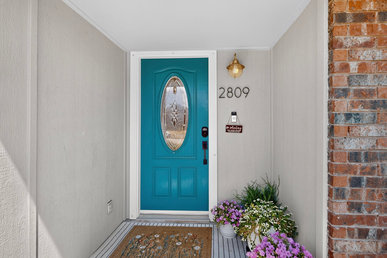
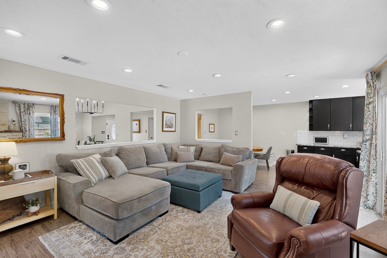
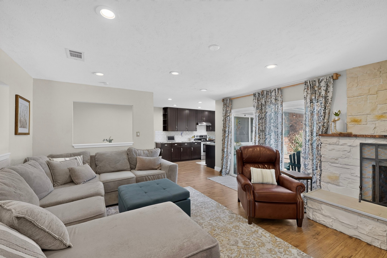
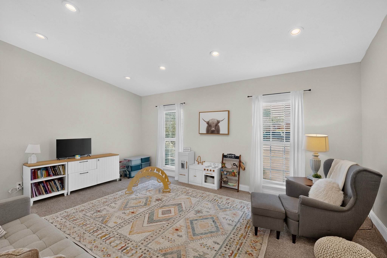
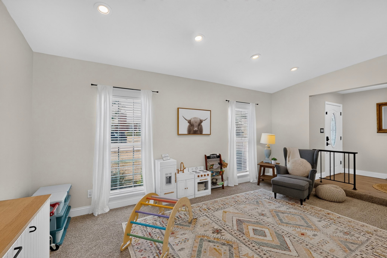
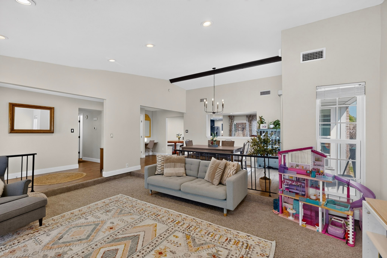
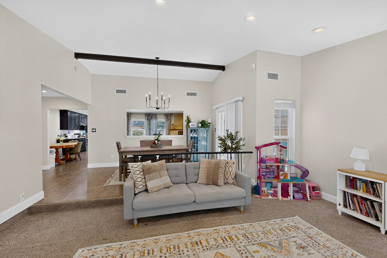
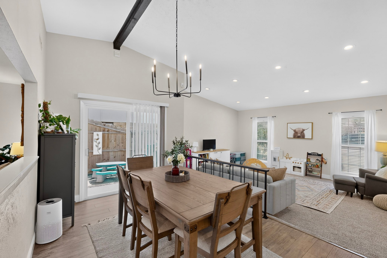
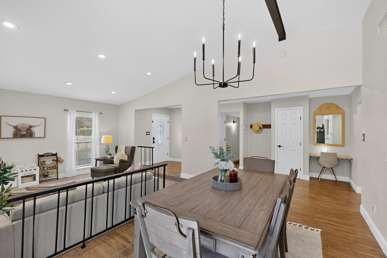
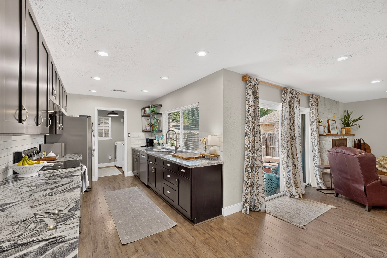
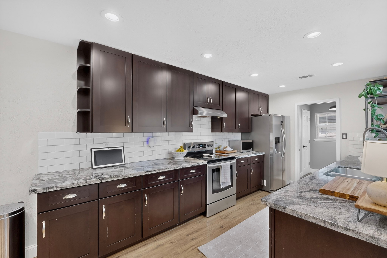
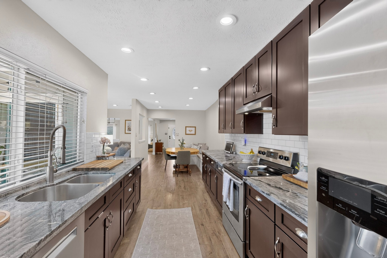
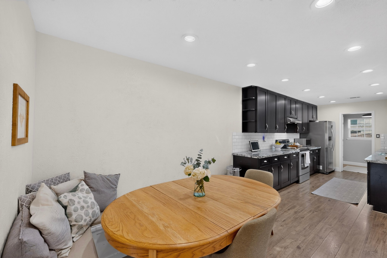
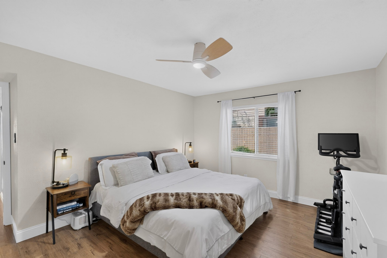
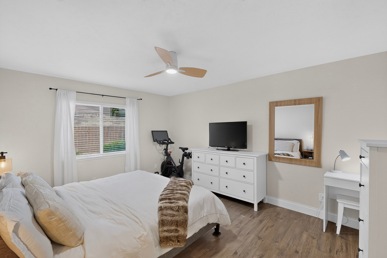
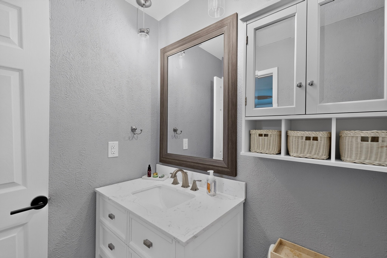
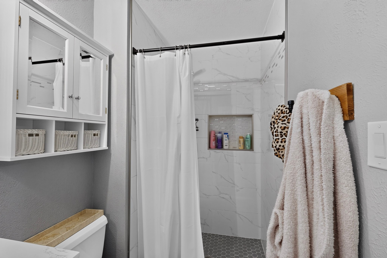
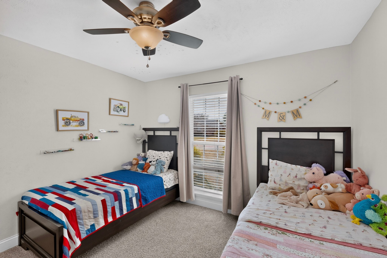
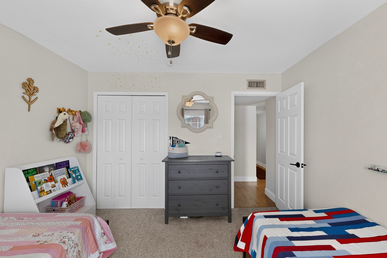
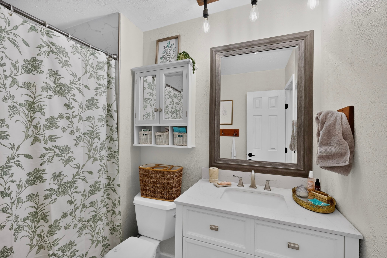
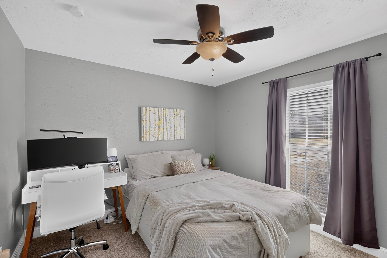
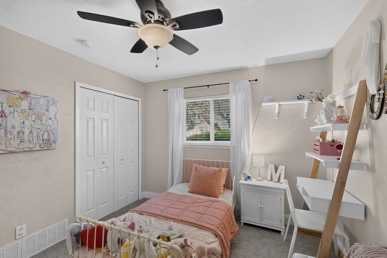
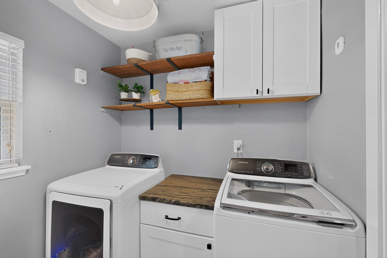
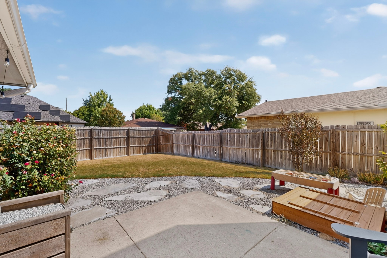
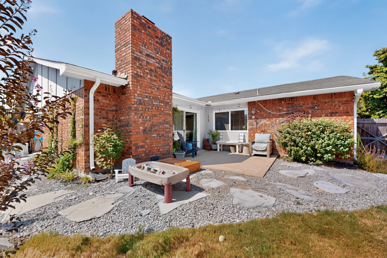
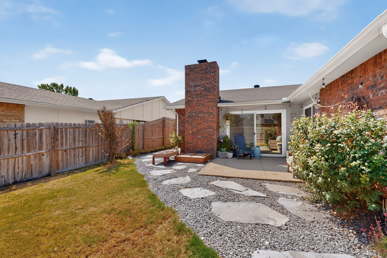
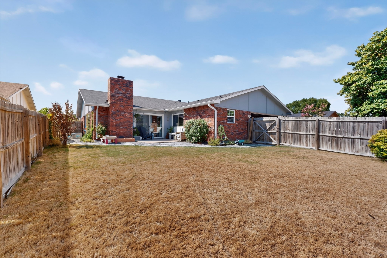
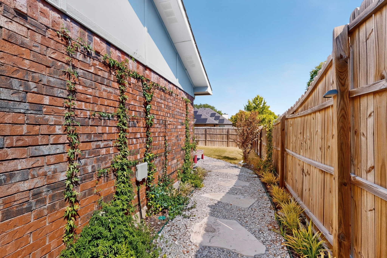
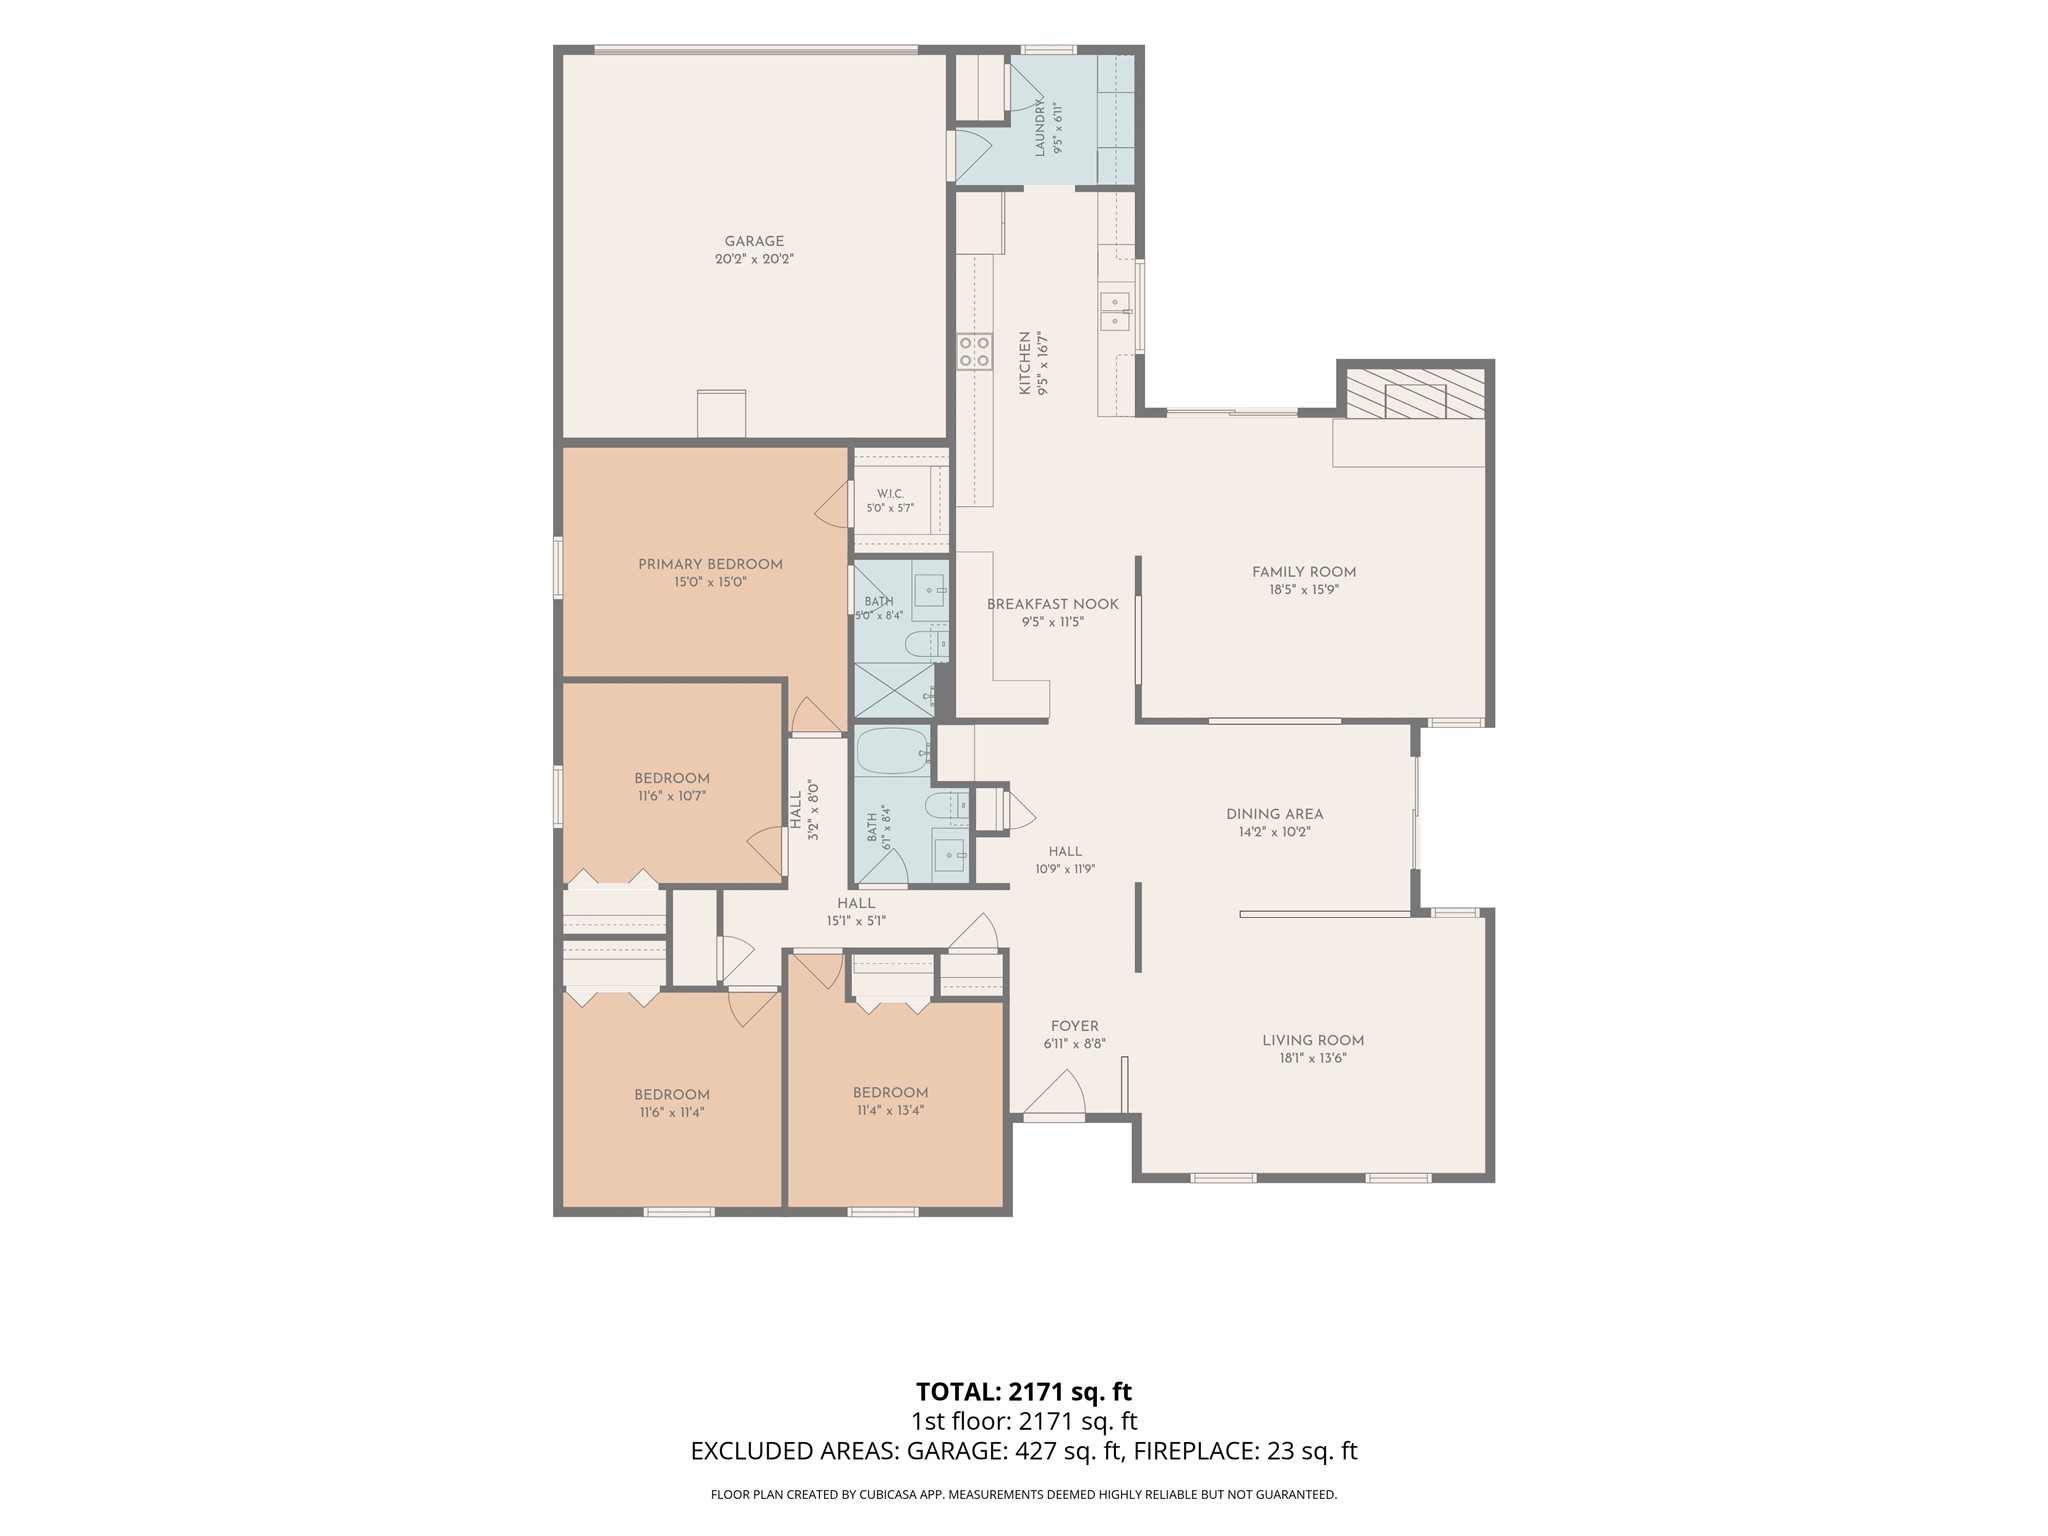
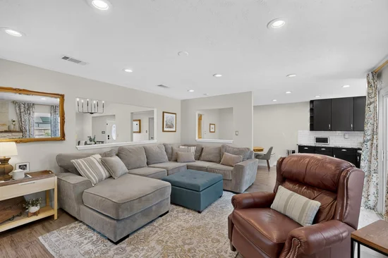
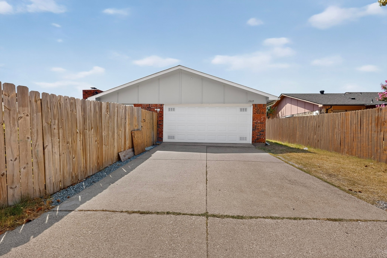
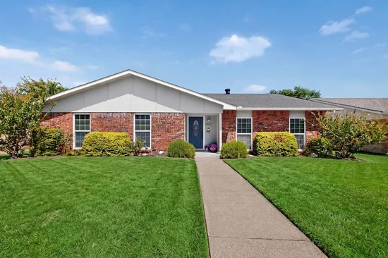
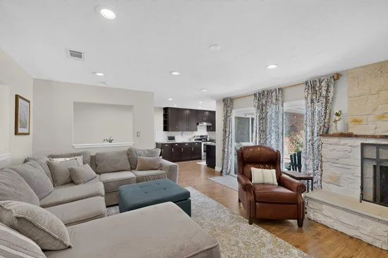
Beautifully updated and thoughtfully designed, this stunning home offers effortless living with style, function, and no wasted space. An open, light-filled floor plan features two living areas and two dining areas, while raised and vaulted ceilings, fresh paint, updated flooring, tall freshly painted baseboards, and new recessed lighting and fixtures with dimming capabilities create a bright, modern and inviting feel throughout. The completely transformed kitchen and both bathrooms showcase refined and functional updates. Thoughtful details can be found throughout, including charming built-in nooks, a custom breakfast nook with built-in seating and cushions, a built-in granite desk, and an updated laundry room with added storage and improved functionality. Major updates provide peace of mind, including newer windows, an HVAC system and water heater approximately three years old, a new main sewer line within the last five years, and a new circuit breaker. The garage is equipped with a 220-volt adapter for electric vehicle charging. Ring cameras provide added security at both the front and back of the home. Outside, enjoy a private backyard with a welcoming patio and side yard space - perfect for relaxing or entertaining. This home is located in Garland ISD giving the buyer their choice of schools! Every detail has been thoughtfully considered, making this a move-in-ready home where the major updates have already been done for you.
Ask a Local Expert

Property Highlights

Property Type
Residential
Property Sub Type
Single Family Residence
Architectural Style
Ranch, Traditional, Detached
Bedrooms
4
Total Bathrooms
2
Living Area
2,136
Price / Sqft
$176
Acres
0.17
Year Built
1979
Condition
Resale
Cumulative Days On Market
1

Location

City/Township
Garland
Subdivision
Apollo Estates
County
Dallas

Property Details
Price
$375,000
Condition
Resale
Property Type
Residential
Property Sub Type
Single Family Residence

Building

Structure Type
House
Levels
One
Stories For Sale
1

Community

Community Features
Curbs, Sidewalks

Local Schools

Elementary School
Choice Of School
Middle School
Choice Of School
High School
Choice Of School
School District
Garland ISD

Interior Features

Bedrooms and Bathrooms

Total Bathrooms
2
Full Bathrooms
2
Bedrooms
4

Area and Spaces

Living Area
2,136

Appliances

Appliances
Dishwasher, Electric Cooktop, Electric Oven, Electric Range, Disposal

Interior Features

Interior Features
Built In Features, Chandelier, Cathedral Ceilings, Decorative Designer Lighting Fixtures, Eat In Kitchen, Granite Counters, High Speed Internet, Open Floorplan, Pantry, Vaulted Ceilings, Walk In Closets
Flooring
Carpet, Ceramic Tile, Luxury Vinyl Plank
Laundry Features
Laundry In Utility Room
Window Features
Window Coverings
Security Features
Security System, Fire Alarm
Fireplace Features
Den, Masonry

Heating and Cooling

Heating Features
Central, Electric
Has Fireplace
Yes
Fireplaces
1

Building Details
Construction

Architectural Style
Ranch, Traditional, Detached
Year Built
1979
Foundations
Slab

Materials
Construction Materials
Brick, Concrete, Wood Siding
Roof
Composition, Shingle

Terms

Terms

Cumulative Days On Market
1

Taxes

Tax

Tax (Annual)
$9,357

Heating, Cooling & Utilities

Cooling Features
Central Air, Ceiling Fans, Electric

Utilities

Utilities
Cable Available, Sewer Available, Water Available
Sewer
Public Sewer

Green Energy

Energy Efficiency Features
Windows

Utilities

Water Source
Public

Lot

Acres
0.17
Lot Size
0.17
Lot Size Area Sq Ft
7,492.32

Exterior Features

Patio And Porch Features
Rear Porch, Front Porch, Patio, Side Porch
Fencing
Fenced, Privacy, Wood

Parking

Garage Capacity
2
Covered Spaces
2
Parking Features
Alley Access, Garage Faces Rear

Pool Features

Pool Features
None
Listed by Logan Nichols, Standard Real Estate
Listing Data last updated 09/16/2026 06:00 am
Get a Link to this Property: Copy To Clipboard
QR Code link to this property

Phone:
Connect with:

Payment Calculator

per month. fixed. % interest.
$
%
$
%
Principal & Interest
+ Home Insurance
+ Property Tax
+ HOA Fees
per month
Total interest paid over s will be:
All estimates and provided for informational purposes only. Actual amounts may vary. The output of the tool is not a loan offer or solicitation, nor is it financial or legal advice. Information, rates, programs and loan scenarios shown are for example only as of 16-Sep-2026 and are subject to change without notice. Interest rates provided by the St. Louis Federal Reserve Economic Data (FRED). All products are subject to credit and property approval. Not all products are available in all states or for all loan amounts. Other restrictions and limitations apply. Contact your preferred lender for the pricing associated with your specific transaction. Calculations are generated by Open Source mortgage calculation software tools using common mathematical formulas. All calculations should be independently verified.
Get Walk Score Content

Property History

3 days ago
Property information last updated
4 days ago
Status Active. This is the date the listing was placed on market.
Cumulative Days on Market: 4 days (includes prior listings) · Currently listed since September 11, 2026. Data provided by the MLS.

Similar Properties

Login

Register

Compare Listings