4880 Woodruff Way Fairview, TX 75069 -- MLS# 21385915

Start of property details
Share this property:
4880 Woodruff Way
Fairview, TX 75069
today
NEW
$325,000
Active
2
Beds
3
Baths
2
Garage
1,840
Sqft
0.05
Acres
MLS# 21385915
Cumulative Days on Market: Less than 1 · Includes prior listings · Currently listed since 09/17/26 · Data provided by the MLS.

Property Description

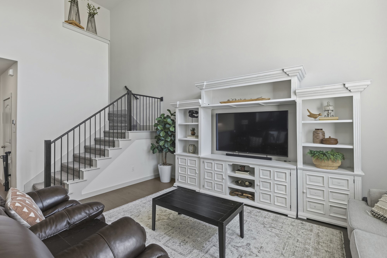
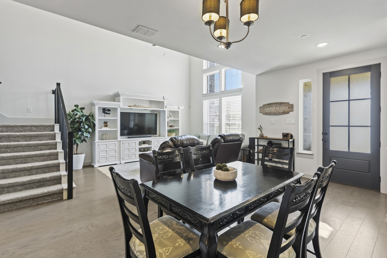
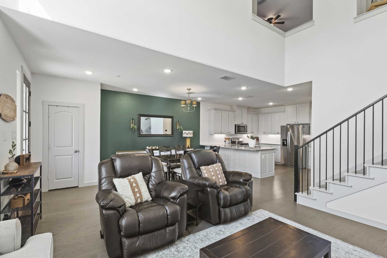
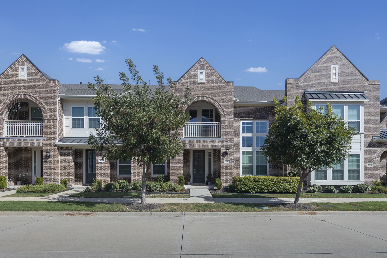
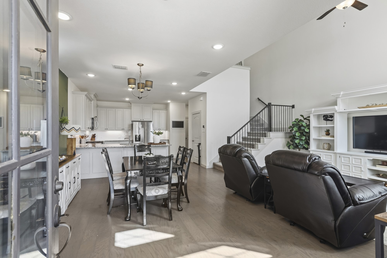
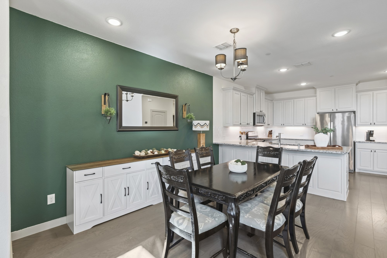
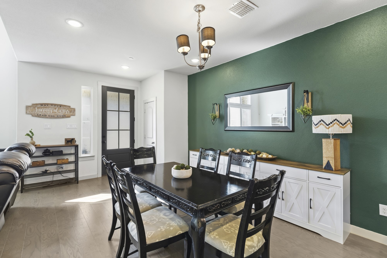
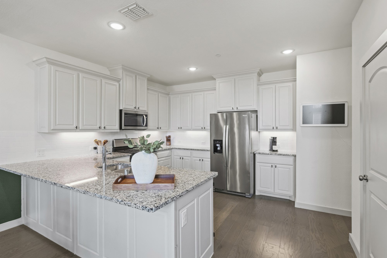
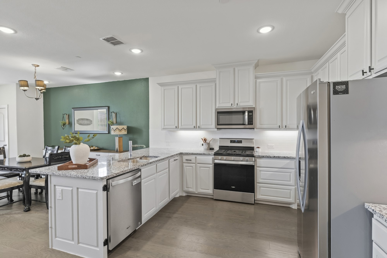
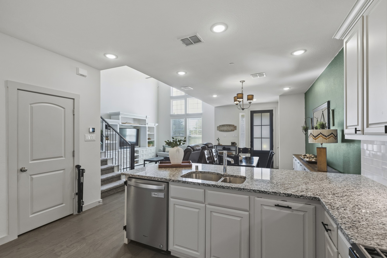
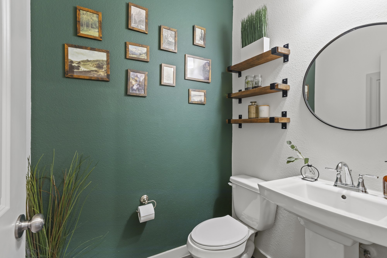
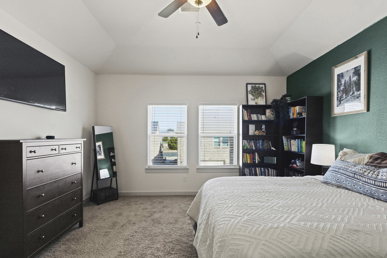
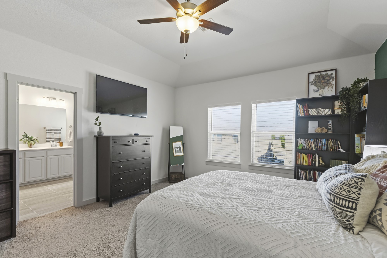
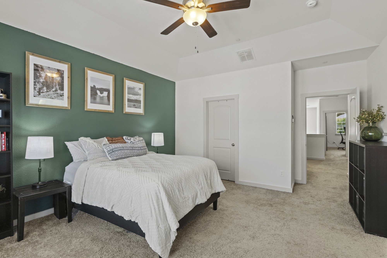
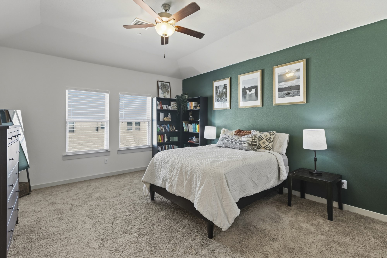
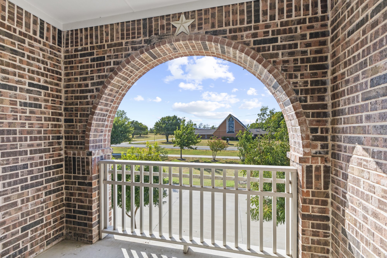
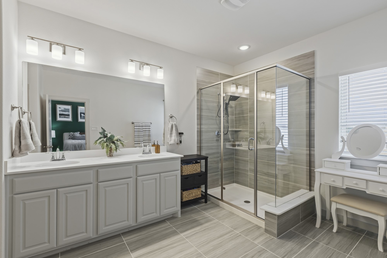
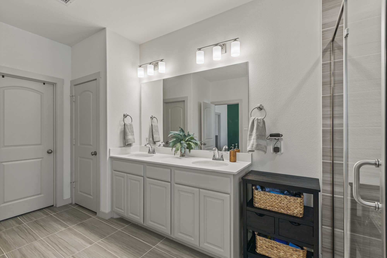
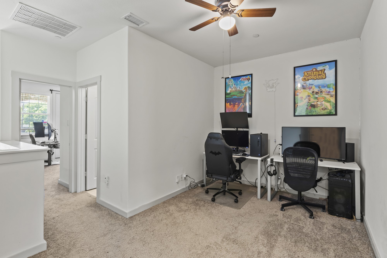
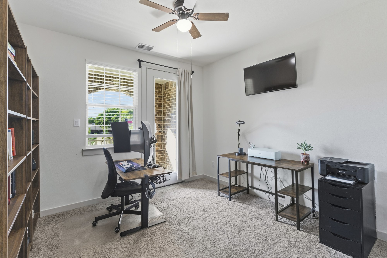
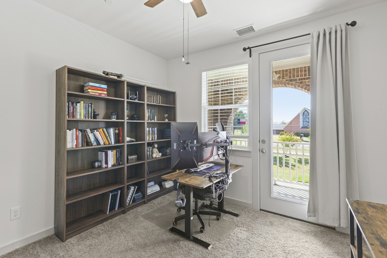
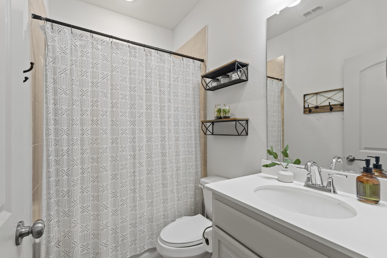
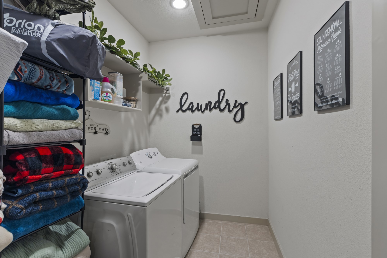
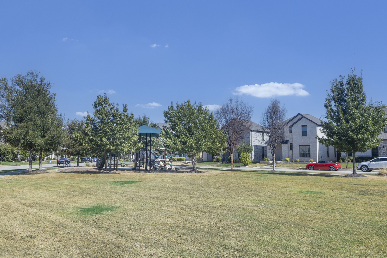
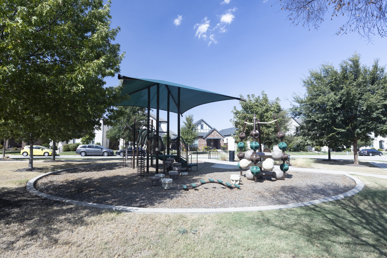
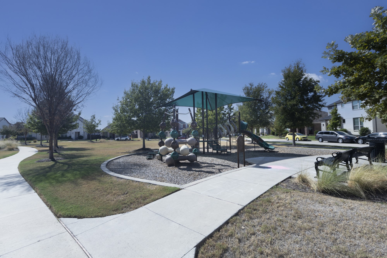
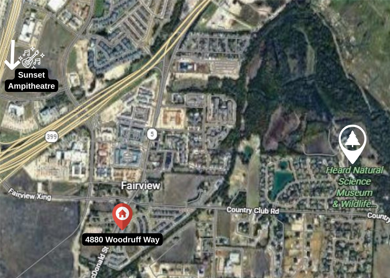
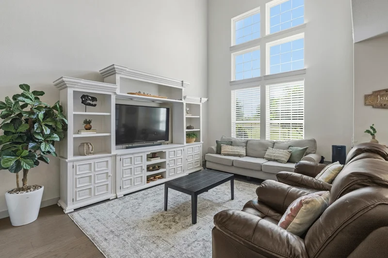
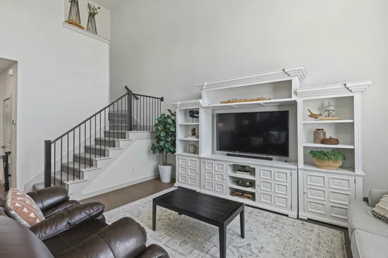
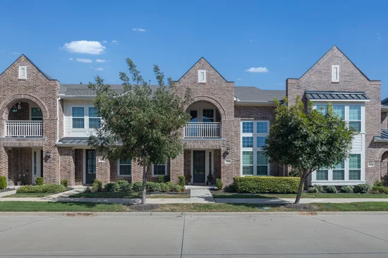
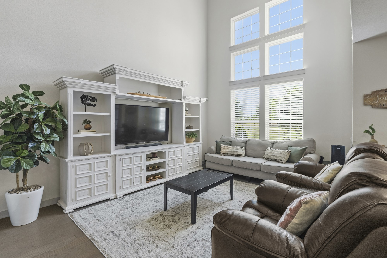
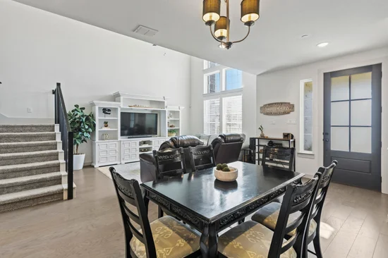
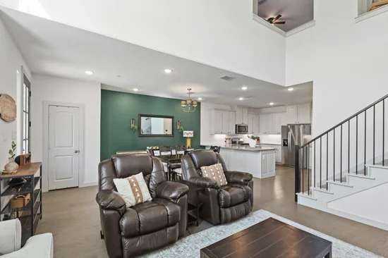
Location, location, location! This beautiful, bright, and open Fairview townhome perfectly combines modern features, functional design, and low-maintenance living with location that reduces commutes and adds to life! The main living area boasts soaring ceilings and windows that flood the home with natural light. The seamless open-concept layout connects the great room - the living, dining area, and kitchen with continuous engineered hardwood flooring. A chef-ready kitchen serves as the heart of the home, with stainless steel appliances, granite countertops, a large walk-in pantry, plus a generous island that easily doubles as a casual breakfast bar. An elegant wrought-iron staircase adds architectural character, while Alexa-enabled voice-controlled lighting provides modern convenience. Upstairs, a versatile loft offers the perfect space for a home office, second living room, or flex area. The primary suite serves as a peaceful retreat, complete with two closets and a spacious ensuite bath featuring relaxing views of the neighborhood pond. The secondary bedroom includes its own private balcony, offering a quiet outdoor escape. For ultimate convenience, the large laundry room is also located on the upper level. Enjoy effortless living with an HOA that maintains the exterior and front yard for you! Pond nearby with a nice walking trail and a Playground! Ultra Conveniently located near Stacy Road, Highway 5, and US-75, you are just minutes from the Allen Premium Outlets, Allen and Fairview Town Center, Watters Creek, and Downtown McKinney. Quick access to SRT121 makes even commuting to Dallas or the DFW Airport a breeze. Modern features, Functionality, Location and Low-Maintenance living in Fairview. This is IT!

Ask a Local Expert

Property Highlights

Property Type
Residential
Property Sub Type
Townhouse
Architectural Style
Traditional
Bedrooms
2
Total Bathrooms
3
Living Area
1,840
Price / Sqft
$177
Acres
0.05
Year Built
2020
Condition
Resale
Cumulative Days On Market
1

Location

City/Township
Fairview
Subdivision
Apples Crossing
County
Collin

Property Details
Price
$325,000
Condition
Resale
Property Type
Residential
Property Sub Type
Townhouse

Building

Levels
Two
Stories For Sale
2

Community

Community Features
Playground, Trails Paths, Community Mailbox, Curbs, Sidewalks

Local Schools

Elementary School
Jesse Mcgowen
Middle School
Evans
High School
Mckinney
School District
Mc Kinney ISD

Interior Features

Bedrooms and Bathrooms

Total Bathrooms
3
Full Bathrooms
2
1/2 Bathrooms
1
Bedrooms
2

Area and Spaces

Living Area
1,840

Appliances

Appliances
Dishwasher, Disposal, Gas Oven, Gas Range, Microwave, Refrigerator

Interior Features

Interior Features
Granite Counters, High Speed Internet, Kitchen Island, Loft, Open Floorplan, Pantry, Cable Tv, Walk In Closets
Flooring
Carpet, Engineered Hardwood, Tile
Laundry Features
Washer Hookup, Electric Dryer Hookup, Laundry In Utility Room
Window Features
Window Coverings
Security Features
Fire Sprinkler System

Heating and Cooling

Heating Features
Central

Building Details
Construction

Architectural Style
Traditional
Year Built
2020
Foundations
Slab

Materials

Construction Materials
Brick, Wood Siding
Roof
Composition, Shingle

Terms

Terms

Exclusions
TVs but TV mounts remain. Alexa Smart Home light system stays
Special Terms
Cash, Conventional, FHA, Va Loan
Cumulative Days On Market
1

Taxes

Tax

Tax (Annual)
$6,152

HOA

Has HOA
Yes
Association Fee
$380 /mo
Association Ammenities
Maintenance Front Yard
Association Fee Includes
Association Management, Maintenance Grounds

Heating, Cooling & Utilities

Cooling Features
Central Air, Ceiling Fans

Utilities

Utilities
Natural Gas Available, Sewer Available, Separate Meters, Water Available, Cable Available
Sewer
Public Sewer
Water Source
Public

Lot

Acres
0.05
Lot Size
0.05
Lot Size Area Sq Ft
2,178
Lot Features
Interior Lot

Exterior Features

Patio And Porch Features
Terrace

Parking

Garage Capacity
2
Covered Spaces
2
Parking Features
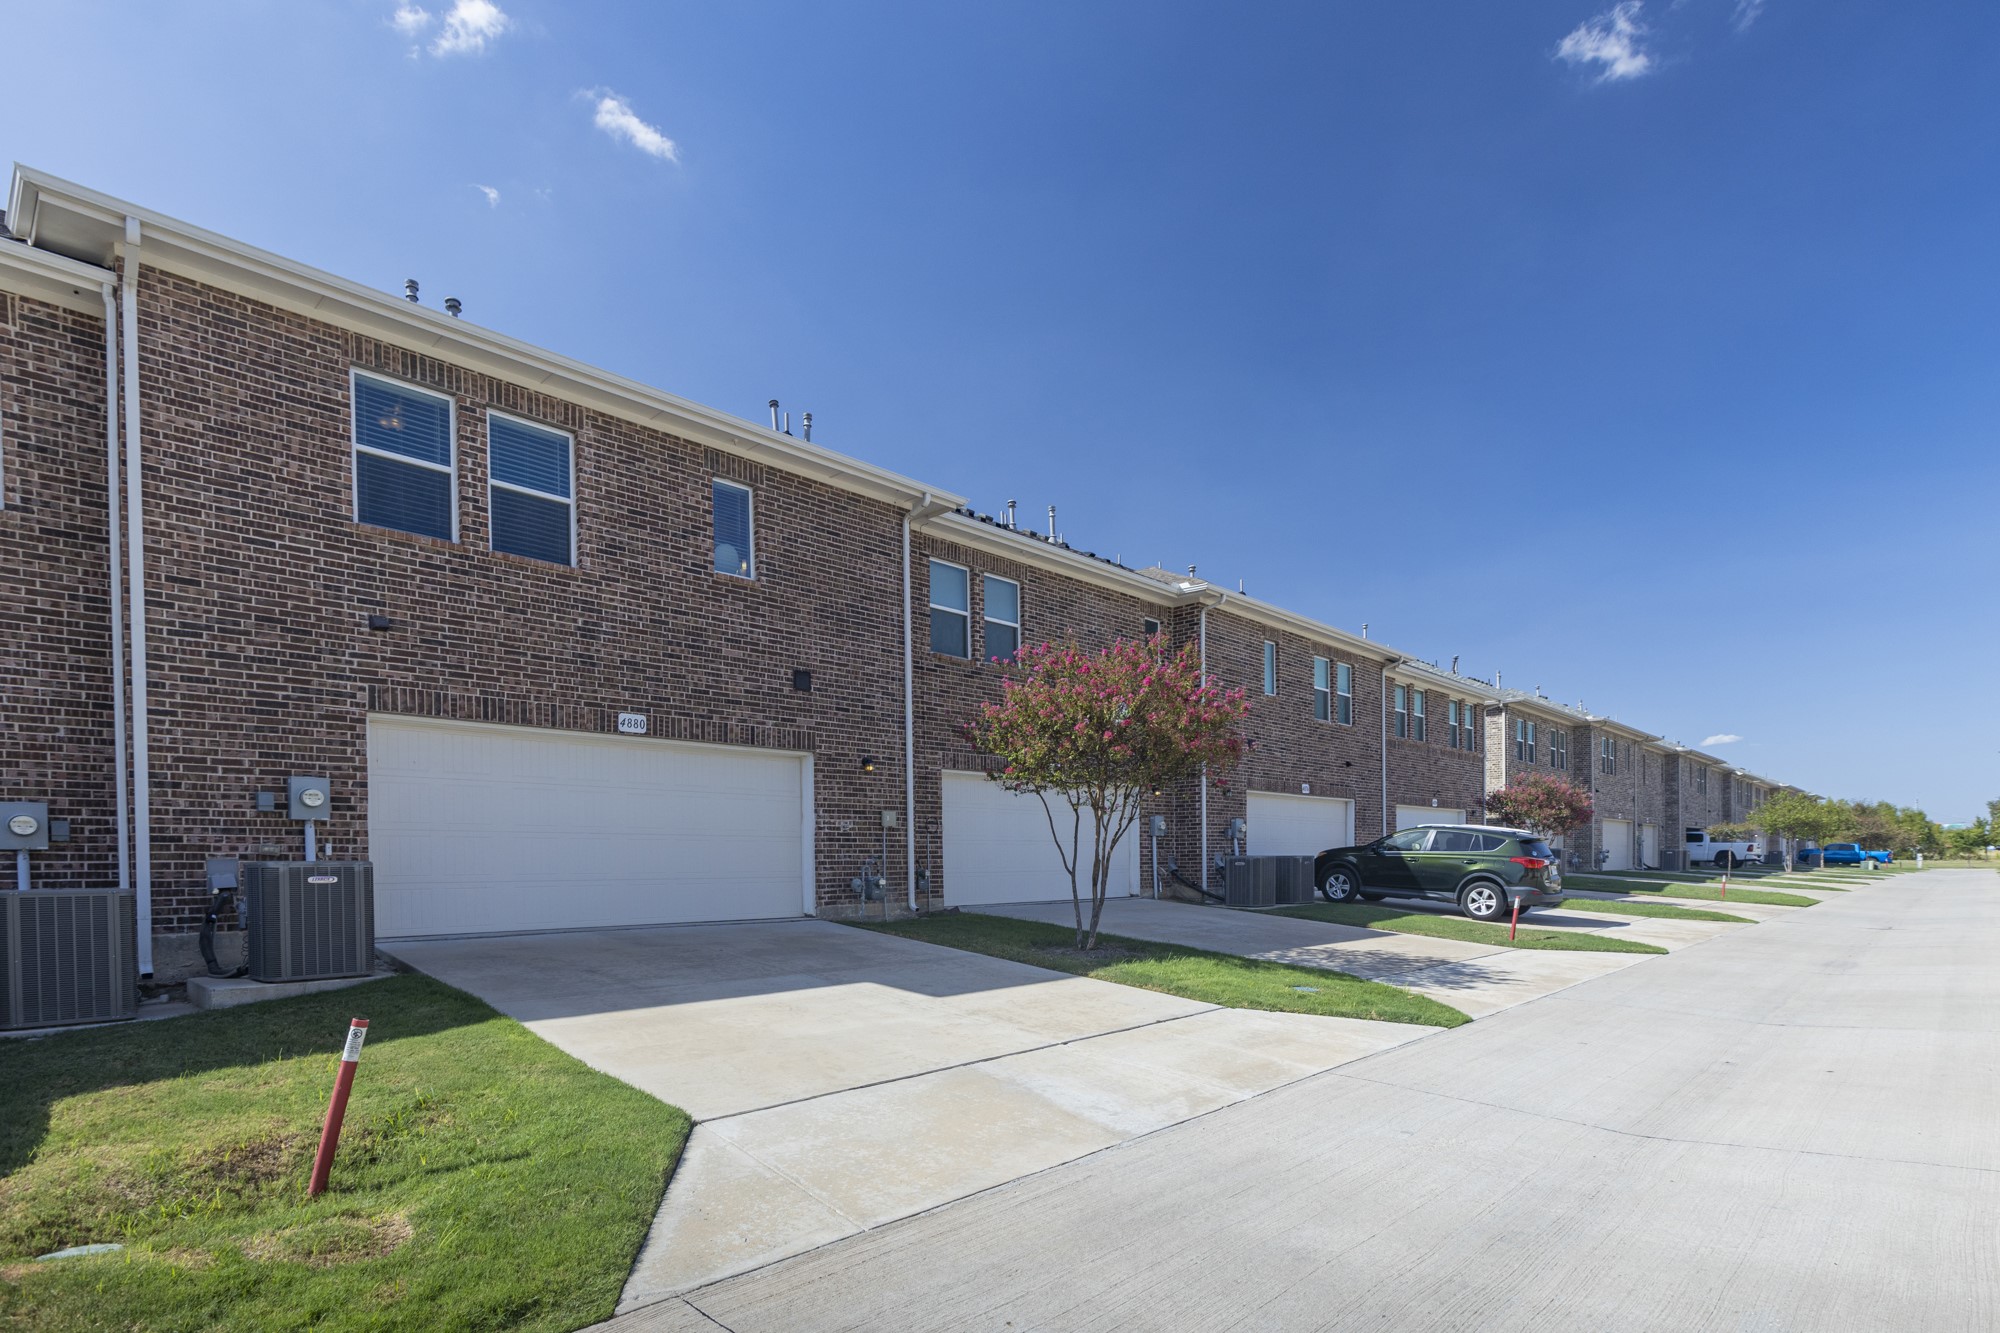
Alley Access, Garage, Garage Door Opener, Inside Entrance, Kitchen Level, Garage Faces Rear, On Street

Pool Features

Pool Features
None
Listed by Angel Mickle, Keller Williams Realty Allen
Listing Data last updated 09/18/2026 10:40 am
Get a Link to this Property: Copy To Clipboard
QR Code link to this property

Phone:
Connect with:

Payment Calculator

per month. fixed. % interest.
$
%
$
%
Principal & Interest
+ Home Insurance
+ Property Tax
+ HOA Fees
per month
Total interest paid over s will be:
All estimates and provided for informational purposes only. Actual amounts may vary. The output of the tool is not a loan offer or solicitation, nor is it financial or legal advice. Information, rates, programs and loan scenarios shown are for example only as of 18-Sep-2026 and are subject to change without notice. Interest rates provided by the St. Louis Federal Reserve Economic Data (FRED). All products are subject to credit and property approval. Not all products are available in all states or for all loan amounts. Other restrictions and limitations apply. Contact your preferred lender for the pricing associated with your specific transaction. Calculations are generated by Open Source mortgage calculation software tools using common mathematical formulas. All calculations should be independently verified.
Get Walk Score Content

Property History

Today
Property information last updated
Today
Status Active. This is the most recent date the listing was placed on market.
Cumulative Days on Market: Less than 1 days (includes prior listings) · Currently listed since September 17, 2026. Data provided by the MLS.

Similar Properties

Login

Register

Compare Listings