408 Michael Drive Murphy, TX 75094 -- MLS# 21387784

Start of property details
Share this property:
408 Michael Drive
Murphy, TX 75094
1 day ago
NEW
$459,900
Active
4
Beds
2
Baths
2
Garage
2,080
Sqft
0.25
Acres
MLS# 21387784
Cumulative Days on Market: Less than 1 · Includes prior listings · Currently listed since 09/18/26 · Data provided by the MLS.

Property Description

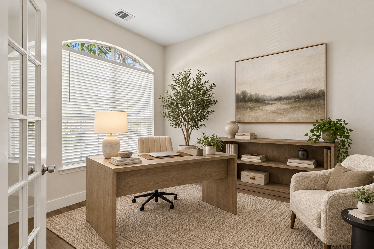
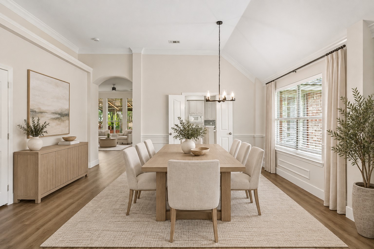
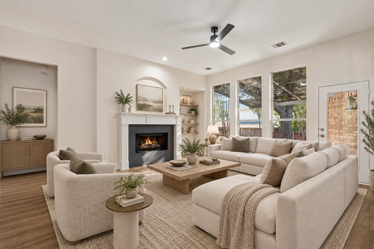
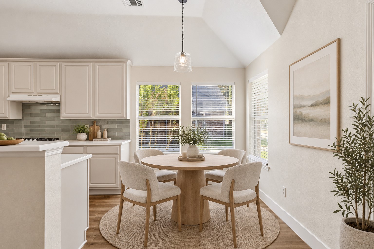
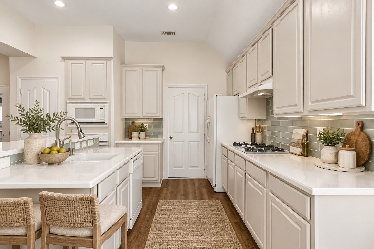
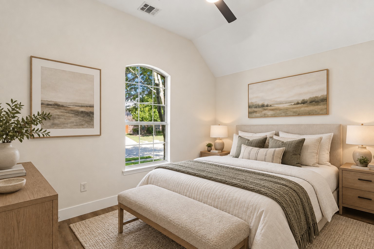
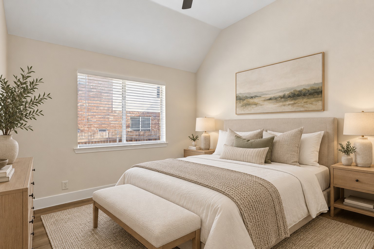
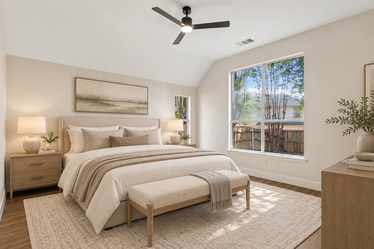
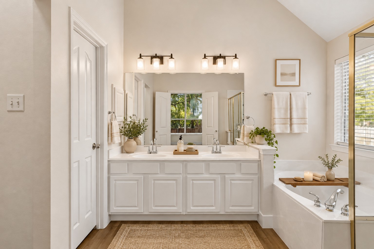
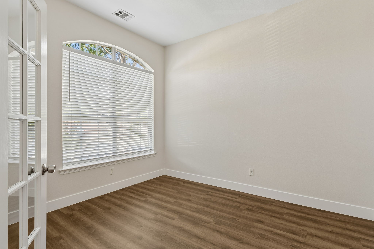
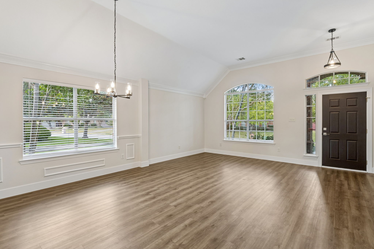
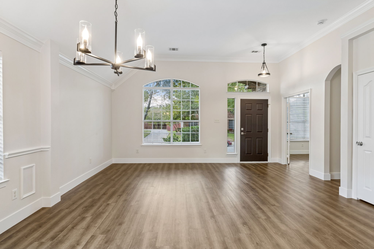
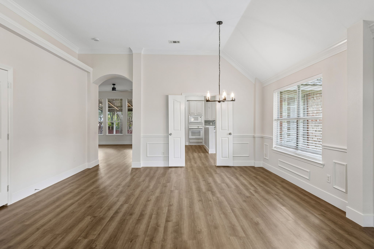
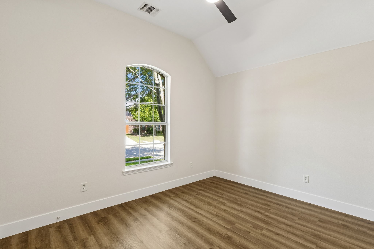
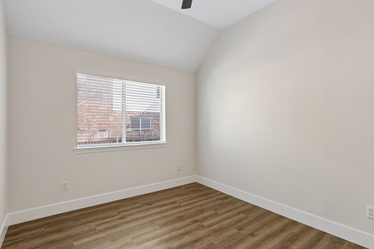
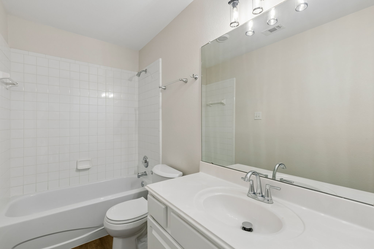
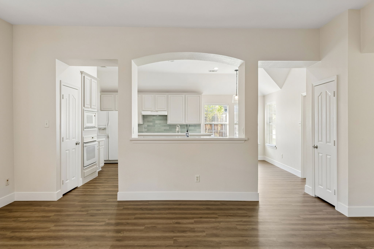
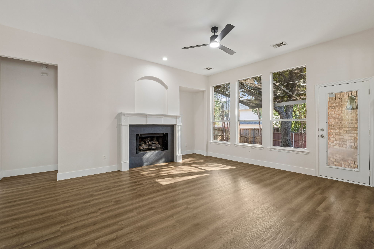
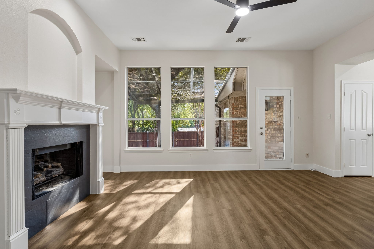
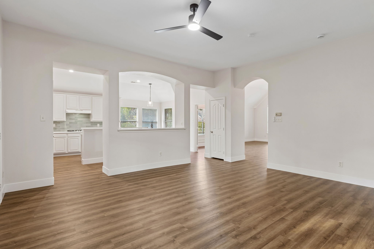
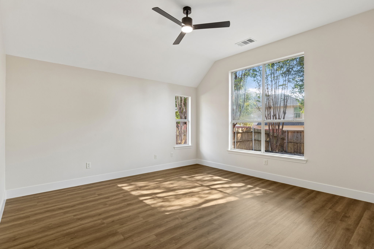
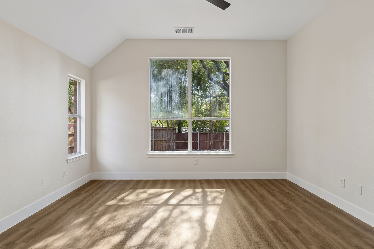
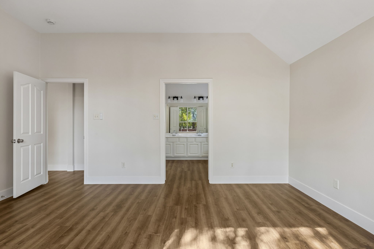
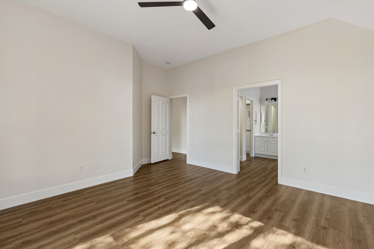
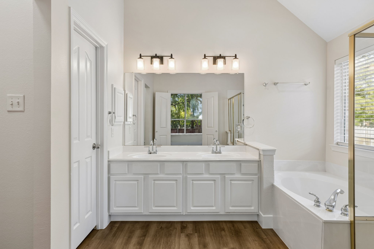
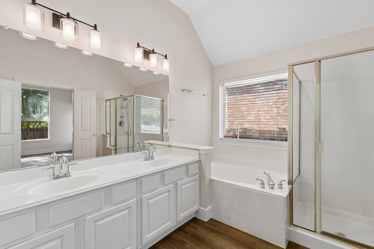
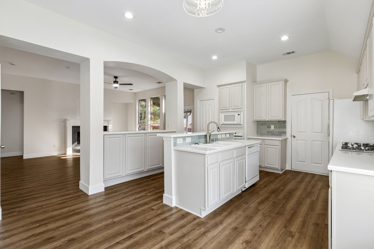
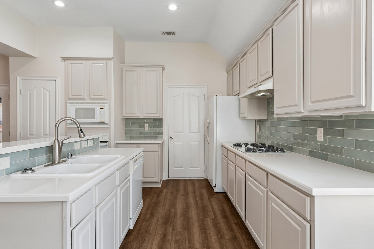
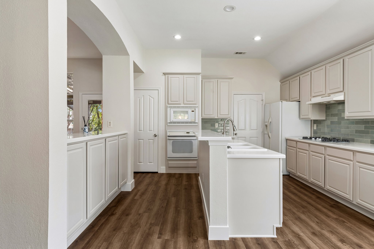
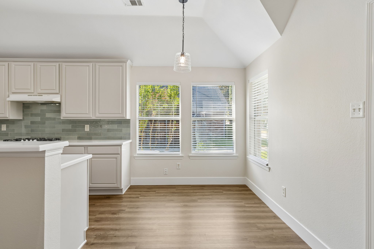
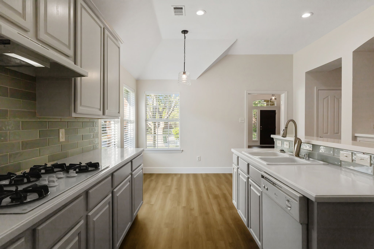
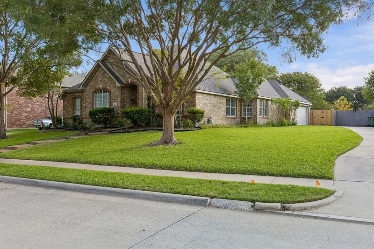
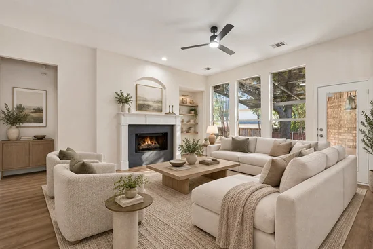
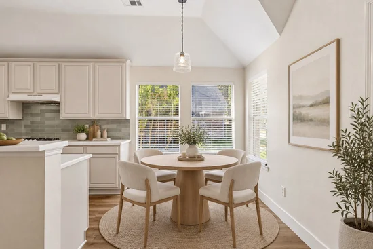
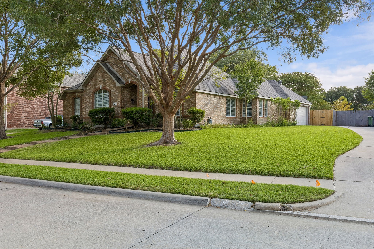
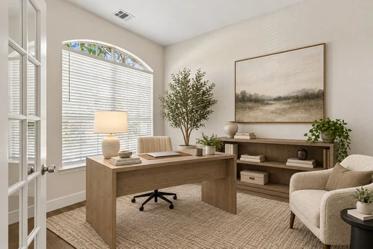
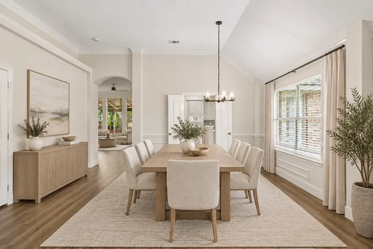
Lavishly updated, single story, NE facing Murphy home assigned to some of the best rated schools in PISD!!! Wall to wall updates and upgrades, including a like-new Generac whole home generator, new blinds and window treatments, a covered patio, and the community pool and clubhouse just steps away! You sit on nearly a quarter acre with mature trees for great shade and new landscaping. Throughout the 2, 080 sq ft split floor plan vaulted ceilings create an elevated atmosphere, while huge windows offer to bathe all the living areas in natural light. A perfectly situated front office sits off the entryway, ready for remote work or could also be a useful flexspace for a home gym. The large kitchen, featuring upgraded and refreshed 42in upper cabinets, updated imported Italian tile backsplash, matching gas cooktop, wall oven, and integrated microwave, connects spaciously to the breakfast nook. The main living room is anchored by the updated fireplace, with with its beauty and presence really tying the room together. New McMillian Evolved engineered laminate flooring, accompanied by a designer curated Benjamin Moore pallet, blends for a timeless affluence... yet also feels warm and inviting. New luxury 6.5in baseboards throughout complete the jump to a quality level of a much more expensive home. New fixtures and new fans are everywhere. The optimal floorplan and configuration sets the primary suite apart from the two secondary bedrooms for added privacy. A newer roof, modernized plumbing and electrical systems, and a 2024 HVAC adds peace of mind, and the garage fits two cars with additional parking at the top of the driveway. Landscaping and grounds are maintained effortlessly with the full irrigation system. Enjoy quick <5min trips to shopping and dining along FM 544, as well as a short and easy drive to US-75 via Plano Pkwy. Make sure you see this one!!! Great curb appeal, neighbors, and neighborhood.

Ask a Local Expert

Property Highlights

Property Type
Residential
Property Sub Type
Single Family Residence
Architectural Style
Contemporary Modern, Detached
Bedrooms
4
Total Bathrooms
2
Living Area
2,080
Price / Sqft
$221
Acres
0.25
Year Built
2000

Location

City/Township
Murphy
Subdivision
Windy Hill Farms Ph 3
County
Collin

Property Details
Price
$459,900
Property Type
Residential
Property Sub Type
Single Family Residence

Building

Structure Type
House
Levels
One
Stories For Sale
1

Community

Community Features
Pool

Local Schools

Elementary School
Boggess
Middle School
Murphy
High School
Mcmillen, Plano East
School District
Plano ISD

Interior Features

Bedrooms and Bathrooms

Total Bathrooms
2
Full Bathrooms
2
Bedrooms
4

Area and Spaces

Living Area
2,080

Appliances

Appliances
Dishwasher, Electric Oven, Gas Cooktop, Disposal, Gas Water Heater, Microwave, Vented Exhaust Fan

Interior Features

Interior Features
Built In Features, Decorative Designer Lighting Fixtures, High Speed Internet, Kitchen Island, Pantry, Cable Tv, Walk In Closets
Flooring
Engineered Hardwood
Laundry Features
Washer Hookup, Dryer Hookup, Electric Dryer Hookup, Laundry In Utility Room
Security Features
Carbon Monoxide Detectors, Fire Alarm
Fireplace Features
Living Room

Heating and Cooling

Heating Features
Central
Has Fireplace
Yes
Fireplaces
1

Building Details
Construction

Architectural Style
Contemporary Modern, Detached
Year Built
2000
Foundations
Slab

Materials

Construction Materials
Brick
Roof
Composition

Terms

Terms

Special Terms
Cash, Conventional, Va Loan

Taxes

Tax

Tax (Annual)
$6,840

HOA

Has HOA
Yes
Association Fee
$791 /yr
Association Fee Includes
All Facilities

Heating, Cooling & Utilities

Cooling Features
Central Air

Utilities

Utilities
Sewer Available, Water Available, Cable Available
Sewer
Public Sewer

Green Energy

Energy Efficiency Features
Hvac, Insulation

Utilities

Water Source
Public

Lot

Acres
0.25
Lot Size
0.25
Lot Size Area Sq Ft
10,890
Lot Features
Interior Lot

Exterior Features

Exterior Features
Lighting, Rain Gutters
Patio And Porch Features
Awnings, Patio, Covered
Fencing
Back Yard, Full, Wood

Parking

Garage Capacity
2
Covered Spaces
2
Parking Features
Door Single, Driveway, Enclosed, Garage, Garage Door Opener

Pool Features

Pool Features
None, Community
Listed by J.D. Thorne, Myers "The Home Buyers"
Listing Data last updated 09/20/2026 04:20 pm
Get a Link to this Property: Copy To Clipboard
QR Code link to this property

Phone:
Connect with:

Payment Calculator

per month. fixed. % interest.
$
%
$
%
Principal & Interest
+ Home Insurance
+ Property Tax
+ HOA Fees
per month
Total interest paid over s will be:
All estimates and provided for informational purposes only. Actual amounts may vary. The output of the tool is not a loan offer or solicitation, nor is it financial or legal advice. Information, rates, programs and loan scenarios shown are for example only as of 20-Sep-2026 and are subject to change without notice. Interest rates provided by the St. Louis Federal Reserve Economic Data (FRED). All products are subject to credit and property approval. Not all products are available in all states or for all loan amounts. Other restrictions and limitations apply. Contact your preferred lender for the pricing associated with your specific transaction. Calculations are generated by Open Source mortgage calculation software tools using common mathematical formulas. All calculations should be independently verified.
Get Walk Score Content

Property History

Yesterday
Property information last updated
2 days ago
Status Active. This is the date the listing was placed on market.
Cumulative Days on Market: Less than 1 days (includes prior listings) · Currently listed since September 18, 2026. Data provided by the MLS.

Similar Properties

Login

Register

Compare Listings