7308 Hawk Lane Sachse, TX 75048 -- MLS# 21389842

Start of property details
Share this property:
7308 Hawk Lane
Sachse, TX 75048
7 days ago
NEW
$535,000
Active
5
Beds
4
Baths
2
Garage
3,532
Sqft
0.23
Acres
MLS# 21389842
Cumulative Days on Market: 195 · Includes prior listings · Currently listed since 09/20/26 · Data provided by the MLS.

Property Description

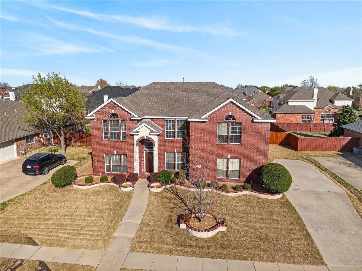
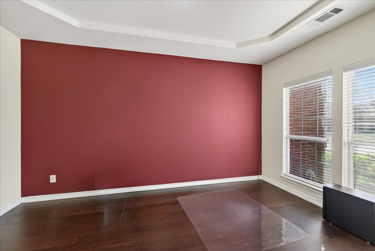
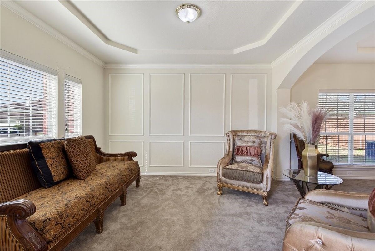
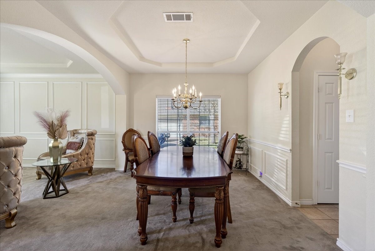
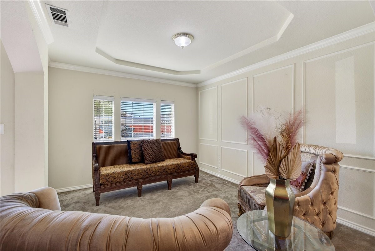
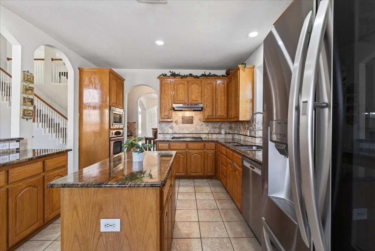
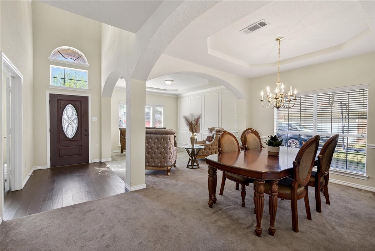
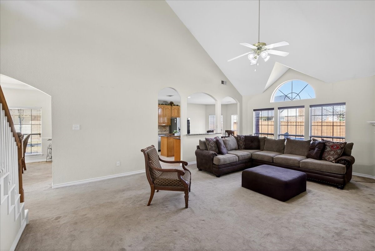
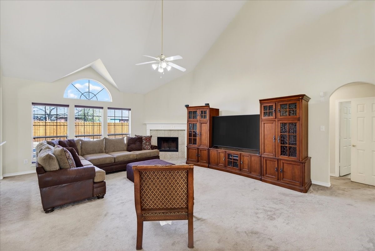
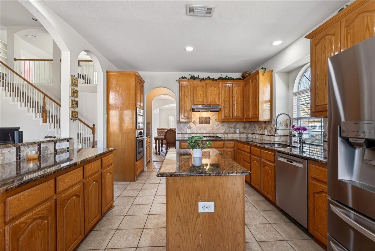
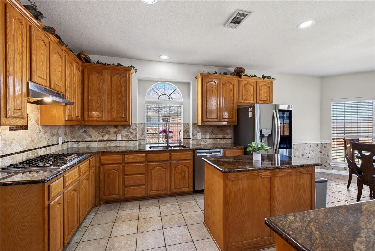
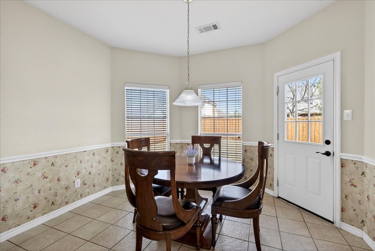
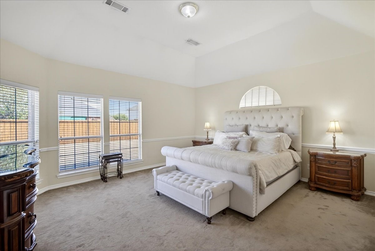
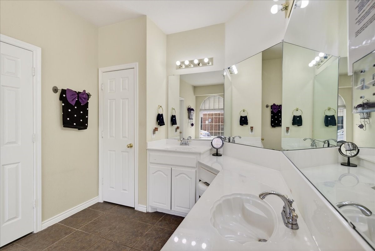
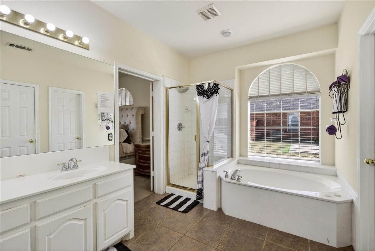
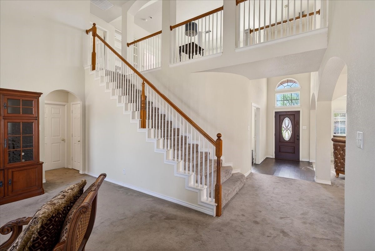
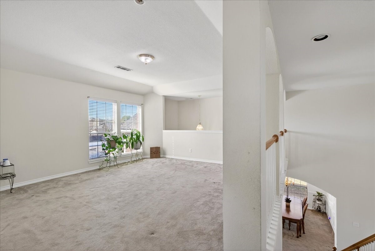
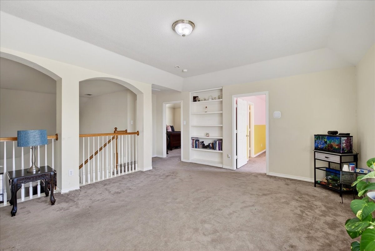
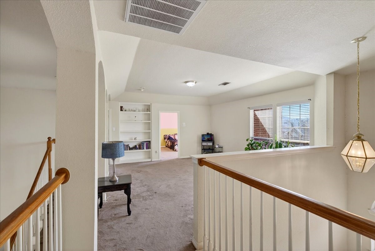
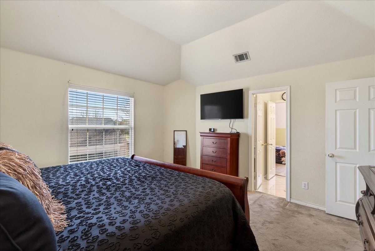
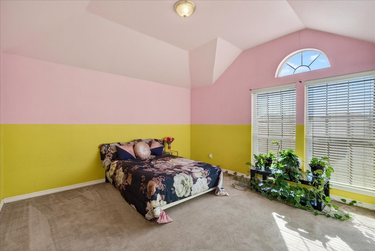
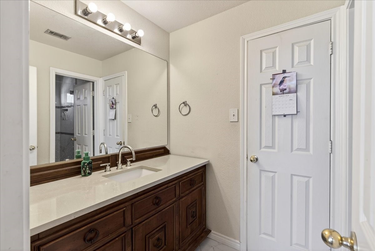
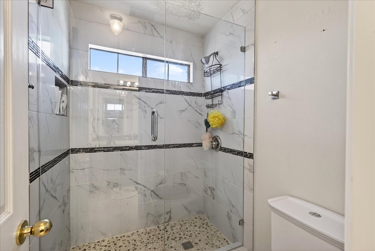
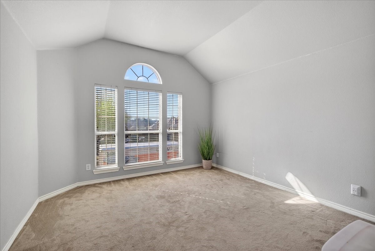
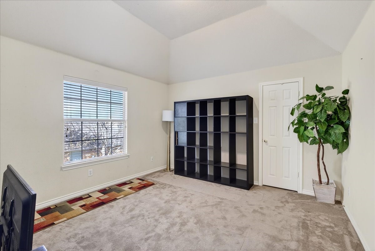
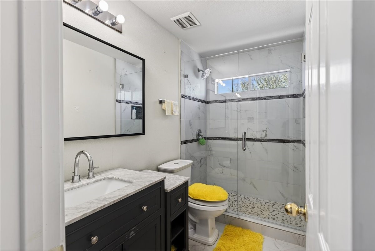
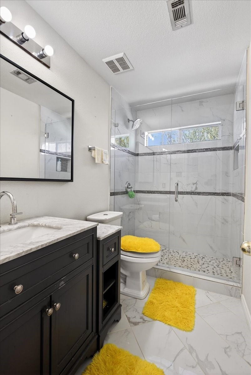
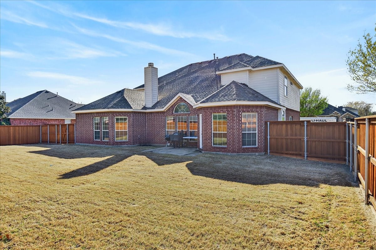
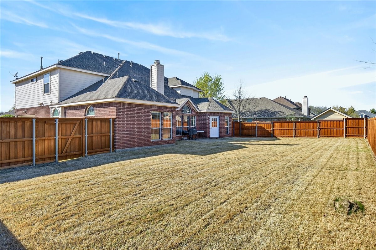
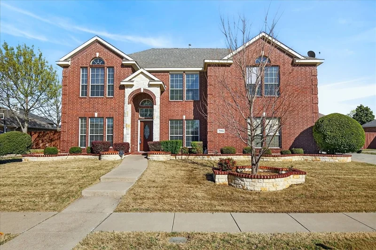
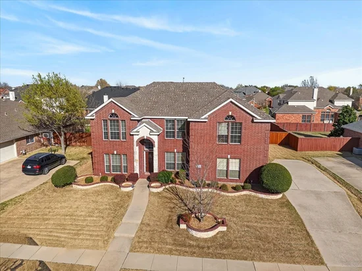
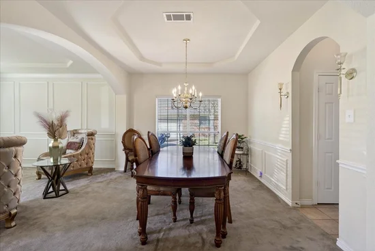
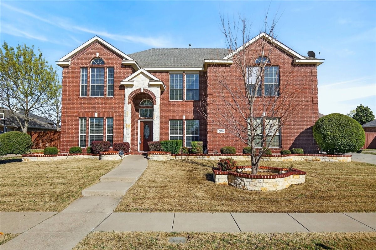
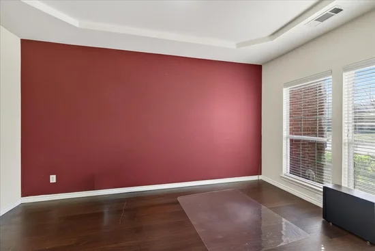
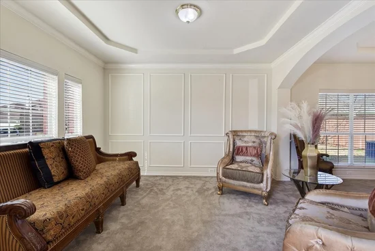
Welcome to a well maintained, one-owner home in highly sought-after Wylie ISD, where thoughtful design, inviting spaces, and everyday functionality come together effortlessly. Offering 5 bedrooms, 3.5 baths, and multiple flexible living areas, this home is designed to accommodate both comfortable daily living and memorable gatherings. Warm wood floors and stacked formal living and dining spaces create an inviting first impression, while a private home office near the entry offers a quiet place to work. The stunning main living room features soaring vaulted ceilings and a wall of windows that fills the space with natural light. At the heart of the home, the open kitchen impresses with granite countertops, a large island, breakfast bar, butler’s pantry, walk-in pantry, 5-burner gas cooktop, and abundant cabinetry, all seamlessly connected to the main living areas. The private main-level primary suite offers a relaxing retreat with an updated ensuite bath and walk-in closet. A stylish half bath with a modern vessel sink adds a designer touch. Upstairs, generously sized secondary bedrooms include a Jack-and-Jill bath, along with an additional updated full bath. Multiple flex spaces provide endless possibilities for a game room, homework area, or additional gathering space.
With a versatile layout, thoughtful updates, and convenient access to shopping, dining, and major highways, this home offers the space, comfort, and flexibility to fit your lifestyle. Come see all the possibilities and imagine yourself right at home!

Ask a Local Expert

Property Highlights

Property Type
Residential
Property Sub Type
Single Family Residence
Architectural Style
Traditional, Detached
Bedrooms
5
Total Bathrooms
4
Living Area
3,532
Price / Sqft
$151
Acres
0.23
Year Built
2004
Condition
Resale
Cumulative Days On Market
188

Location

City/Township
Sachse
Subdivision
Quail Hollow Estates # 2
County
Collin

Property Details
Price
$535,000
Condition
Resale
Property Type
Residential
Property Sub Type
Single Family Residence

Building

Structure Type
House
Levels
Two
Stories For Sale
2

Community

Community Features
Curbs, Sidewalks

Local Schools

Elementary School
Don Whitt
Middle School
Cooper
High School
Wylie
School District
Wylie ISD

Interior Features

Bedrooms and Bathrooms

Total Bathrooms
4
Full Bathrooms
3
1/2 Bathrooms
1
Bedrooms
5

Area and Spaces

Living Area
3,532

Appliances

Appliances
Dishwasher, Electric Oven, Gas Cooktop, Disposal, Gas Water Heater, Microwave

Interior Features

Interior Features
Decorative Designer Lighting Fixtures, Eat In Kitchen, Granite Counters, Kitchen Island, Open Floorplan, Pantry, Walk In Closets
Flooring
Carpet, Ceramic Tile, Linoleum, Wood
Security Features
Smoke Detectors
Fireplace Features
Decorative

Heating and Cooling

Heating Features
Central, Electric
Has Fireplace
Yes
Fireplaces
1

Building Details
Construction

Architectural Style
Traditional, Detached
Year Built
2004
Foundations
Slab

Materials

Construction Materials
Brick
Roof
Composition

Terms

Terms

Exclusions
all wall sconces, all curtains and rods, water softener .
Special Terms
Cash, Conventional, FHA, Va Loan
Cumulative Days On Market
188

Taxes

HOA

Has HOA
Yes
Association Fee
$400 /yr
Association Fee Includes
Association Management

Heating, Cooling & Utilities

Cooling Features
Central Air, Ceiling Fans, Gas

Utilities

Utilities
Sewer Available, Water Available
Sewer
Public Sewer
Water Source
Public

Lot

Acres
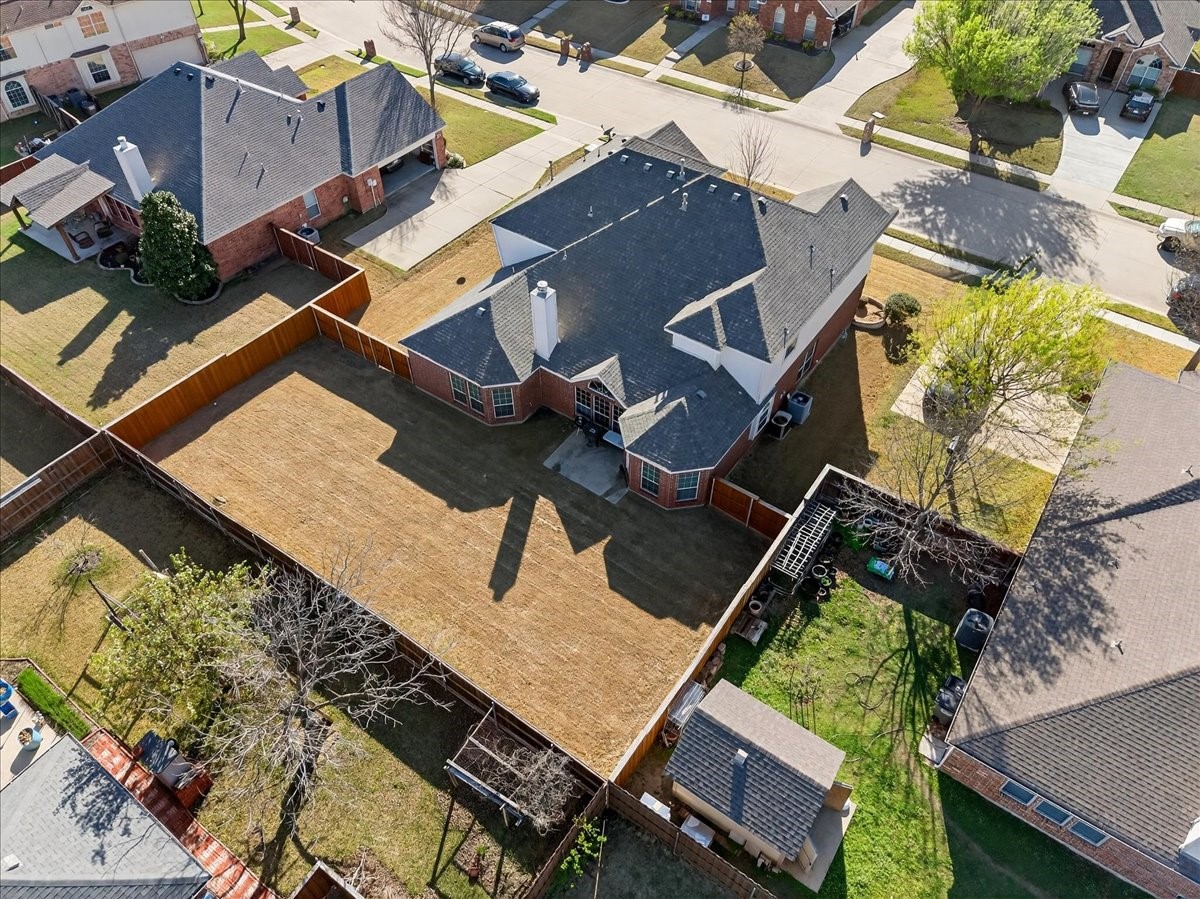
0.23
Lot Size
0.23
Lot Size Area Sq Ft
10,018.80
Lot Features
Interior Lot, Subdivision, Sprinkler System

Exterior Features

Fencing
Wood

Parking

Garage Capacity
2
Covered Spaces
2
Parking Features
Door Single, Garage, Garage Door Opener, Garage Faces Side

Pool Features

Pool Features
None
Listed by Chris Parker, Ebby Halliday, REALTORS
Listing Data last updated 09/26/2026 07:00 pm
Get a Link to this Property: Copy To Clipboard
QR Code link to this property

Phone:
Connect with:

Payment Calculator

per month. fixed. % interest.
$
%
$
%
Principal & Interest
+ Home Insurance
+ Property Tax
+ HOA Fees
per month
Total interest paid over s will be:
All estimates and provided for informational purposes only. Actual amounts may vary. The output of the tool is not a loan offer or solicitation, nor is it financial or legal advice. Information, rates, programs and loan scenarios shown are for example only as of 27-Sep-2026 and are subject to change without notice. Interest rates provided by the St. Louis Federal Reserve Economic Data (FRED). All products are subject to credit and property approval. Not all products are available in all states or for all loan amounts. Other restrictions and limitations apply. Contact your preferred lender for the pricing associated with your specific transaction. Calculations are generated by Open Source mortgage calculation software tools using common mathematical formulas. All calculations should be independently verified.
Get Walk Score Content

Property History

6 days ago
Property information last updated
6 days ago
Status Active. This is the most recent date the listing was placed on market.
Cumulative Days on Market: 195 days (includes prior listings) · Currently listed since September 20, 2026. Data provided by the MLS.

Similar Properties

Login

Register

Compare Listings