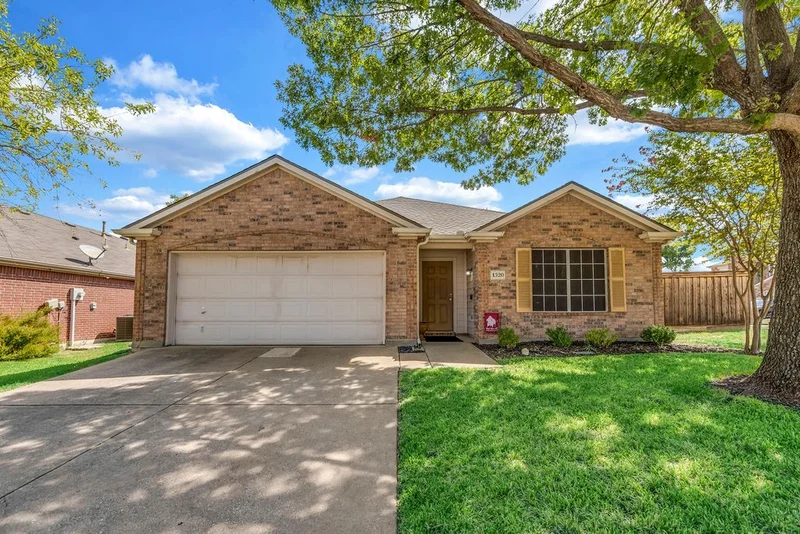
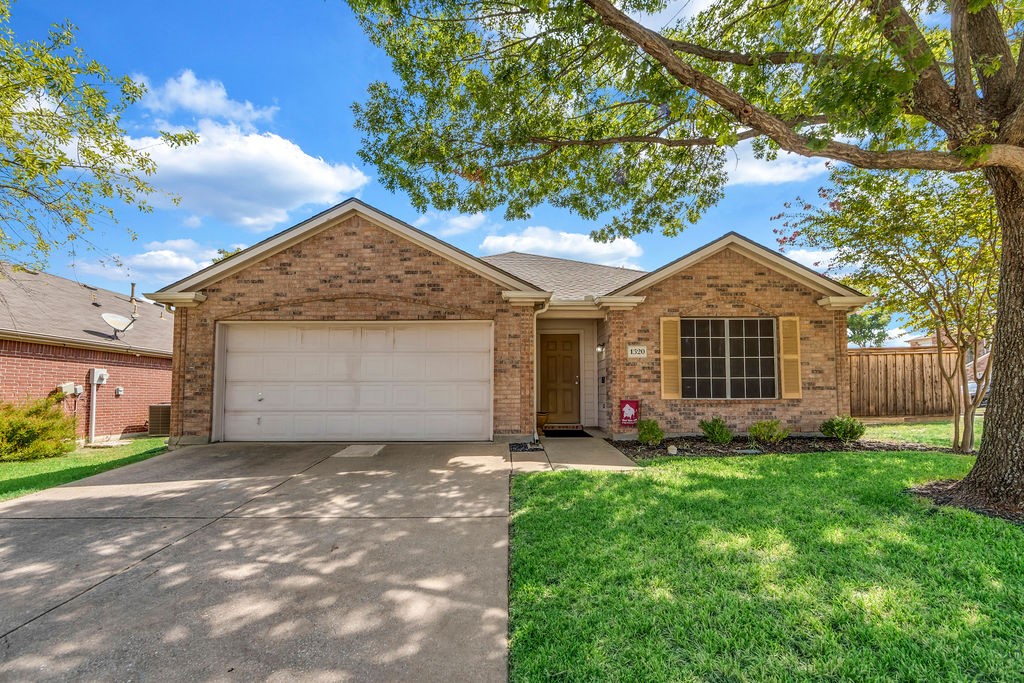
1320 Periwinkle Drive Wylie, TX 75098 -- MLS# 21390544

Start of property details
Share this property:
1320 Periwinkle Drive
Wylie, TX 75098
2 days ago
NEW
$399,990
Active
4
Beds
2
Baths
2
Garage
2,124
Sqft
0.19
Acres
MLS# 21390544
Cumulative Days on Market: 3 · Includes prior listings · Currently listed since 09/20/26 · Data provided by the MLS.

Property Description

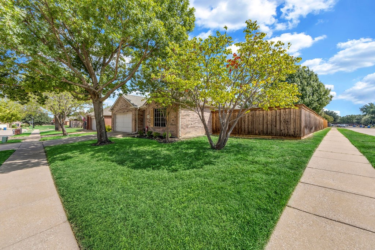
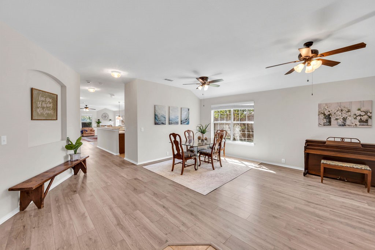
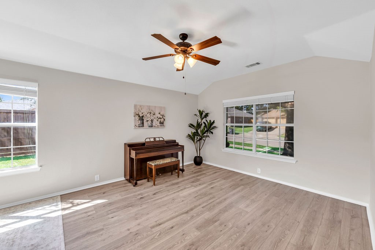
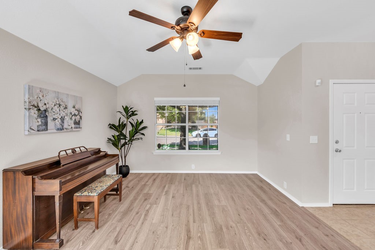
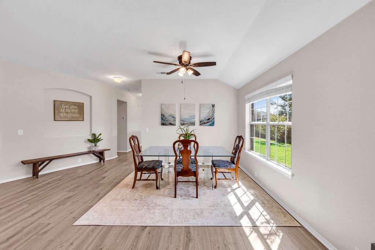
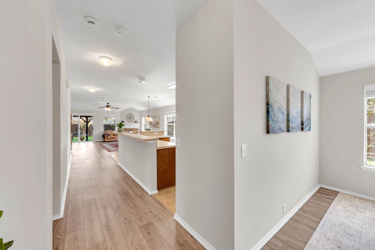
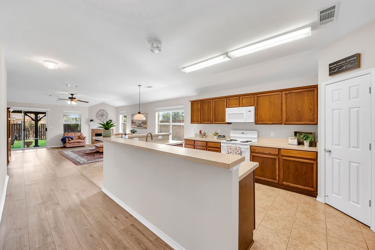
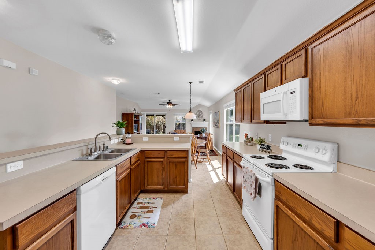
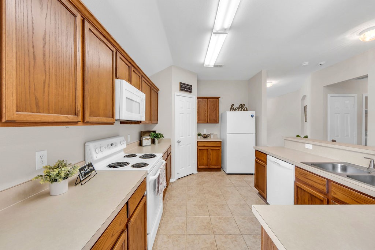
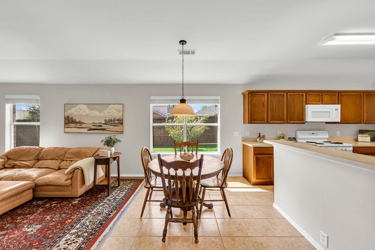
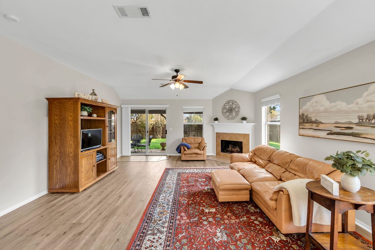
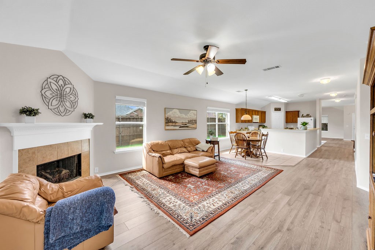
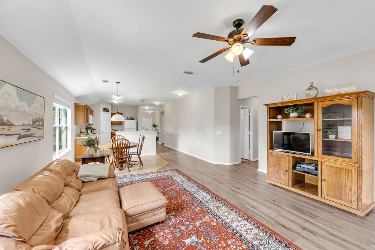
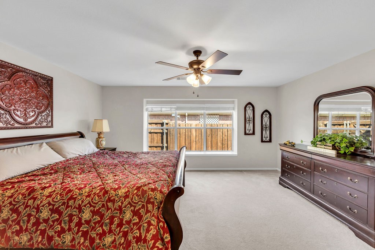
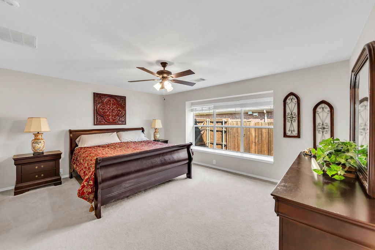
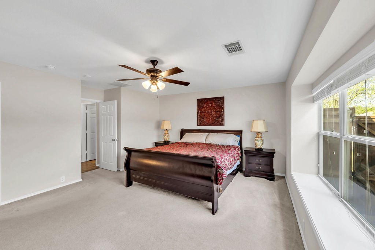
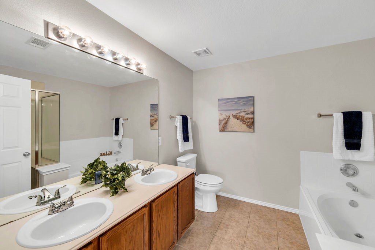
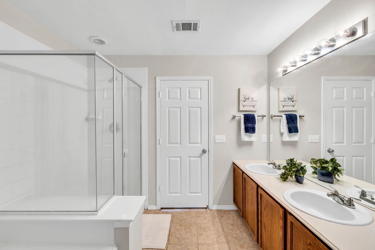
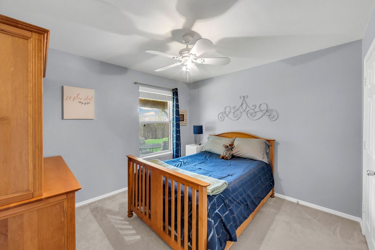
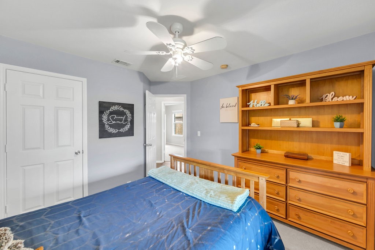
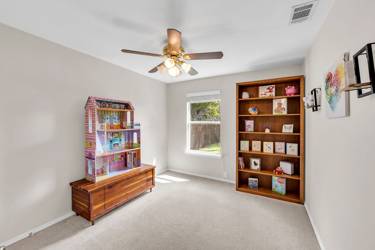
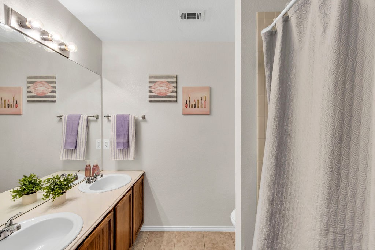
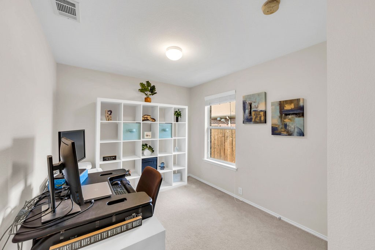
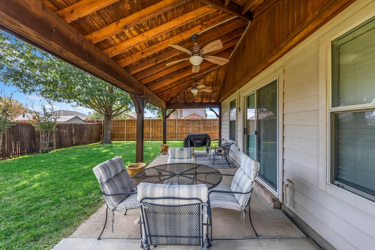
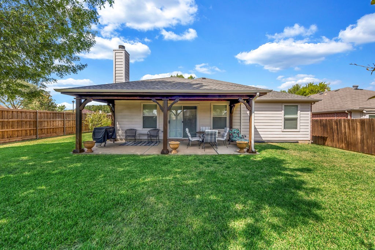
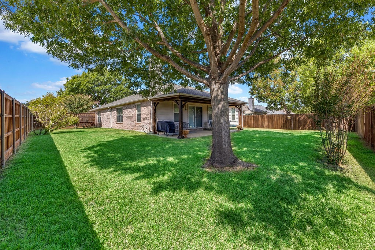
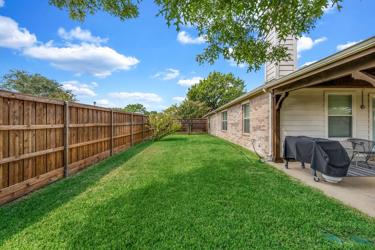
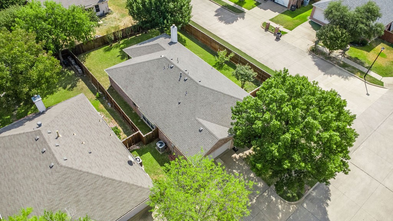
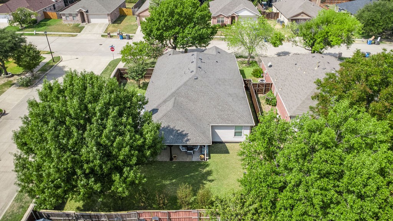
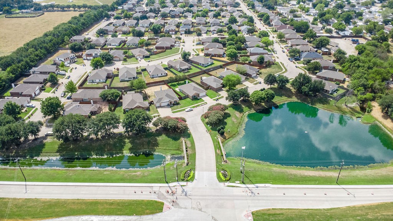
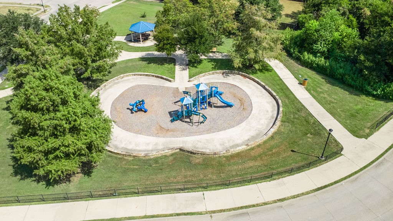
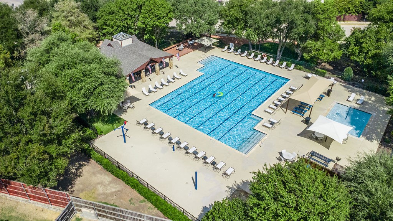
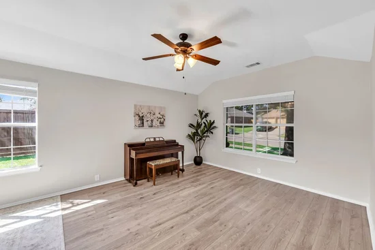
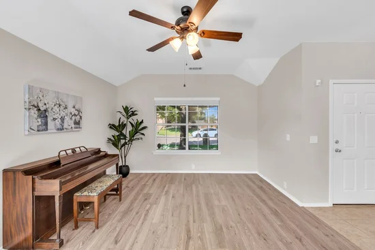
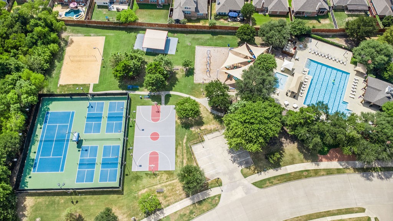
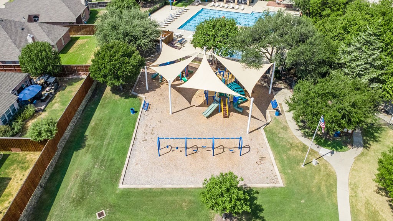
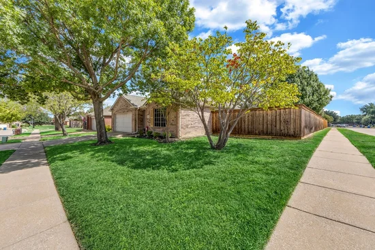
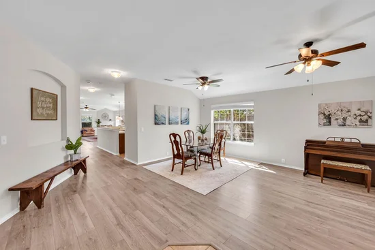
Amazing 4-bedroom 2 bath home in the highly desired Sage Creek neighborhood. Upon entering the home, you will be greeted with a formal living and dining area that could be used in a variety of ways. The kitchen is the heart of the home featuring a nice open concept layout with tons of countertop and cabinet space. The kitchen looks over the breakfast area into a second living space complete with a corner fireplace. The primary bedroom is spacious and features a bathroom with a separate tub and shower as well as dual sinks. The secondary bedrooms are all ample size and are in the same hall as the secondary bathroom which also features dual sinks. The home is located on a corner lot which provides additional privacy as well as a larger backyard area for pets, children or gardening. The backyard also features a nice, covered patio located on the east side of the home so there is plenty of shade in the afternoon which is an added bonus on hot summer days. Recent updates include a roof, water heater, LVP flooring and fresh painting of walls, ceilings, doors and trim. The community has so many amenities it is hard to figure out how to spend your weekends. There is a stocked fishing pond, two playground areas, basketball court, tennis court, four pickle ball courts, community pool and splash pad area. Come see this home today. You will be glad you did!

Ask a Local Expert

Property Highlights

Property Type
Residential
Property Sub Type
Single Family Residence
Architectural Style
Traditional, Detached
Bedrooms
4
Total Bathrooms
2
Living Area
2,124
Price / Sqft
$188
Acres
0.19
Year Built
2004
Condition
Resale
Cumulative Days On Market
1

Location

City/Township
Wylie
Subdivision
Sage Creek North
County
Collin

Property Details
Price
$399,990
Condition
Resale
Property Type
Residential
Property Sub Type
Single Family Residence

Building

Structure Type
House
Levels
One
Stories For Sale
1

Community

Local Schools

Elementary School
Tibbals
Middle School
Dr. Al Draper, Cooper
High School
Wylie
School District
Wylie ISD

Interior Features

Bedrooms and Bathrooms

Total Bathrooms
2
Full Bathrooms
2
Bedrooms
4

Area and Spaces

Living Area
2,124

Appliances

Appliances
Dishwasher, Electric Range, Disposal, Microwave

Interior Features

Interior Features
High Speed Internet, Open Floorplan, Cable Tv, Walk In Closets

Heating and Cooling

Heating Features
Central

Building Details
Construction

Architectural Style
Traditional, Detached
Year Built
2004

Materials
Construction Materials
Brick

Terms

Terms

Special Terms
Cash, Conventional, FHA, Va Loan
Cumulative Days On Market
1

Taxes

Tax

Tax (Annual)
$7,899

HOA

Has HOA
Yes
Association Fee
$159 /qtr
Association Fee Includes
Association Management

Heating, Cooling & Utilities

Cooling Features
Central Air

Utilities

Utilities
Sewer Available, Water Available, Cable Available
Sewer
Public Sewer
Water Source
Public

Lot

Acres
0.19
Lot Size
0.19
Lot Size Area Sq Ft
8,276.40
Road Surface
Asphalt

Exterior Features

Fencing
Back Yard, Wood

Parking

Garage Capacity
2
Covered Spaces
2
Parking Features
Door Multi, Garage, Garage Door Opener, Garage Faces Rear

Pool Features

Pool Features
None
Listed by Brandy Schultz, Orbit Realty Group, LLC
Listing Data last updated 09/23/2026 10:20 am
Get a Link to this Property: Copy To Clipboard
QR Code link to this property

Phone:
Connect with:

Payment Calculator

per month. fixed. % interest.
$
%
$
%
Principal & Interest
+ Home Insurance
+ Property Tax
+ HOA Fees
per month
Total interest paid over s will be:
All estimates and provided for informational purposes only. Actual amounts may vary. The output of the tool is not a loan offer or solicitation, nor is it financial or legal advice. Information, rates, programs and loan scenarios shown are for example only as of 23-Sep-2026 and are subject to change without notice. Interest rates provided by the St. Louis Federal Reserve Economic Data (FRED). All products are subject to credit and property approval. Not all products are available in all states or for all loan amounts. Other restrictions and limitations apply. Contact your preferred lender for the pricing associated with your specific transaction. Calculations are generated by Open Source mortgage calculation software tools using common mathematical formulas. All calculations should be independently verified.
Get Walk Score Content

Property History

2 days ago
Property information last updated
2 days ago
Status Active. This is the date the listing was placed on market.
Cumulative Days on Market: 3 days (includes prior listings) · Currently listed since September 20, 2026. Data provided by the MLS.

Similar Properties

Login

Register

Compare Listings