711 Meadow Holly Drive Wylie, TX 75098 -- MLS# 21391870

Start of property details
Share this property:
711 Meadow Holly Drive
Wylie, TX 75098
today
NEW
$599,990
Active
4
Beds
4
Baths
3
Garage
2,799
Sqft
0.15
Acres
MLS# 21391870
Cumulative Days on Market: Less than 1 · Includes prior listings · Currently listed since 09/21/26 · Data provided by the MLS.

Property Description

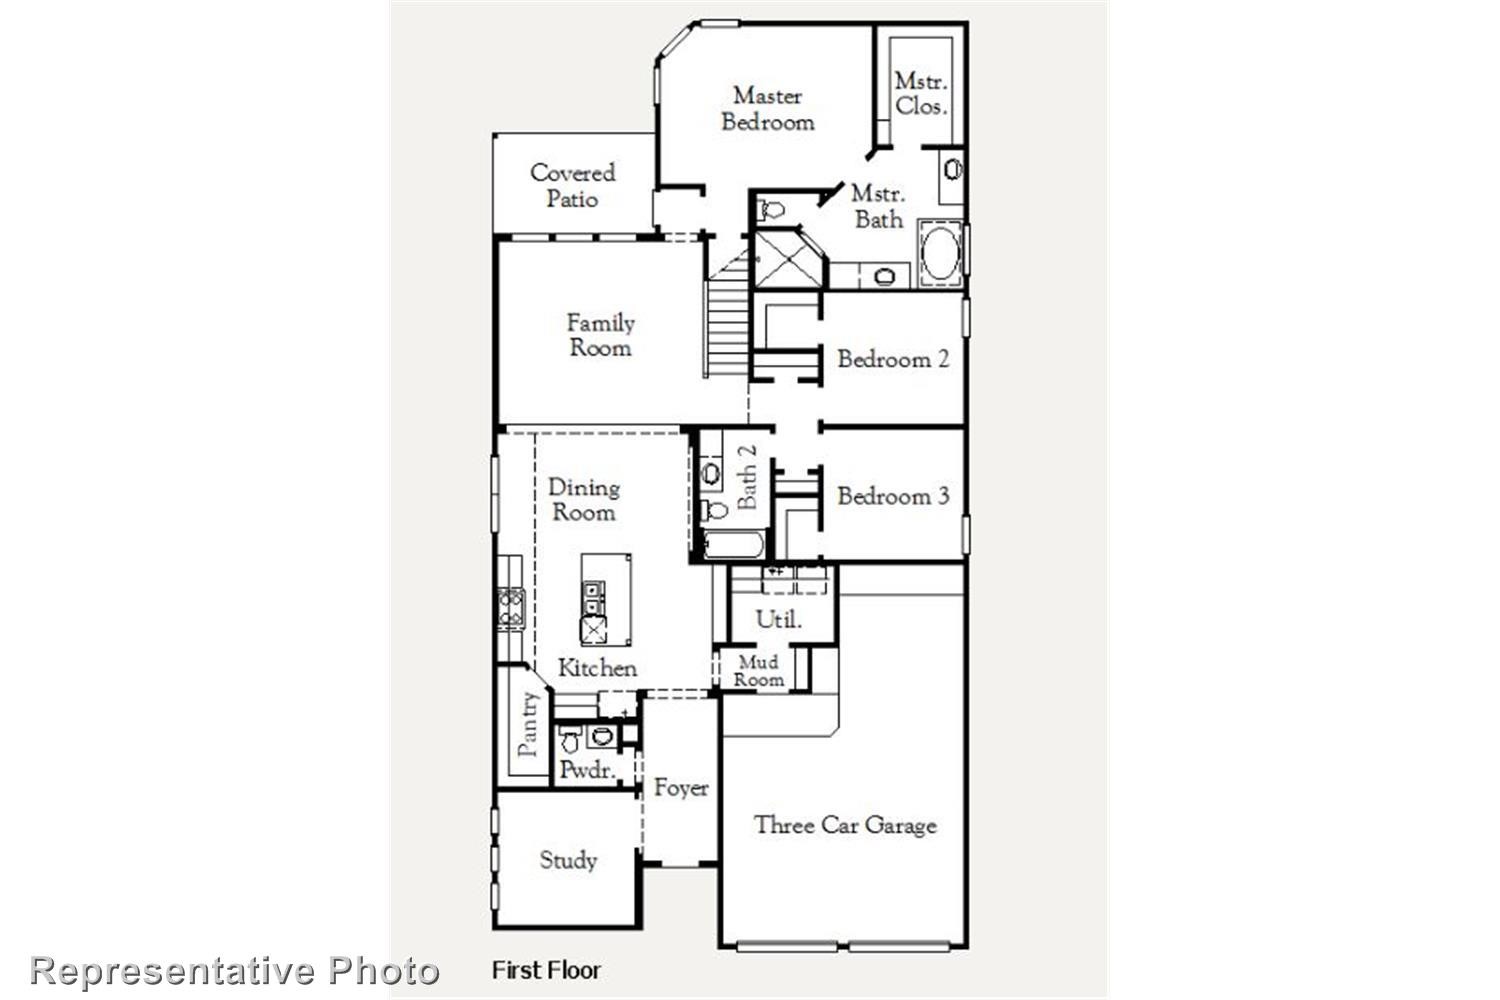
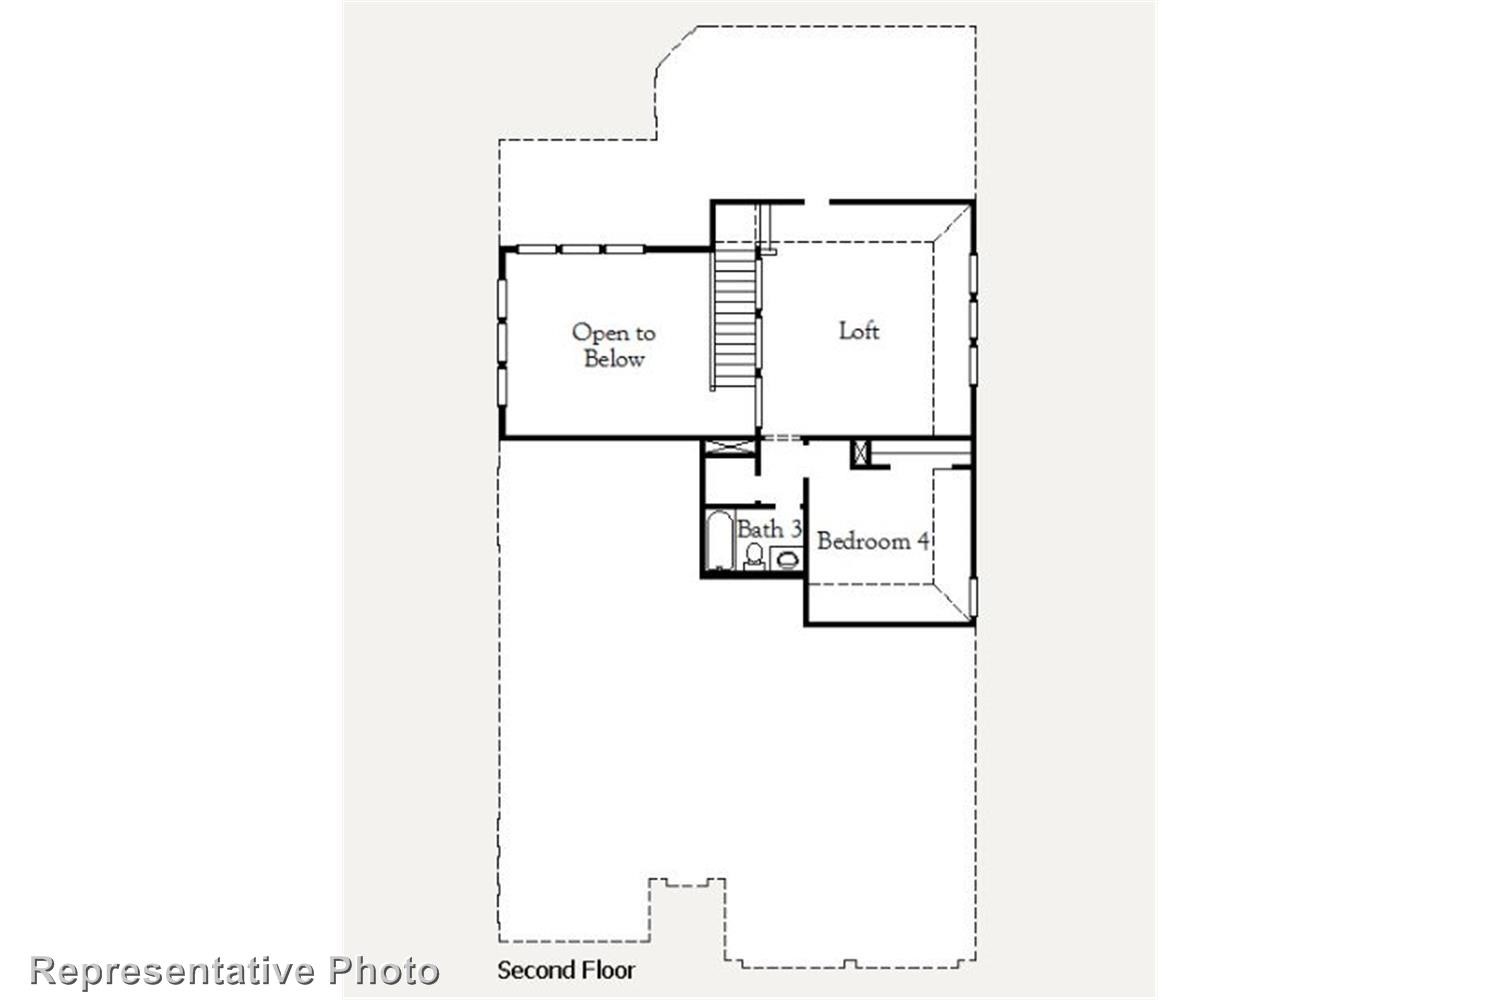
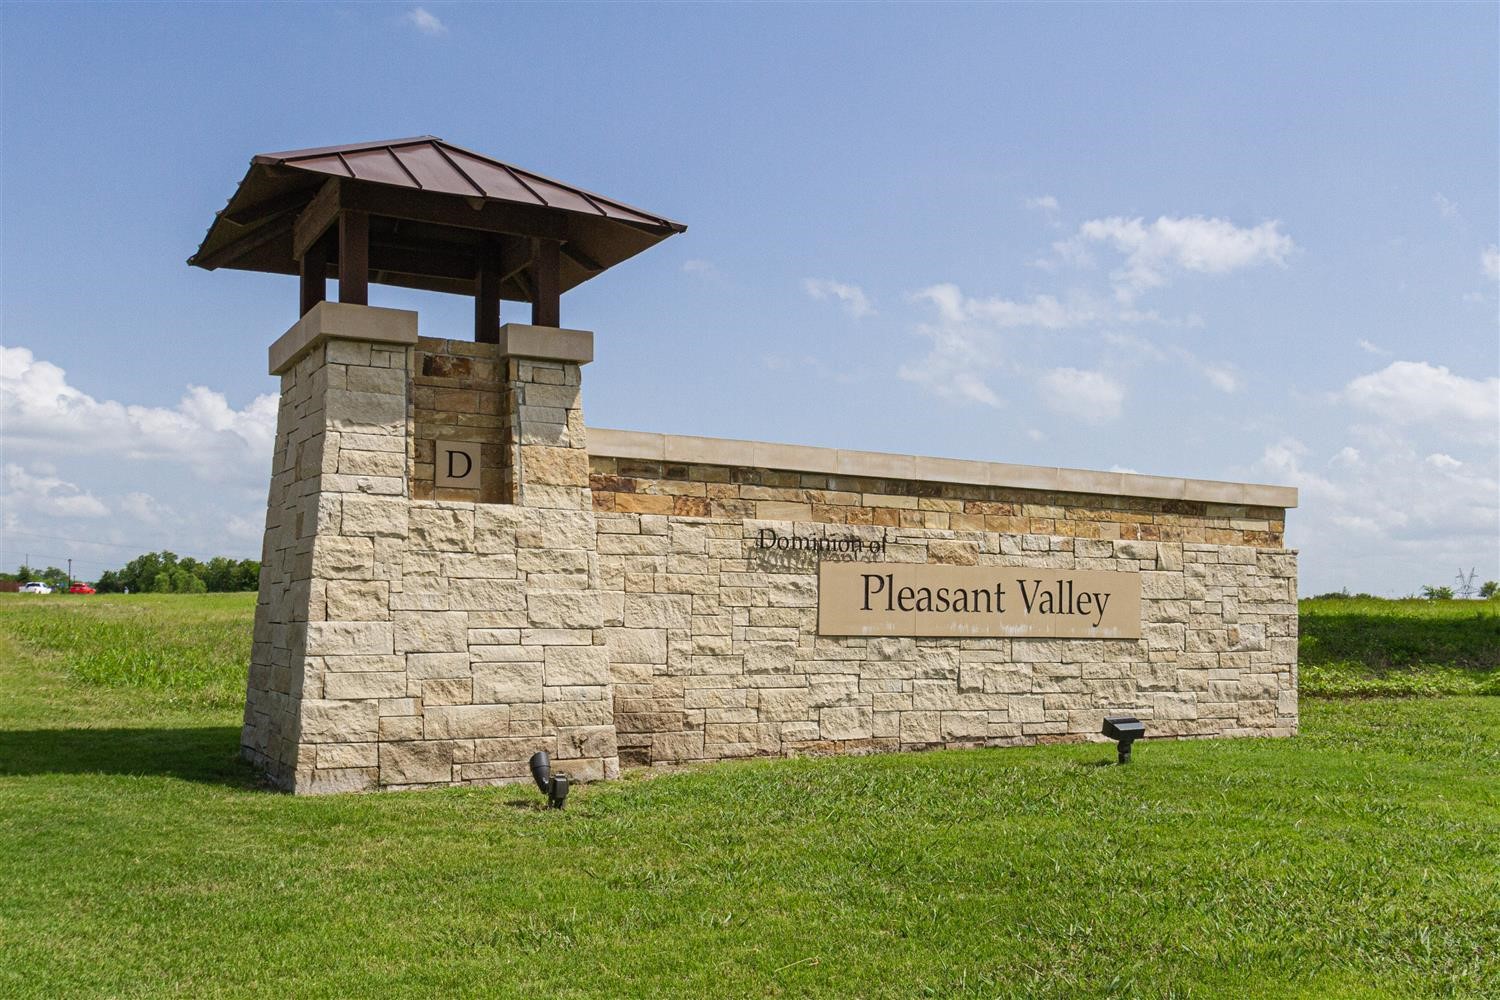
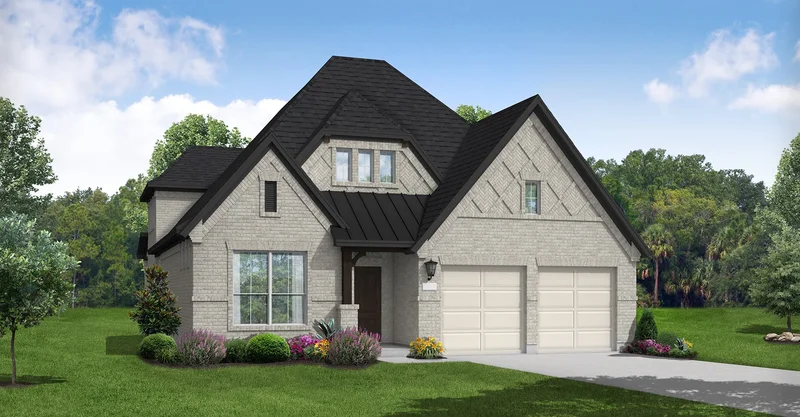
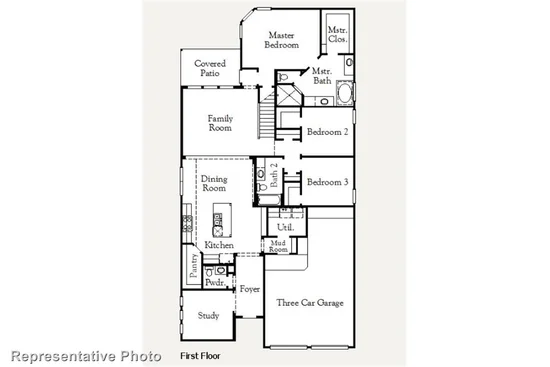
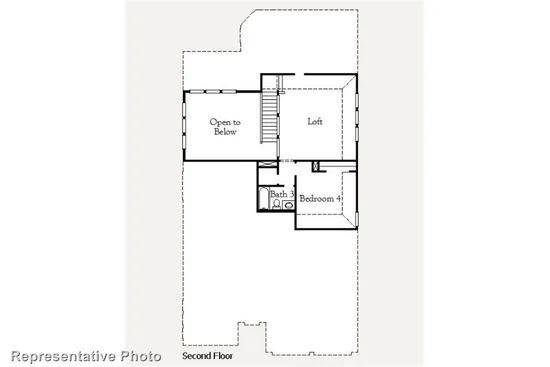
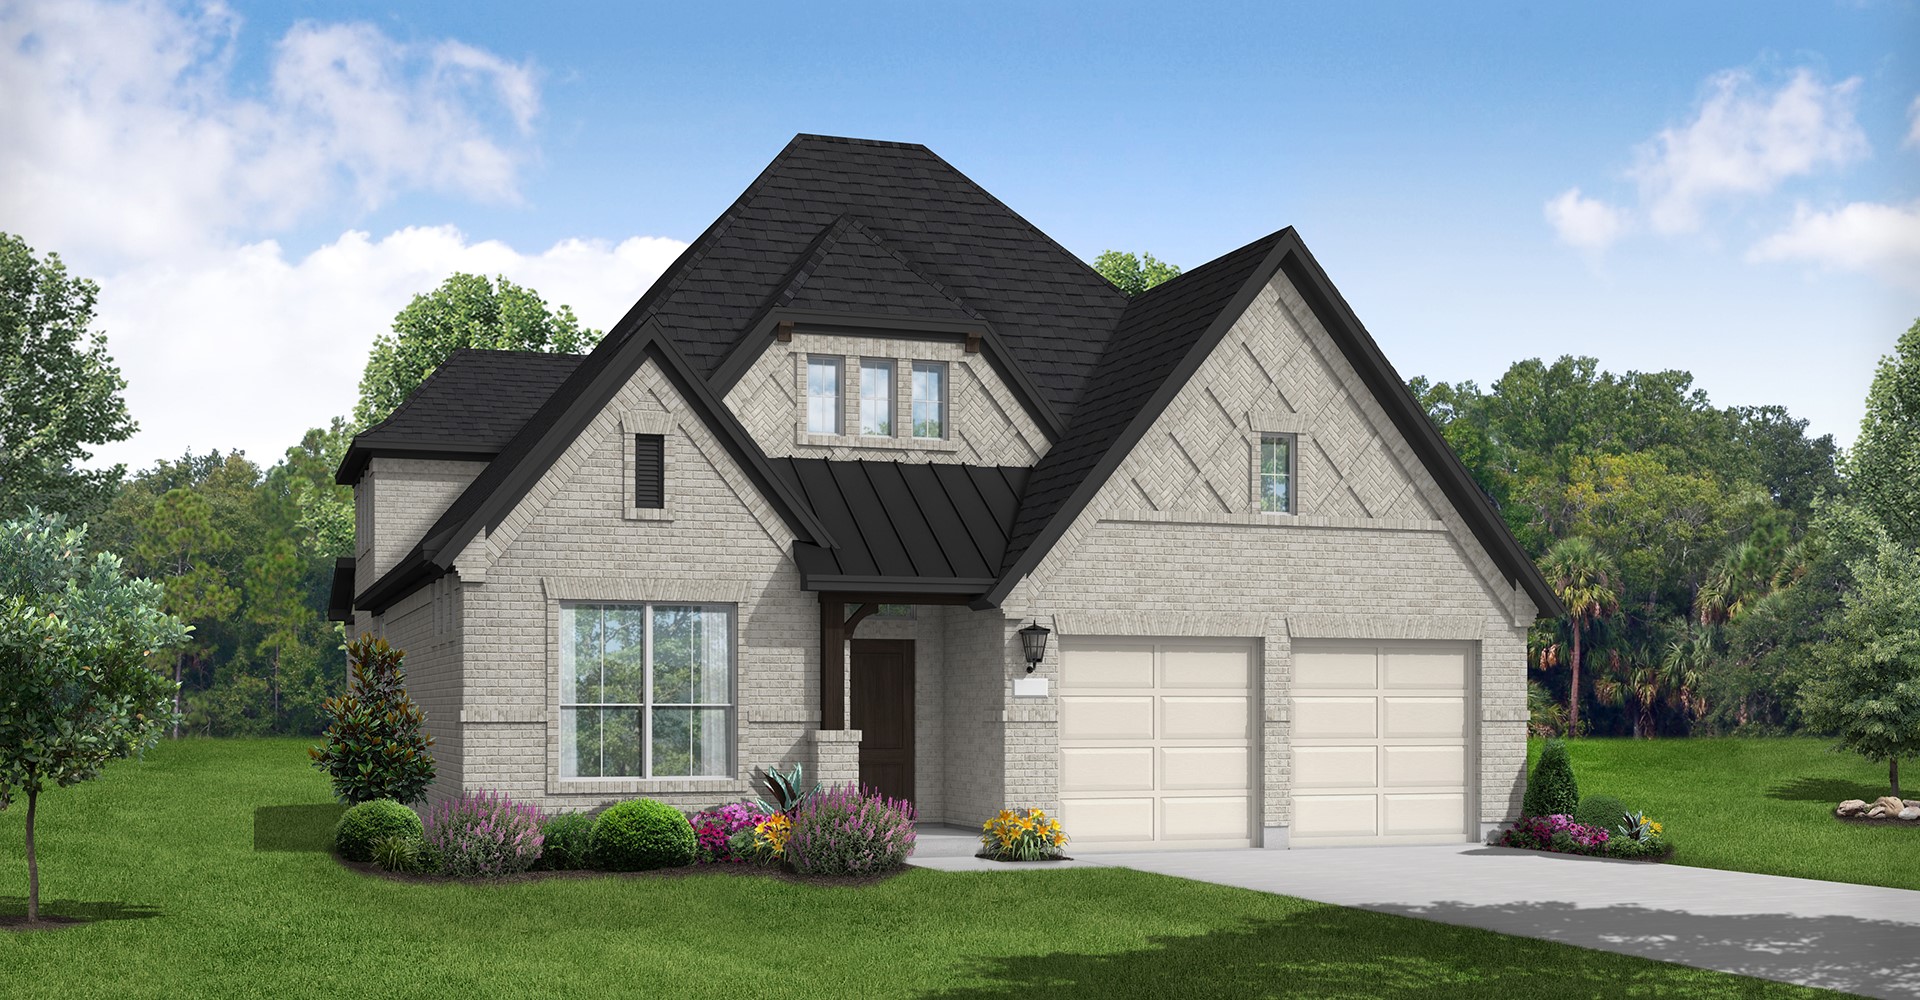
MLS# 21391870 - Built by Coventry Homes - October 2026 completion ~ Welcome to this stunning one - and - a - half - story home in the highly sought - after Dominion of Pleasant Valley, exceptional craftsmanship, and effortless indoor - outdoor living. From the moment you enter, you’ll appreciate the elevated design featuring hardwood floors throughout the main living areas, plush Berber carpet, and beautiful custom details. The gourmet kitchen is a true showpiece with stacked cabinetry, premium finishes, abundant storage, and an inviting layout perfect for everyday living and entertaining. The floor plan includes a private study, spacious living areas, and a dedicated game room, providing plenty of room for work, relaxation, and recreation. Step outside to enjoy your own entertaining oasis, complete with an outdoor food - prep counter perfect for gatherings and al fresco dining. A three - car tandem garage provides exceptional parking, storage, and flexibility. This exceptional home offers the refined lifestyle you’ve been looking for in your brand new home - schedule your tour today!

Ask a Local Expert

Open House Announcements

Sep 22nd
10:30am to 5:30pm
In person. Please join us!
Sep 23rd
10:30am to 5:30pm
In person. Please join us!
Sep 24th
10:30am to 5:30pm
In person. Please join us!
Sep 25th
10:30am to 5:30pm
In person. Please join us!

Property Highlights

Property Type
Residential
Property Sub Type
Single Family Residence
Architectural Style
Traditional, Detached
Bedrooms
4
Total Bathrooms
4
Living Area
2,799
Price / Sqft
$214
Acres
0.15
Year Built
2026
Condition
Under Const
Cumulative Days On Market
1

Location

City/Township
Wylie
Subdivision
Dominion of Pleasant Valley 50'
County
Dallas

Property Details

Price
$599,990
Condition
Under Const
Property Type
Residential
Property Sub Type
Single Family Residence

Building

Structure Type
House
Levels
Two
Stories For Sale
2

Community

Community Features
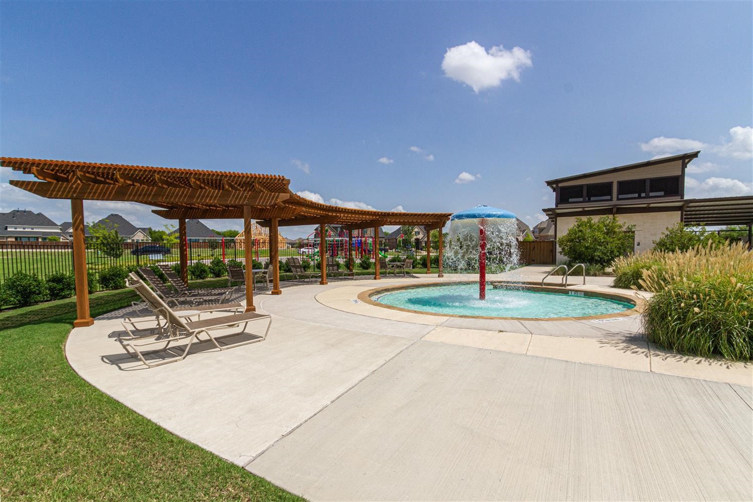
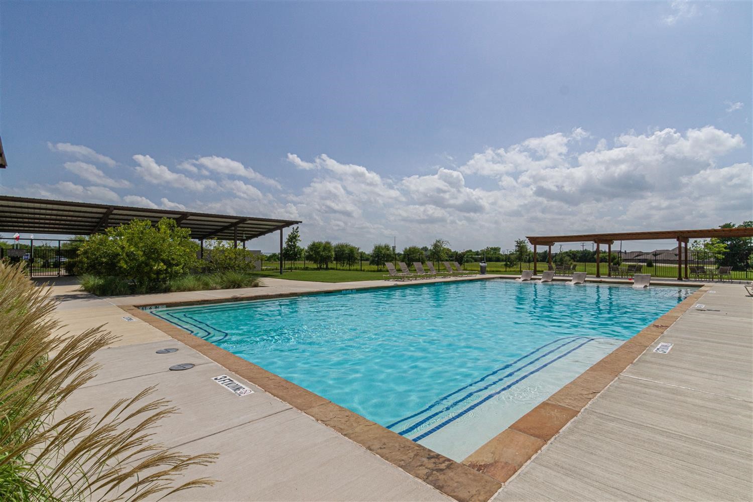
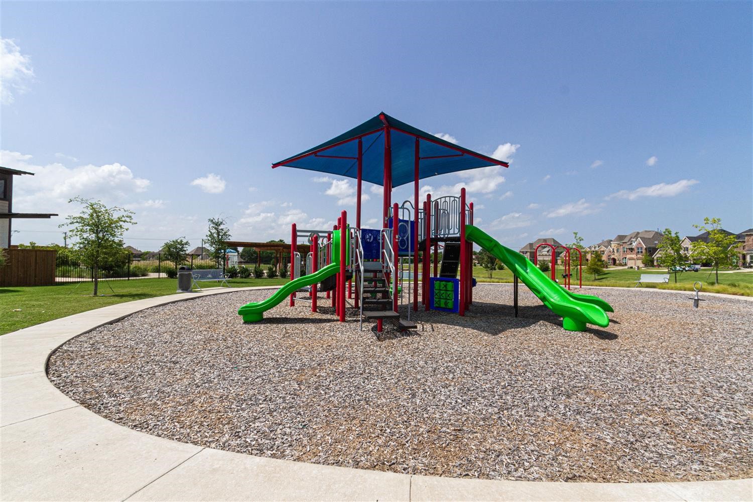
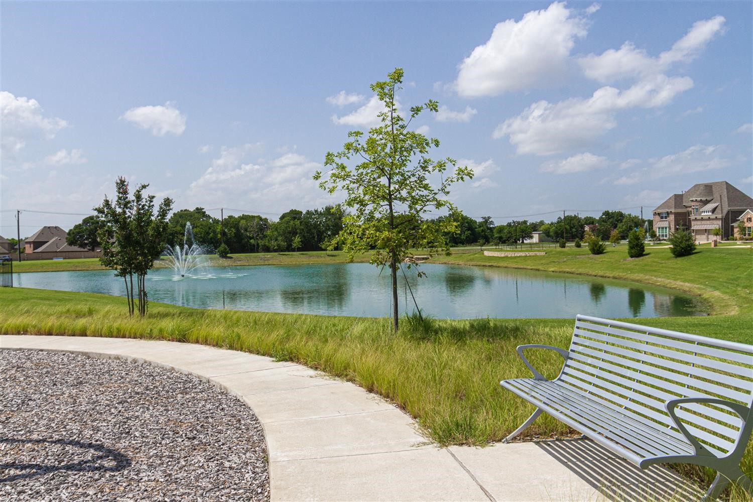
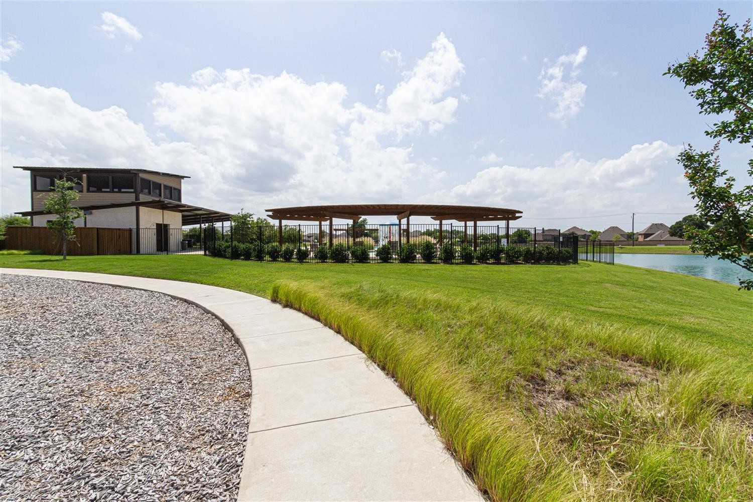
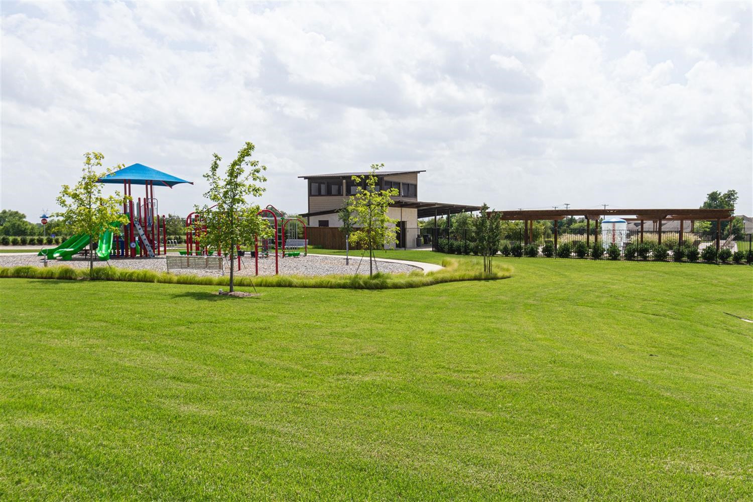
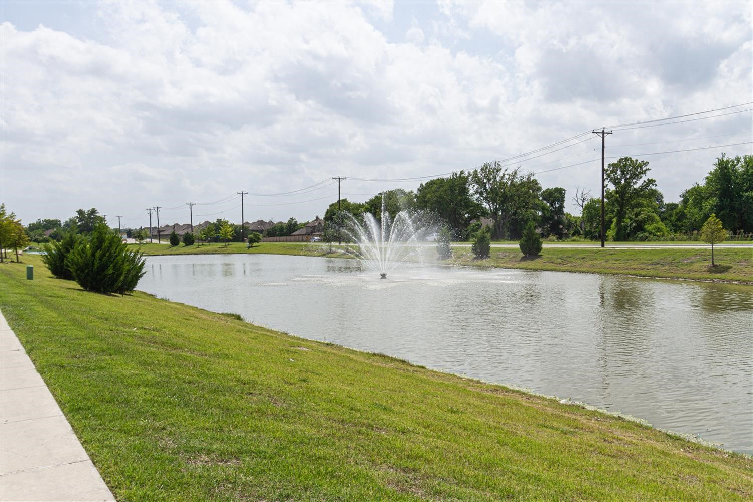
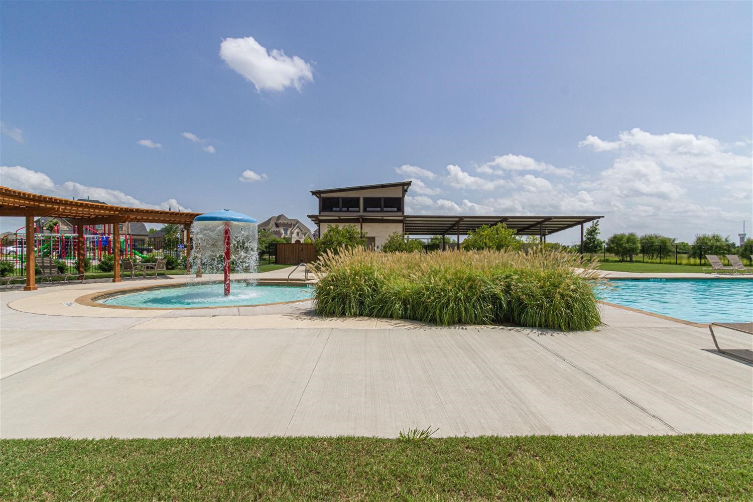
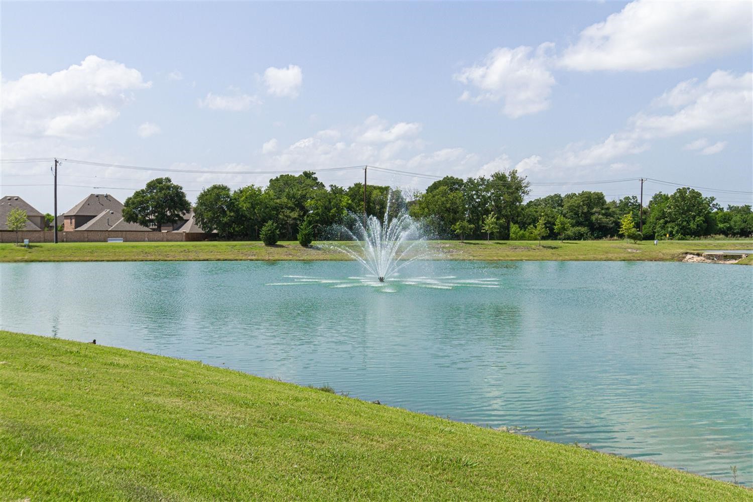
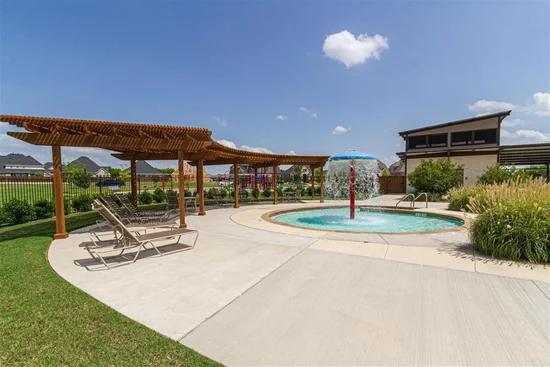
Playground, Park, Pool, Trails Paths

Local Schools

Elementary School
Choice Of School
Middle School
Choice Of School
High School
Choice Of School
School District
Garland ISD

Interior Features

Bedrooms and Bathrooms

Total Bathrooms
4
Full Bathrooms
3
1/2 Bathrooms
1
Bedrooms
4

Area and Spaces

Living Area
2,799

Appliances

Appliances
Dishwasher, Electric Oven, Gas Cooktop, Ice Maker, Microwave, Tankless Water Heater

Interior Features

Interior Features
Double Vanity, High Speed Internet, Kitchen Island, Open Floorplan, Pantry, Vaulted Ceilings, Walk In Closets
Flooring
Carpet, Luxury Vinyl Plank, Tile
Laundry Features
Washer Hookup, Electric Dryer Hookup
Security Features
Prewired, Carbon Monoxide Detectors, Smoke Detectors
Fireplace Features
Family Room

Heating and Cooling

Heating Features
Central, Fireplaces
Has Fireplace
Yes
Fireplaces
1

Building Details

Water Conservation
Low Flow Fixtures

Construction

Architectural Style
Traditional, Detached
Year Built
2026
New Construction
Yes
Foundations
Slab

Materials

Construction Materials
Brick
Roof
Composition

Terms

Terms

Cumulative Days On Market
1

Taxes

HOA

Has HOA
Yes
Association Fee
$1,200 /yr
Association Fee Includes
All Facilities

Heating, Cooling & Utilities

Cooling Features
Electric

Utilities

Utilities
Sewer Available, Water Available
Sewer
Public Sewer

Green Energy

Energy Efficiency Features
Thermostat

Utilities

Water Source
Public

Lot

Acres
0.15
Lot Size
0.15
Lot Size Area Sq Ft
6,534
Lot Features
Corner Lot, Interior Lot

Exterior Features

Exterior Features
Private Yard, Rain Gutters
Patio And Porch Features
Covered
Fencing
Back Yard, Fenced, Gate

Parking

Garage Capacity
3
Covered Spaces
3
Parking Features
Garage Faces Front, Garage, Garage Door Opener

Pool Features

Pool Features
None, Community
Listed by Ben Caballero, HomesUSA.com
Listing Data last updated 09/22/2026 08:00 am
Get a Link to this Property: Copy To Clipboard
QR Code link to this property

Phone:
Connect with:

Payment Calculator

per month. fixed. % interest.
$
%
$
%
Principal & Interest
+ Home Insurance
+ Property Tax
+ HOA Fees
per month
Total interest paid over s will be:
All estimates and provided for informational purposes only. Actual amounts may vary. The output of the tool is not a loan offer or solicitation, nor is it financial or legal advice. Information, rates, programs and loan scenarios shown are for example only as of 22-Sep-2026 and are subject to change without notice. Interest rates provided by the St. Louis Federal Reserve Economic Data (FRED). All products are subject to credit and property approval. Not all products are available in all states or for all loan amounts. Other restrictions and limitations apply. Contact your preferred lender for the pricing associated with your specific transaction. Calculations are generated by Open Source mortgage calculation software tools using common mathematical formulas. All calculations should be independently verified.
Get Walk Score Content

Property History

Today
Property information last updated
Today
Status Active. This is the most recent date the listing was placed on market.
Cumulative Days on Market: Less than 1 days (includes prior listings) · Currently listed since September 21, 2026. Data provided by the MLS.

Similar Properties

Login

Register

Compare Listings