3009 Plumtree Lane Plano, TX 75074 -- MLS# 21392137

Start of property details
Share this property:
3009 Plumtree Lane
Plano, TX 75074
8 days ago
NEW
$338,999
Active
4
Beds
3
Baths
1
Garage
1,536
Sqft
0.13
Acres
MLS# 21392137
Cumulative Days on Market: 8 · Includes prior listings · Currently listed since 09/22/26 · Data provided by the MLS.

Property Description

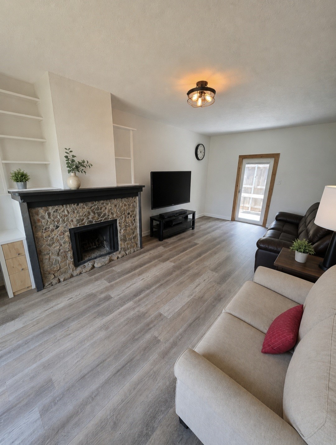
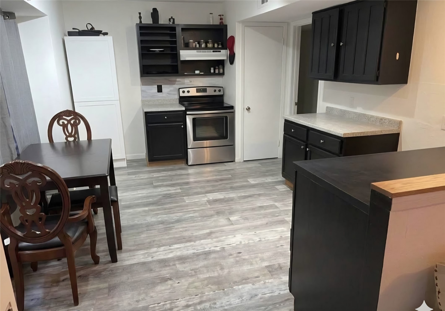
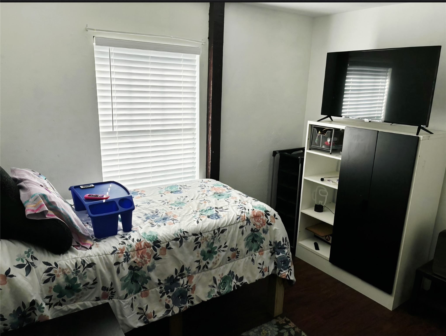
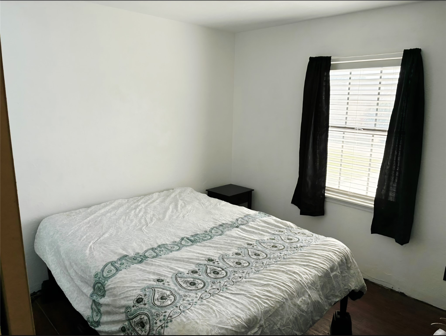
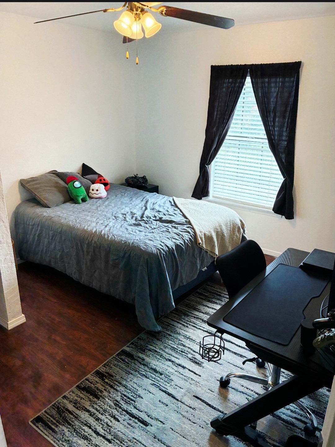
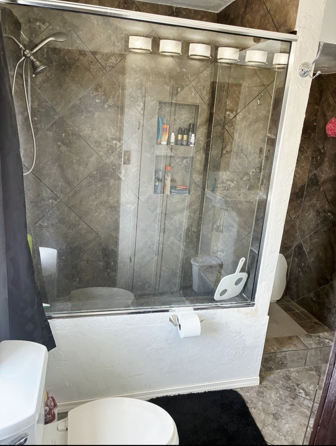
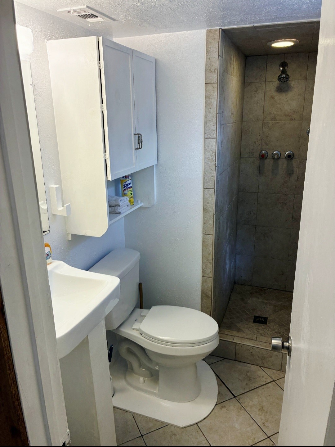
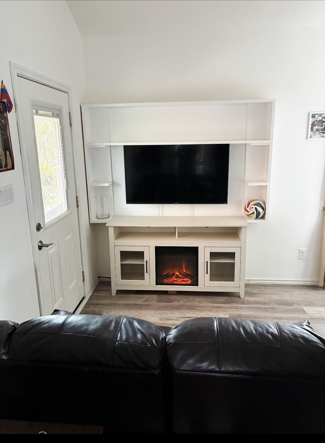
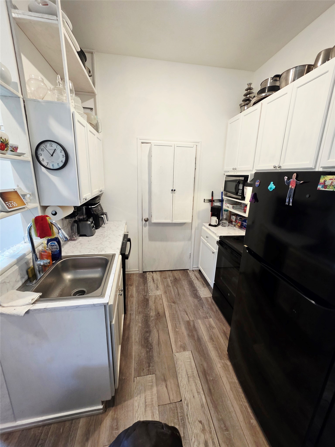
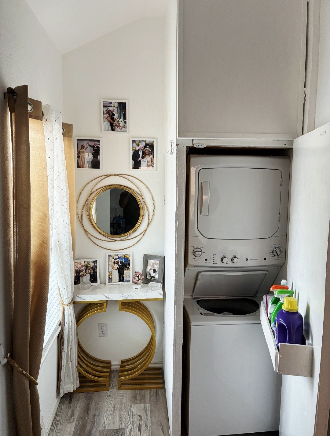
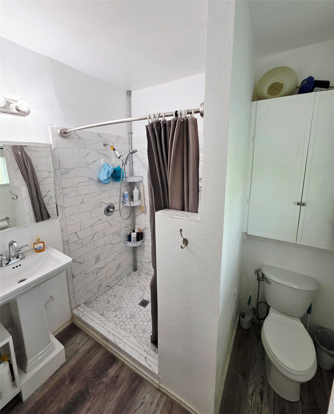
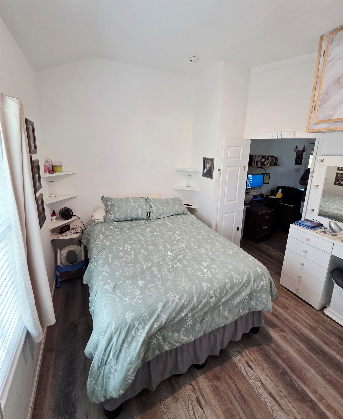
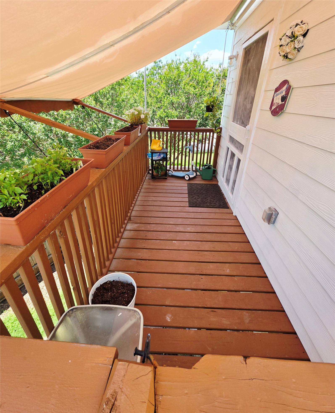
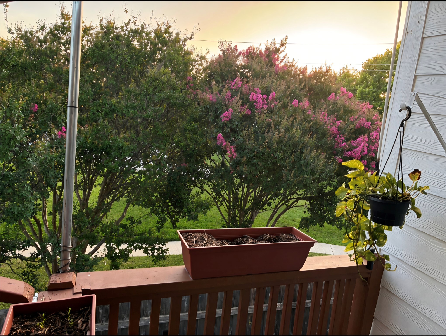
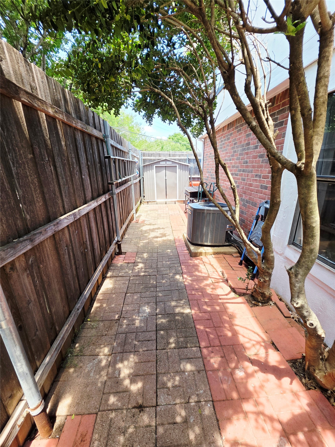
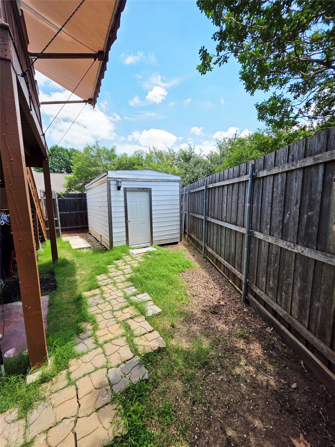
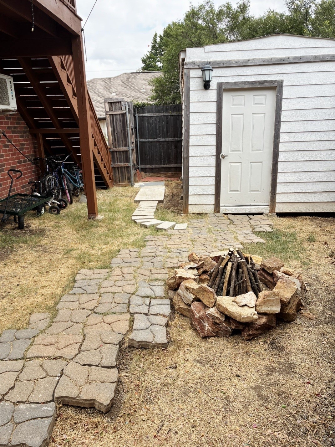
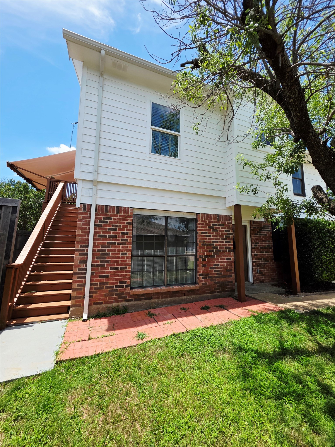
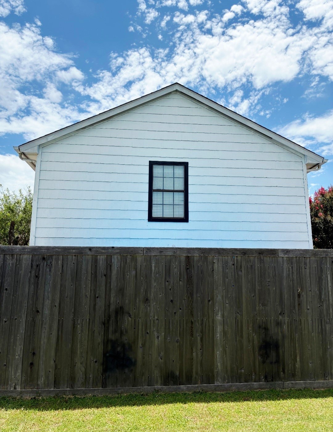
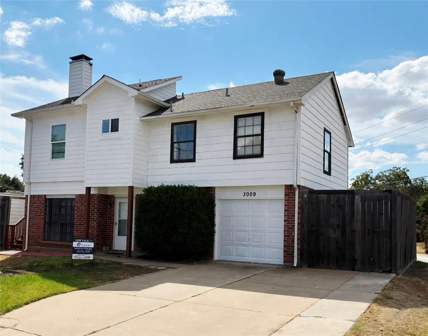
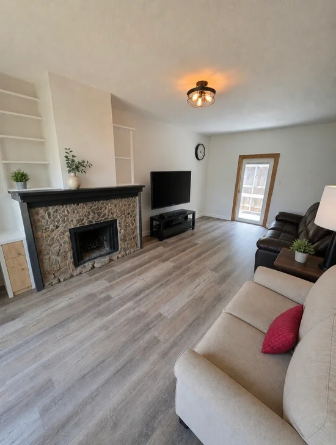
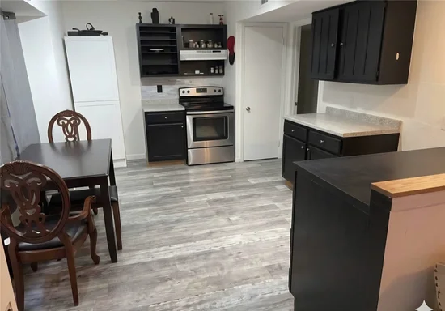
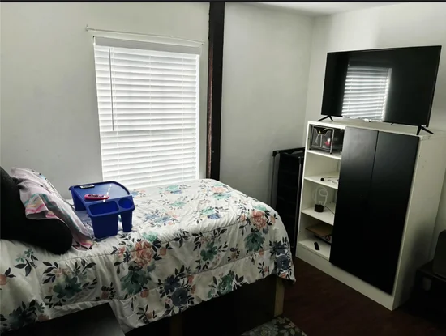
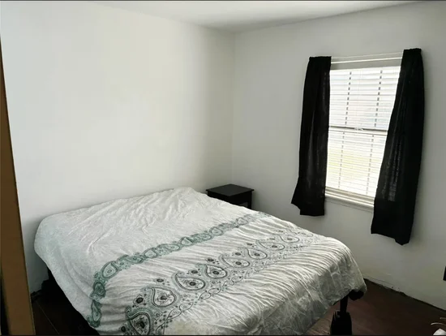
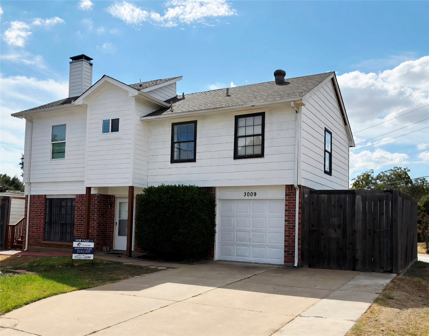
Welcome to 3009 Plumtree Dr in the heart of Plano! Nestled in an established neighborhood with mature trees and excellent access to shopping, dining, and major highways. The property has 4 bedrooms and 3 full bathrooms in total. This home offers many options with a connected upstairs full Mother-in-Law suite that was designed to maximize the space with all the comforts of home while conserving energy costs that has its own private entrance. The space includes its own kitchen, bedroom, full bath, washer-dryer hookup, energy saving tankless water heater, and living room. Upstairs washer-dryer to convey with property. Could also look into using as additional dwelling unit. The property is at the end of the street with very little traffic and has an 8ft cedar fence. Relax in the shade underneath mature blossoming crepe myrtles while enjoying the extra privacy of having a greenbelt surrounding 3 sides of the yard. Both storage buildings to convey with property. The larger shed is 17x10' complete with drywall, insulation, workbench and peg board.

Located within the highly regarded Plano ISD and just minutes from parks, schools, retail centers, and employment hubs, this property presents an outstanding opportunity to enjoy everything Plano has to offer. Whether you are a first-time buyer, growing family, or investor, 3009 Plumtree Dr. is a home you won't want to miss!

Ask a Local Expert

Property Highlights

Property Type
Residential
Property Sub Type
Single Family Residence
Architectural Style
Detached
Bedrooms
4
Total Bathrooms
3
Living Area
1,536
Price / Sqft
$221
Acres
0.13
Year Built
1985
Cumulative Days On Market
8

Location

City/Township
Plano
Subdivision
Peachtree Village
County
Collin

Property Details

Price
$338,999
Property Type
Residential
Property Sub Type
Single Family Residence

Building

Structure Type
House
Levels
Two
Stories For Sale
2

Community

Community Features
Curbs

Local Schools

Elementary School
Memorial
Middle School
Bowman
High School
Williams, Plano East
School District
Plano ISD

Interior Features

Bedrooms and Bathrooms

Total Bathrooms
3
Full Bathrooms
3
Bedrooms
4

Area and Spaces

Living Area
1,536

Appliances

Appliances
Dryer, Dishwasher, Electric Range, Electric Water Heater, Washer

Interior Features

Interior Features
High Speed Internet, Multiple Staircases, Cable Tv
Fireplace Features
Wood Burning

Heating and Cooling

Heating Features
Electric
Has Fireplace
Yes
Fireplaces
1

Building Details

Construction

Architectural Style
Detached
Year Built
1985

Terms

Terms

Special Terms
Cash, Conventional, FHA, Va Loan
Cumulative Days On Market
8

Taxes

Tax

Tax (Annual)
$5,160

HOA

Has HOA
Yes
Association Fee
$40 /mo
Association Fee Includes
Association Management, Maintenance Grounds

Heating, Cooling & Utilities

Cooling Features
Electric

Utilities

Utilities
Electricity Connected, Sewer Available, Separate Meters, Water Available, Cable Available
Sewer
Public Sewer
Water Source
Public

Lot

Acres
0.13
Lot Size
0.13
Lot Size Area Sq Ft
5,662.80

Parking

Garage Capacity
1
Covered Spaces
1
Parking Features
Concrete, Driveway, Deck

Pool Features

Pool Features
None
Listed by Weston Pyburn, Power House Real Estate
Listing Data last updated 10/01/2026 04:00 am
Get a Link to this Property: Copy To Clipboard
QR Code link to this property

Phone:
Connect with:

Payment Calculator

per month. fixed. % interest.
$
%
$
%
Principal & Interest
+ Home Insurance
+ Property Tax
+ HOA Fees
per month
Total interest paid over s will be:
All estimates and provided for informational purposes only. Actual amounts may vary. The output of the tool is not a loan offer or solicitation, nor is it financial or legal advice. Information, rates, programs and loan scenarios shown are for example only as of 1-Oct-2026 and are subject to change without notice. Interest rates provided by the St. Louis Federal Reserve Economic Data (FRED). All products are subject to credit and property approval. Not all products are available in all states or for all loan amounts. Other restrictions and limitations apply. Contact your preferred lender for the pricing associated with your specific transaction. Calculations are generated by Open Source mortgage calculation software tools using common mathematical formulas. All calculations should be independently verified.
Get Walk Score Content

Property History

Today
Property information last updated
8 days ago
Status Active. This is the date the listing was placed on market.
Cumulative Days on Market: 8 days (includes prior listings) · Currently listed since September 22, 2026. Data provided by the MLS.

Similar Properties

Login

Register

Compare Listings