3016 Briarwood Drive Plano, TX 75074 -- MLS# 21392376

Start of property details
Share this property:
3016 Briarwood Drive
Plano, TX 75074
5 days ago
NEW
$344,900
Active
3
Beds
2
Baths
2
Garage
1,323
Sqft
0.21
Acres
MLS# 21392376
Cumulative Days on Market: 6 · Includes prior listings · Currently listed since 09/23/26 · Data provided by the MLS.

Property Description

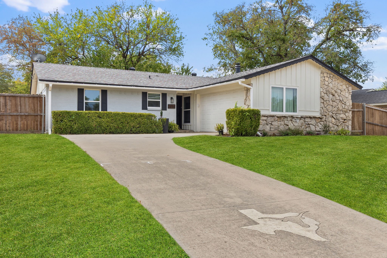
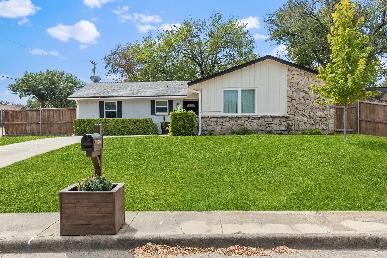
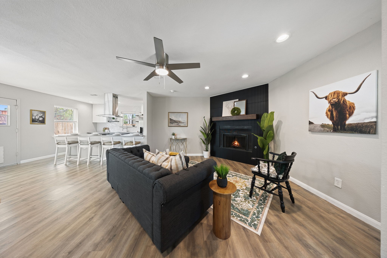
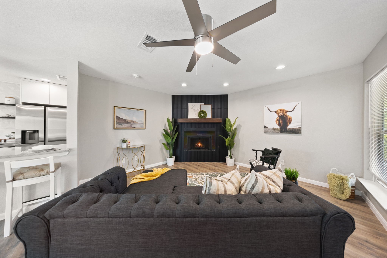
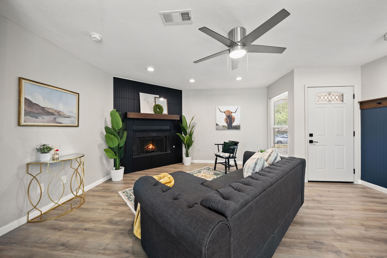
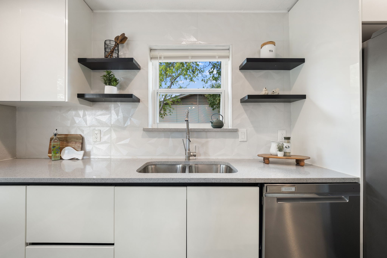
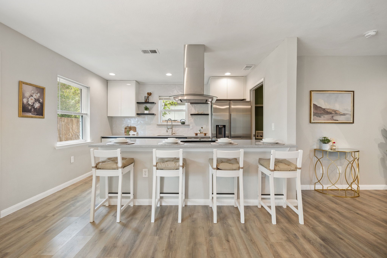
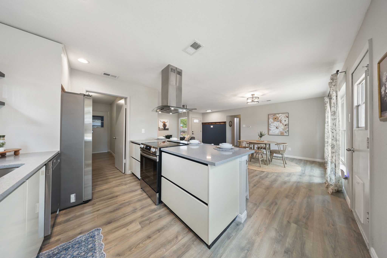
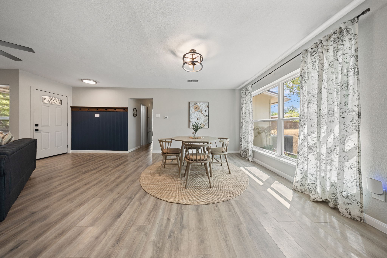
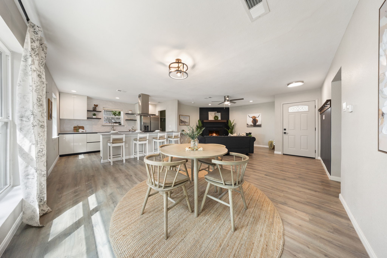
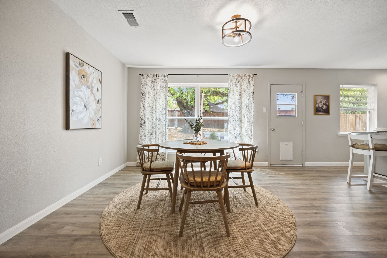
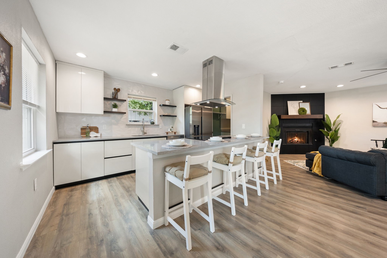
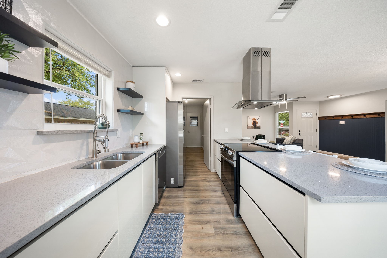
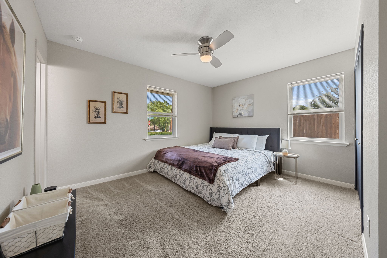
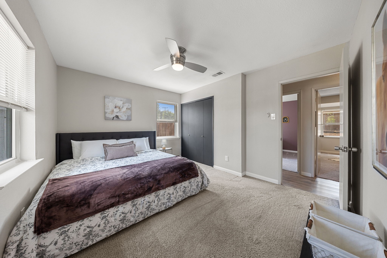
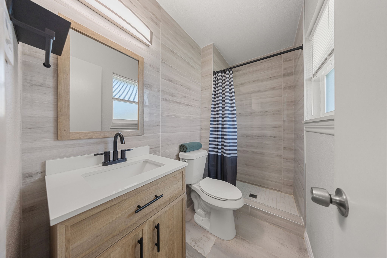
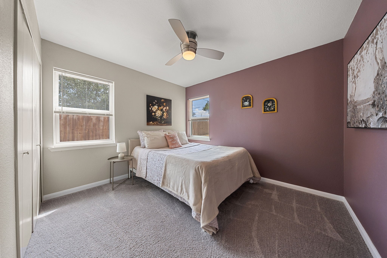
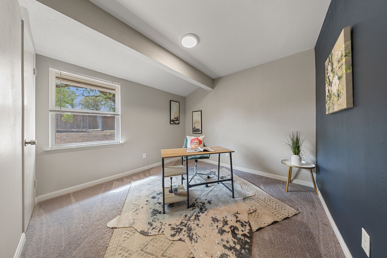
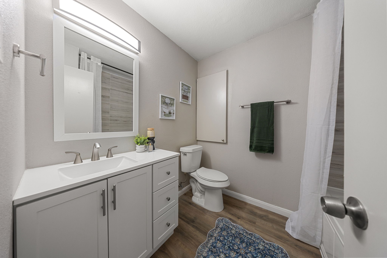
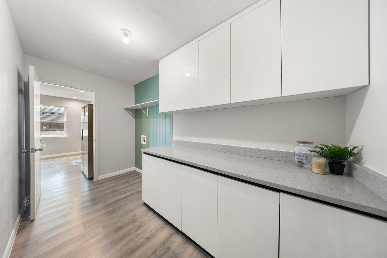
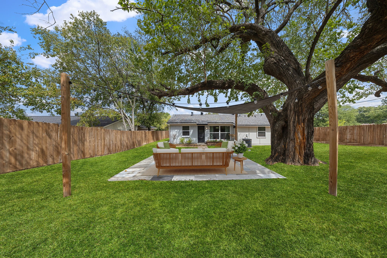
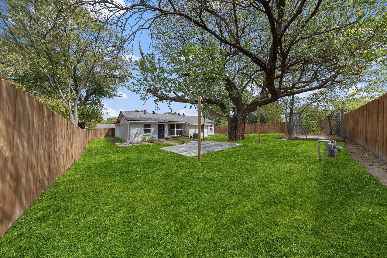
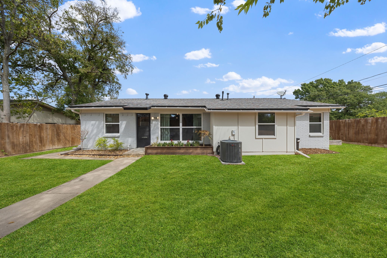
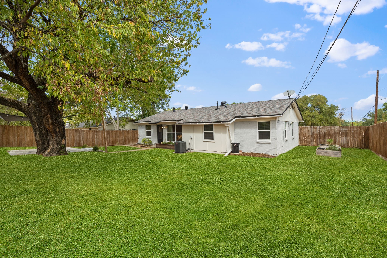
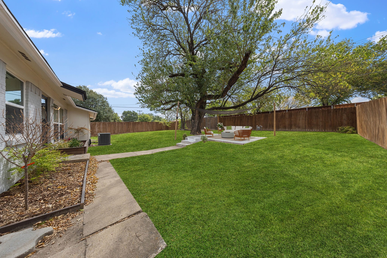
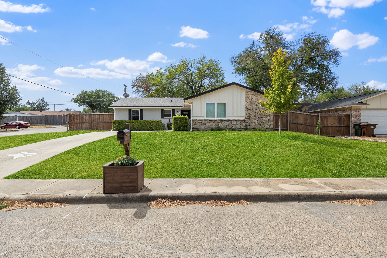
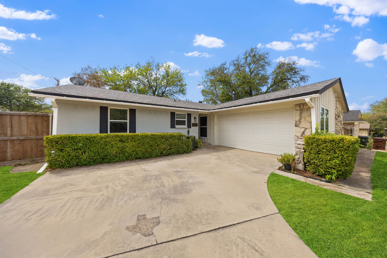
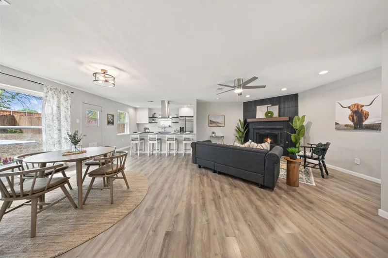
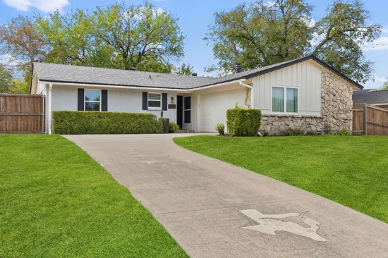
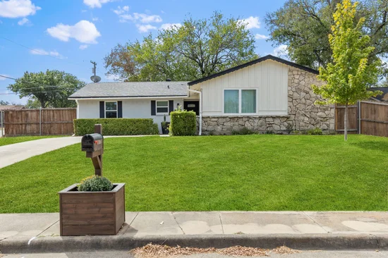
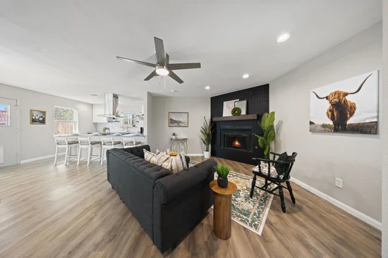
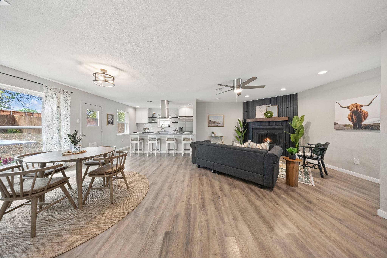
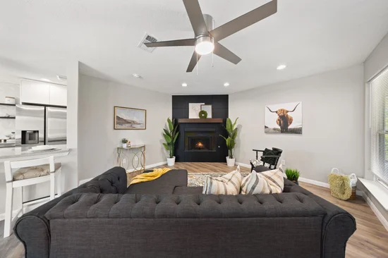
Welcome to this beautifully updated 3-bedroom, 2-bath home nestled on an oversized corner lot in the peaceful Briarwood Estates neighborhood. Thoughtfully updated throughout, the home features a bright, open-concept layout that creates an inviting flow between the living, dining, and kitchen areas - perfect for everyday living and entertaining. Step outside to enjoy the spacious backyard, offering plenty of room to relax, play, or create your own outdoor retreat. Conveniently located just minutes from historic Downtown Plano, you'll have easy access to charming shops, local restaurants, entertainment, and the many events that make Downtown Plano such a great place to call home. Move-in ready and ideally located, this home is ready for its next chapter! * Grass has been digitally enhanced to show the full potential. *

Ask a Local Expert

Property Highlights

Property Type
Residential
Property Sub Type
Single Family Residence
Architectural Style
Traditional, Detached
Bedrooms
3
Total Bathrooms
2
Living Area
1,323
Price / Sqft
$261
Acres
0.21
Year Built
1968
Cumulative Days On Market
4

Location

City/Township
Plano
Subdivision
Briarwood Estates
County
Collin

Property Details
Price
$344,900
Property Type
Residential
Property Sub Type
Single Family Residence

Building

Structure Type
House
Levels
One
Stories For Sale
1

Community

Local Schools

Elementary School
Meadows
Middle School
Otto
High School
Mcmillen, Plano East
School District
Plano ISD

Interior Features

Bedrooms and Bathrooms

Total Bathrooms
2
Full Bathrooms
2
Bedrooms
3

Area and Spaces

Living Area
1,323

Appliances

Appliances
Dishwasher, Electric Oven, Electric Range, Disposal, Gas Water Heater, Vented Exhaust Fan

Interior Features

Interior Features
Eat In Kitchen, High Speed Internet, Open Floorplan, Cable Tv
Flooring
Carpet, Luxury Vinyl Plank, Tile
Security Features
Carbon Monoxide Detectors, Smoke Detectors
Fireplace Features
Gas Log, Living Room

Heating and Cooling

Heating Features
Central, Natural Gas
Has Fireplace
Yes
Fireplaces
1

Building Details

Construction

Architectural Style
Traditional, Detached
Year Built
1968
Foundations
Slab

Materials

Construction Materials
Brick, Rock, Stone
Roof
Composition, Shingle

Terms

Terms

Exclusions
Staging furniture and decor
Cumulative Days On Market
4

Taxes

Tax

Tax (Annual)
$5,579

Heating, Cooling & Utilities

Cooling Features
Central Air, Ceiling Fans, Electric

Utilities

Utilities
Sewer Available, Water Available, Cable Available
Sewer
Public Sewer
Water Source
Public

Lot

Acres
0.21
Lot Size
0.21
Lot Size Area Sq Ft
9,147.60
Lot Features
Back Yard, Corner Lot, Lawn

Exterior Features

Exterior Features
Private Yard, Rain Gutters
Patio And Porch Features
Patio
Fencing
Wood

Parking

Garage Capacity
2
Covered Spaces
2
Parking Features
Door Single, Garage Faces Side

Pool Features

Pool Features
None
Listed by Shelby Knighten, Better Homes and Gardens Real
Listing Data last updated 09/29/2026 12:00 am
Get a Link to this Property: Copy To Clipboard
QR Code link to this property

Phone:
Connect with:

Payment Calculator

per month. fixed. % interest.
$
%
$
%
Principal & Interest
+ Home Insurance
+ Property Tax
+ HOA Fees
per month
Total interest paid over s will be:
All estimates and provided for informational purposes only. Actual amounts may vary. The output of the tool is not a loan offer or solicitation, nor is it financial or legal advice. Information, rates, programs and loan scenarios shown are for example only as of 29-Sep-2026 and are subject to change without notice. Interest rates provided by the St. Louis Federal Reserve Economic Data (FRED). All products are subject to credit and property approval. Not all products are available in all states or for all loan amounts. Other restrictions and limitations apply. Contact your preferred lender for the pricing associated with your specific transaction. Calculations are generated by Open Source mortgage calculation software tools using common mathematical formulas. All calculations should be independently verified.
Get Walk Score Content

Property History

Yesterday
Property information last updated
5 days ago
Status Active. This is the date the listing was placed on market.
Cumulative Days on Market: 6 days (includes prior listings) · Currently listed since September 23, 2026. Data provided by the MLS.

Similar Properties

Login

Register

Compare Listings