716 Wooster Lane Plano, TX 75074 -- MLS# 21393480

Start of property details
Share this property:
716 Wooster Lane
Plano, TX 75074
4 days ago
NEW
$429,000
Active
3
Beds
3
Baths
2
Garage
1,845
Sqft
0.05
Acres
MLS# 21393480
Cumulative Days on Market: 5 · Includes prior listings · Currently listed since 09/23/26 · Data provided by the MLS.

Property Description

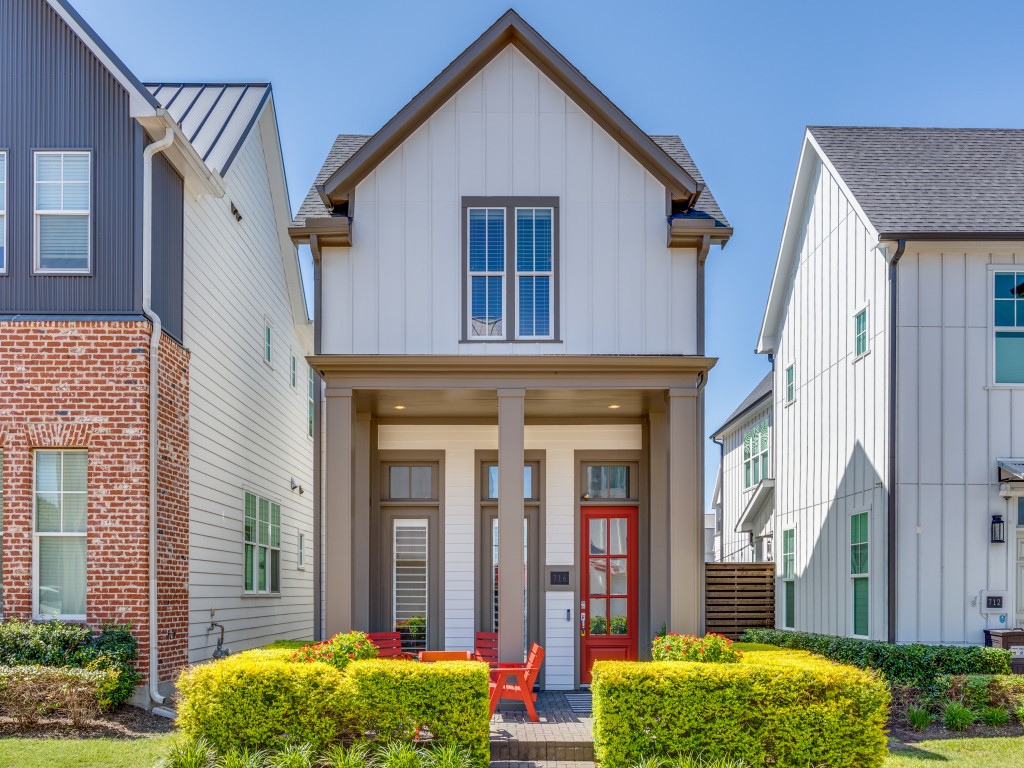
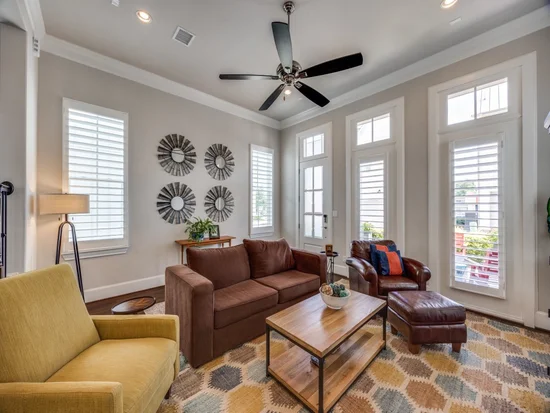
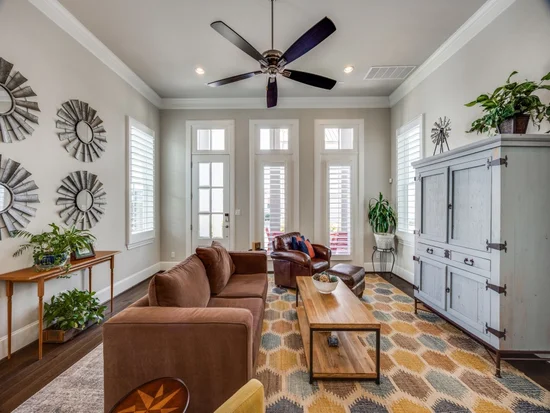
Back on the market, and it deserves an explanation. The last contract fell apart on the buyer's side. The house had nothing to do with it. It sailed through every inspection, and it's showing exactly the way it always has: move-in ready, smartly built, and priced for a buyer who knows what they're looking at.

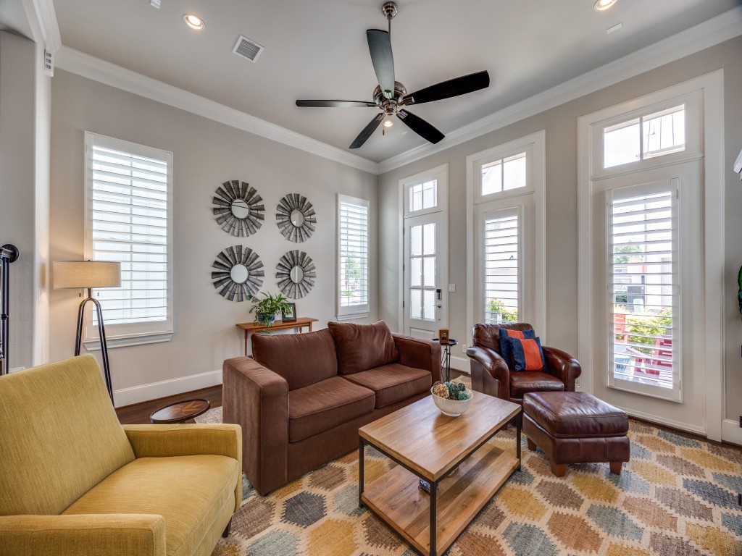
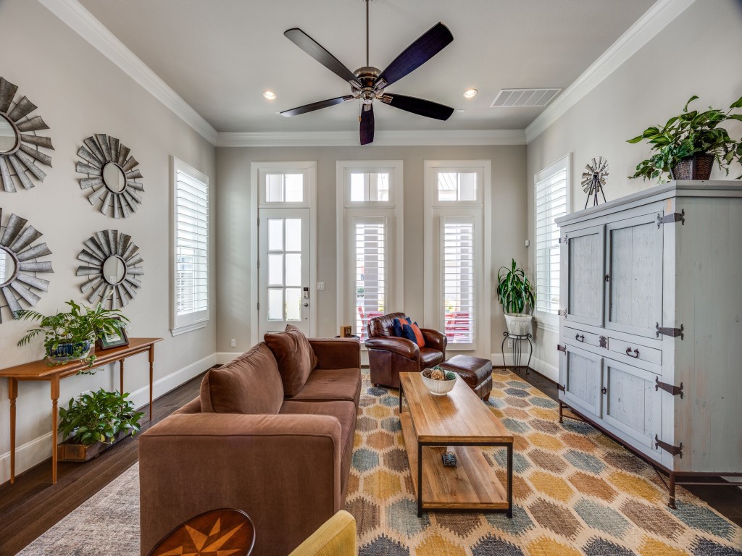
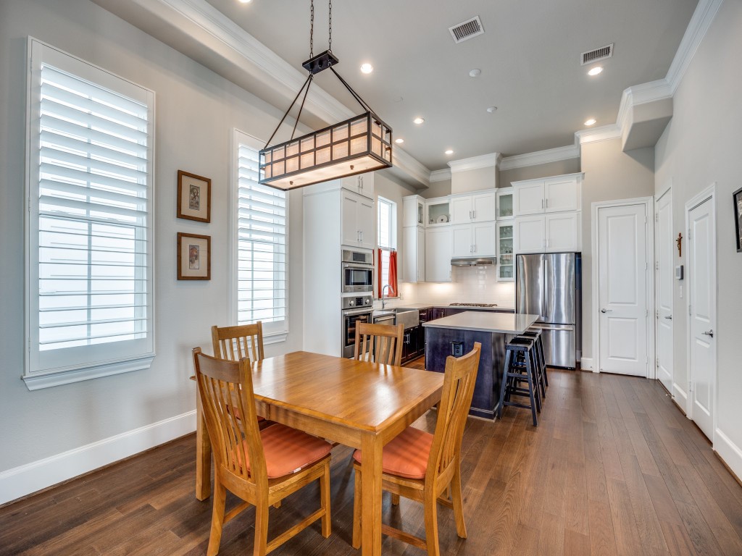
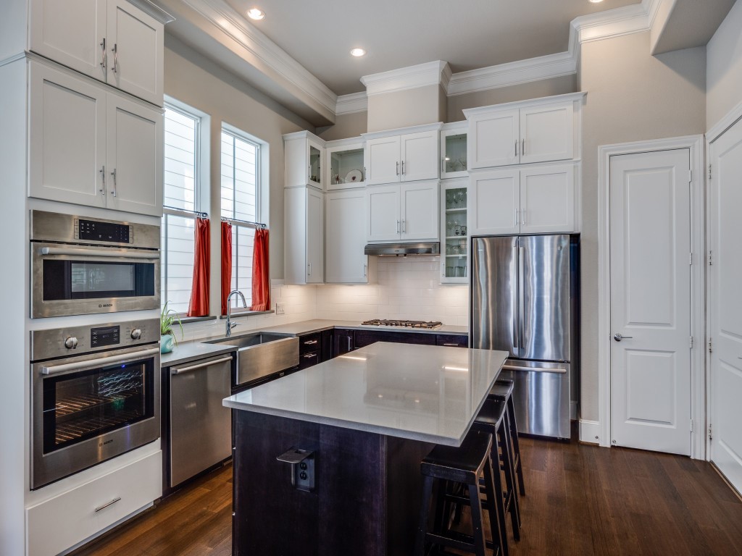
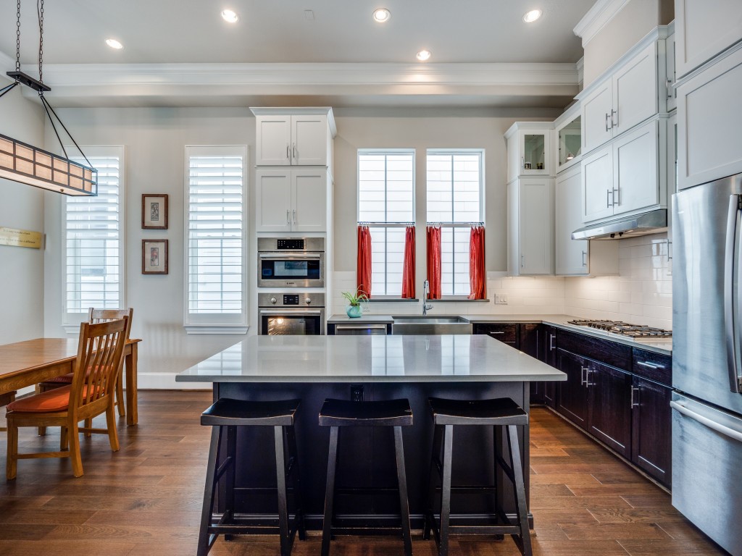
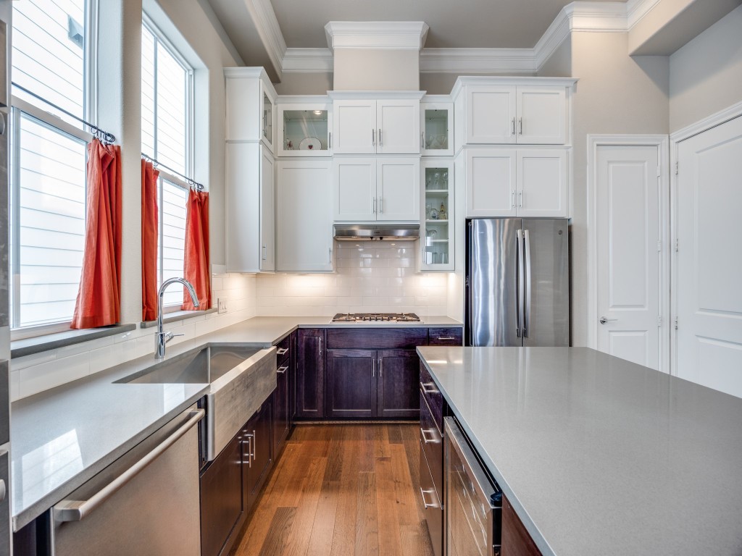
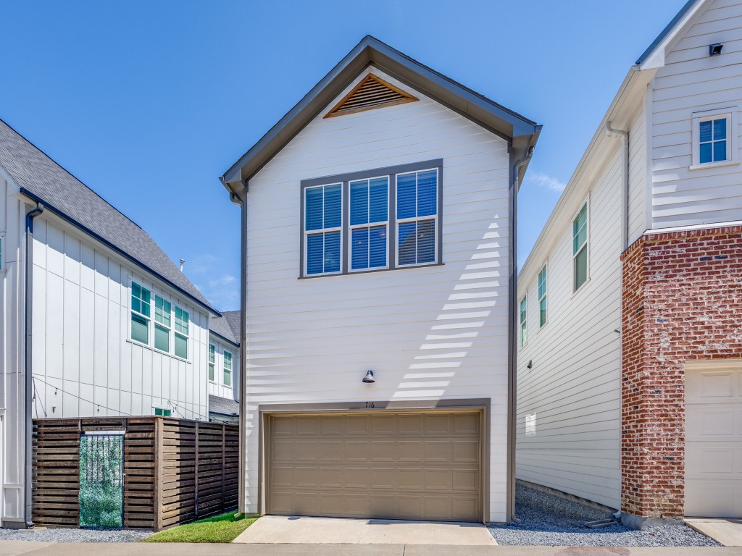
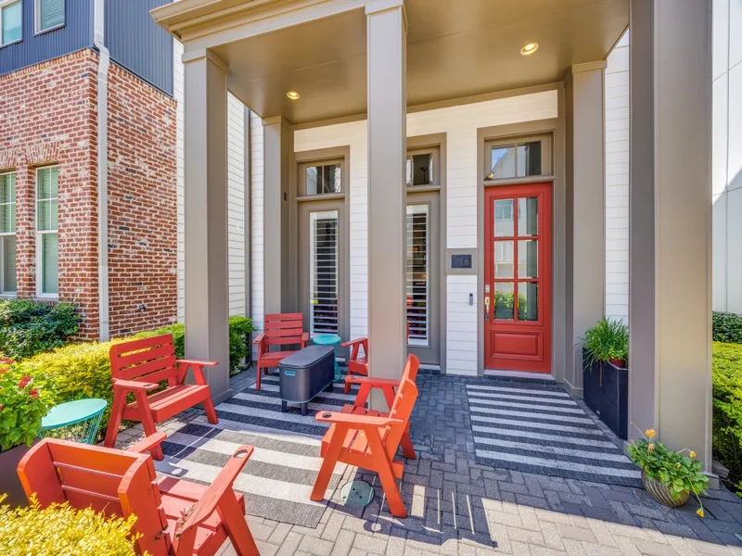
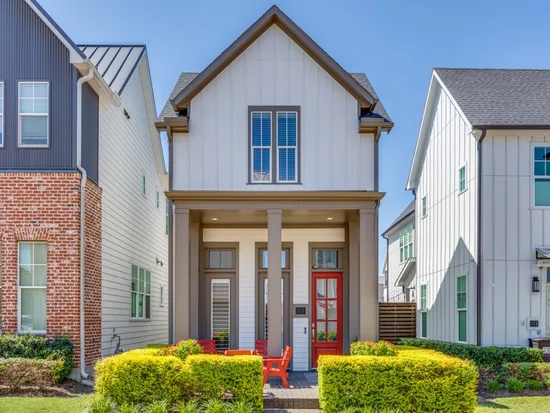
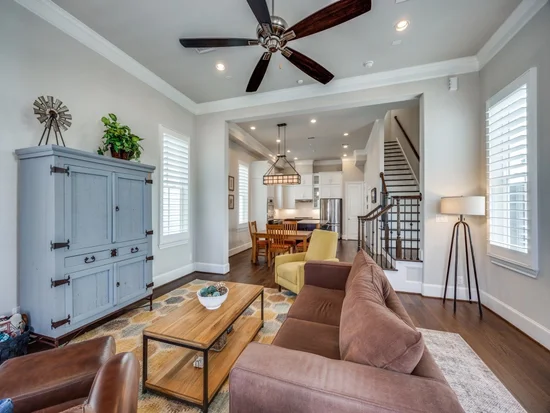
Start with the bones. Cement siding, fresh exterior paint, epoxy garage floors, and Low-E double-pane windows dressed in plantation shutters. This is a house built to stay out of your way. Inside, matte-finish wood floors and quartz countertops take everyday life in stride and ask for very little back.

The efficiency story is just as good. A tankless gas water heater, a radiant barrier in the attic, and a 16 SEER HVAC system with separate controls for each floor keep utility bills where they belong. Bosch Energy Star appliances handle the rest.

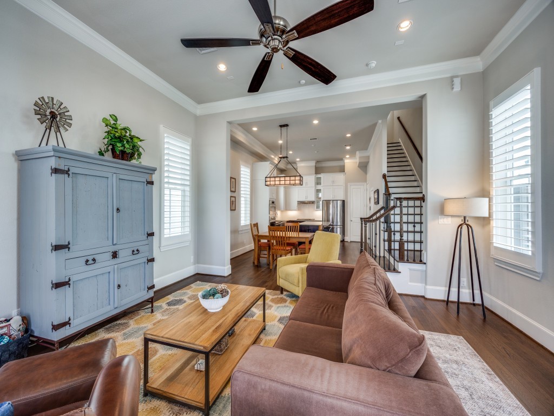
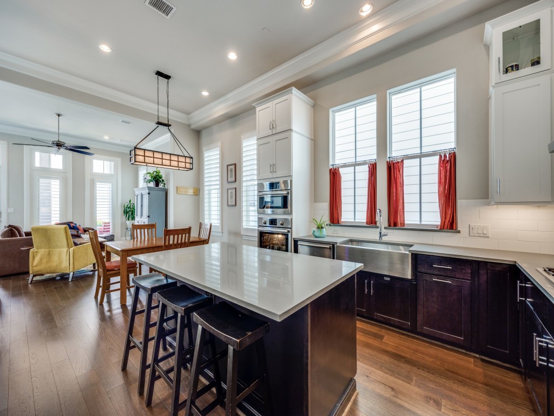
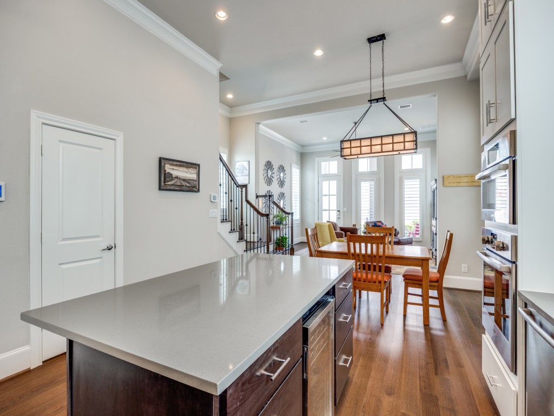
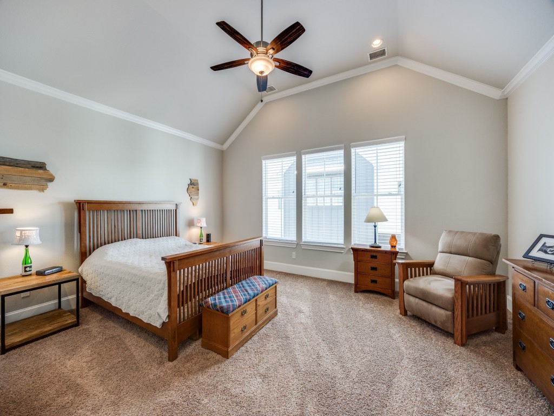
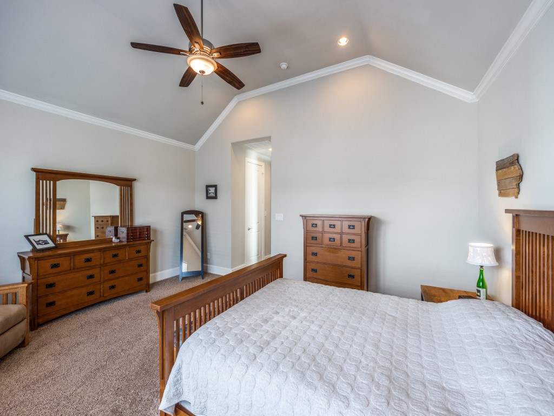
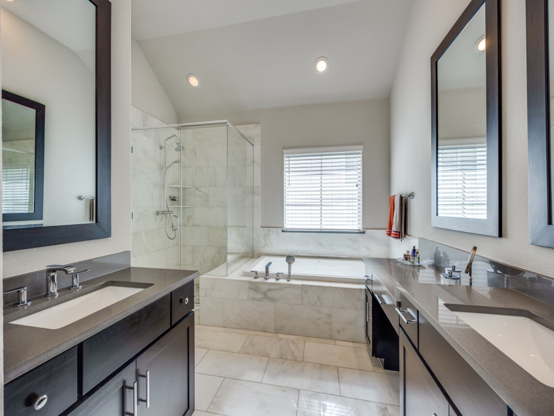
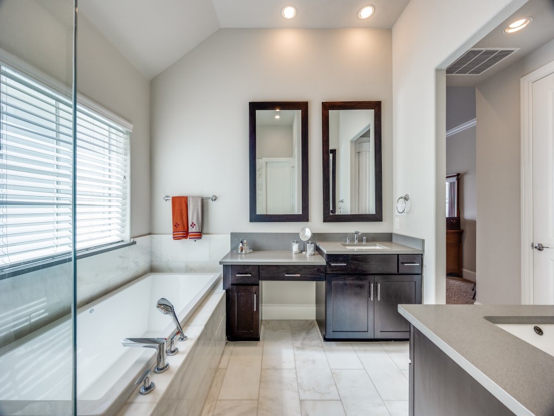
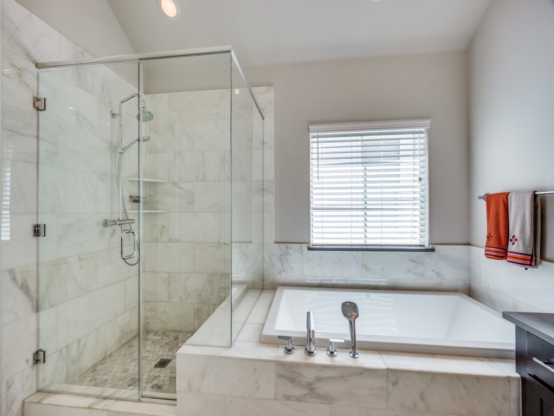
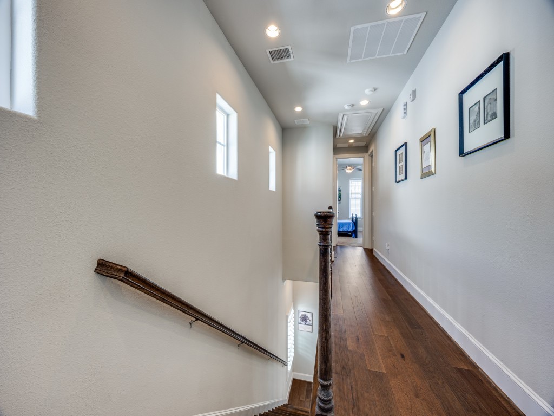
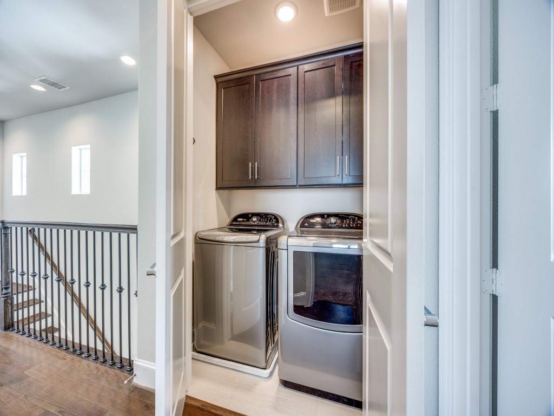
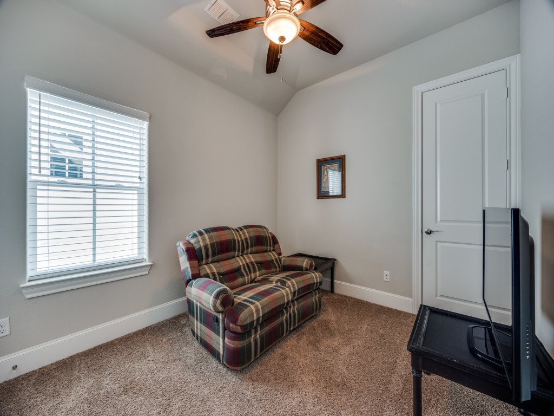
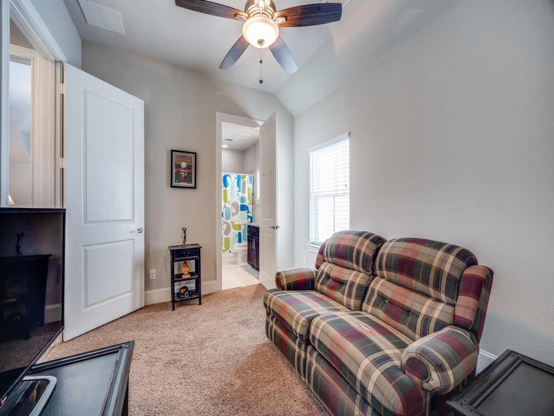
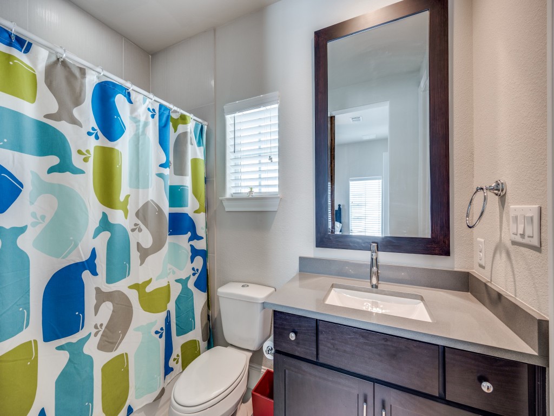
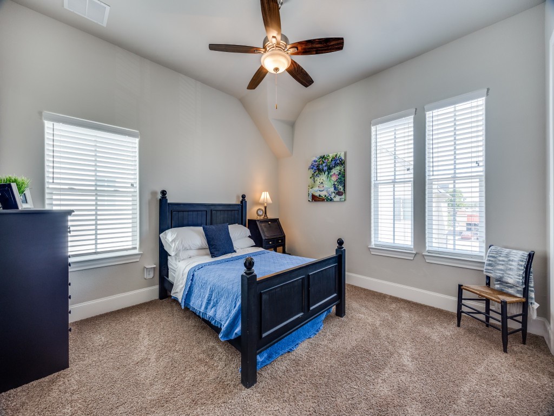
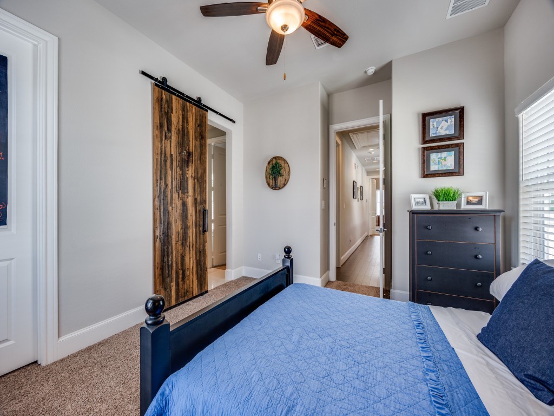
Downstairs, the kitchen, dining, and living areas open into one another, so the space works as well for a dinner party as it does for an ordinary Tuesday. Upstairs, the primary suite is big enough to double as a retreat or a home office, with a generous bath and a walk-in closet. Two more bedrooms each get their own walk-in and share a Jack-and-Jill bath. And the laundry room sits upstairs, right where the laundry actually piles up.

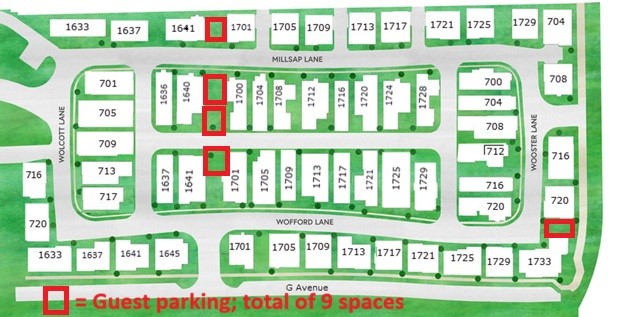
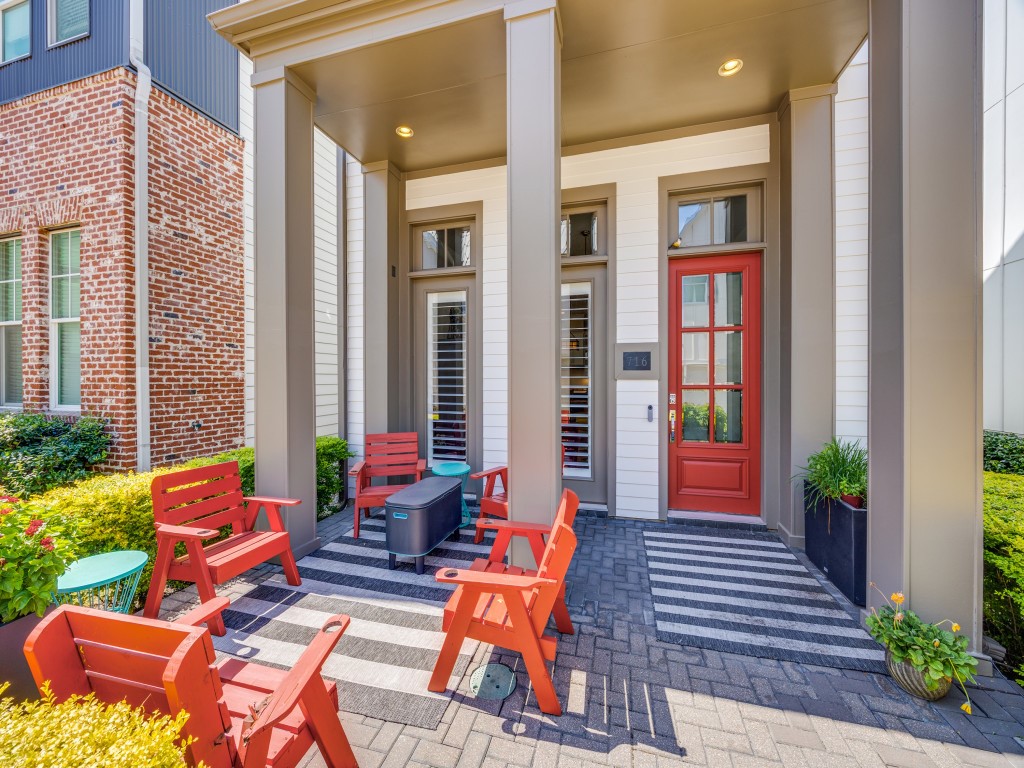
Step out the front door and Plano's Historic Downtown Arts District is a short walk away, with restaurants, coffee shops, parks, and a community calendar that keeps something going all year. And here's the part people don't expect this close to downtown: parking is easy. There's ample space inside the community and plenty more just outside it, so when you host that dinner party, your guests spend the evening at your table instead of circling the block.

Someone else's financing hiccup just became your opening. The house didn't change. The chance did.

Ask a Local Expert

Property Highlights

Property Type
Residential
Property Sub Type
Single Family Residence
Architectural Style
Craftsman, Detached
Bedrooms
3
Total Bathrooms
3
Living Area
1,845
Price / Sqft
$233
Acres
0.05
Year Built
2018
Condition
Resale
Cumulative Days On Market
1

Location

City/Township
Plano
Subdivision
Rice Field Add
County
Collin

Property Details

Price
$429,000
Condition
Resale
Property Type
Residential
Property Sub Type
Single Family Residence

Building

Structure Type
House
Levels
Two
Stories For Sale
2

Community

Local Schools

Elementary School
Mendenhall
Middle School
Otto
High School
Williams, Plano East
School District
Plano ISD

Interior Features

Bedrooms and Bathrooms

Total Bathrooms
3
Full Bathrooms
2
1/2 Bathrooms
1
Bedrooms
3

Area and Spaces

Living Area
1,845

Appliances

Appliances
Some Gas Appliances, Convection Oven, Dryer, Dishwasher, Electric Oven, Gas Cooktop, Disposal, Gas Water Heater, Microwave, Plumbed For Gas

Interior Features

Interior Features
Decorative Designer Lighting Fixtures, Double Vanity, Eat In Kitchen, Granite Counters, High Speed Internet, Kitchen Island, Open Floorplan, Pantry, Cable Tv, Walk In Closets, Wired For Sound, Air Filtration
Flooring
Carpet, Ceramic Tile, Wood
Security Features
Security System, Fire Alarm

Heating and Cooling

Heating Features
Central, Natural Gas

Building Details

Air Quality Features
Integrated Pest Management, Filtration

Construction

Architectural Style
Craftsman, Detached
Year Built
2018
Foundations
Slab

Materials

Construction Materials
Fiber Cement, Metal Siding
Roof
Composition

Terms

Terms

Special Terms
Cash, Conventional, FHA, Va Loan
Cumulative Days On Market
1

Taxes

Tax

Tax (Annual)
$7,688

HOA

Has HOA
Yes
Association Fee
$75 /mo
Association Ammenities
Maintenance Front Yard
Association Fee Includes
Insurance, Maintenance Grounds

Heating, Cooling & Utilities

Cooling Features
Central Air, Electric

Utilities

Utilities
Sewer Available, Water Available, Cable Available
Sewer
Public Sewer

Green Energy

Energy Efficiency Features
Appliances, Construction, Insulation

Utilities

Water Source
Public

Lot

Acres
0.05
Lot Size
0.05
Lot Size Area Sq Ft
2,134.44
Lot Features
Interior Lot

Exterior Features

Exterior Features
Rain Gutters
Patio And Porch Features
Covered

Parking

Garage Capacity
2
Covered Spaces
2
Parking Features
Driveway, Epoxy Flooring, Garage, Garage Door Opener, On Site, Side By Side

Pool Features

Pool Features
None
Listed by Jeff Updike, Dave Perry Miller Real Estate
Listing Data last updated 09/27/2026 11:40 pm
Get a Link to this Property: Copy To Clipboard
QR Code link to this property

Phone:
Connect with:

Payment Calculator

per month. fixed. % interest.
$
%
$
%
Principal & Interest
+ Home Insurance
+ Property Tax
+ HOA Fees
per month
Total interest paid over s will be:
All estimates and provided for informational purposes only. Actual amounts may vary. The output of the tool is not a loan offer or solicitation, nor is it financial or legal advice. Information, rates, programs and loan scenarios shown are for example only as of 28-Sep-2026 and are subject to change without notice. Interest rates provided by the St. Louis Federal Reserve Economic Data (FRED). All products are subject to credit and property approval. Not all products are available in all states or for all loan amounts. Other restrictions and limitations apply. Contact your preferred lender for the pricing associated with your specific transaction. Calculations are generated by Open Source mortgage calculation software tools using common mathematical formulas. All calculations should be independently verified.
Get Walk Score Content

Property History

4 days ago
Property information last updated
4 days ago
Status Active. This is the date the listing was placed on market.
Cumulative Days on Market: 5 days (includes prior listings) · Currently listed since September 23, 2026. Data provided by the MLS.

Similar Properties

Login

Register

Compare Listings