4433 Creekbend Circle Richardson, TX 75082 -- MLS# 21394850

Start of property details
Share this property:
4433 Creekbend Circle
Richardson, TX 75082
1 day ago
NEW
$625,000
Active
4
Beds
4
Baths
3
Garage
3,559
Sqft
0.30
Acres
MLS# 21394850
Cumulative Days on Market: 2 · Includes prior listings · Currently listed since 10/06/26 · Data provided by the MLS.

Property Description

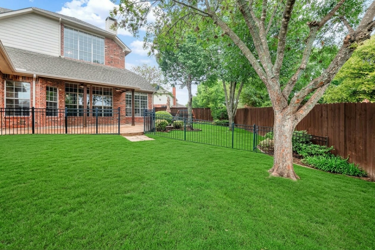
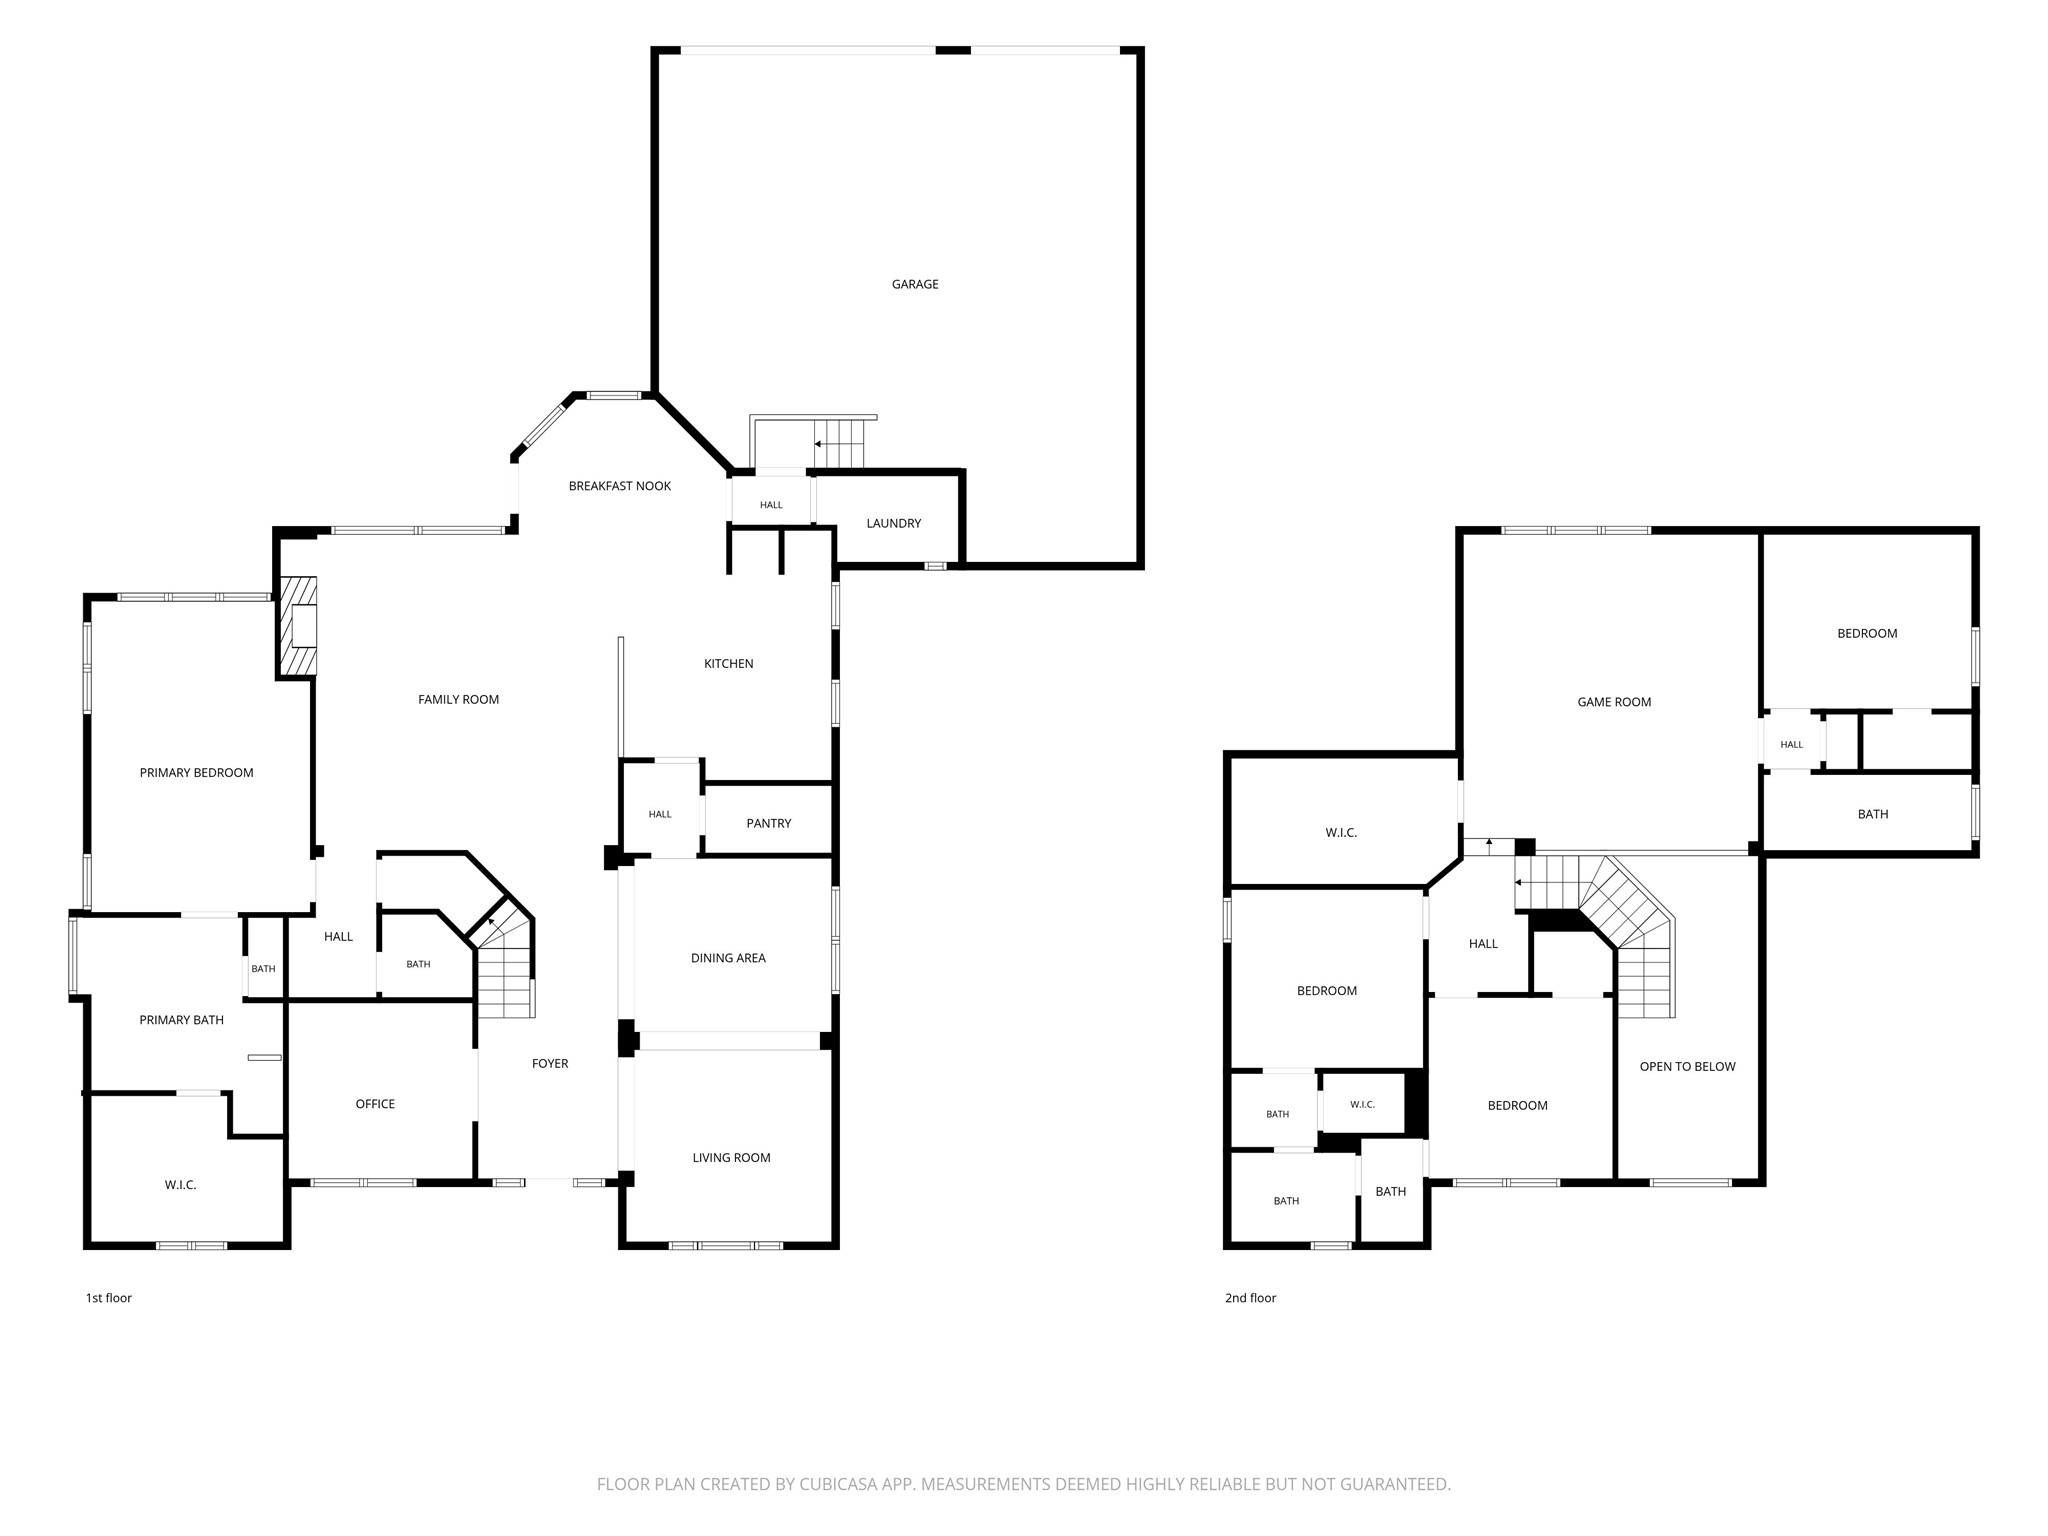
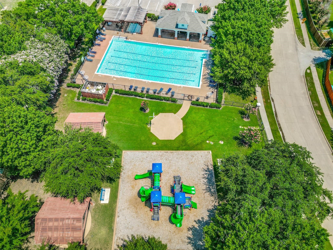
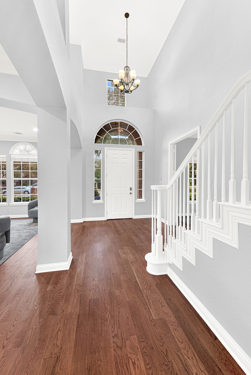
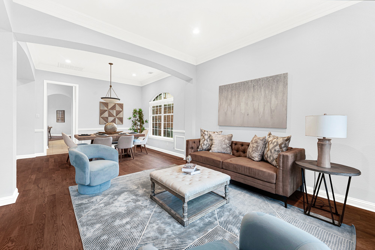
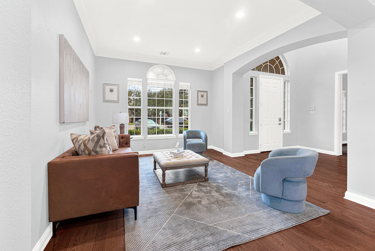
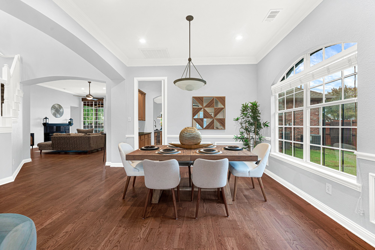
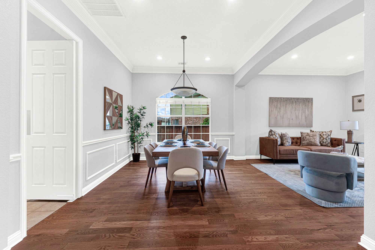
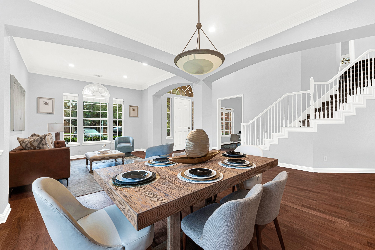
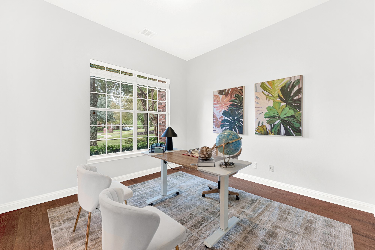
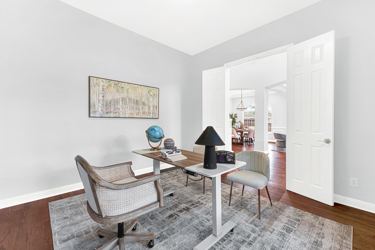
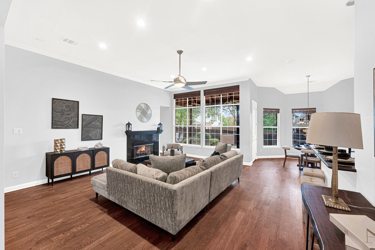
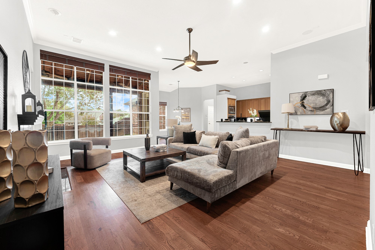
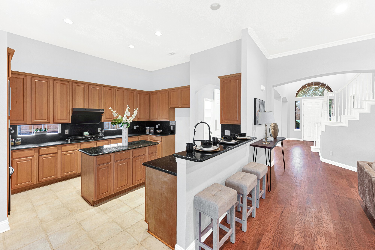
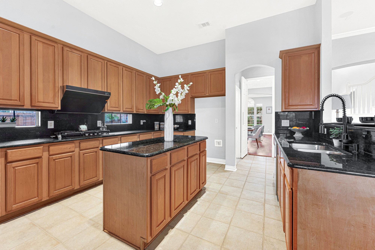
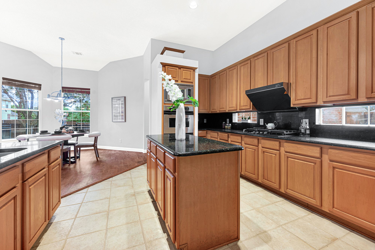
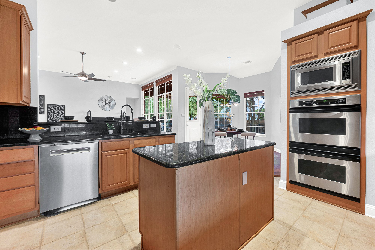
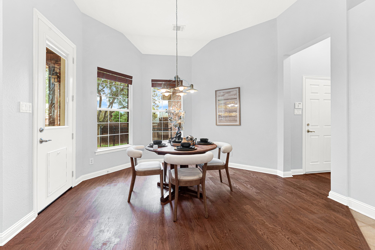
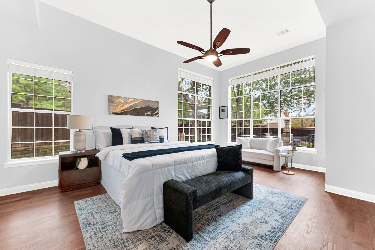
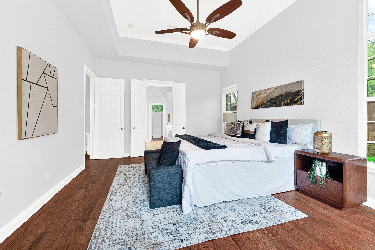
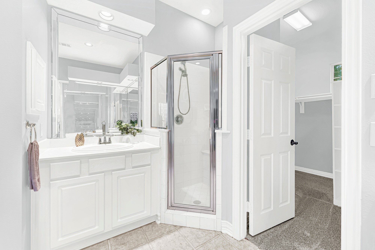
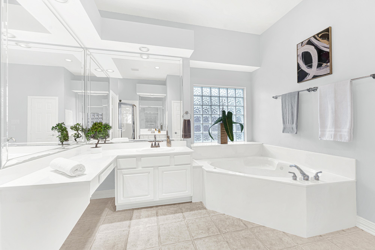
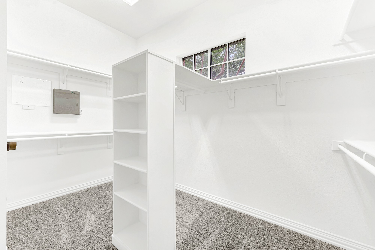
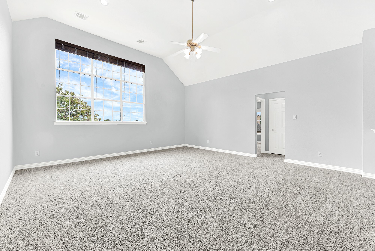
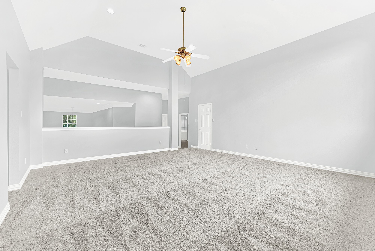
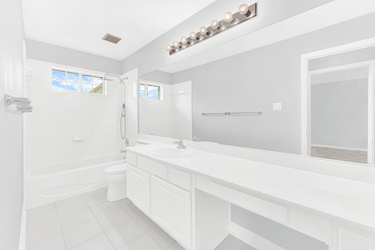
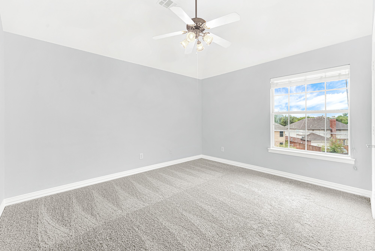
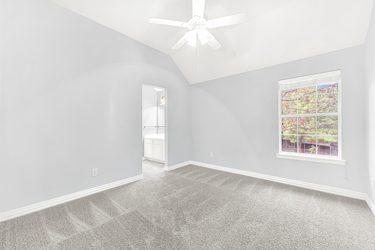
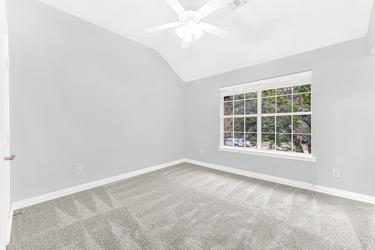
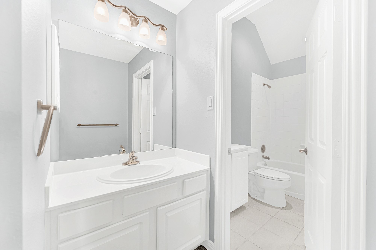
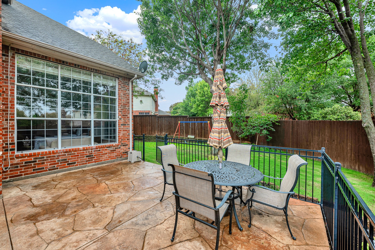
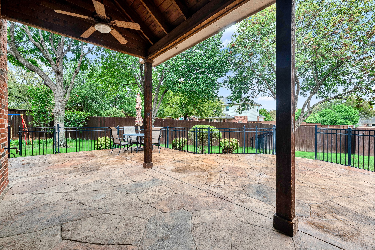
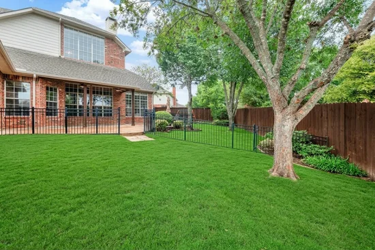
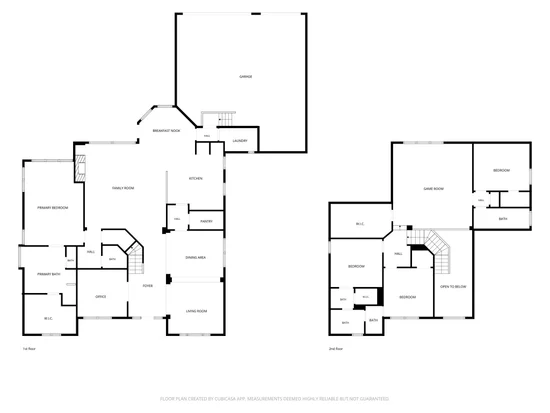
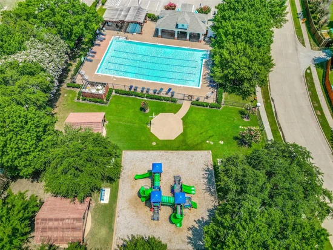
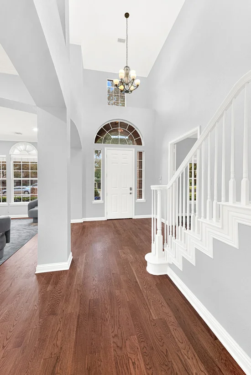
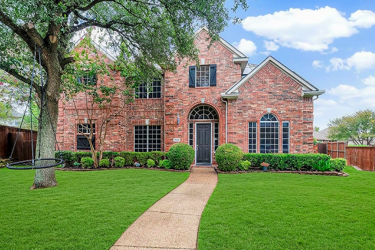
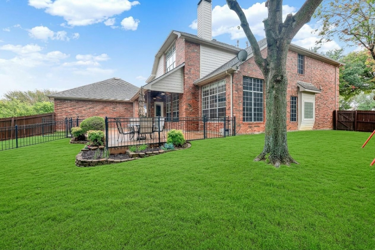
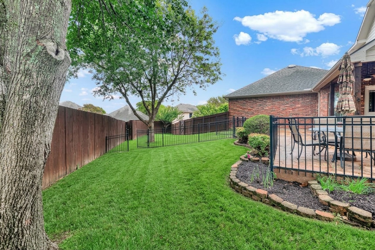
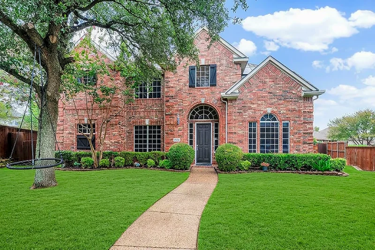
Tucked into a quiet cul-de-sac in the coveted Mackenzie Meadows neighborhood, this stunning 4 bedroom, 3.5 bath, office, and 3 car garage home delivers sophistication and practicality. A dramatic two story entry and gleaming hardwood floors set the tone from the moment you arrive, while a spacious first floor primary suite offers the ultimate convenience. The chef's kitchen is a showstopper, featuring granite countertops, stainless steel appliances, and an extra powerful gas cooktop with exterior venting that makes everyday cooking a pleasure. Entertainment options abound with a huge media room perfect for movie nights and game days. Or put it to good use as a home gym or hobby area. Enjoy all fresh paint and new carpet [September 2026] before you step outside to a covered back patio equipped with a gas connection for effortless grilling, all while overlooking a large cul-de-sac lot that offers privacy and room to play. Additional highlights include extra insulated attic storage, solar panels that are fully paid for, and a low HOA fee that includes access to a community pool and playground. The location could not be better! Just minutes from 190, and DART rail, Cityline mixed use complex and a handful of corporate headquarters such as State Farm and Raytheon. 417-acre Breckinridge Park is just down the street, offering ball fields, walk and bike trails, a lake, gazebos, picnic areas and more. Watch the annual city of Richardson July 4th fireworks display your own yard. With exemplary Plano ISD schools, this home is a true gem in one of Richardson's most desirable neighborhoods. Welcome home!

Ask a Local Expert

Property Highlights

Property Type
Residential
Property Sub Type
Single Family Residence
Architectural Style
Traditional, Detached
Bedrooms
4
Total Bathrooms
4
Living Area
3,559
Price / Sqft
$176
Acres
0.30
Year Built
2000

Location

City/Township
Richardson
Subdivision
Mackenzie Meadows Sec 3
County
Collin

Property Details
Price
$625,000
Property Type
Residential
Property Sub Type
Single Family Residence

Building

Structure Type
House
Levels
Two
Stories For Sale
2

Community

Community Features
Playground, Pool, Sidewalks

Local Schools

Elementary School
Schell
Middle School
Otto
High School
Mcmillen, Plano East
School District
Plano ISD

Interior Features

Bedrooms and Bathrooms

Total Bathrooms
4
Full Bathrooms
3
1/2 Bathrooms
1
Bedrooms
4

Area and Spaces

Living Area
3,559

Appliances

Appliances
Some Gas Appliances, Double Oven, Dishwasher, Gas Cooktop, Disposal, Gas Water Heater, Microwave, Plumbed For Gas, Vented Exhaust Fan

Interior Features

Interior Features
Decorative Designer Lighting Fixtures, High Speed Internet, Kitchen Island, Cable Tv
Flooring
Tile, Wood
Laundry Features
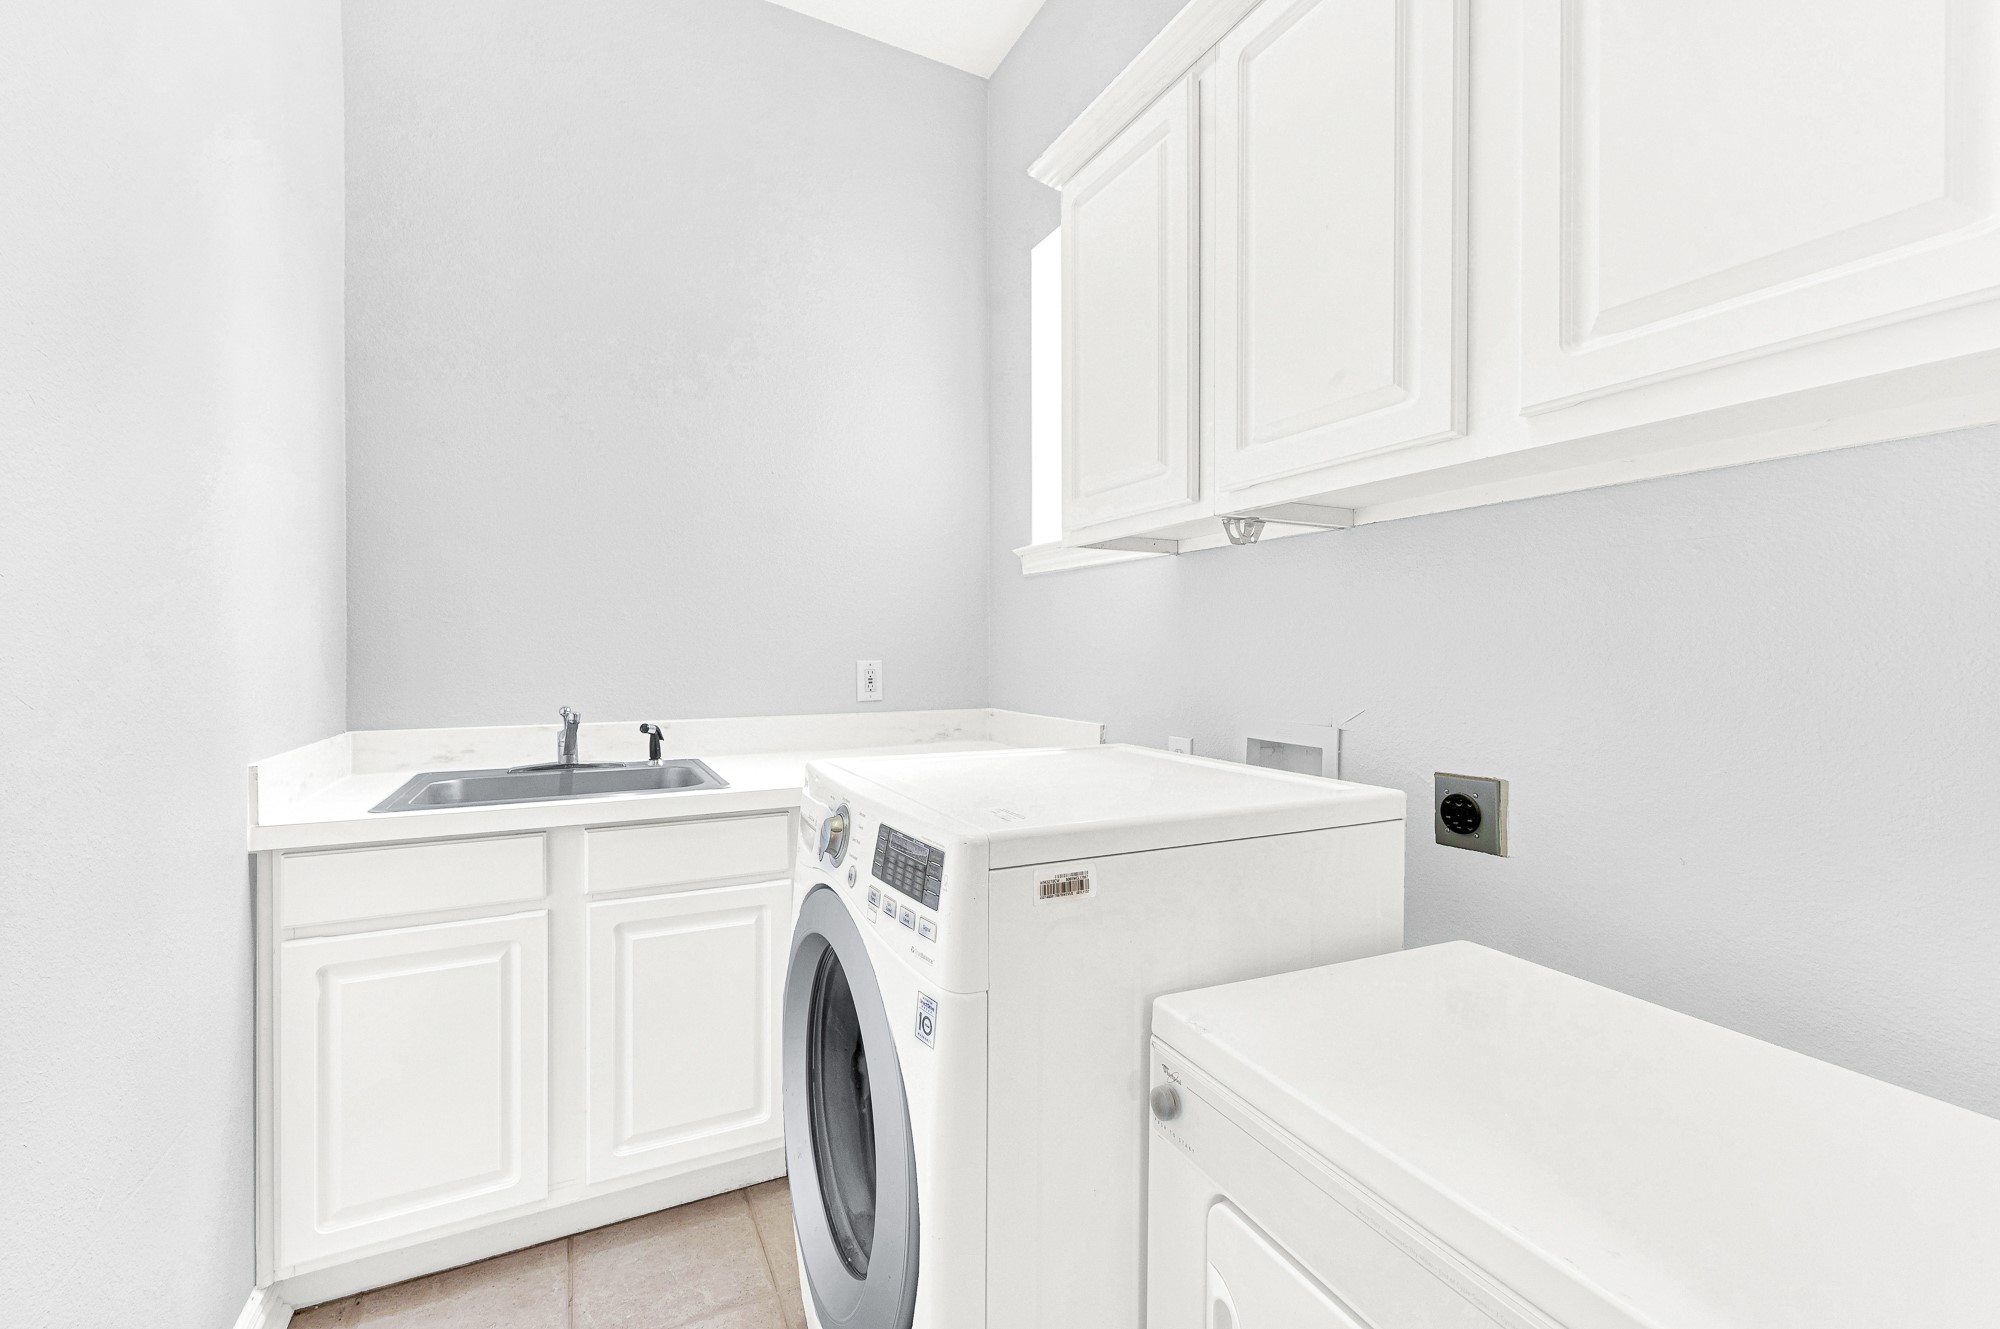
Washer Hookup, Electric Dryer Hookup, Gas Dryer Hookup, Laundry In Utility Room
Security Features
Security System Owned
Fireplace Features
Decorative, Gas Log, Living Room

Heating and Cooling

Heating Features
Central
Has Fireplace
Yes
Fireplaces
1

Building Details
Construction

Architectural Style
Traditional, Detached
Year Built
2000
Foundations
Slab

Materials
Construction Materials
Brick
Roof
Composition

Terms

Terms

Special Terms
Cash, Conventional, FHA, Other, Va Loan

Taxes

Tax

Tax (Annual)
$11,345

HOA

Has HOA
Yes
Association Fee
$192 /qtr
Association Fee Includes
All Facilities, Association Management

Heating, Cooling & Utilities

Cooling Features
Central Air

Utilities

Utilities
Underground Utilities, Cable Available

Green Energy

Green Energy Features
Solar

Lot

Acres
0.30
Lot Size
0.30
Lot Size Area Sq Ft
13,068
Lot Features
Cul De Sac, Interior Lot, Landscaped, Sprinkler System, Few Trees

Exterior Features

Exterior Features
Private Yard
Patio And Porch Features
Covered
Fencing
Wood

Parking

Garage Capacity
3
Covered Spaces
3
Parking Features
Driveway, Garage, Garage Faces Rear

Pool Features

Pool Features
None, Community
Listed by Joyce Lynn Chandler, Keller Williams Central
Listing Data last updated 10/07/2026 07:00 pm
Get a Link to this Property: Copy To Clipboard
QR Code link to this property

Phone:
Connect with:

Payment Calculator

per month. fixed. % interest.
$
%
$
%
Principal & Interest
+ Home Insurance
+ Property Tax
+ HOA Fees
per month
Total interest paid over s will be:
All estimates and provided for informational purposes only. Actual amounts may vary. The output of the tool is not a loan offer or solicitation, nor is it financial or legal advice. Information, rates, programs and loan scenarios shown are for example only as of 8-Oct-2026 and are subject to change without notice. Interest rates provided by the St. Louis Federal Reserve Economic Data (FRED). All products are subject to credit and property approval. Not all products are available in all states or for all loan amounts. Other restrictions and limitations apply. Contact your preferred lender for the pricing associated with your specific transaction. Calculations are generated by Open Source mortgage calculation software tools using common mathematical formulas. All calculations should be independently verified.
Get Walk Score Content

Property History

Yesterday
Property information last updated
Yesterday
Status Active. This is the date the listing was placed on market.
Cumulative Days on Market: 2 days (includes prior listings) · Currently listed since October 6, 2026. Data provided by the MLS.

Similar Properties

Login

Register

Compare Listings