2409 Hedgeway Circle Garland, TX 75044 -- MLS# 21395262

Start of property details
Share this property:
2409 Hedgeway Circle
Garland, TX 75044
4 days ago
NEW
$400,000
Active
3
Beds
2
Baths
2
Garage
1,722
Sqft
0.17
Acres
MLS# 21395262
Cumulative Days on Market: 5 · Includes prior listings · Currently listed since 10/03/26 · Data provided by the MLS.

Property Description

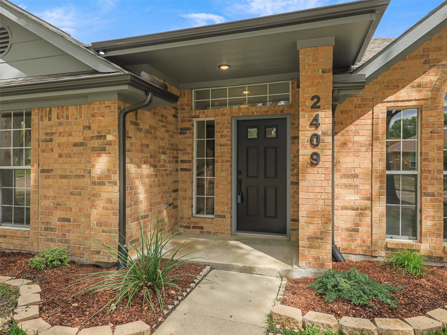
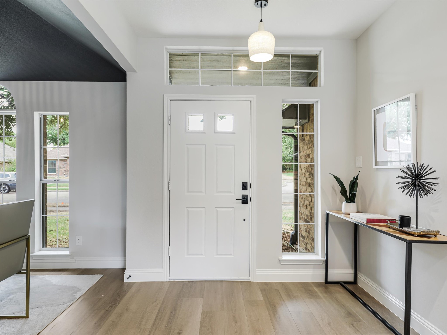
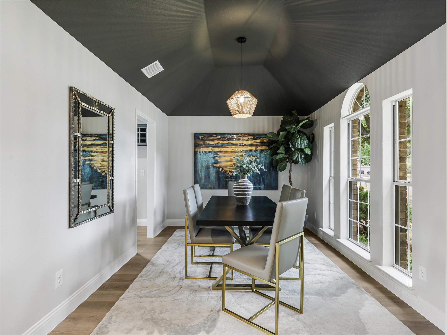
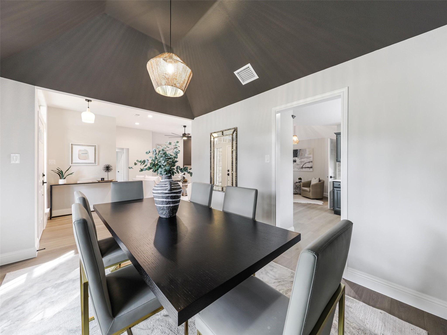
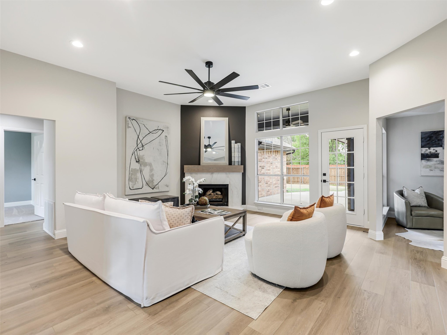
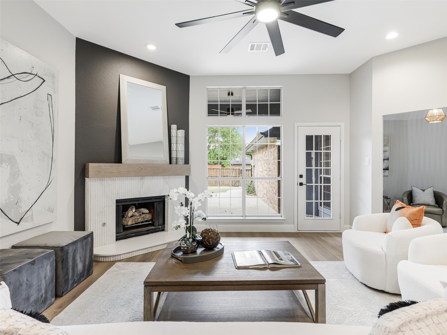
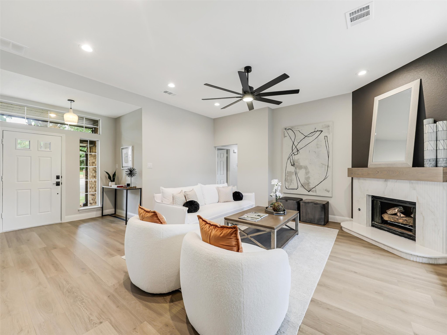
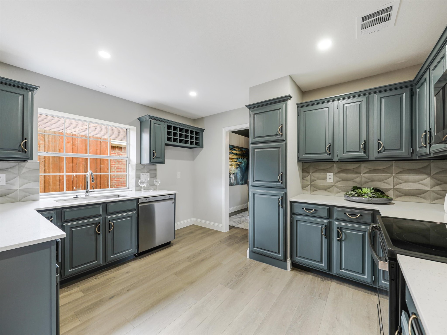
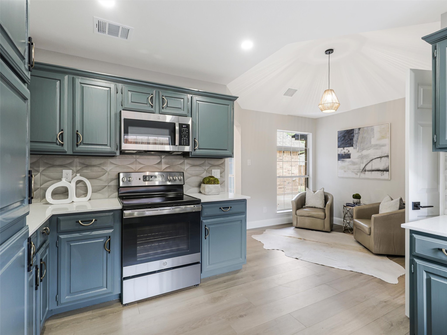
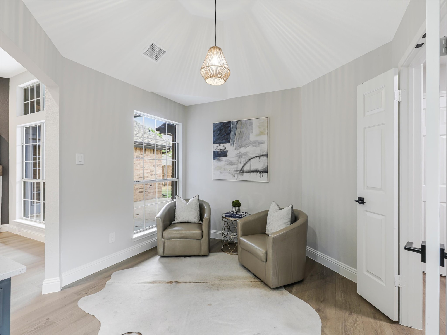
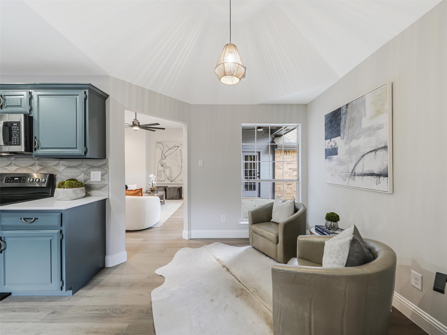
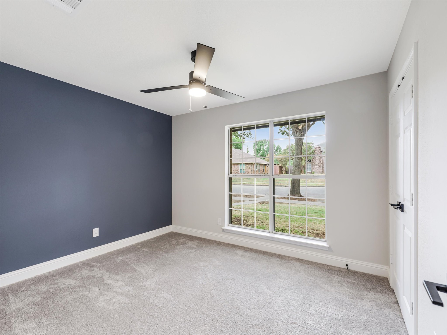
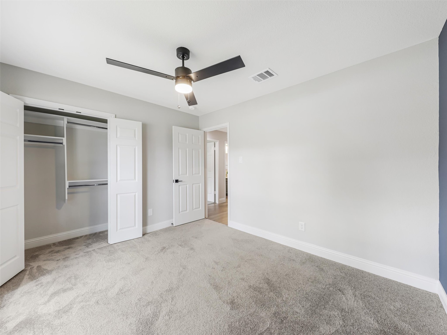
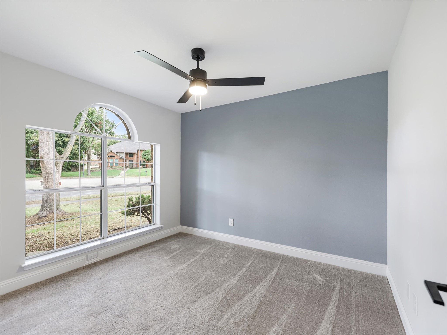
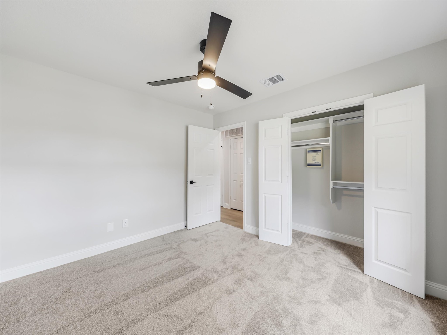
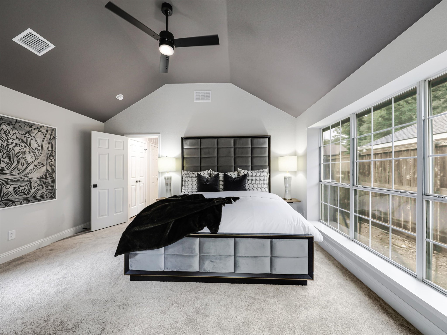
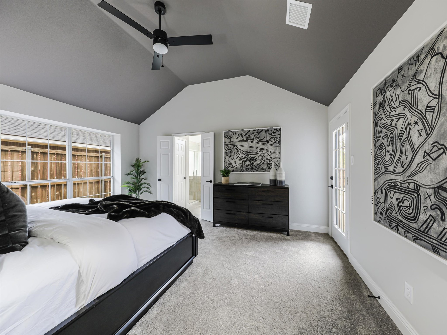
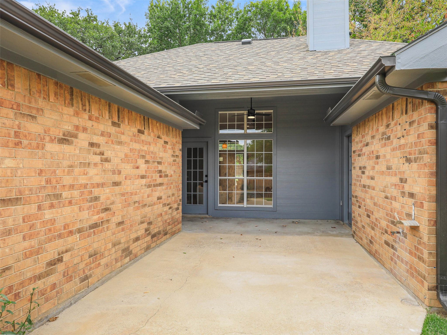
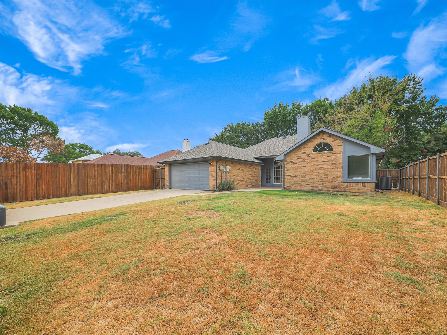
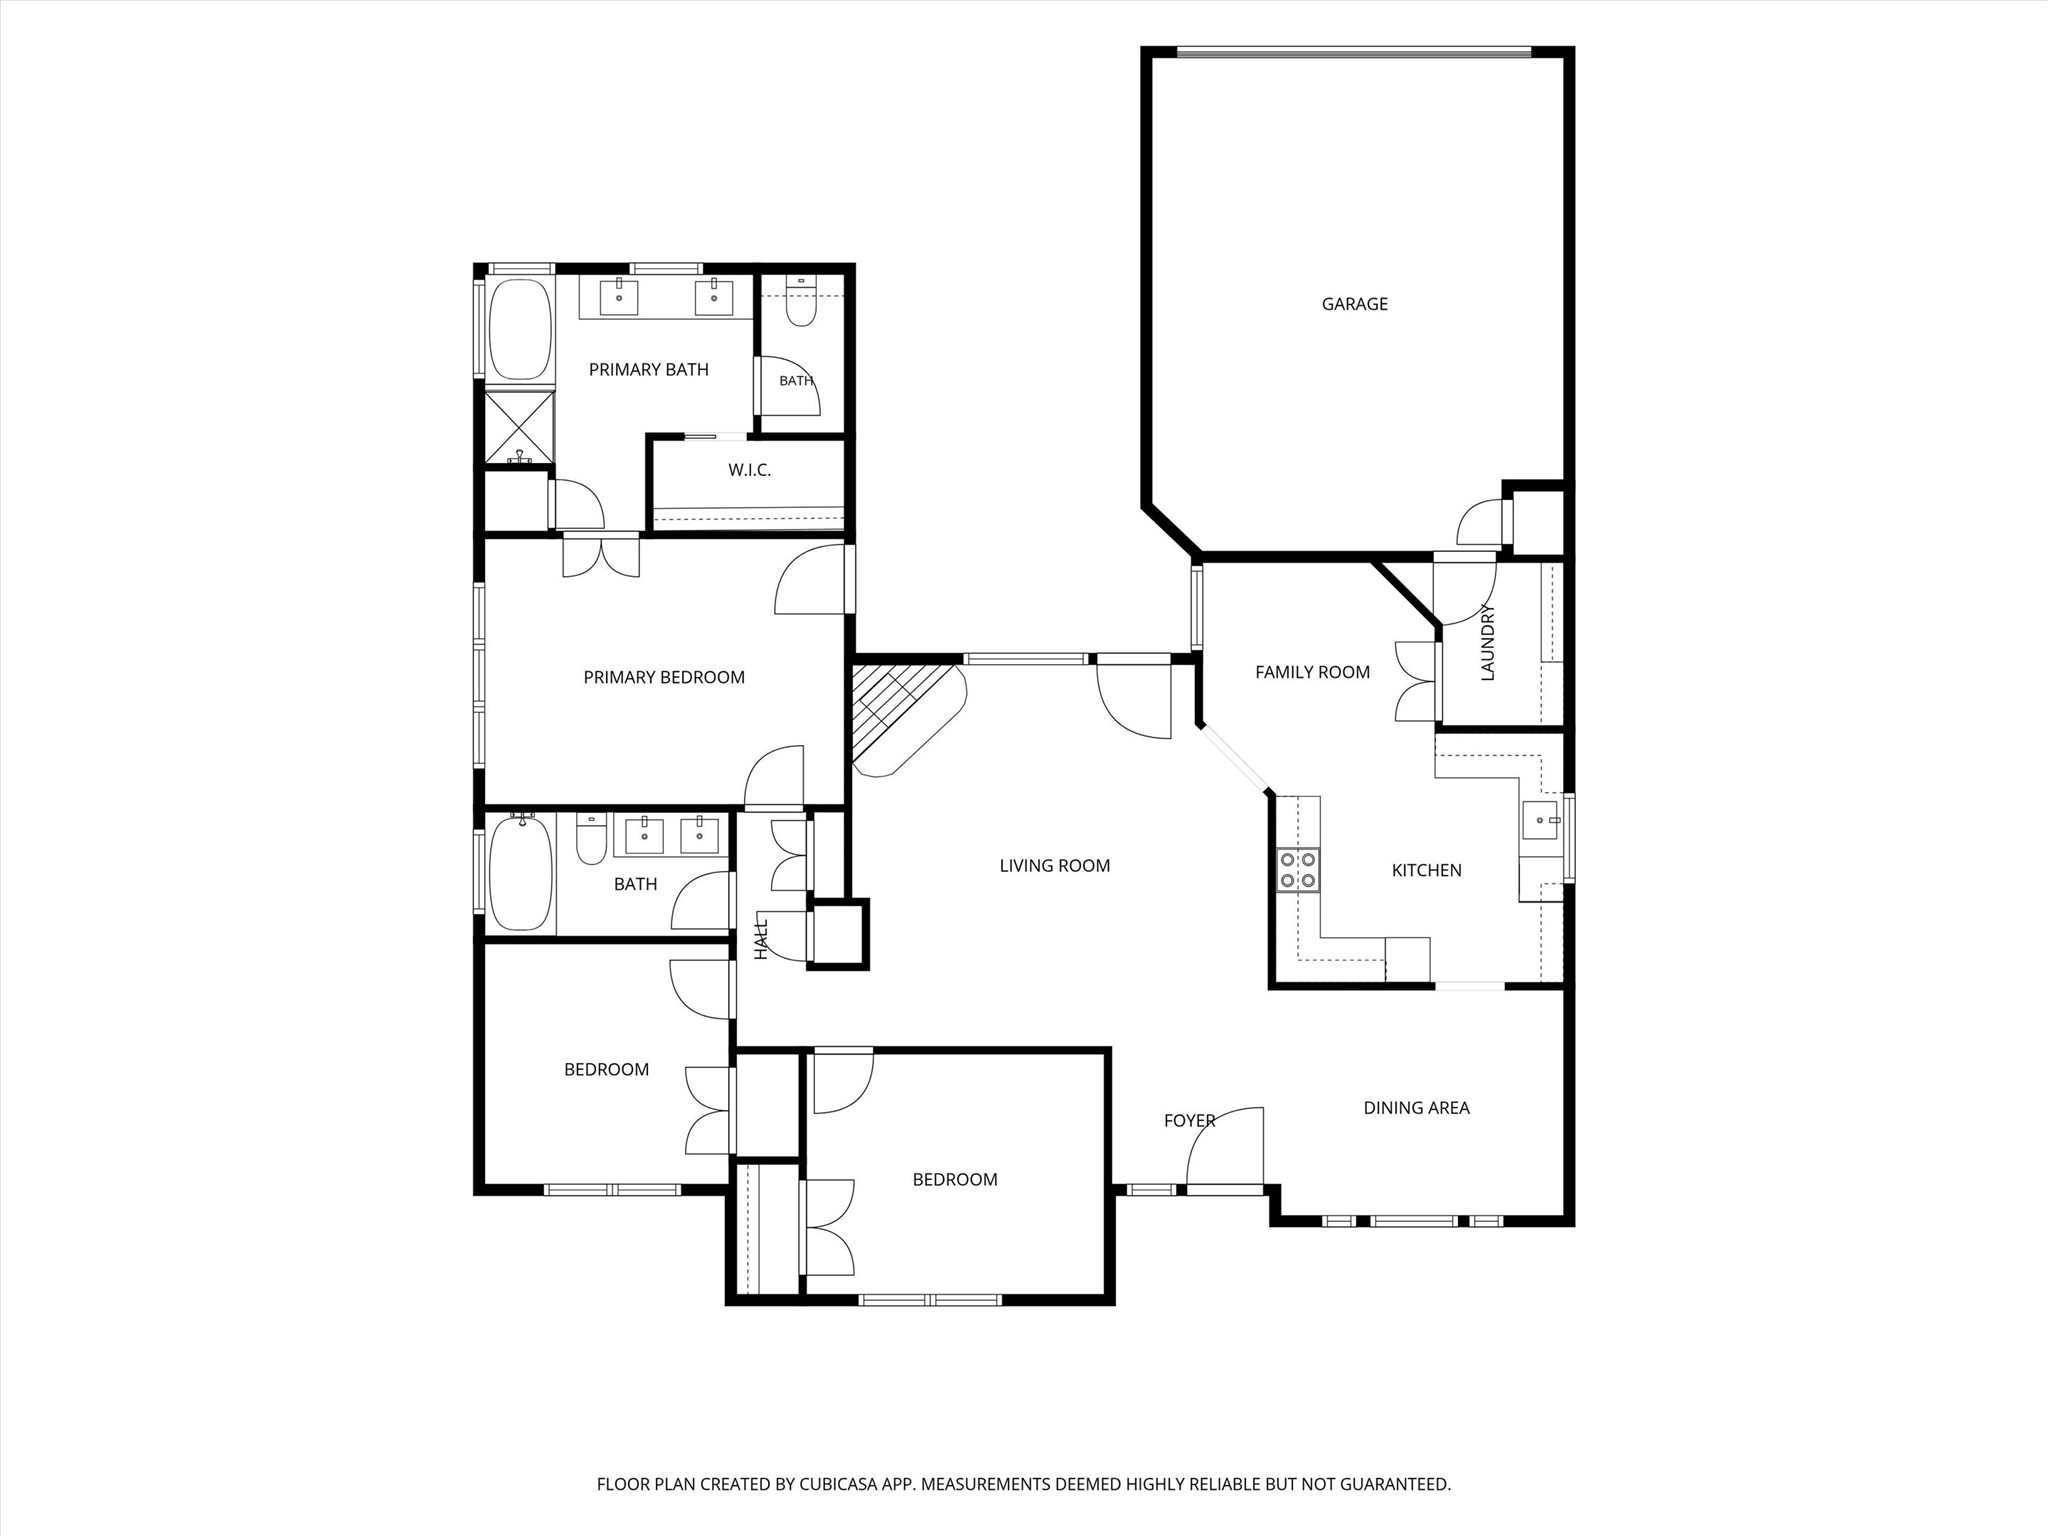
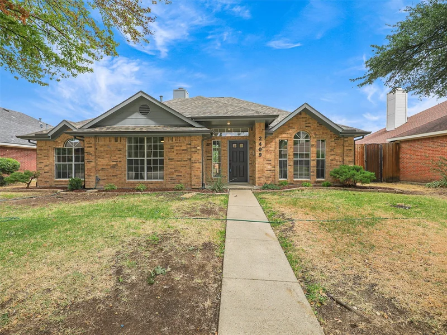
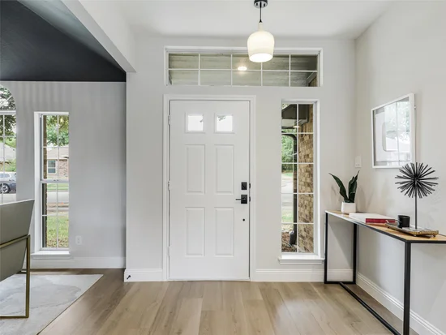
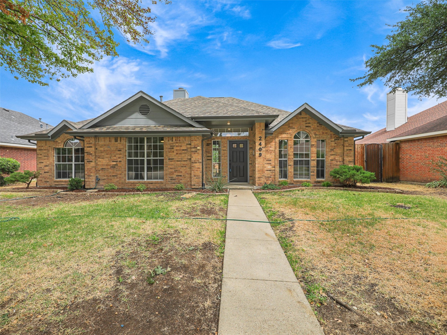
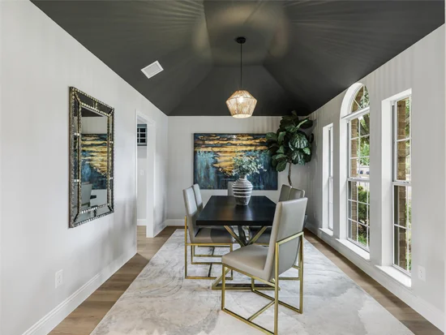
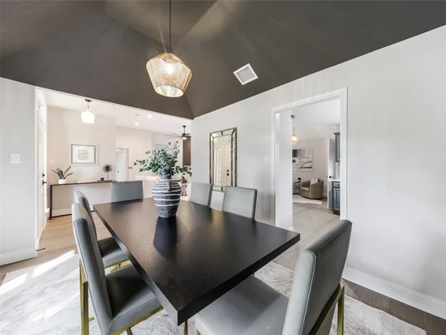
Nestled beneath a canopy of mature trees on a quiet cul-de-sac in North Garland’s sought-after Wood Glen community, this beautifully reimagined single-story home by Tavis Westbrook Designs blends thoughtful luxury with everyday comfort. The open floor plan offers 3 bedrooms, 2 full baths, two dining areas, a spacious family room, and a 2-car garage. Designer finishes include luxury laminate flooring, plush carpet, tall ceilings, expanded six-inch baseboards, decorative and LED lighting, and quartz countertops throughout.
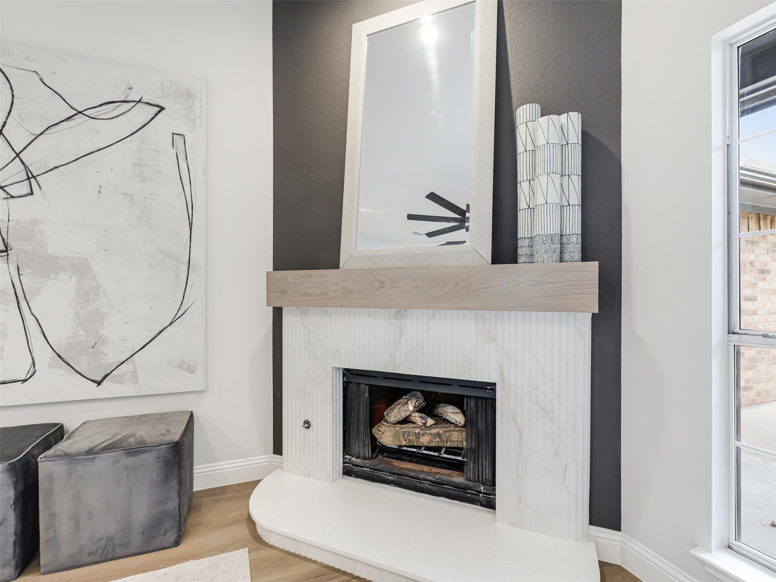
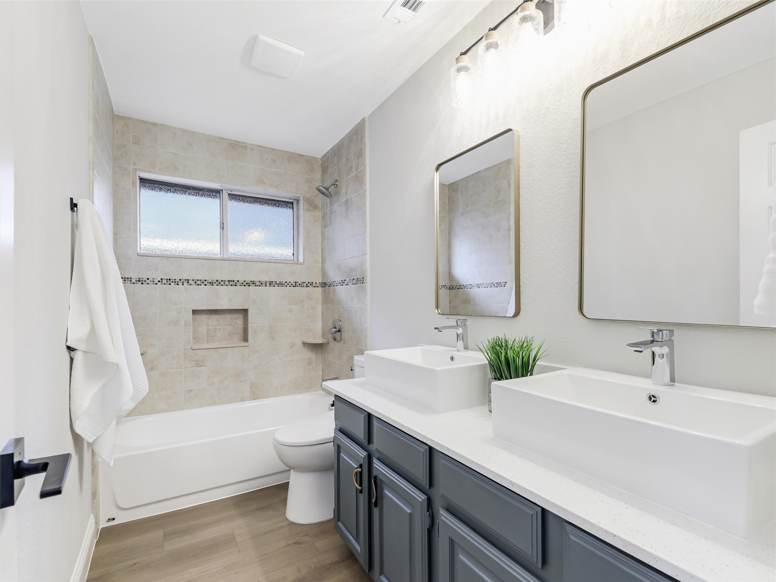
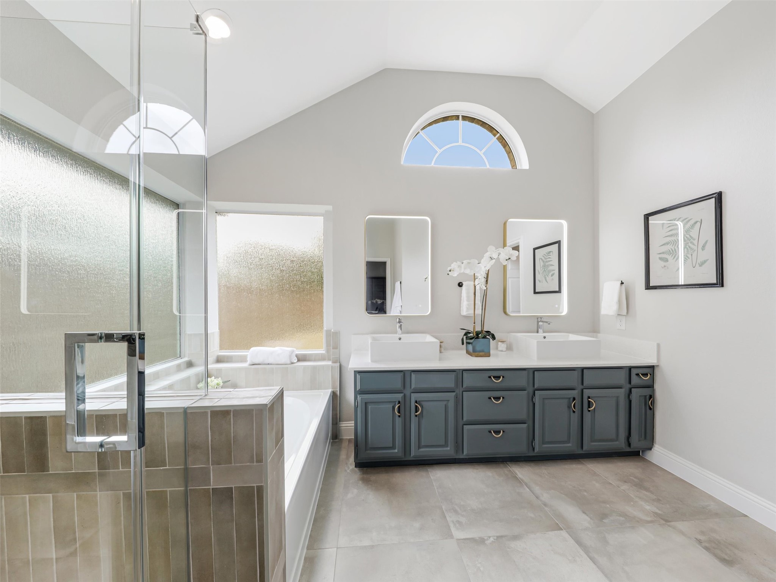
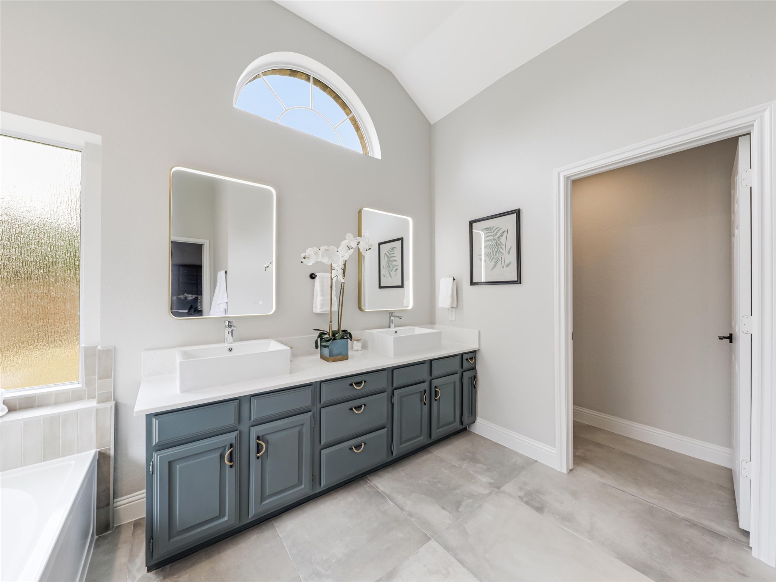
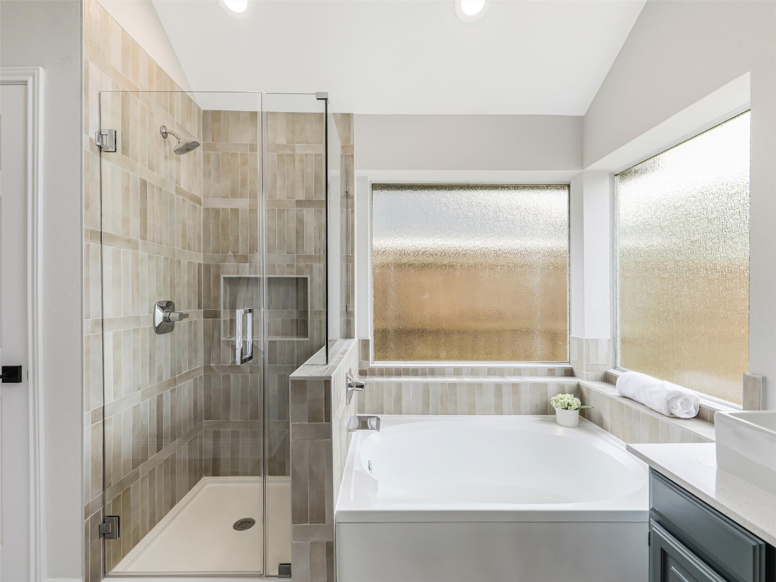
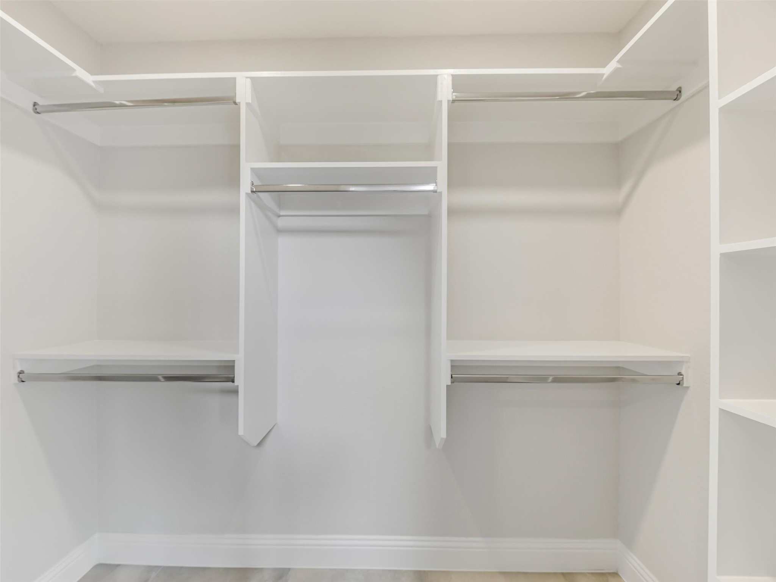
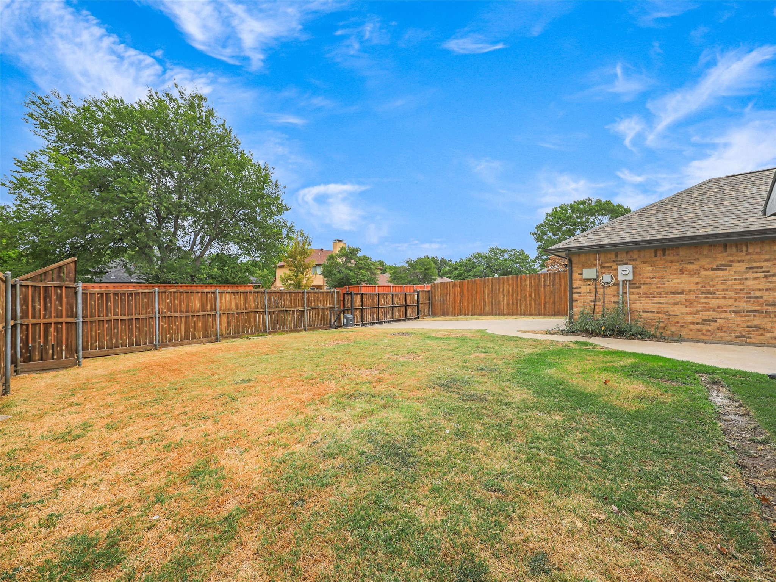
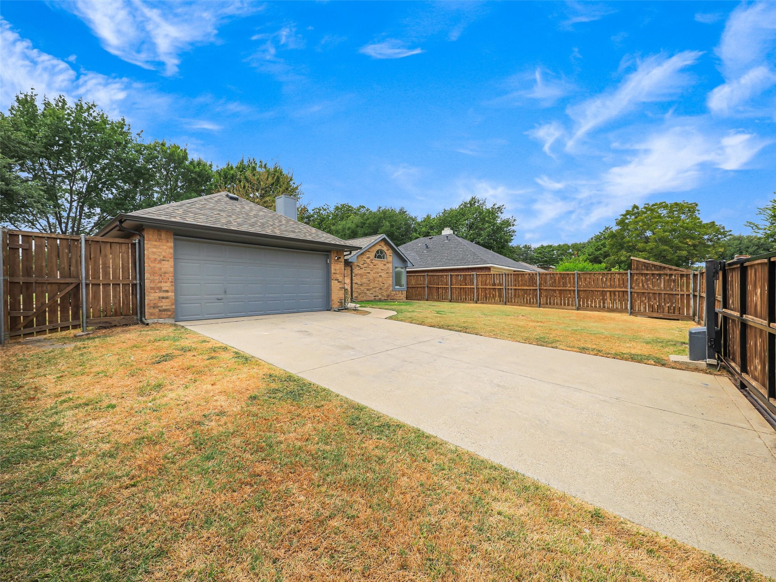
Ideal for entertaining, the generous formal dining area flows seamlessly into the inviting eat-in kitchen, featuring rich cabinetry with wine storage, a tile backsplash, stainless steel appliances, and an electric range. The kitchen is plumbed for either gas or electric use. The spacious family room is complete with a custom fireplace, gas logs, and an ornate mantel. The reimagined primary suite is a true retreat, offering a soaking tub, separate frameless-glass shower, designer tile, LED mirrors, dual sinks, quartz countertops, walk in closet and a private water closet. Secondary bedrooms are generously sized and thoughtfully separated from the primary suite, while the updated hall bath features dual sinks, custom tile, and quartz counters. Outside, an electric gate encloses the driveway, expanding usable backyard space for play and entertaining while adding privacy and peace of mind. Major recent updates include a new roof and gutters installed in September 2026, HVAC 2020. Enjoy the convenience of being within walking distance of a city park and hiking trails, with easy access to PGBT. Not eligible for FHA Financing until Nov. 1, 2026

Ask a Local Expert

Open House Announcements

Oct 9th
4:00pm to 6:00pm
In person. Please join us!

Property Highlights

Property Type
Residential
Property Sub Type
Single Family Residence
Architectural Style
Contemporary Modern, Traditional, Detached
Bedrooms
3
Total Bathrooms
2
Living Area
1,722
Price / Sqft
$232
Acres
0.17
Year Built
1987
Condition
Resale
Cumulative Days On Market
4

Location

City/Township
Garland
Subdivision
Wood Glen Add 01 Rep
County
Dallas

Property Details
Price
$400,000
Condition
Resale
Property Type
Residential
Property Sub Type
Single Family Residence

Building

Structure Type
House
Levels
One
Stories For Sale
1

Community

Local Schools

Elementary School
Choice Of School
Middle School
Choice Of School
High School
Choice Of School
School District
Garland ISD

Interior Features

Bedrooms and Bathrooms

Total Bathrooms
2
Full Bathrooms
2
Bedrooms
3

Area and Spaces

Living Area
1,722

Appliances

Appliances
Some Gas Appliances, Dishwasher, Electric Range, Disposal, Gas Water Heater, Microwave, Plumbed For Gas

Interior Features

Interior Features
Decorative Designer Lighting Fixtures, Double Vanity, Eat In Kitchen, High Speed Internet, Open Floorplan, Pantry, Cable Tv, Vaulted Ceilings, Walk In Closets
Flooring
Carpet, Laminate, Tile
Laundry Features
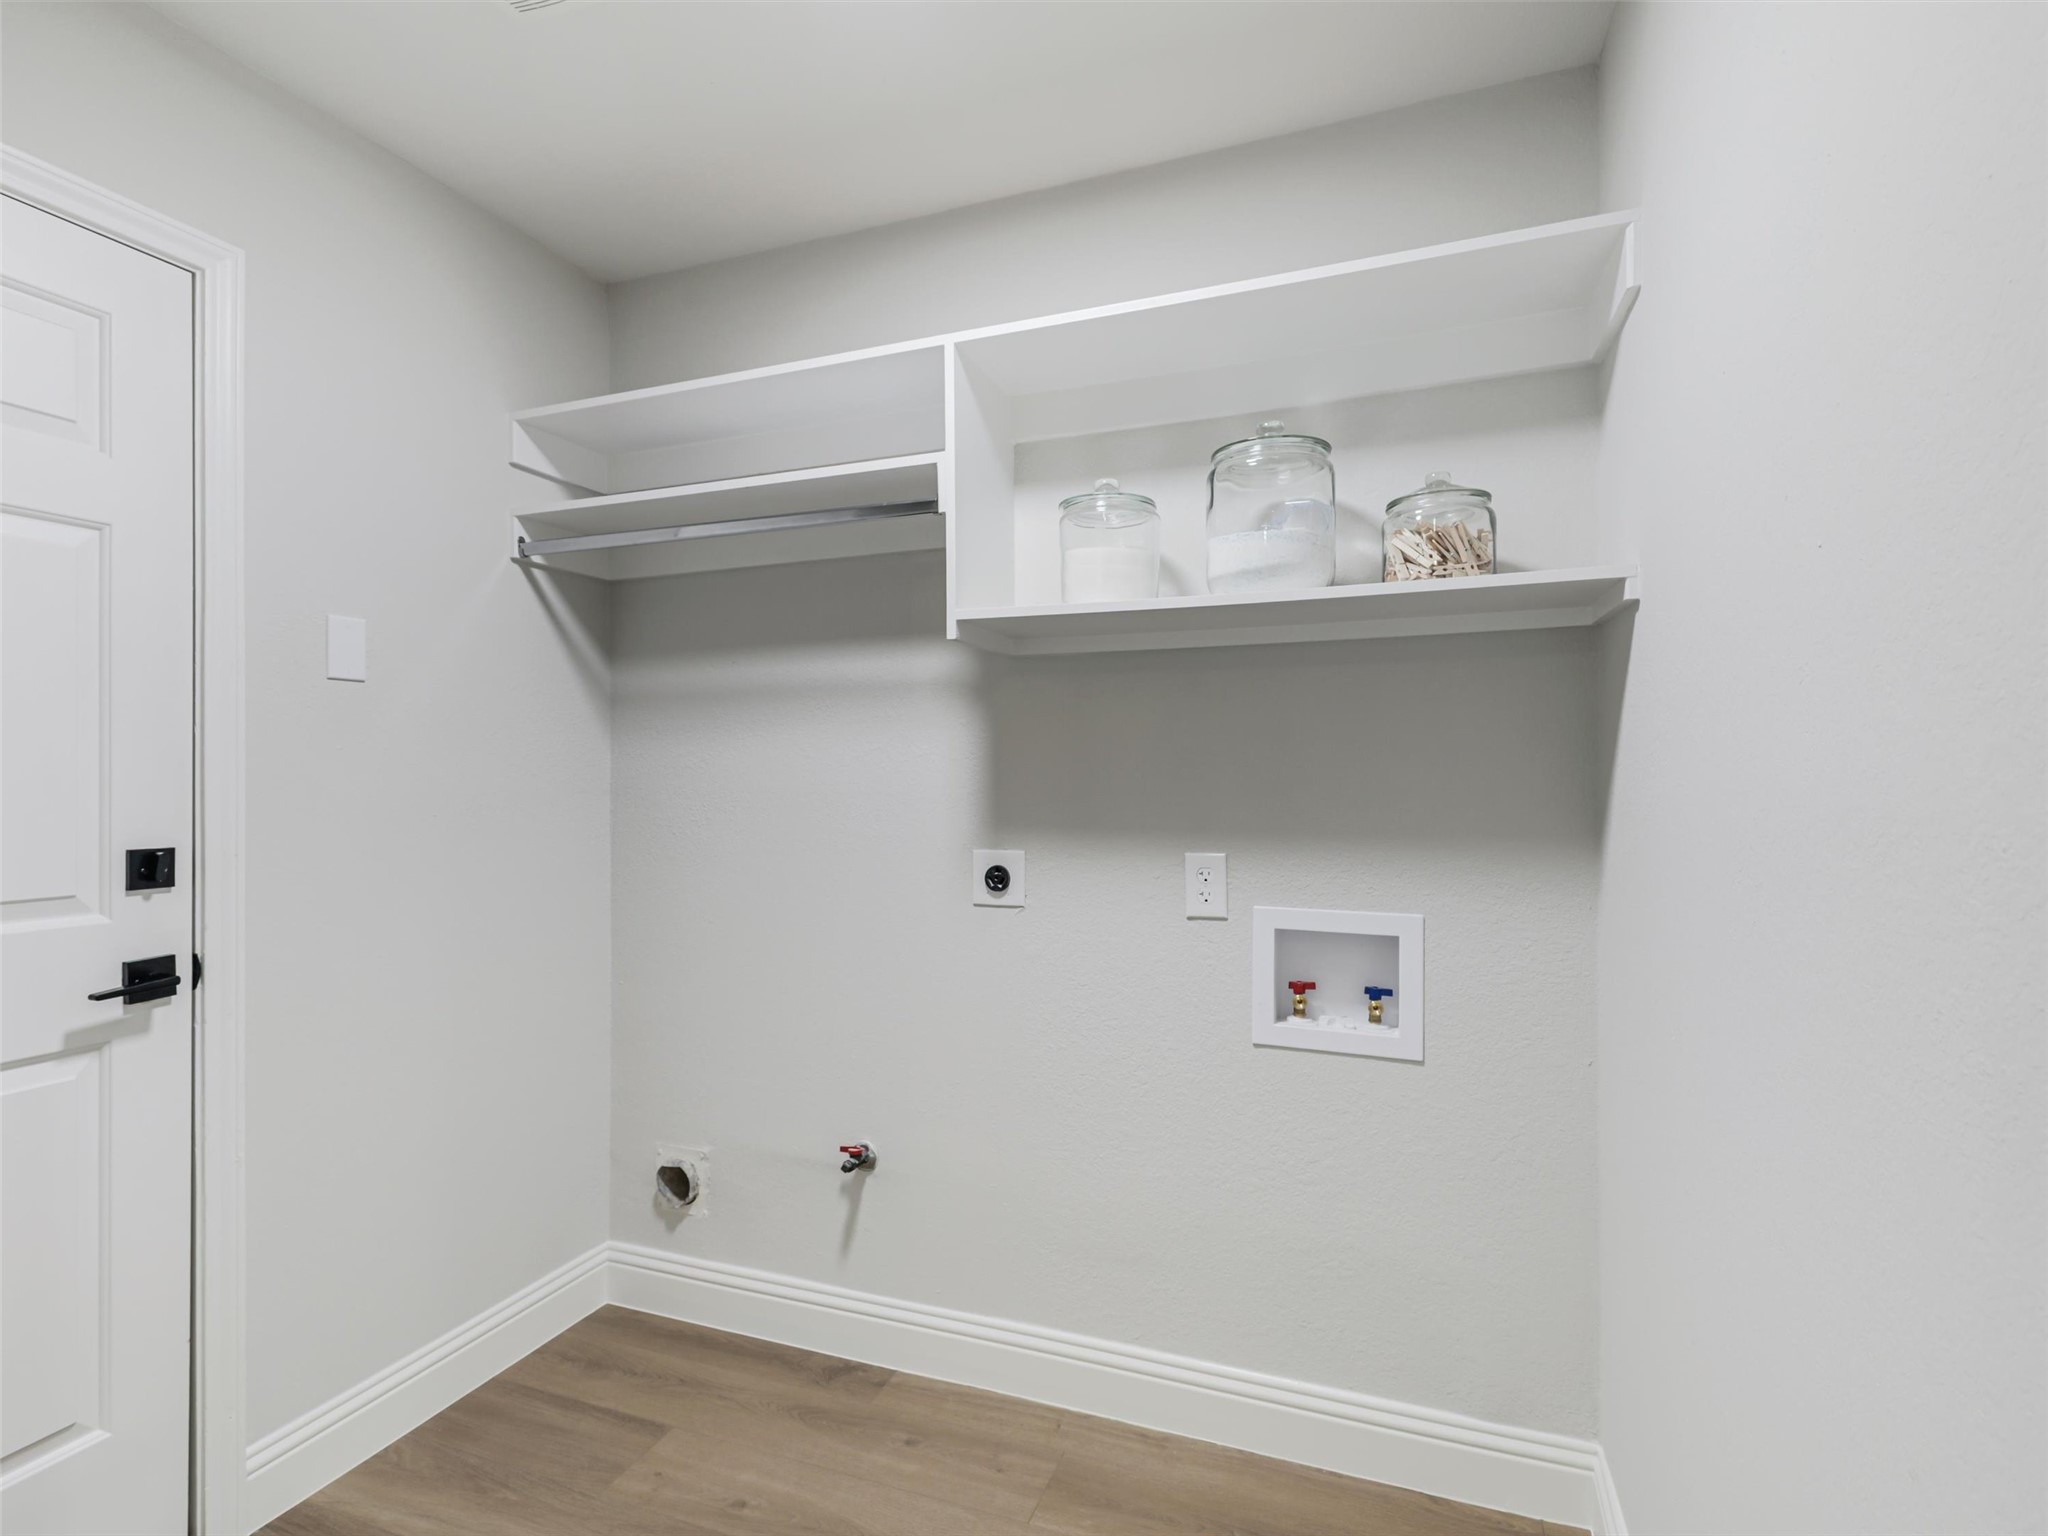
Washer Hookup, Dryer Hookup, Electric Dryer Hookup, Laundry In Utility Room
Security Features
Carbon Monoxide Detectors, Smoke Detectors
Fireplace Features
Family Room, Gas, Gas Log, Wood Burning

Heating and Cooling

Heating Features
Central, Fireplaces, Natural Gas
Has Fireplace
Yes
Fireplaces
1

Building Details
Construction

Architectural Style
Contemporary Modern, Traditional, Detached
Year Built
1987
Foundations
Slab

Materials

Roof
Composition

Terms

Terms

Special Terms
Cash, Conventional, Va Loan
Cumulative Days On Market
4

Taxes

Tax

Tax (Annual)
$8,980

Heating, Cooling & Utilities

Cooling Features
Central Air, Ceiling Fans, Electric

Utilities

Utilities
Sewer Available, Water Available, Cable Available
Sewer
Public Sewer
Water Source
Public

Lot

Acres
0.17
Lot Size
0.17
Lot Size Area Sq Ft
7,448.76
Lot Features
Back Yard, Interior Lot, Lawn
Road Frontage
All Weather Road

Exterior Features

Exterior Features
Rain Gutters
Fencing
Back Yard, Wood

Parking

Garage Capacity
2
Covered Spaces
2
Parking Features
Driveway, Electric Gate, Garage, Garage Door Opener, Gated, Garage Faces Rear

Pool Features

Pool Features
None
Listed by Tavis Westbrook, Keller Williams Realty DPR
Listing Data last updated 10/07/2026 07:00 pm
Get a Link to this Property: Copy To Clipboard
QR Code link to this property

Phone:
Connect with:

Payment Calculator

per month. fixed. % interest.
$
%
$
%
Principal & Interest
+ Home Insurance
+ Property Tax
+ HOA Fees
per month
Total interest paid over s will be:
All estimates and provided for informational purposes only. Actual amounts may vary. The output of the tool is not a loan offer or solicitation, nor is it financial or legal advice. Information, rates, programs and loan scenarios shown are for example only as of 8-Oct-2026 and are subject to change without notice. Interest rates provided by the St. Louis Federal Reserve Economic Data (FRED). All products are subject to credit and property approval. Not all products are available in all states or for all loan amounts. Other restrictions and limitations apply. Contact your preferred lender for the pricing associated with your specific transaction. Calculations are generated by Open Source mortgage calculation software tools using common mathematical formulas. All calculations should be independently verified.
Get Walk Score Content

Property History

Today
Property information last updated
4 days ago
Status Active. This is the date the listing was placed on market.
Cumulative Days on Market: 5 days (includes prior listings) · Currently listed since October 3, 2026. Data provided by the MLS.

Similar Properties

Login

Register

Compare Listings