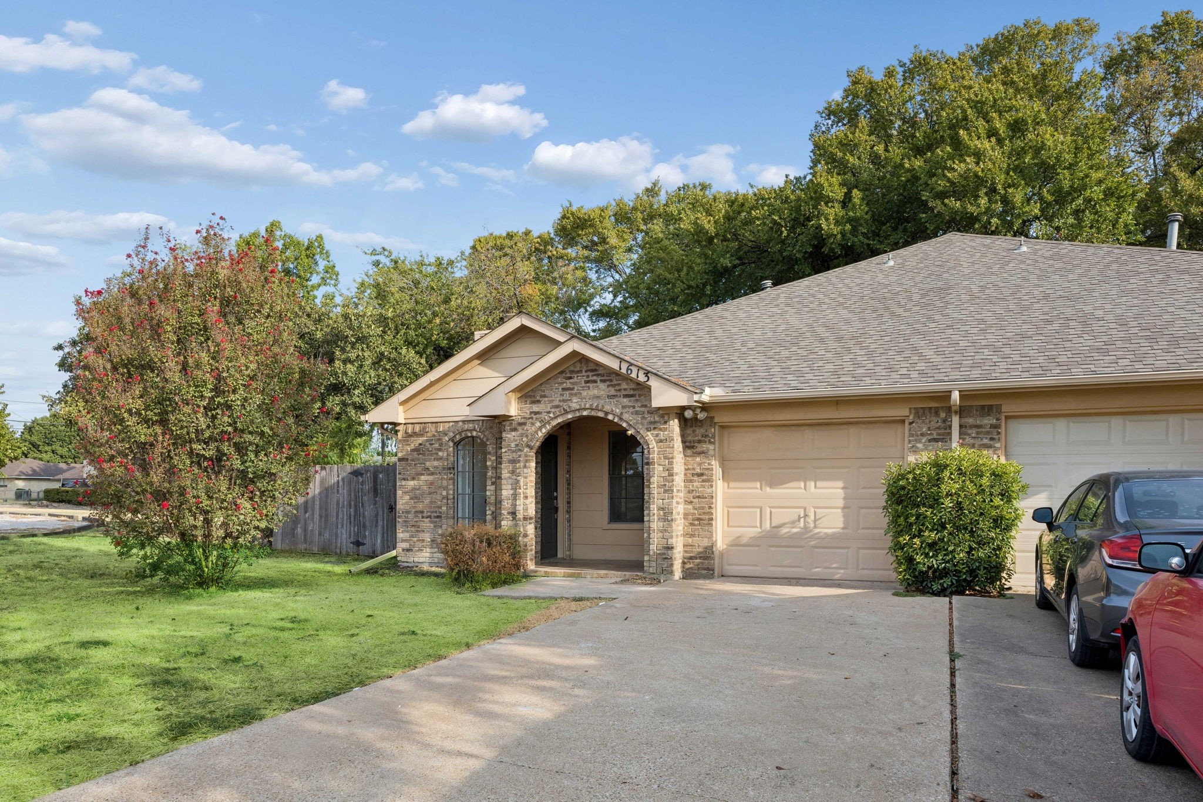
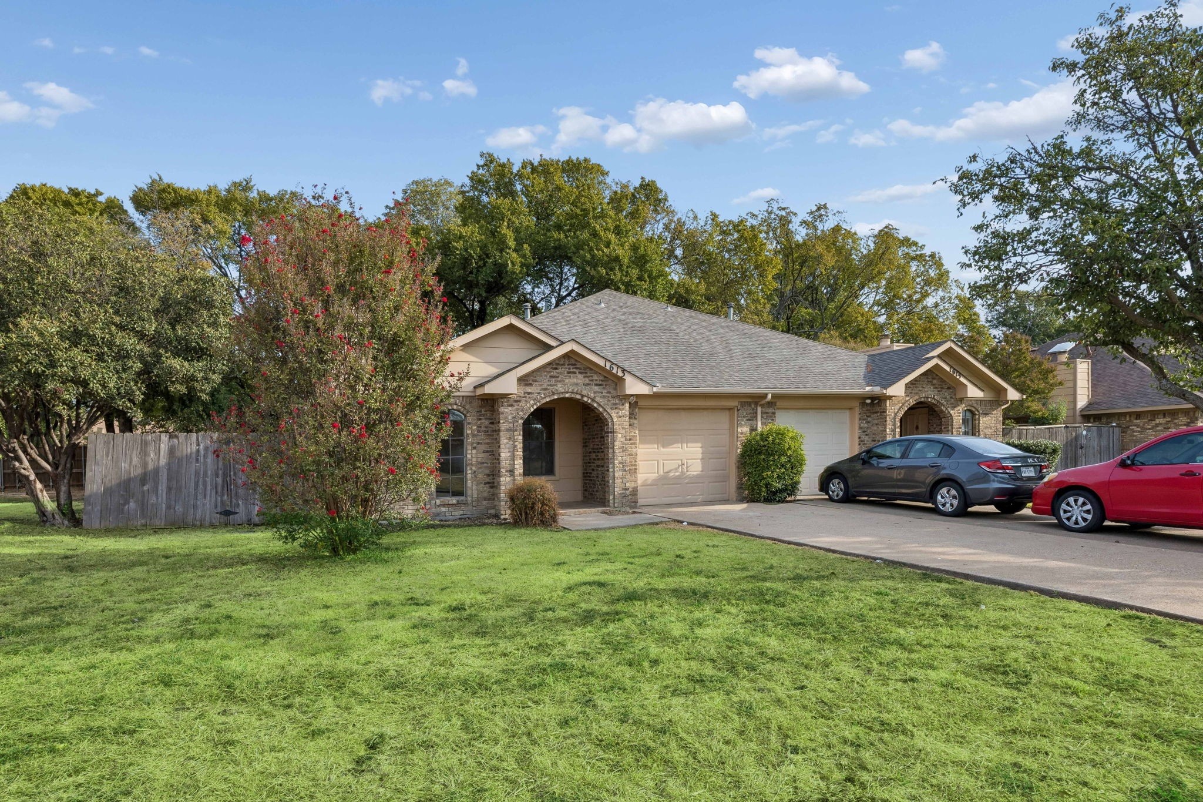
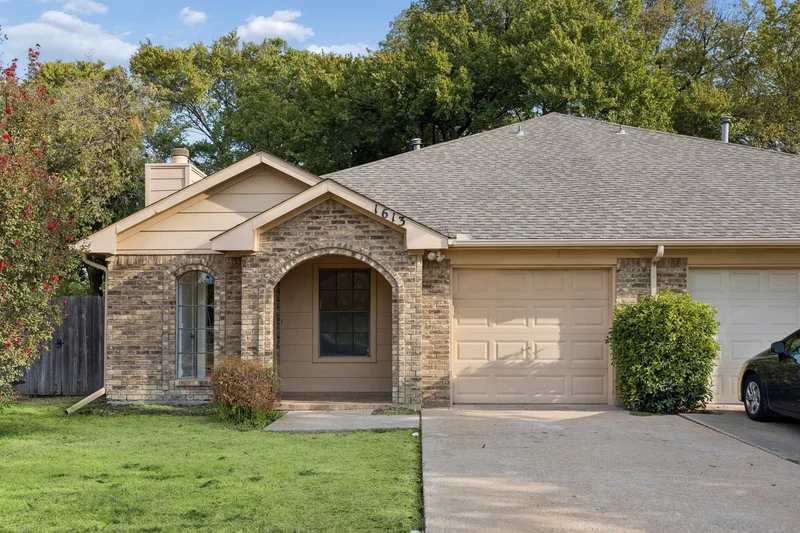
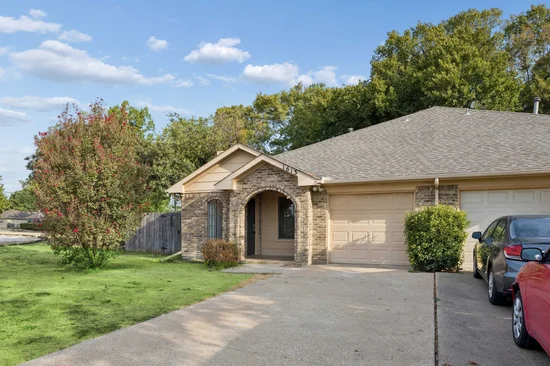
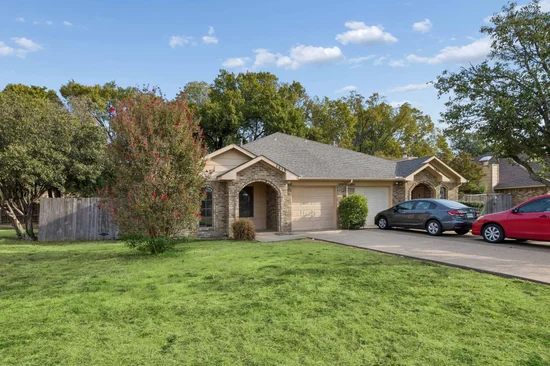
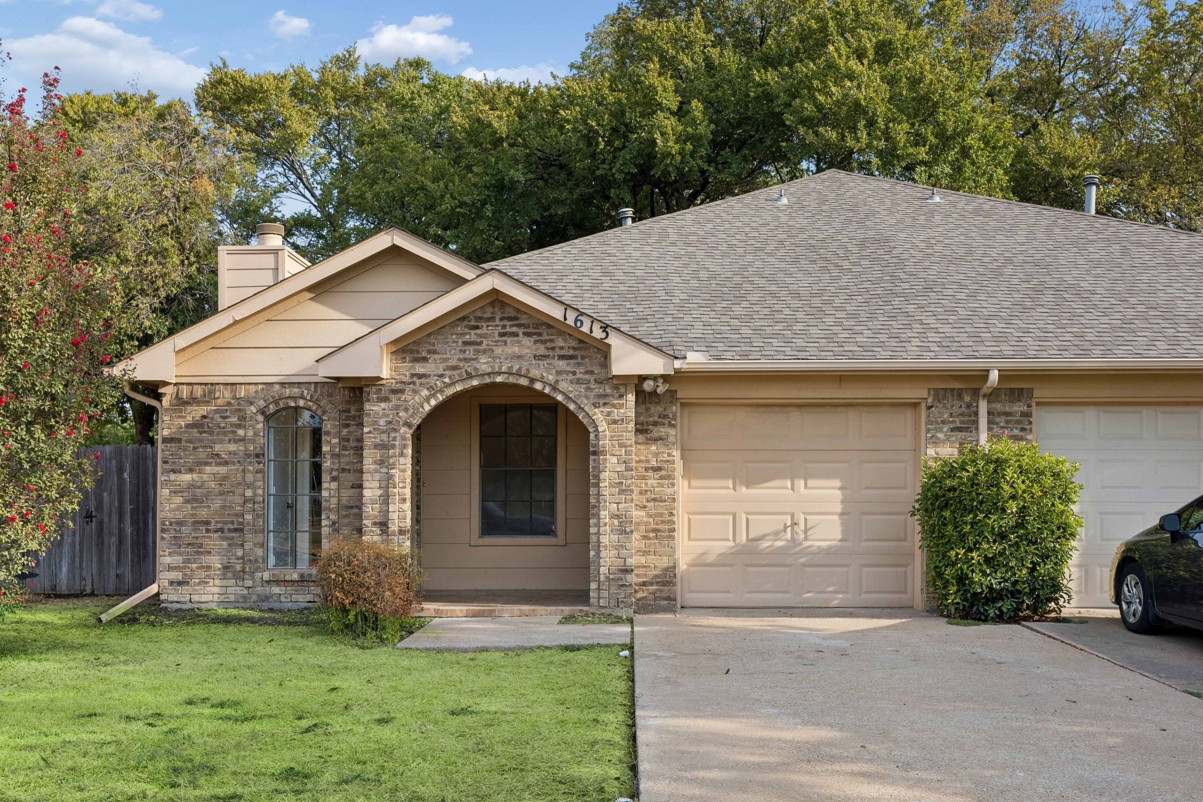
1613 19th Street Plano, TX 75074 -- MLS# 21396377

Start of property details
Share this property:
1613 19th Street
Plano, TX 75074
2 days ago
NEW
$320,000
Active
3
Beds
2
Baths
1
Garage
1,412
Sqft
0.11
Acres
MLS# 21396377
Cumulative Days on Market: 2 · Includes prior listings · Currently listed since 09/25/26 · Data provided by the MLS.

Property Description

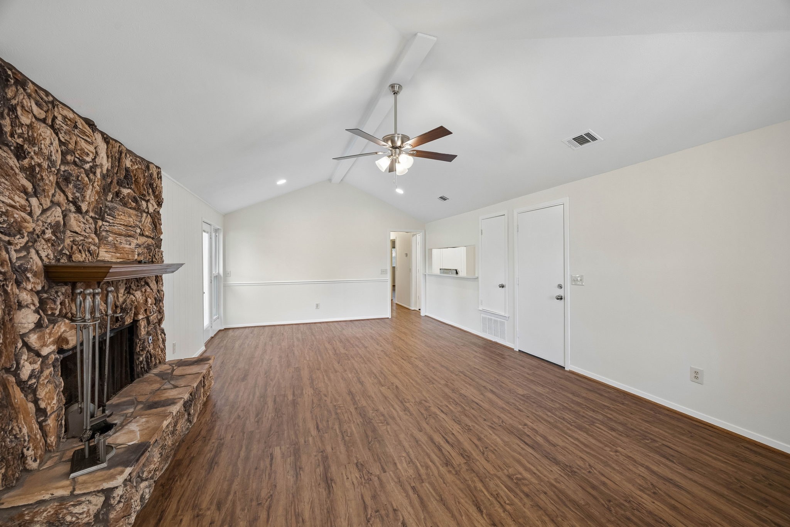
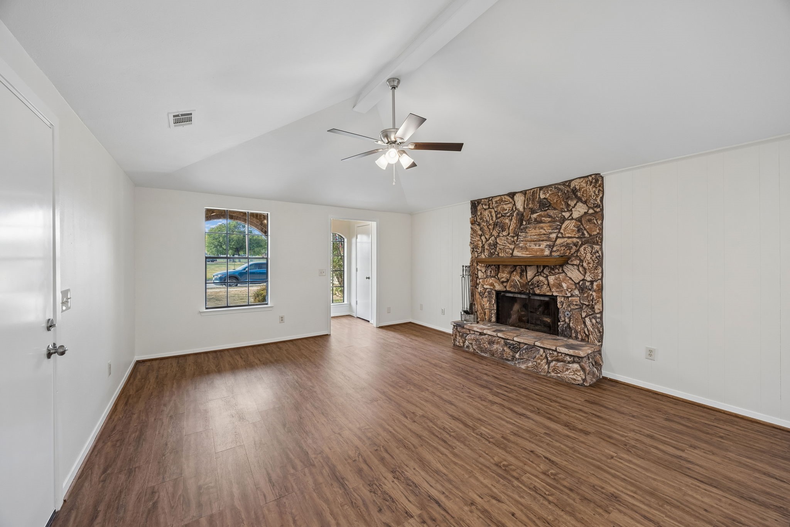
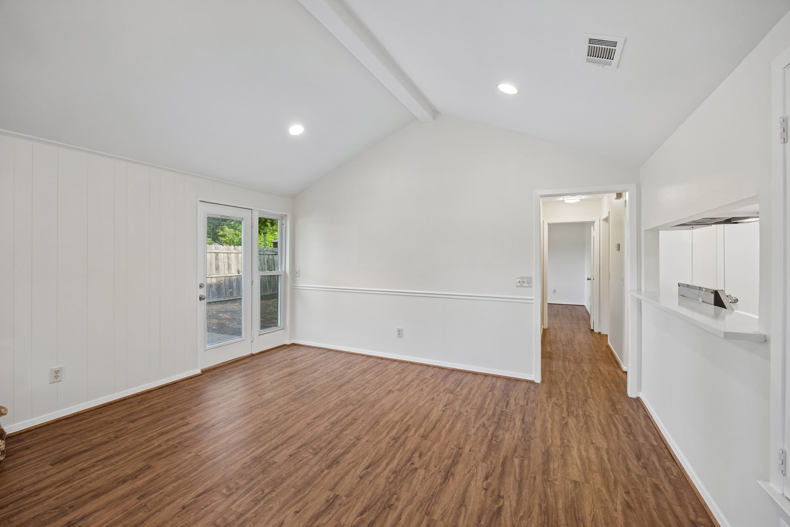
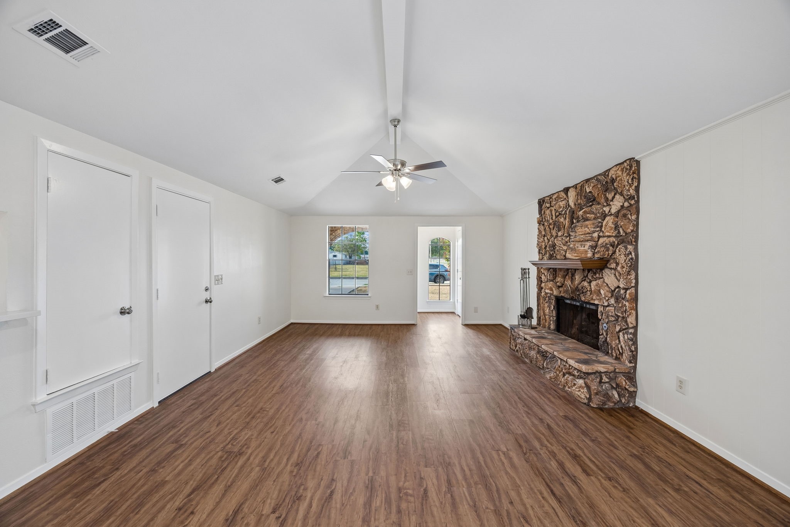
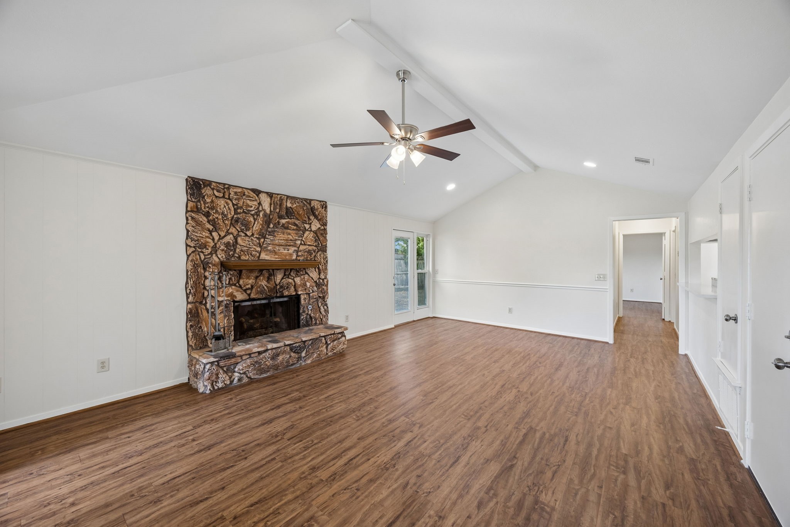
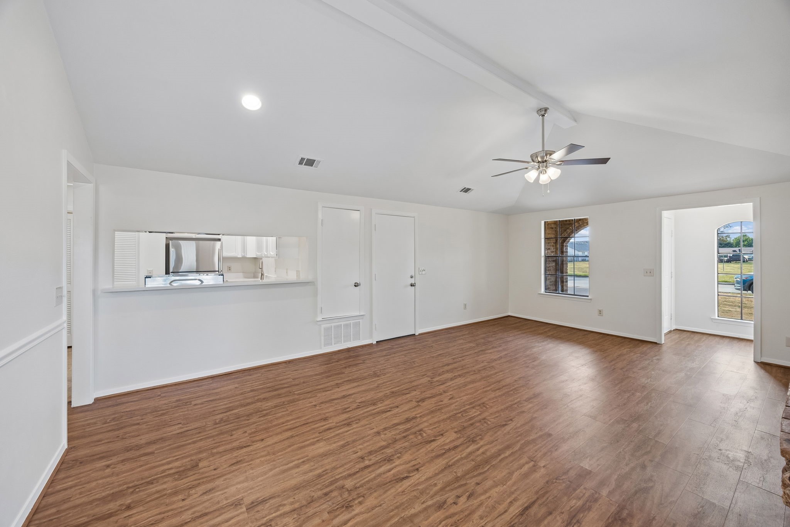
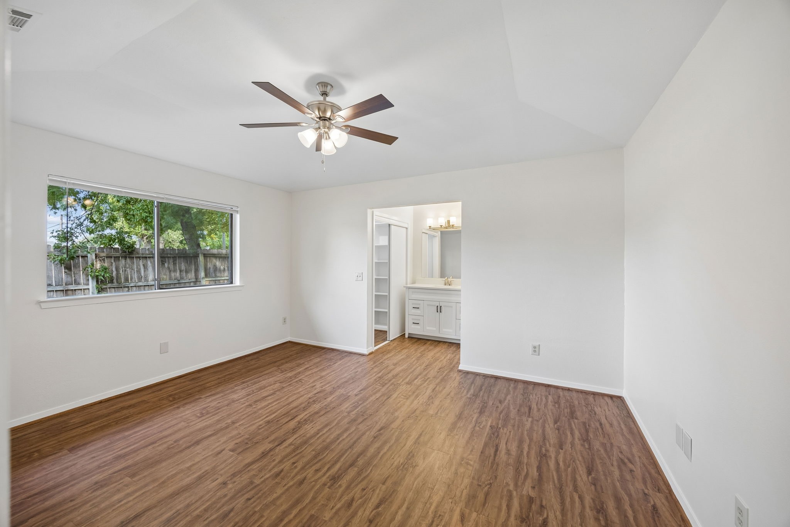
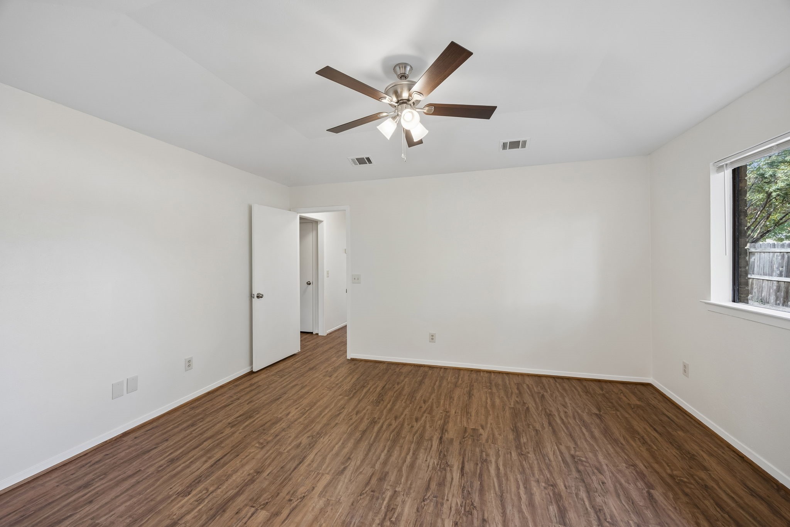
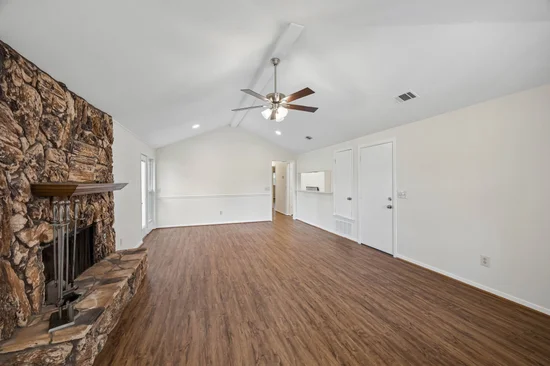
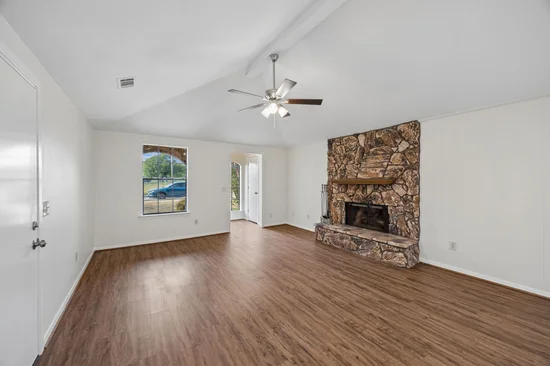
Freshly renovated and move-in ready, this inviting three-bedroom half-duplex offers an exceptional combination of comfort, convenience, and value in Plano ISD. The spacious living and dining area features soaring vaulted ceilings, luxury vinyl plank flooring, recessed lighting, and a dramatic floor-to-ceiling stone fireplace that creates a striking focal point.

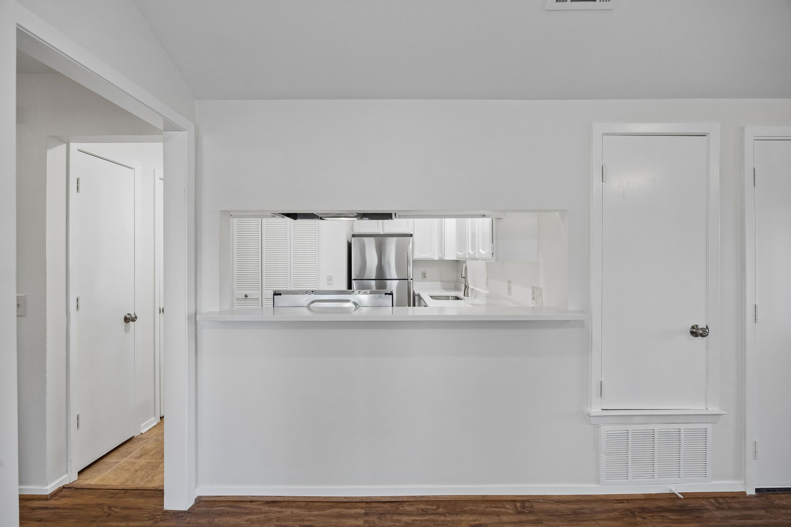
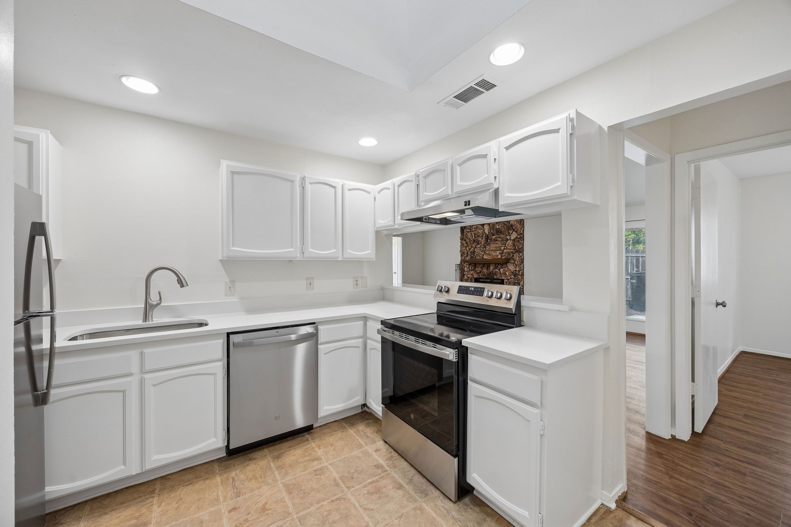
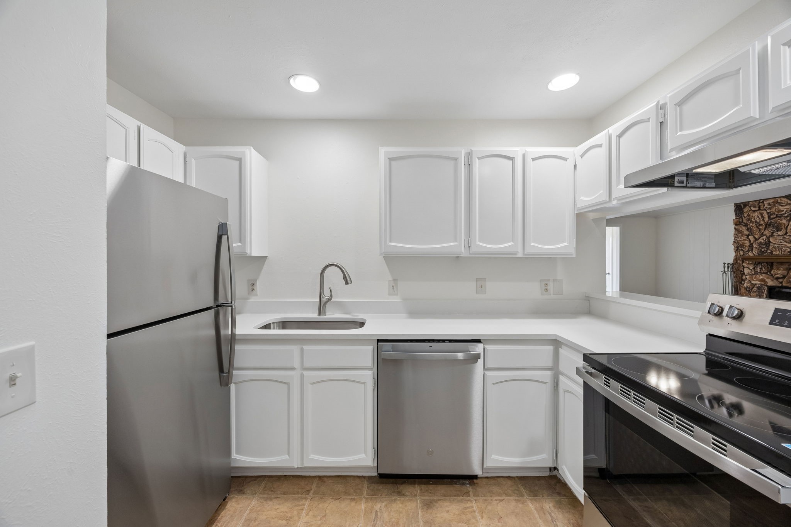
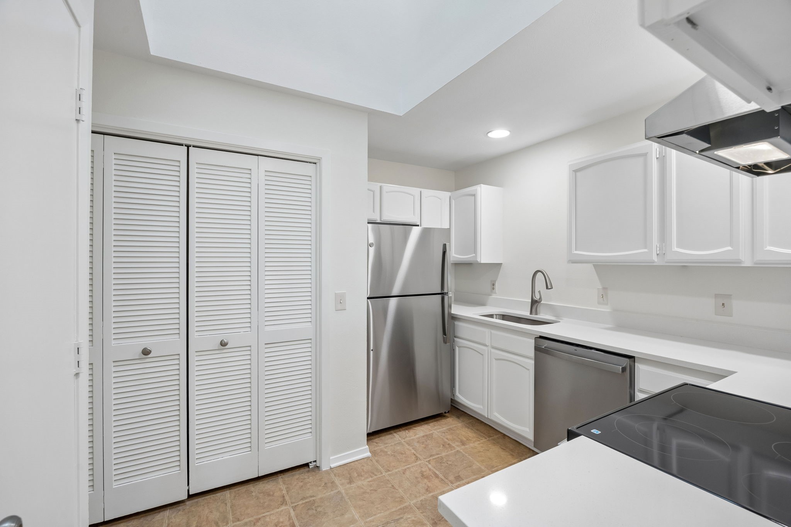
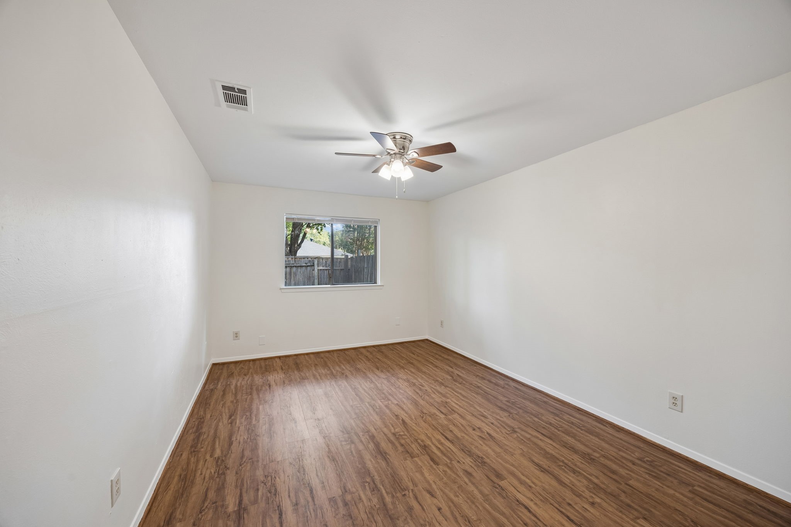
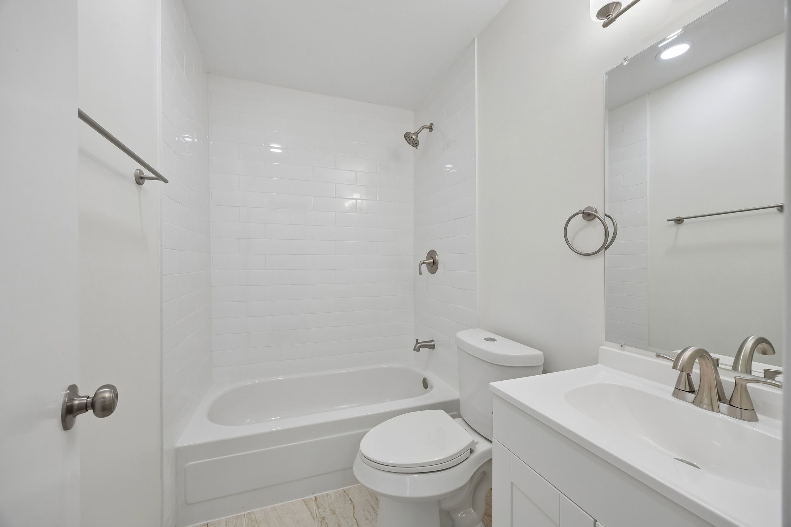
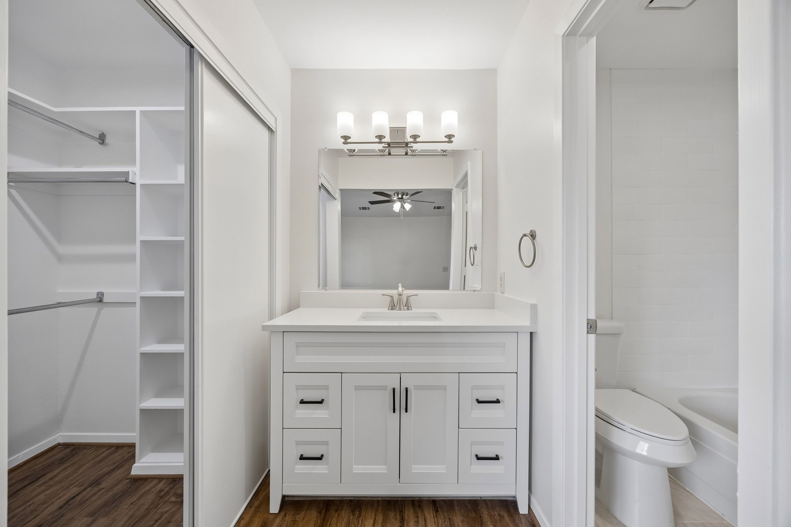
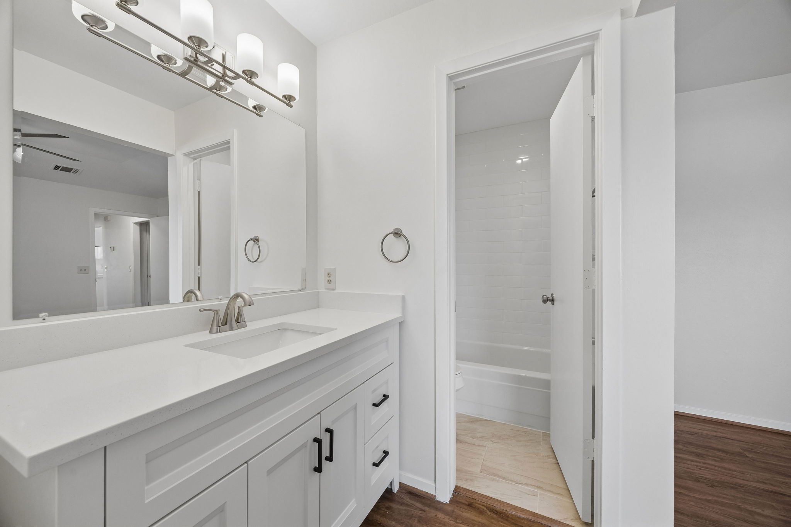
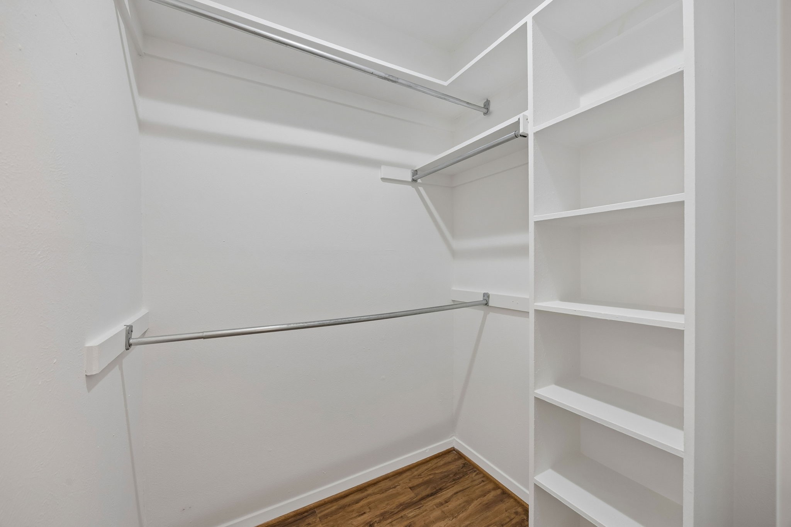
The refreshed kitchen features new quartz countertops, freshly finished cabinetry, stainless steel appliances, a modern sink and faucet, generous storage, and a dedicated pantry. Both bathrooms have been thoughtfully renovated with brand-new vanities, toilets, countertops, lighting, fixtures, and crisp subway-tile tub surrounds. The spacious primary suite includes an ensuite bath and a generous walk-in closet with built-in shelving.

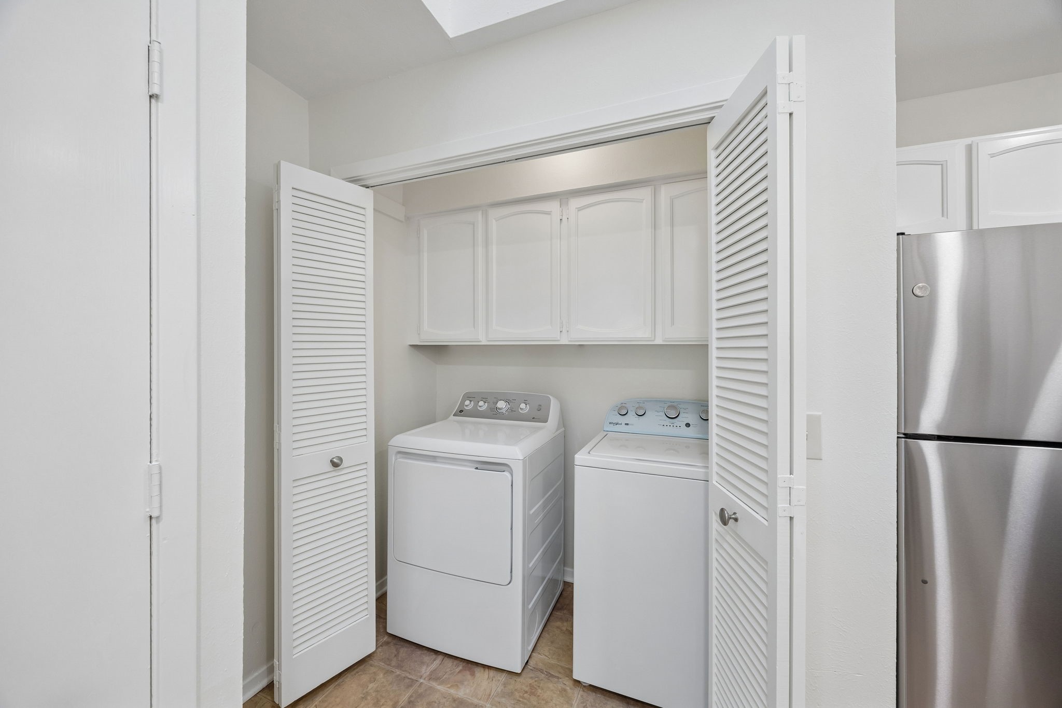
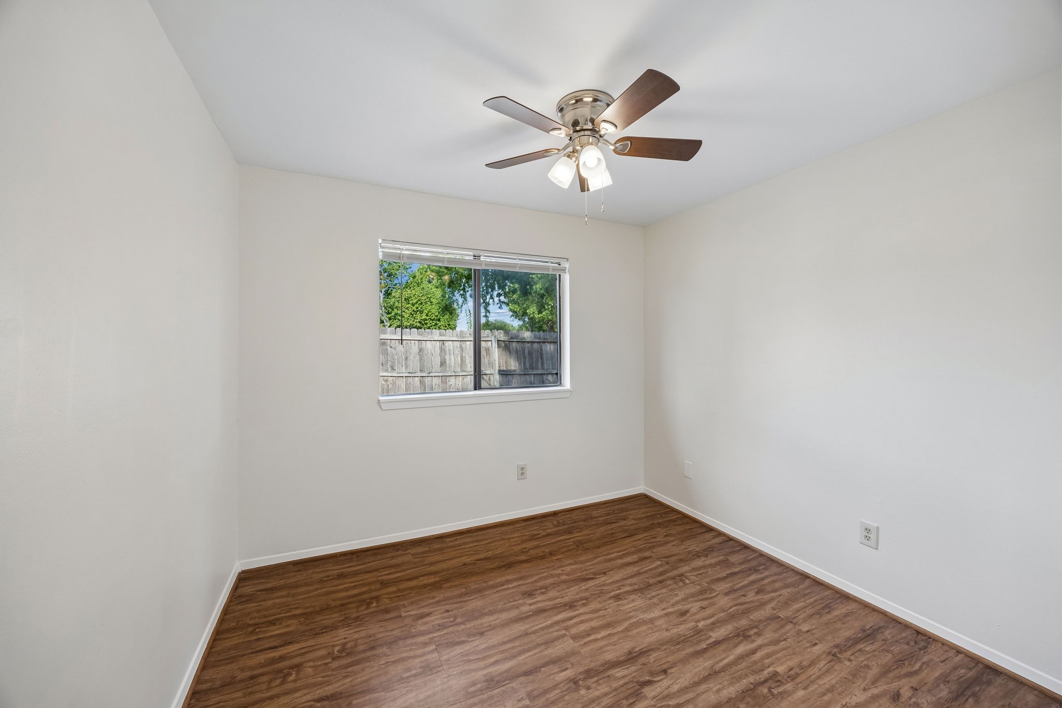
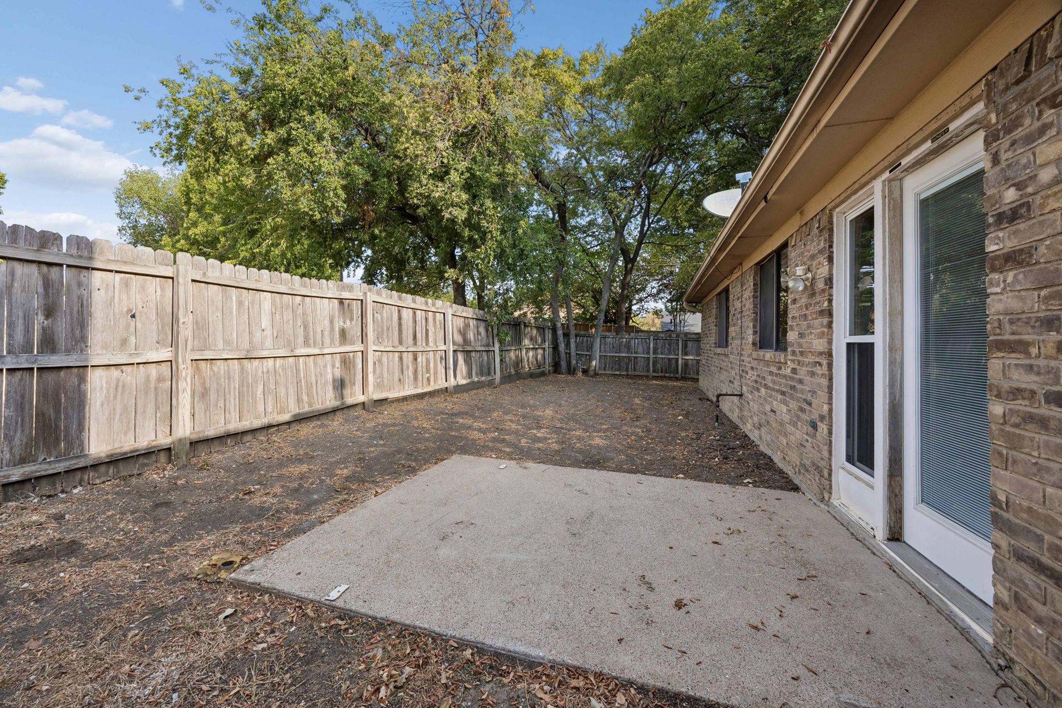
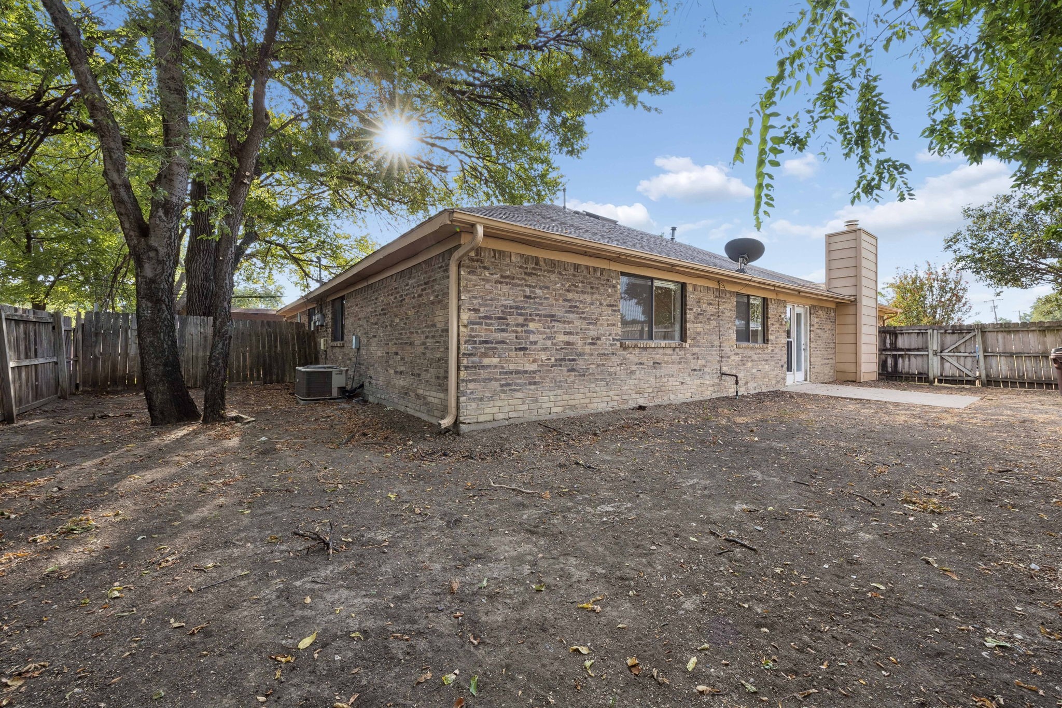
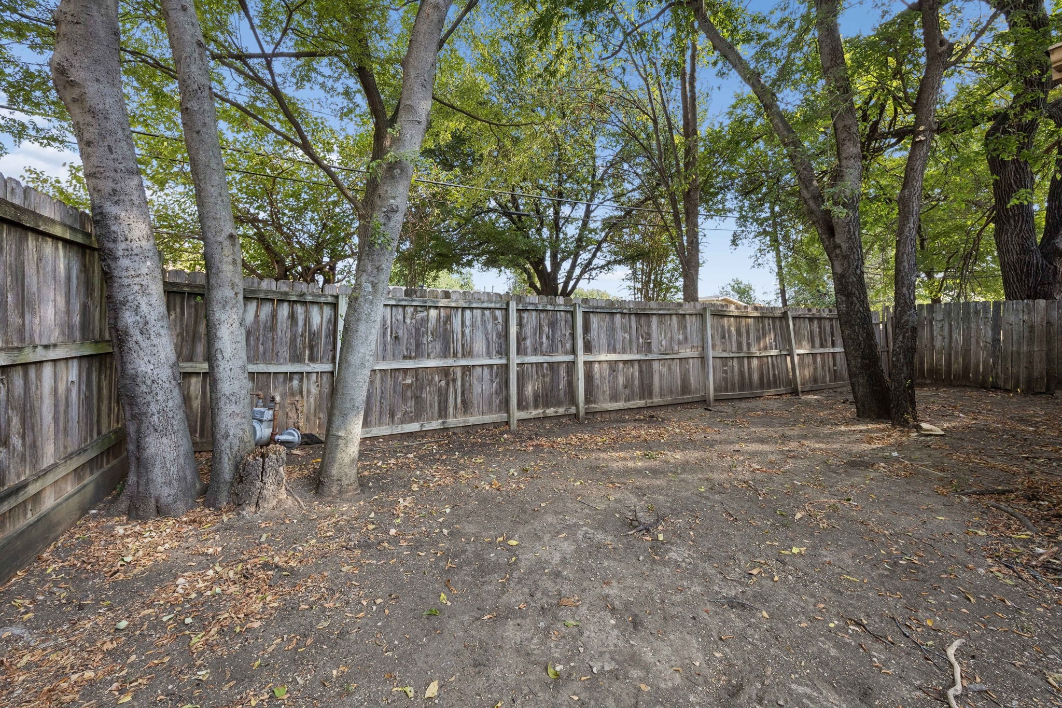
Additional highlights include fresh neutral paint, ceiling fans, an indoor full-size laundry area, a skylight, an attached garage, a patio, and a private fenced backyard shaded by mature trees. Willowcreek Park, with its walking trails and playground, is just steps away, while the boutiques, restaurants, entertainment, and community events of Downtown Plano are only minutes from home. Seller is willing to install sod in the backyard with an acceptable full-price offer.

Ask a Local Expert

Property Highlights

Property Type
Residential
Property Sub Type
Single Family Residence
Bedrooms
3
Total Bathrooms
2
Living Area
1,412
Price / Sqft
$227
Acres
0.11
Year Built
1984

Location

City/Township
Plano
Subdivision
Cotten Add
County
Collin

Property Details

Price
$320,000
Property Type
Residential
Property Sub Type
Single Family Residence

Building

Structure Type
Duplex
Levels
One
Stories For Sale
1

Community

Local Schools

Elementary School
Mendenhall
Middle School
Bowman
High School
Williams, Plano East
School District
Plano ISD

Interior Features

Bedrooms and Bathrooms

Total Bathrooms
2
Full Bathrooms
2
Bedrooms
3

Area and Spaces

Living Area
1,412

Appliances

Appliances
Dryer, Dishwasher, Electric Cooktop, Electric Oven, Disposal, Gas Range, Refrigerator, Washer

Interior Features

Interior Features
Decorative Designer Lighting Fixtures, Open Floorplan, Pantry, Cable Tv, Vaulted Ceilings, Wired For Data, Walk In Closets
Flooring
Luxury Vinyl Plank, Tile
Laundry Features
Washer Hookup, Electric Dryer Hookup
Window Features
Skylights
Fireplace Features
Family Room, Gas, Stone

Heating and Cooling

Has Fireplace
Yes
Fireplaces
1

Building Details

Construction

Year Built
1984
Foundations
Slab

Materials

Roof
Composition

Terms

Terms

Special Terms
See Agent

Taxes

Tax

Tax (Annual)
$4,600

Heating, Cooling & Utilities

Cooling Features
Ceiling Fans

Utilities

Utilities
Sewer Available, Water Available, Cable Available
Sewer
Public Sewer
Water Source
Public

Lot

Acres
0.11
Lot Size
0.11
Lot Size Area Sq Ft
4,791.60

Exterior Features

Patio And Porch Features
None, Patio

Parking

Garage Capacity
1
Covered Spaces
1
Parking Features
Additional Parking, Garage Faces Front, Garage

Pool Features

Pool Features
None
Listed by Douglas Swift, Kate Kruger Realty
Listing Data last updated 09/27/2026 11:40 pm
Get a Link to this Property: Copy To Clipboard
QR Code link to this property

Phone:
Connect with:

Payment Calculator

per month. fixed. % interest.
$
%
$
%
Principal & Interest
+ Home Insurance
+ Property Tax
+ HOA Fees
per month
Total interest paid over s will be:
All estimates and provided for informational purposes only. Actual amounts may vary. The output of the tool is not a loan offer or solicitation, nor is it financial or legal advice. Information, rates, programs and loan scenarios shown are for example only as of 28-Sep-2026 and are subject to change without notice. Interest rates provided by the St. Louis Federal Reserve Economic Data (FRED). All products are subject to credit and property approval. Not all products are available in all states or for all loan amounts. Other restrictions and limitations apply. Contact your preferred lender for the pricing associated with your specific transaction. Calculations are generated by Open Source mortgage calculation software tools using common mathematical formulas. All calculations should be independently verified.
Get Walk Score Content

Property History

2 days ago
Property information last updated
2 days ago
Status Active. This is the date the listing was placed on market.
Cumulative Days on Market: 2 days (includes prior listings) · Currently listed since September 25, 2026. Data provided by the MLS.

Similar Properties

Login

Register

Compare Listings