2905 Foxcreek Drive Richardson, TX 75082 -- MLS# 21396923

Start of property details
Share this property:
2905 Foxcreek Drive
Richardson, TX 75082
ACTIVE
UNDER CONTRACT
$615,000
Active Under Contract
4
Beds
3
Baths
2
Garage
2,721
Sqft
0.27
Acres
MLS# 21396923
Cumulative Days on Market: 3 · Includes prior listings · Currently listed since 10/01/26 · Data provided by the MLS.

Property Description

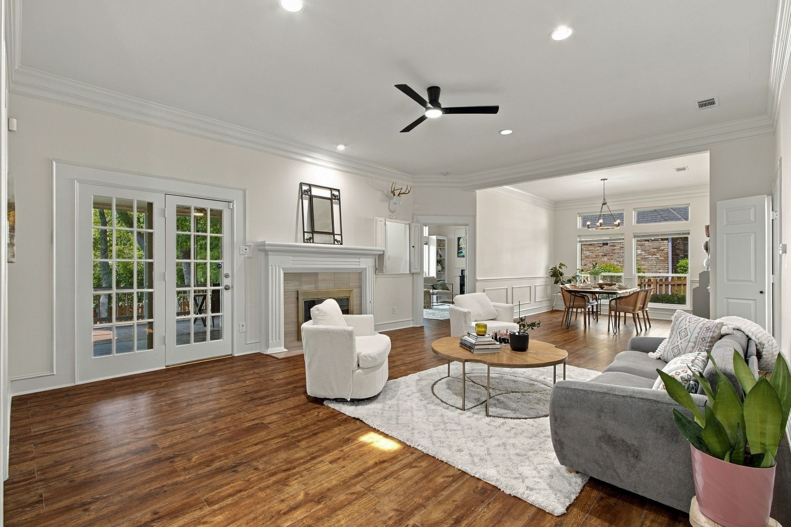
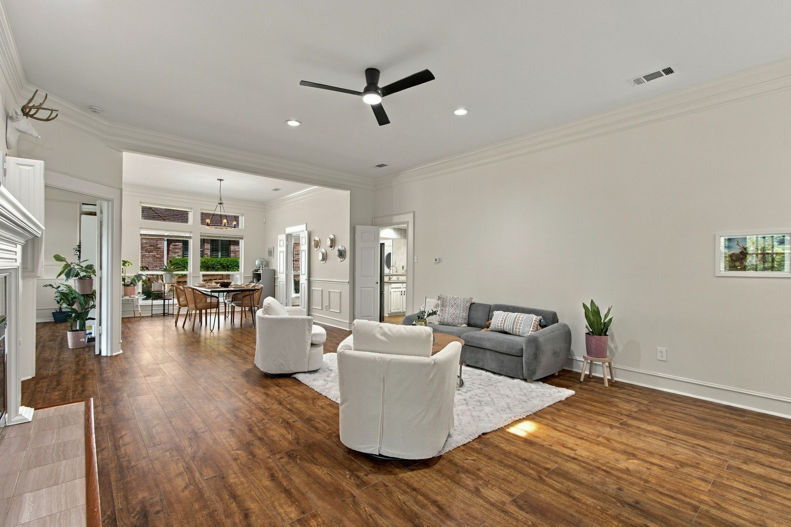
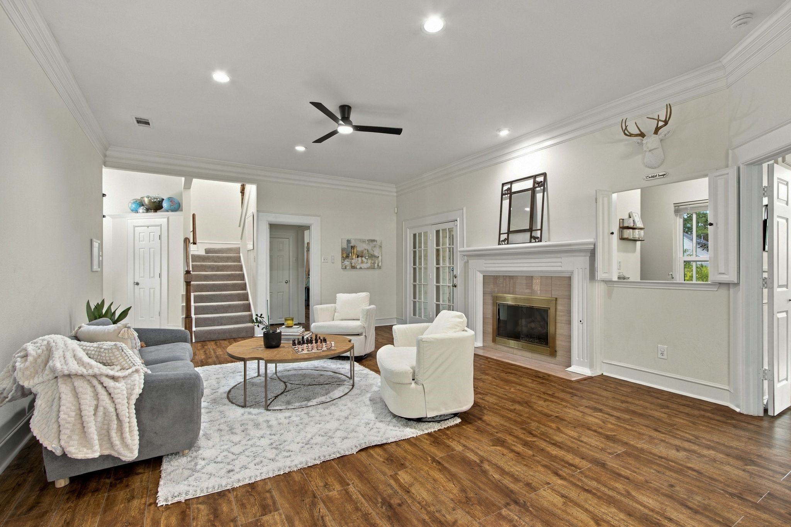
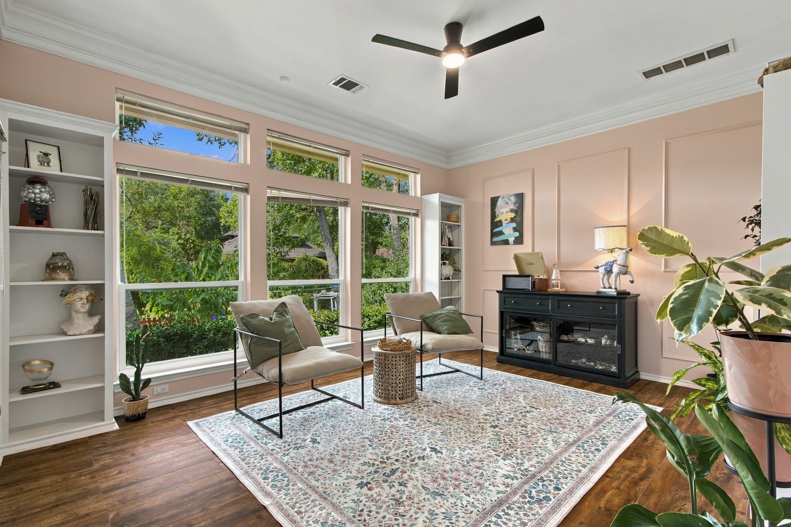
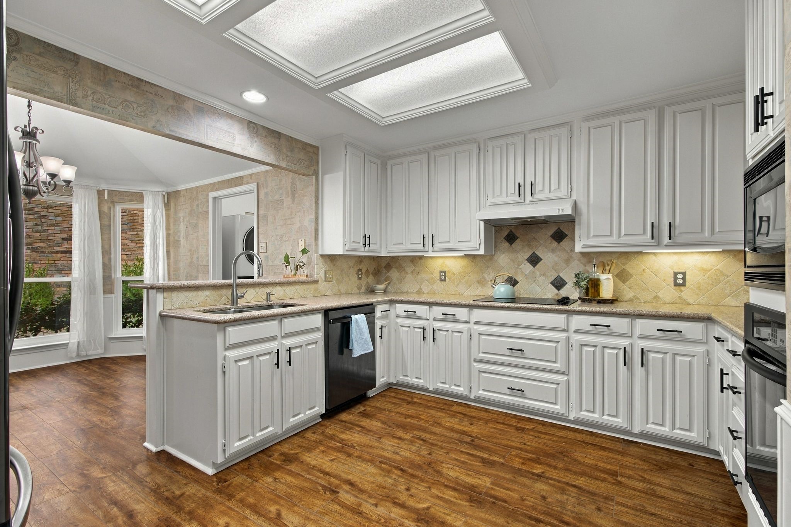
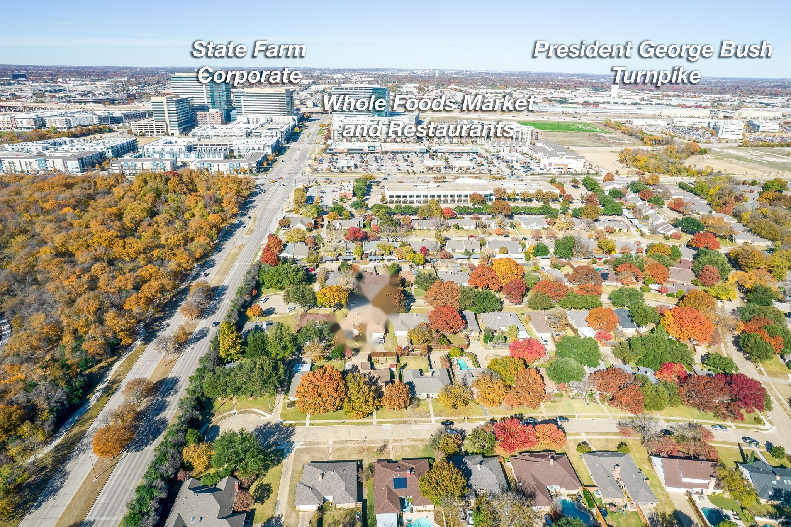
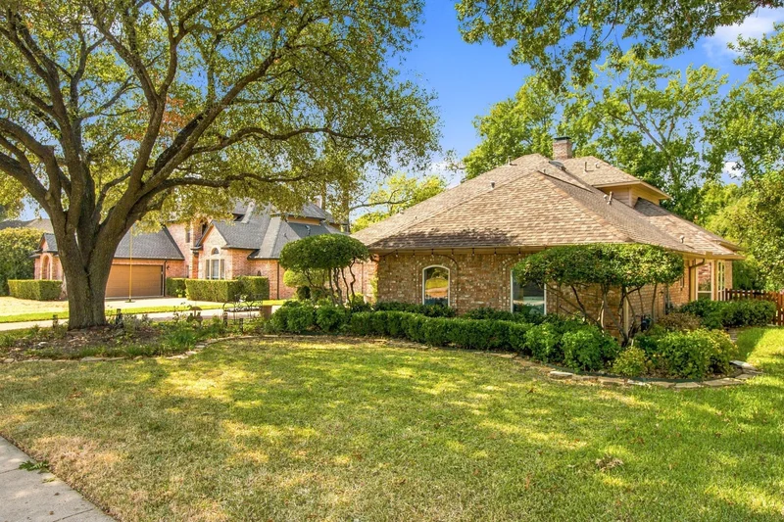
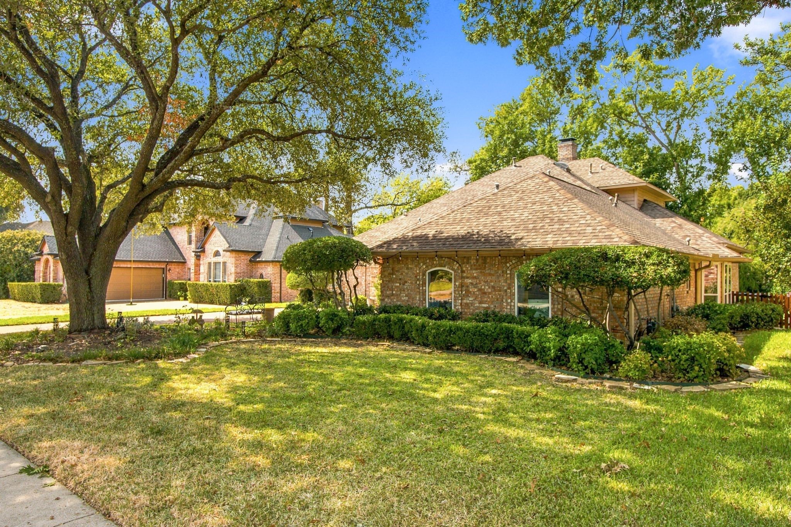
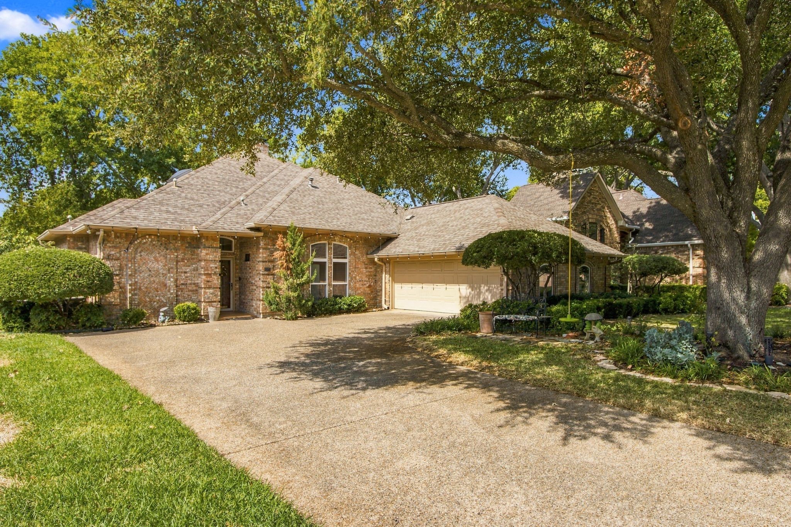
OPEN HOUSE CANCELLED — OFFER ACCEPTED! Exceptional creek lot home in Richardson, TX, near CityLine, DART, shopping, dining, and Spring Creek nature trails. Located on a quiet, tree-lined street, this beautifully updated home offers a peaceful natural setting with convenient access to urban amenities.

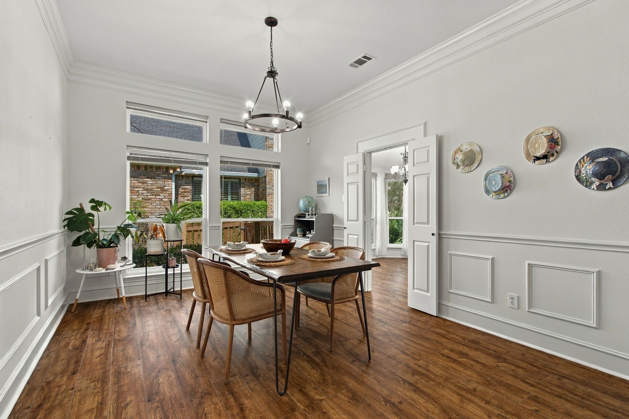
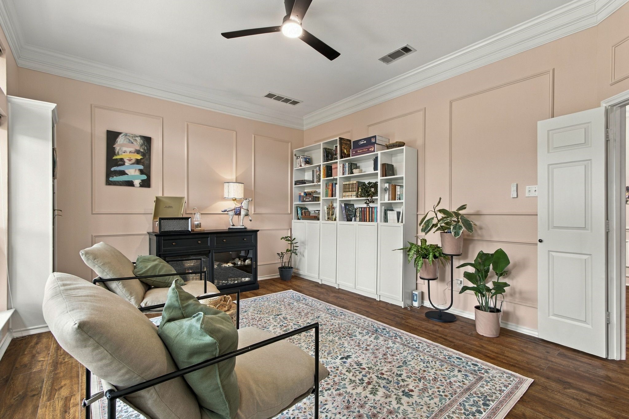
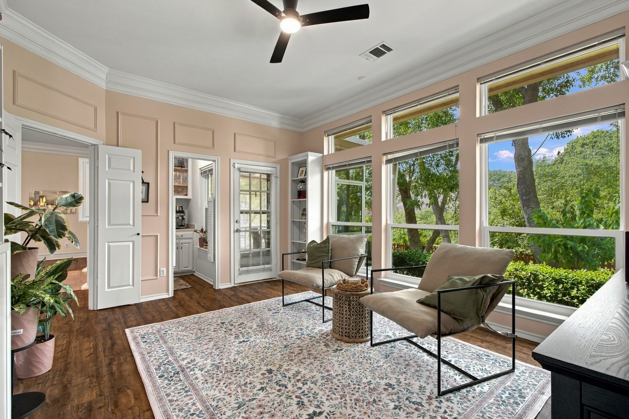
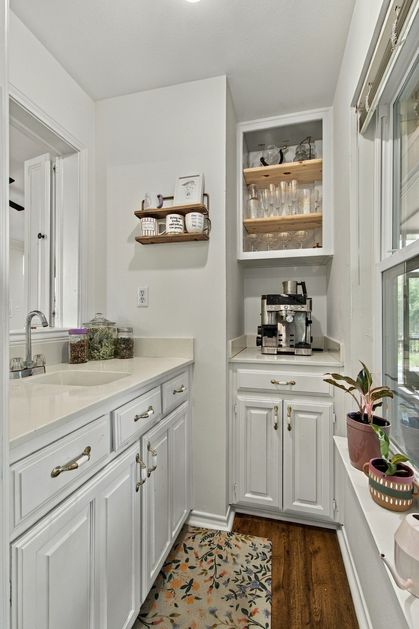
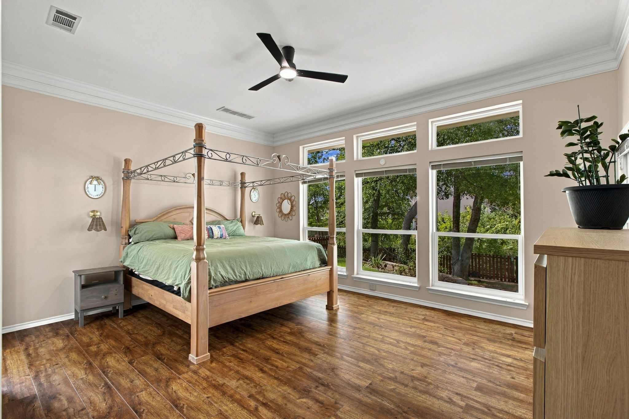
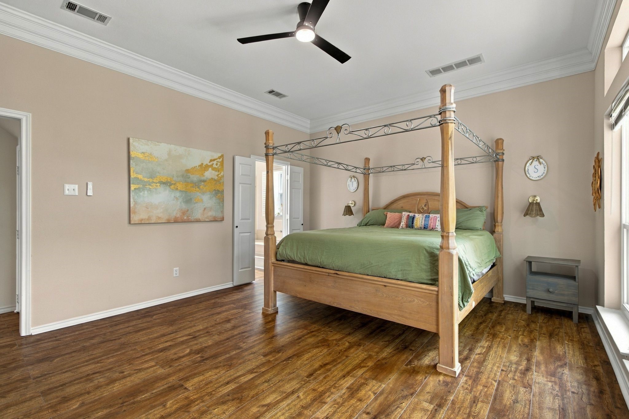
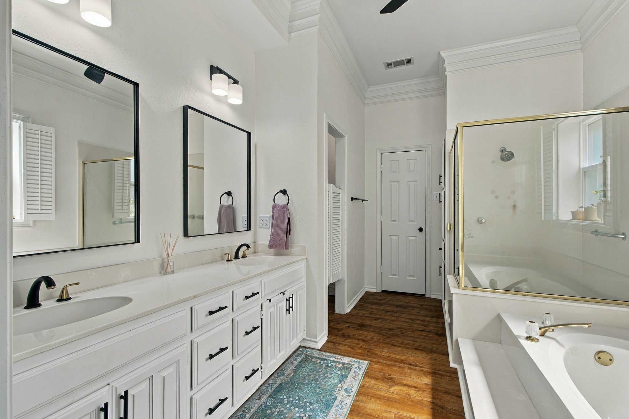
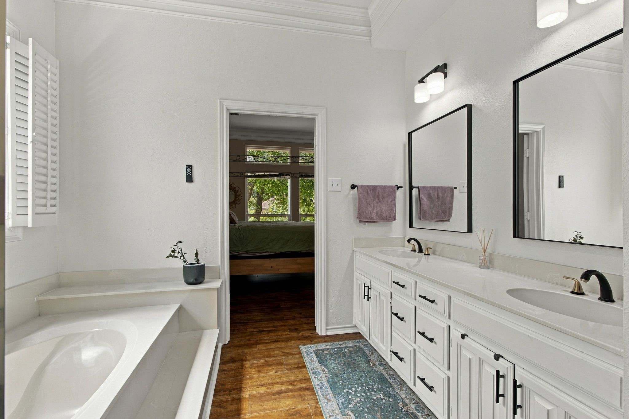
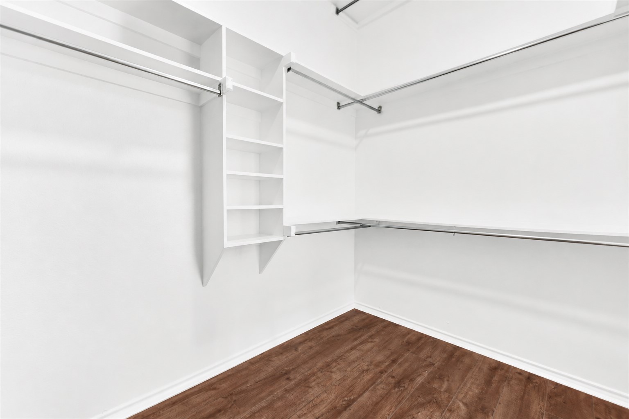
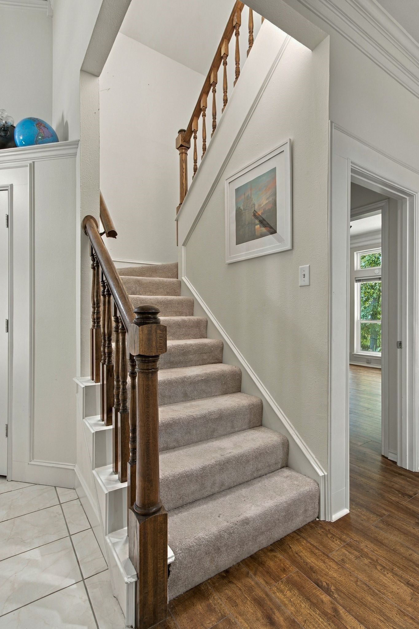
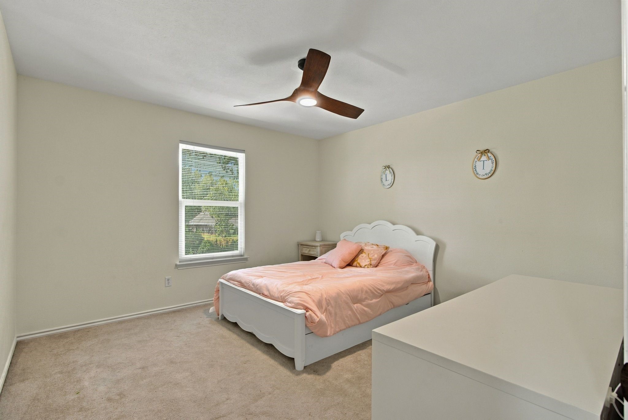
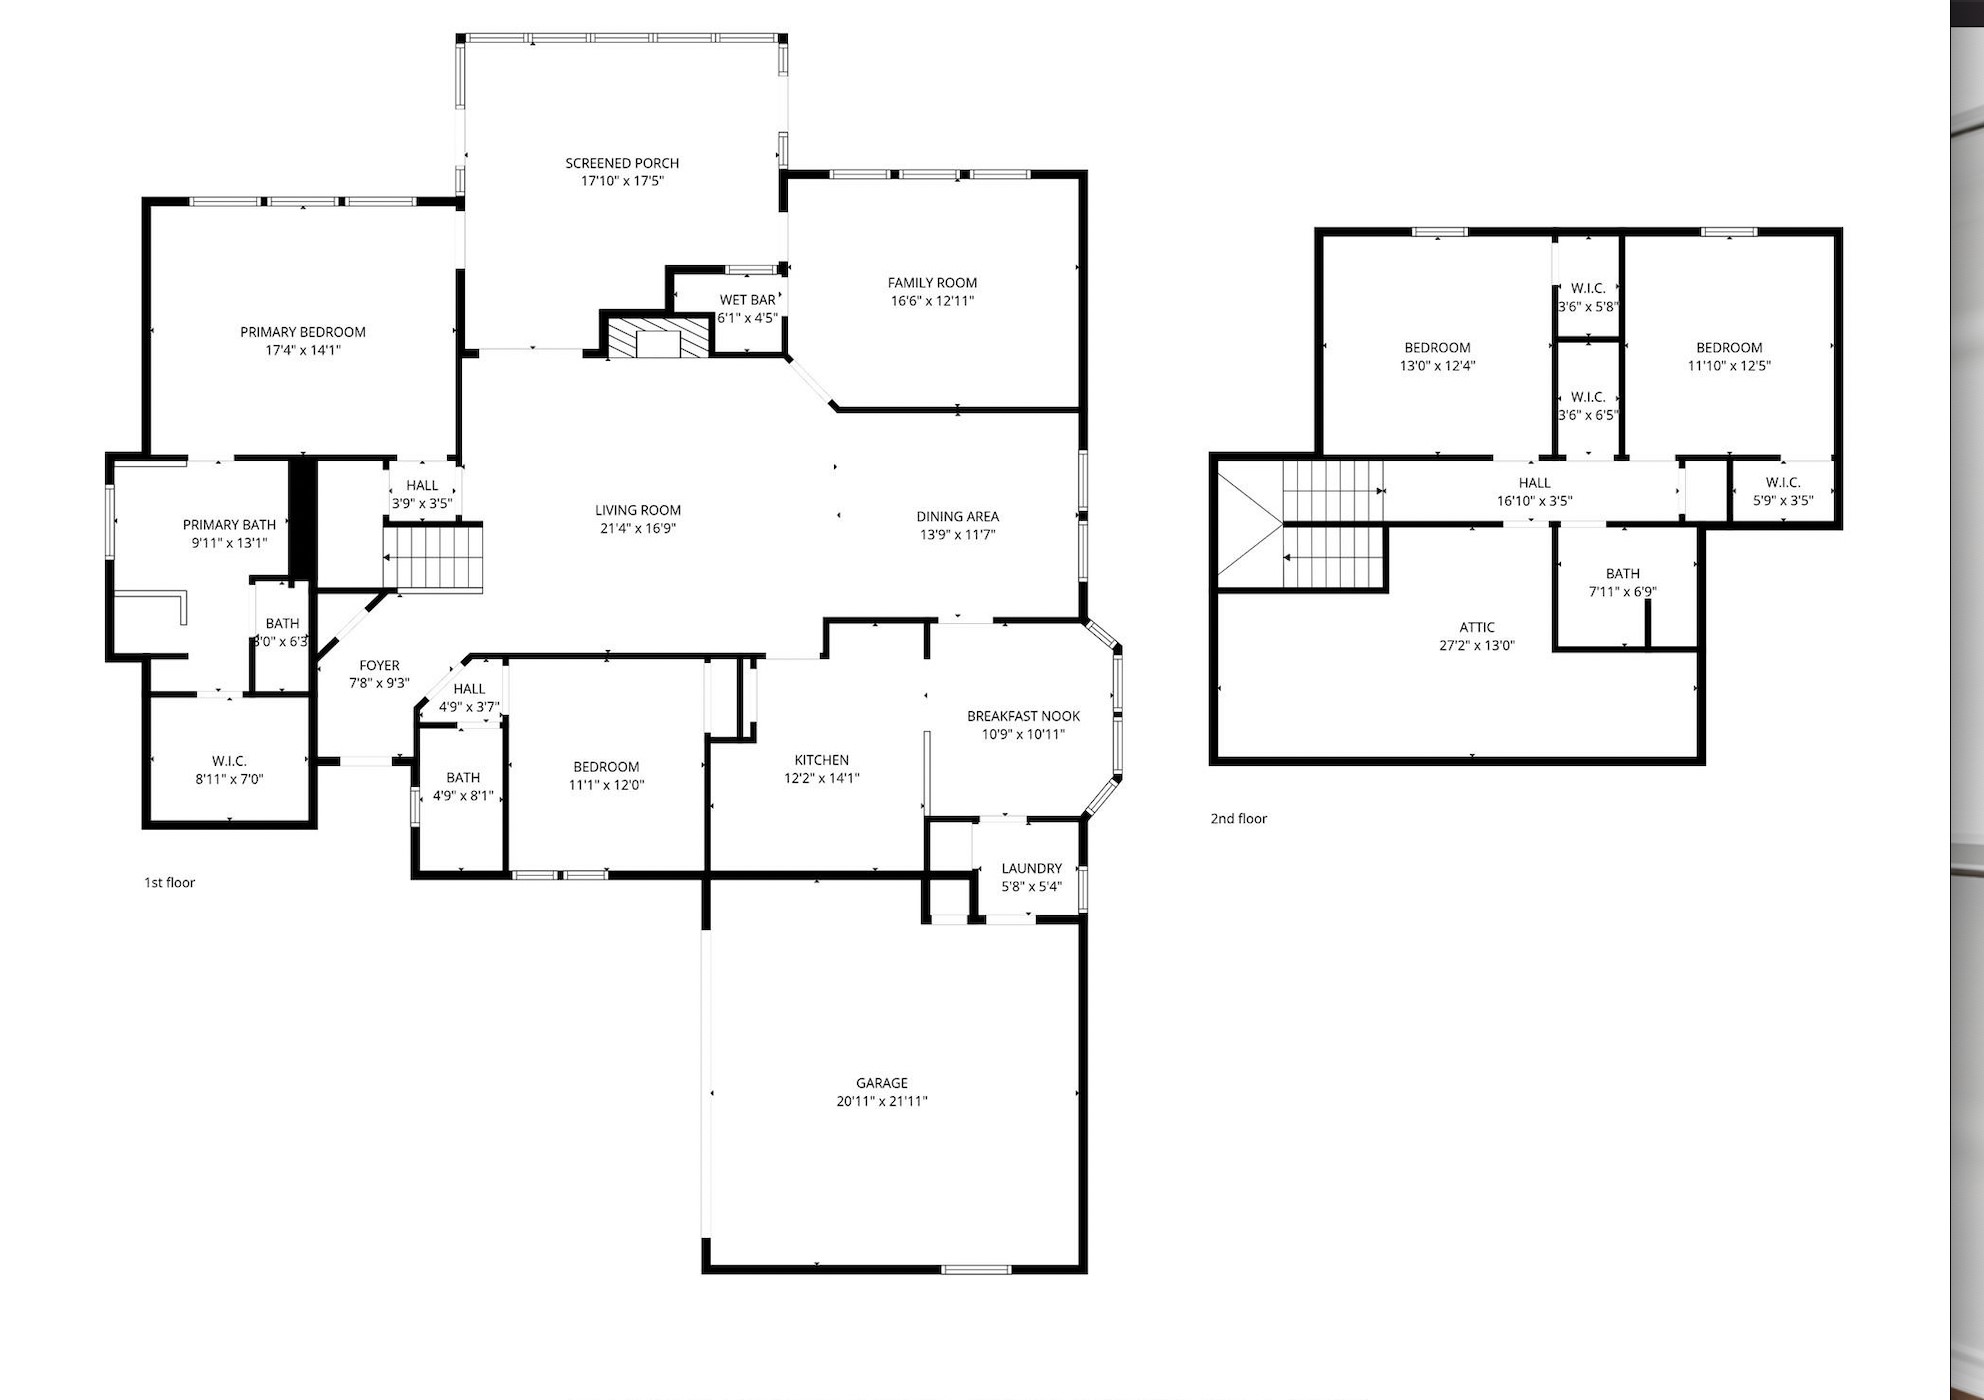
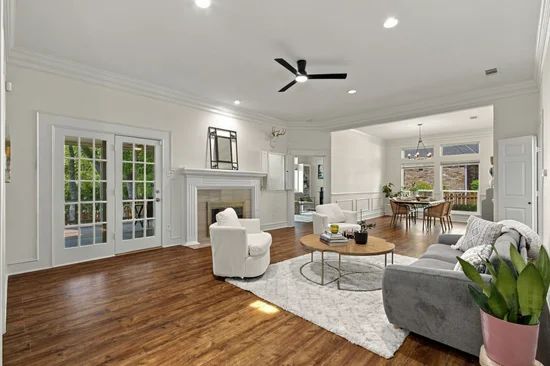
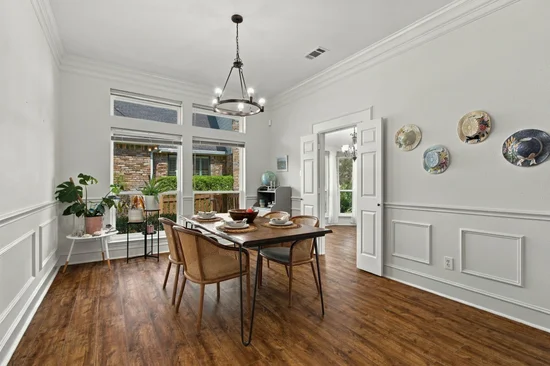
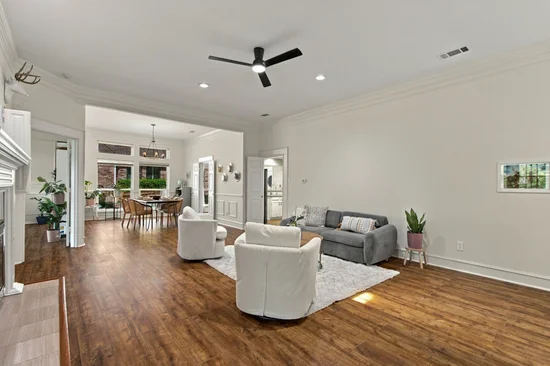
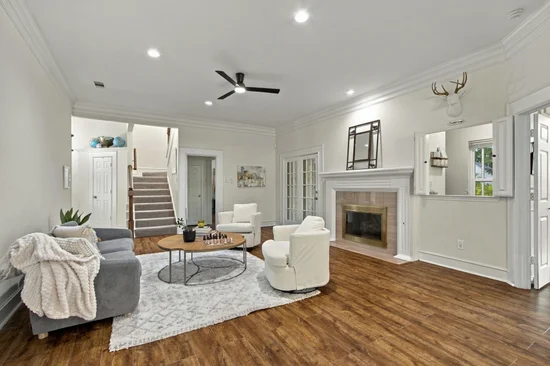
Inside, soaring ceilings, beautiful molding, and an inviting floor plan create comfortable living spaces. The first floor features new LVP flooring (2026), two bedrooms, and two full bathrooms. The flexible layout is ideal for multigenerational living or an in-law suite, with a privately situated secondary bedroom and convenient access to a full bathroom. The primary suite includes a large walk-in closet, and a wet bar adds convenient entertaining space.

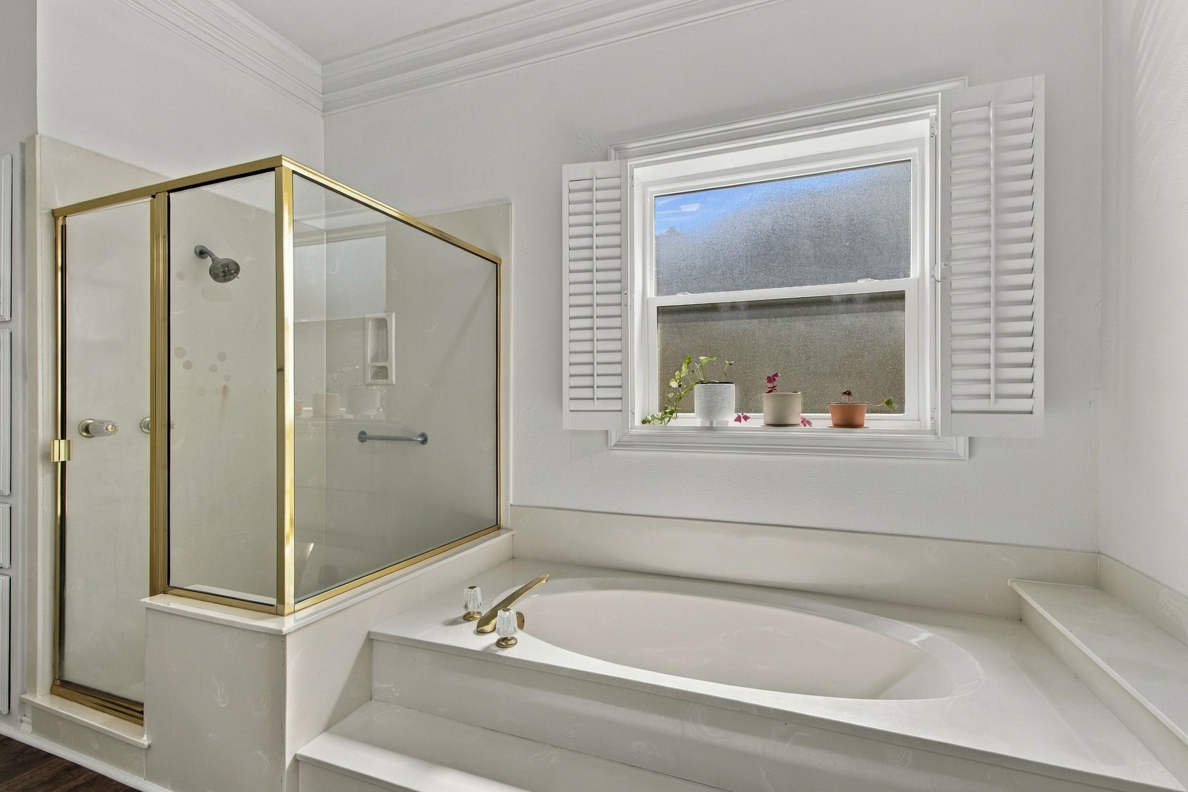
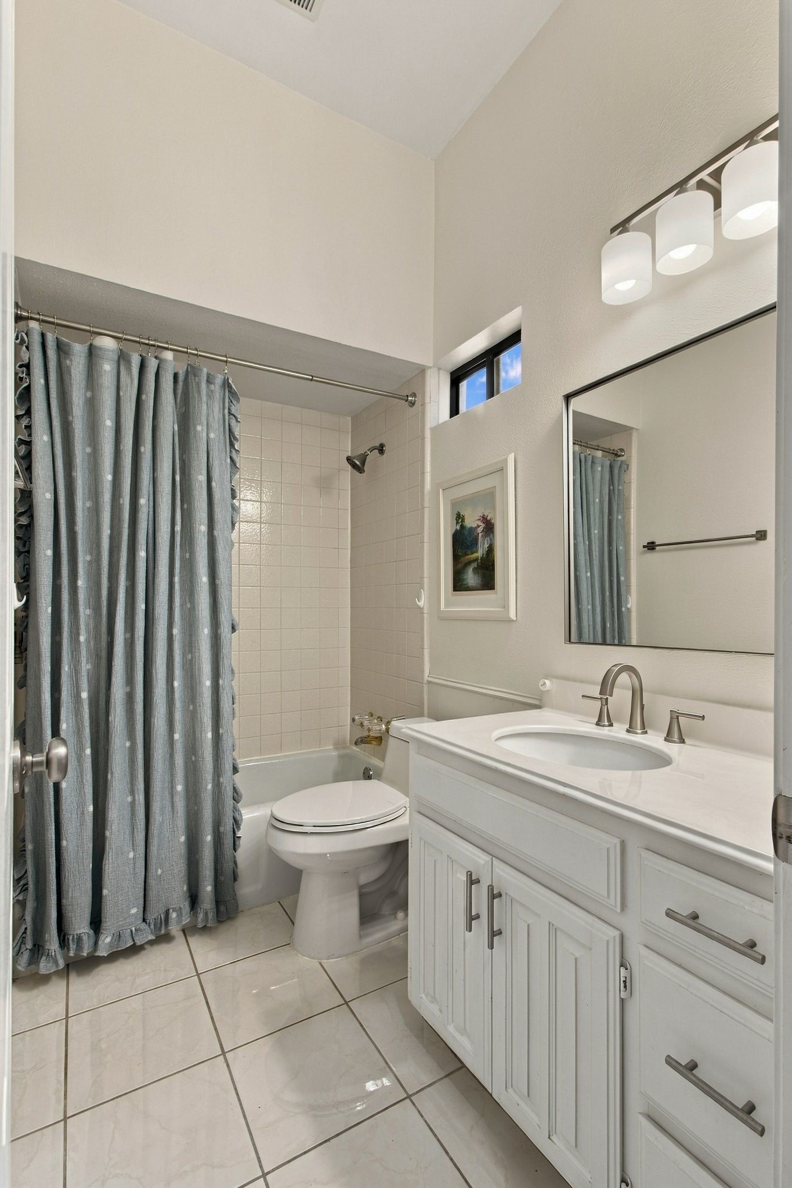
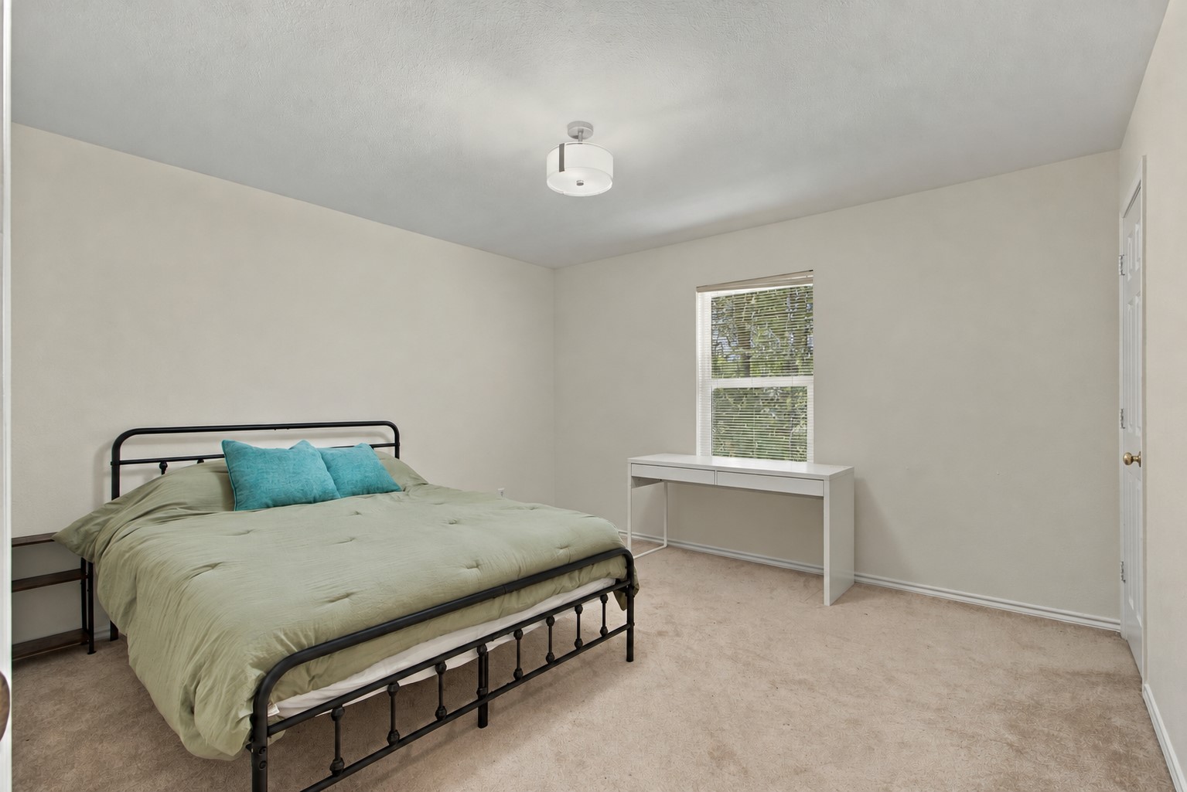
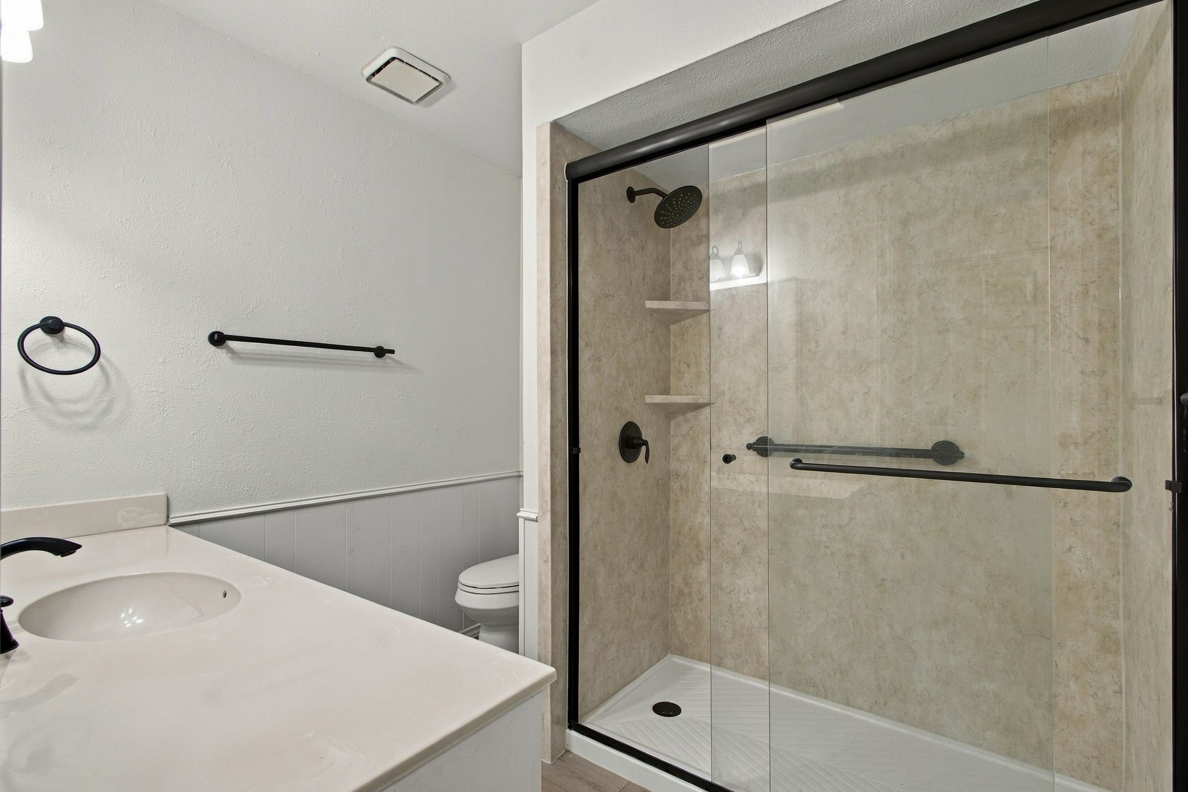
Upstairs are two additional bedrooms, each with a walk-in closet, an updated full bathroom, and an unfinished attic for extra storage.

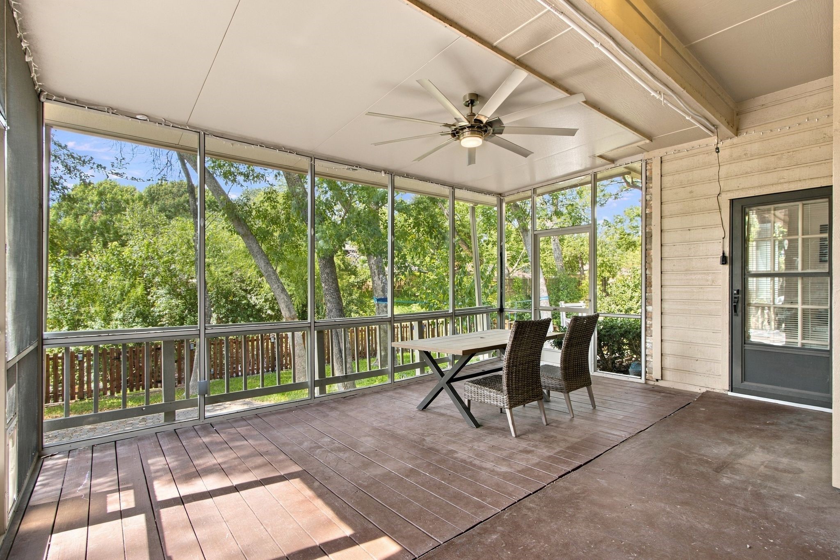
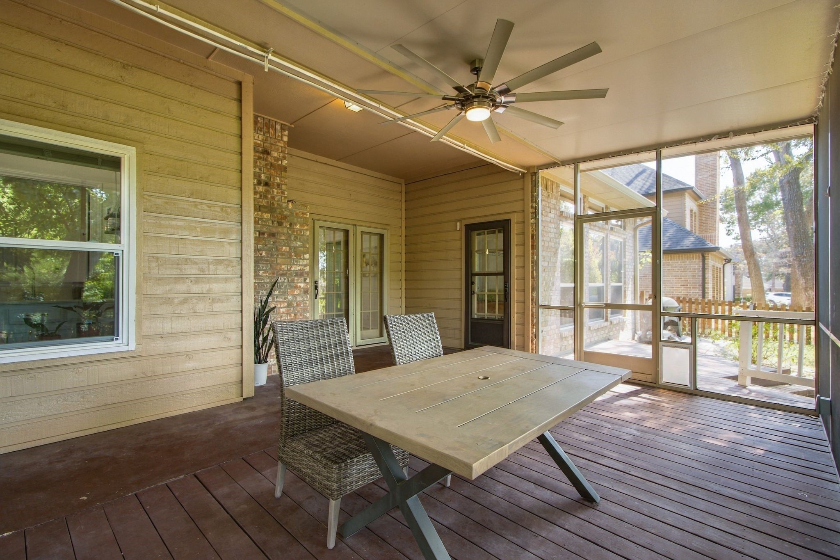
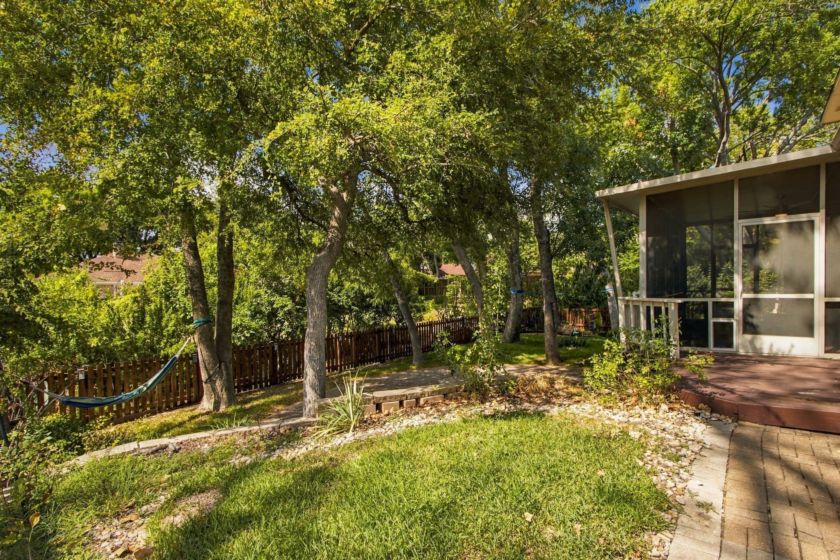
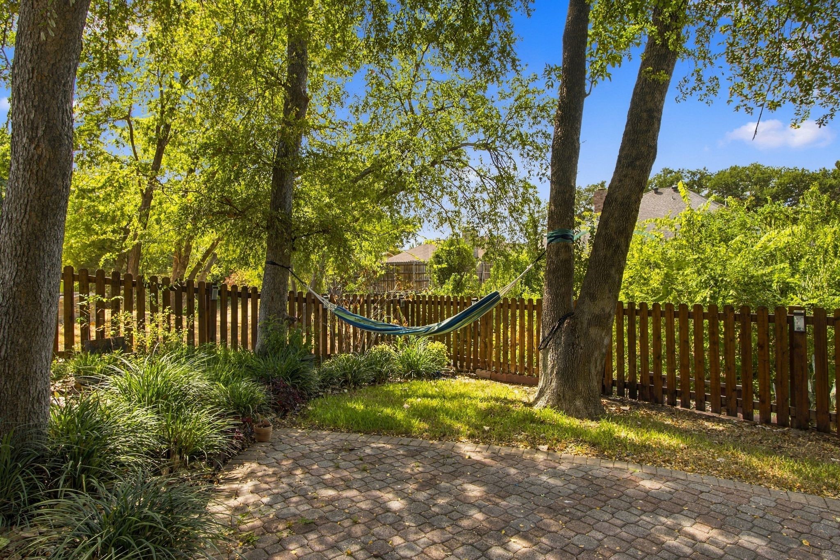
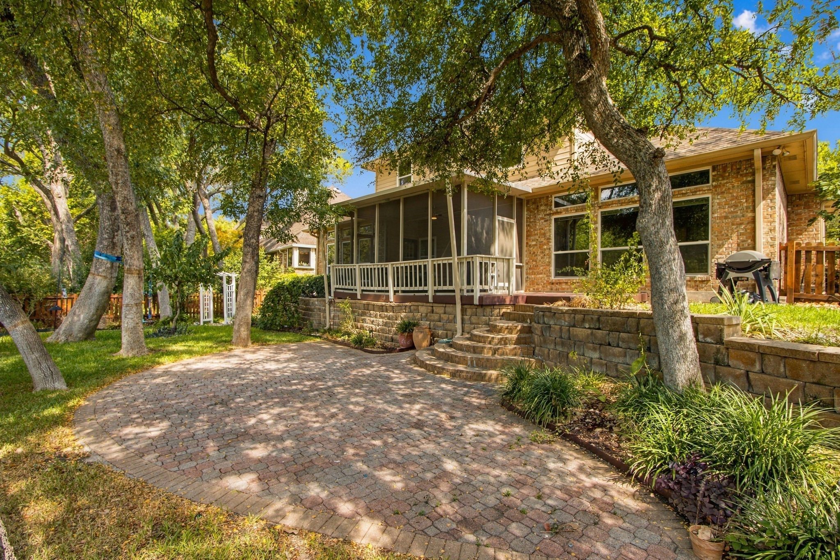
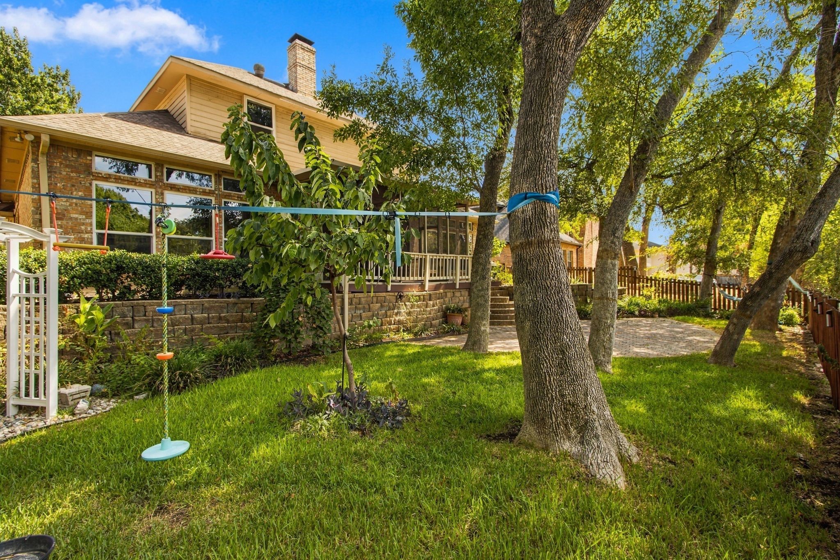
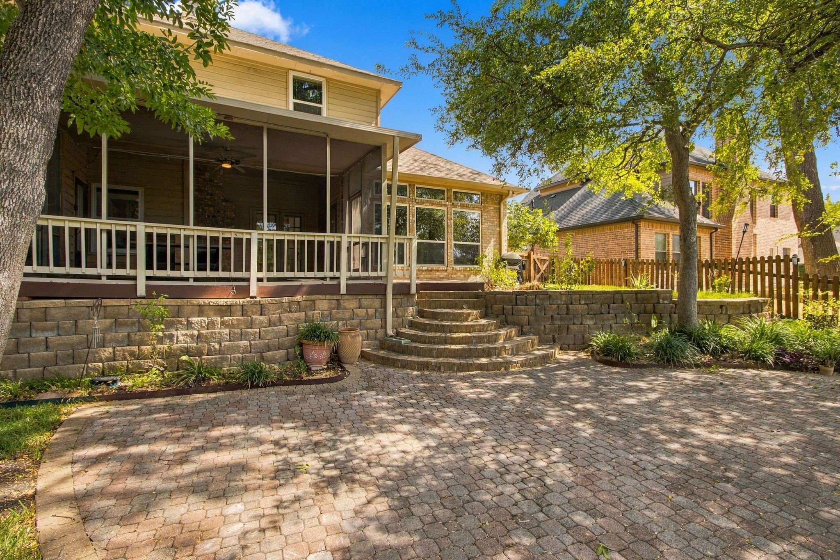
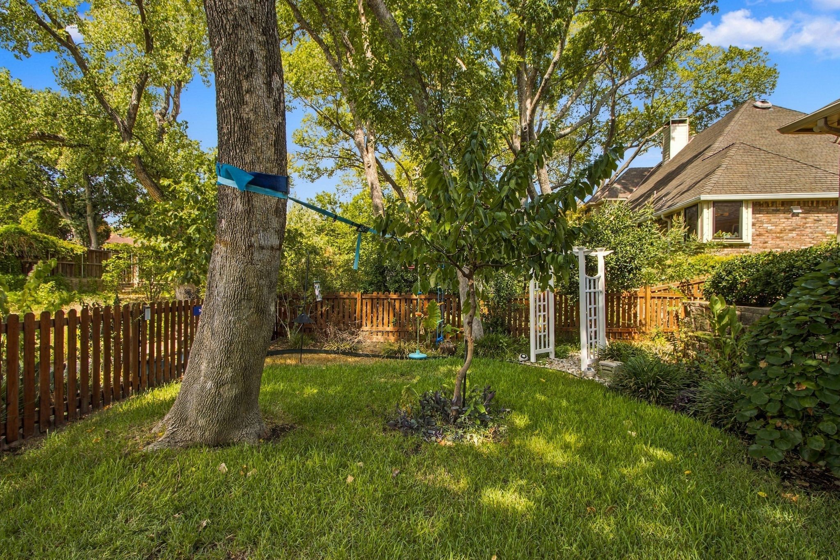
The private creek lot is a standout, with mature trees, tranquil views, and a backyard surrounded by nature. Enjoy birds and wildlife along the creek. A spacious deck and custom screened-in patio room, installed by Four Seasons Sunrooms in 2020, provide inviting outdoor living space for relaxing or entertaining year-round.

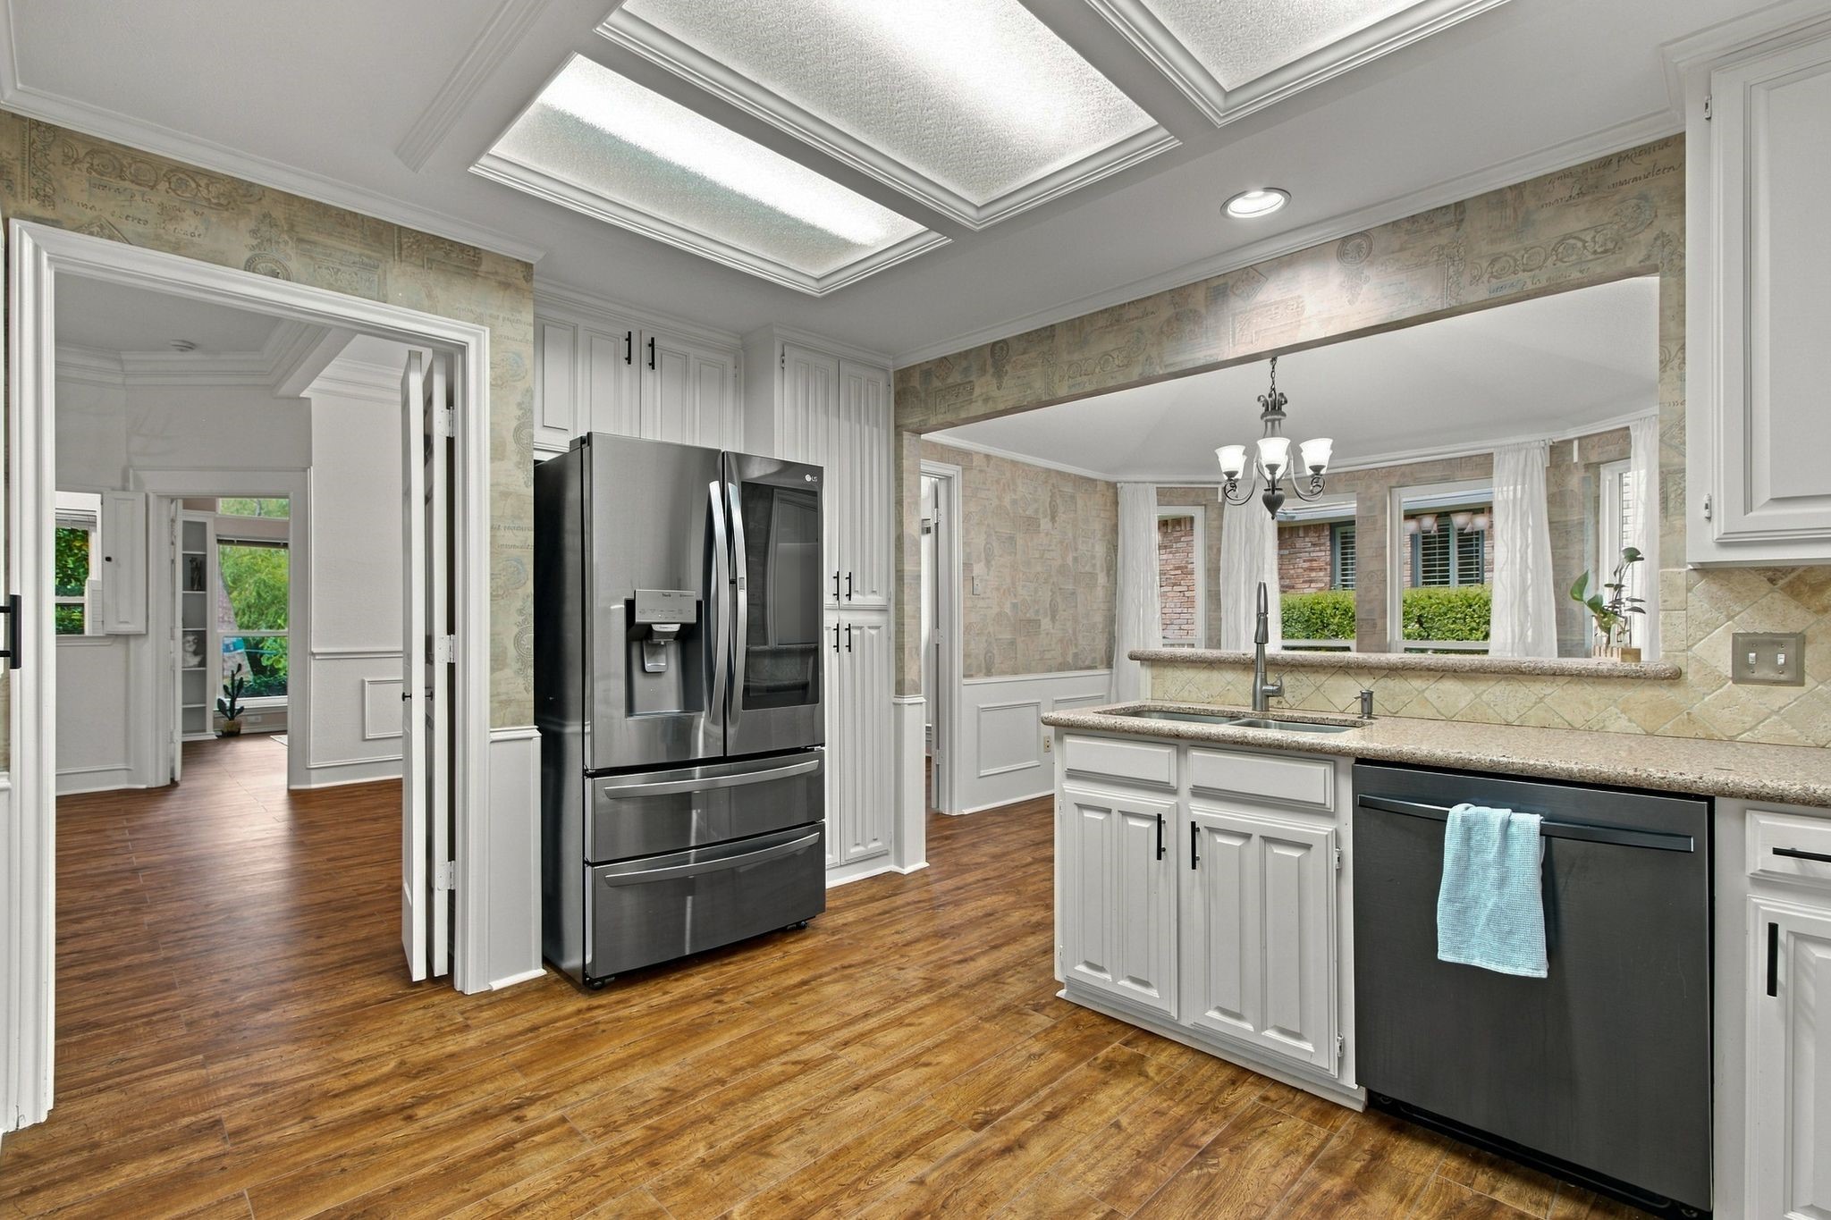
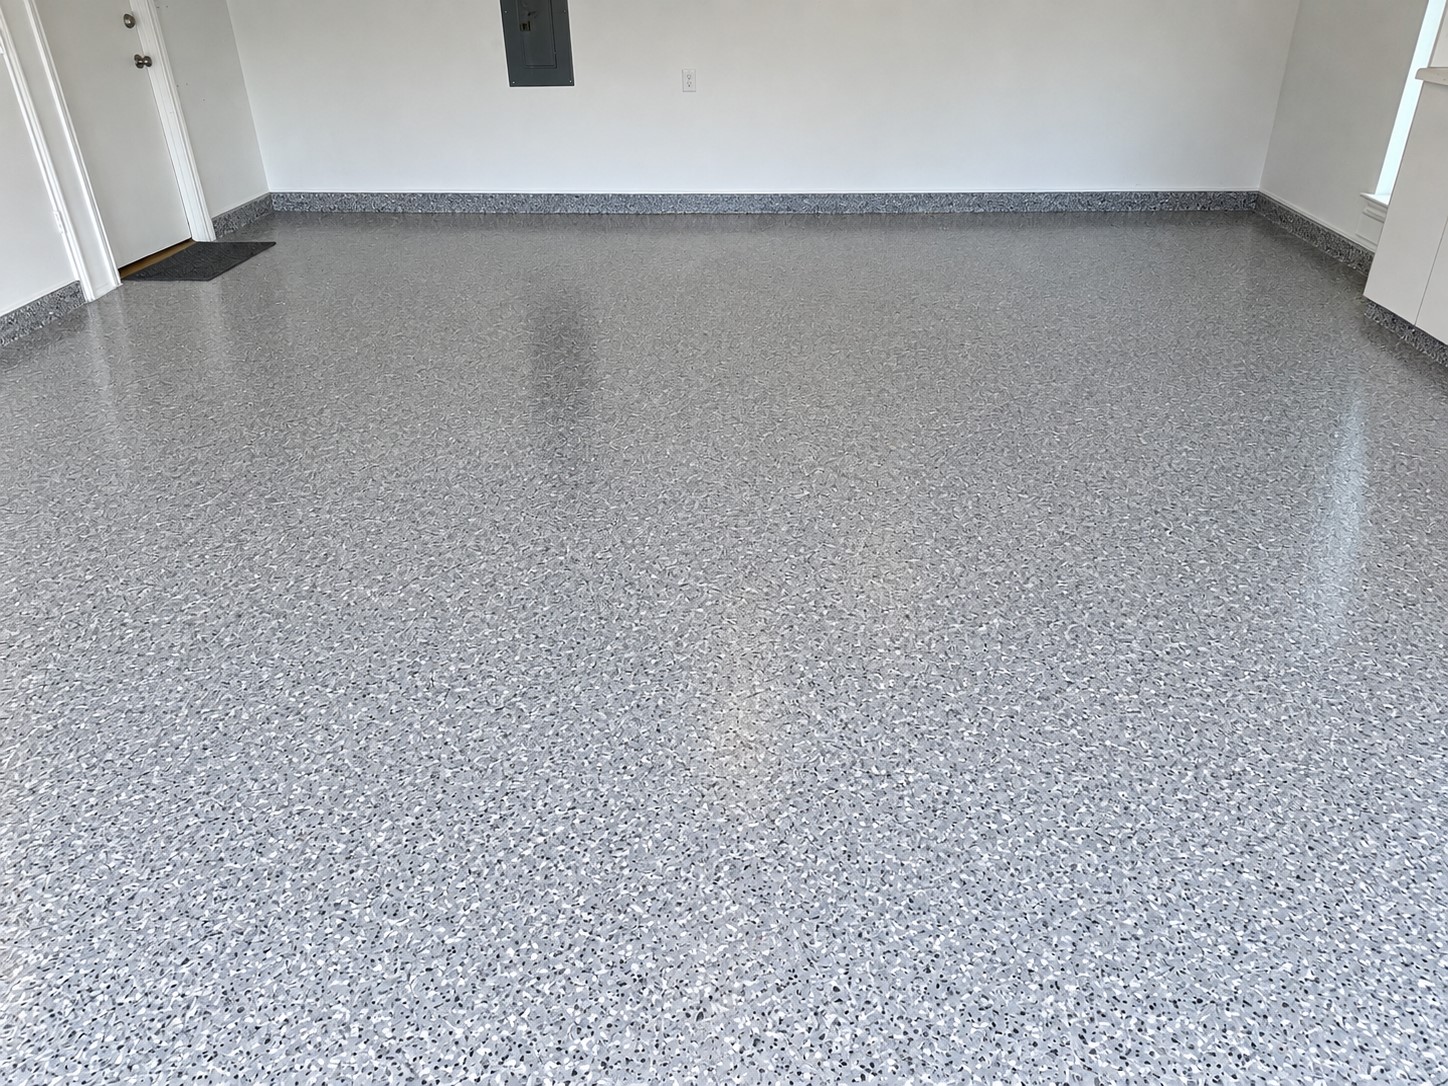
Extensive updates include premium Pella dual-pane windows (2020), NEW HVAC (2026), new LVP flooring (2026), epoxy-coated garage flooring (2026), new dishwasher and garbage disposal (2026), two water heaters (2025), remodeled upstairs bathroom (2025), and fresh interior paint.

Enjoy easy access to CityLine restaurants, shopping, and entertainment, plus Whole Foods, Starbucks, CVS, and banking. Commuters benefit from proximity to US-75, President George Bush Turnpike, and DART rail service. Located in Plano ISD, this Richardson creek lot home combines thoughtful updates, a flexible multigenerational floor plan, peaceful natural surroundings, and exceptional convenience.

Ask a Local Expert

Property Highlights

Property Type
Residential
Property Sub Type
Single Family Residence
Architectural Style
Traditional, Detached
Bedrooms
4
Total Bathrooms
3
Living Area
2,721
Price / Sqft
$226
Acres
0.27
Year Built
1987
Condition
Resale
Cumulative Days On Market
1

Location

City/Township
Richardson
Subdivision
Foxboro Add Sec One
County
Collin

Property Details
Price
$615,000
Condition
Resale
Property Type
Residential
Property Sub Type
Single Family Residence

Building

Structure Type
House
Levels
One
Stories For Sale
1

Community

Local Schools

Elementary School
Stinson
Middle School
Otto
High School
Mcmillen, Plano East
School District
Plano ISD

Interior Features

Bedrooms and Bathrooms

Total Bathrooms
3
Full Bathrooms
3
Bedrooms
4

Area and Spaces

Living Area
2,721

Appliances

Appliances
Dishwasher, Electric Cooktop, Disposal

Interior Features

Interior Features
Wet Bar, Eat In Kitchen, High Speed Internet, Other, Pantry, Paneling Wainscoting, Vaulted Ceilings, Walk In Closets
Laundry Features
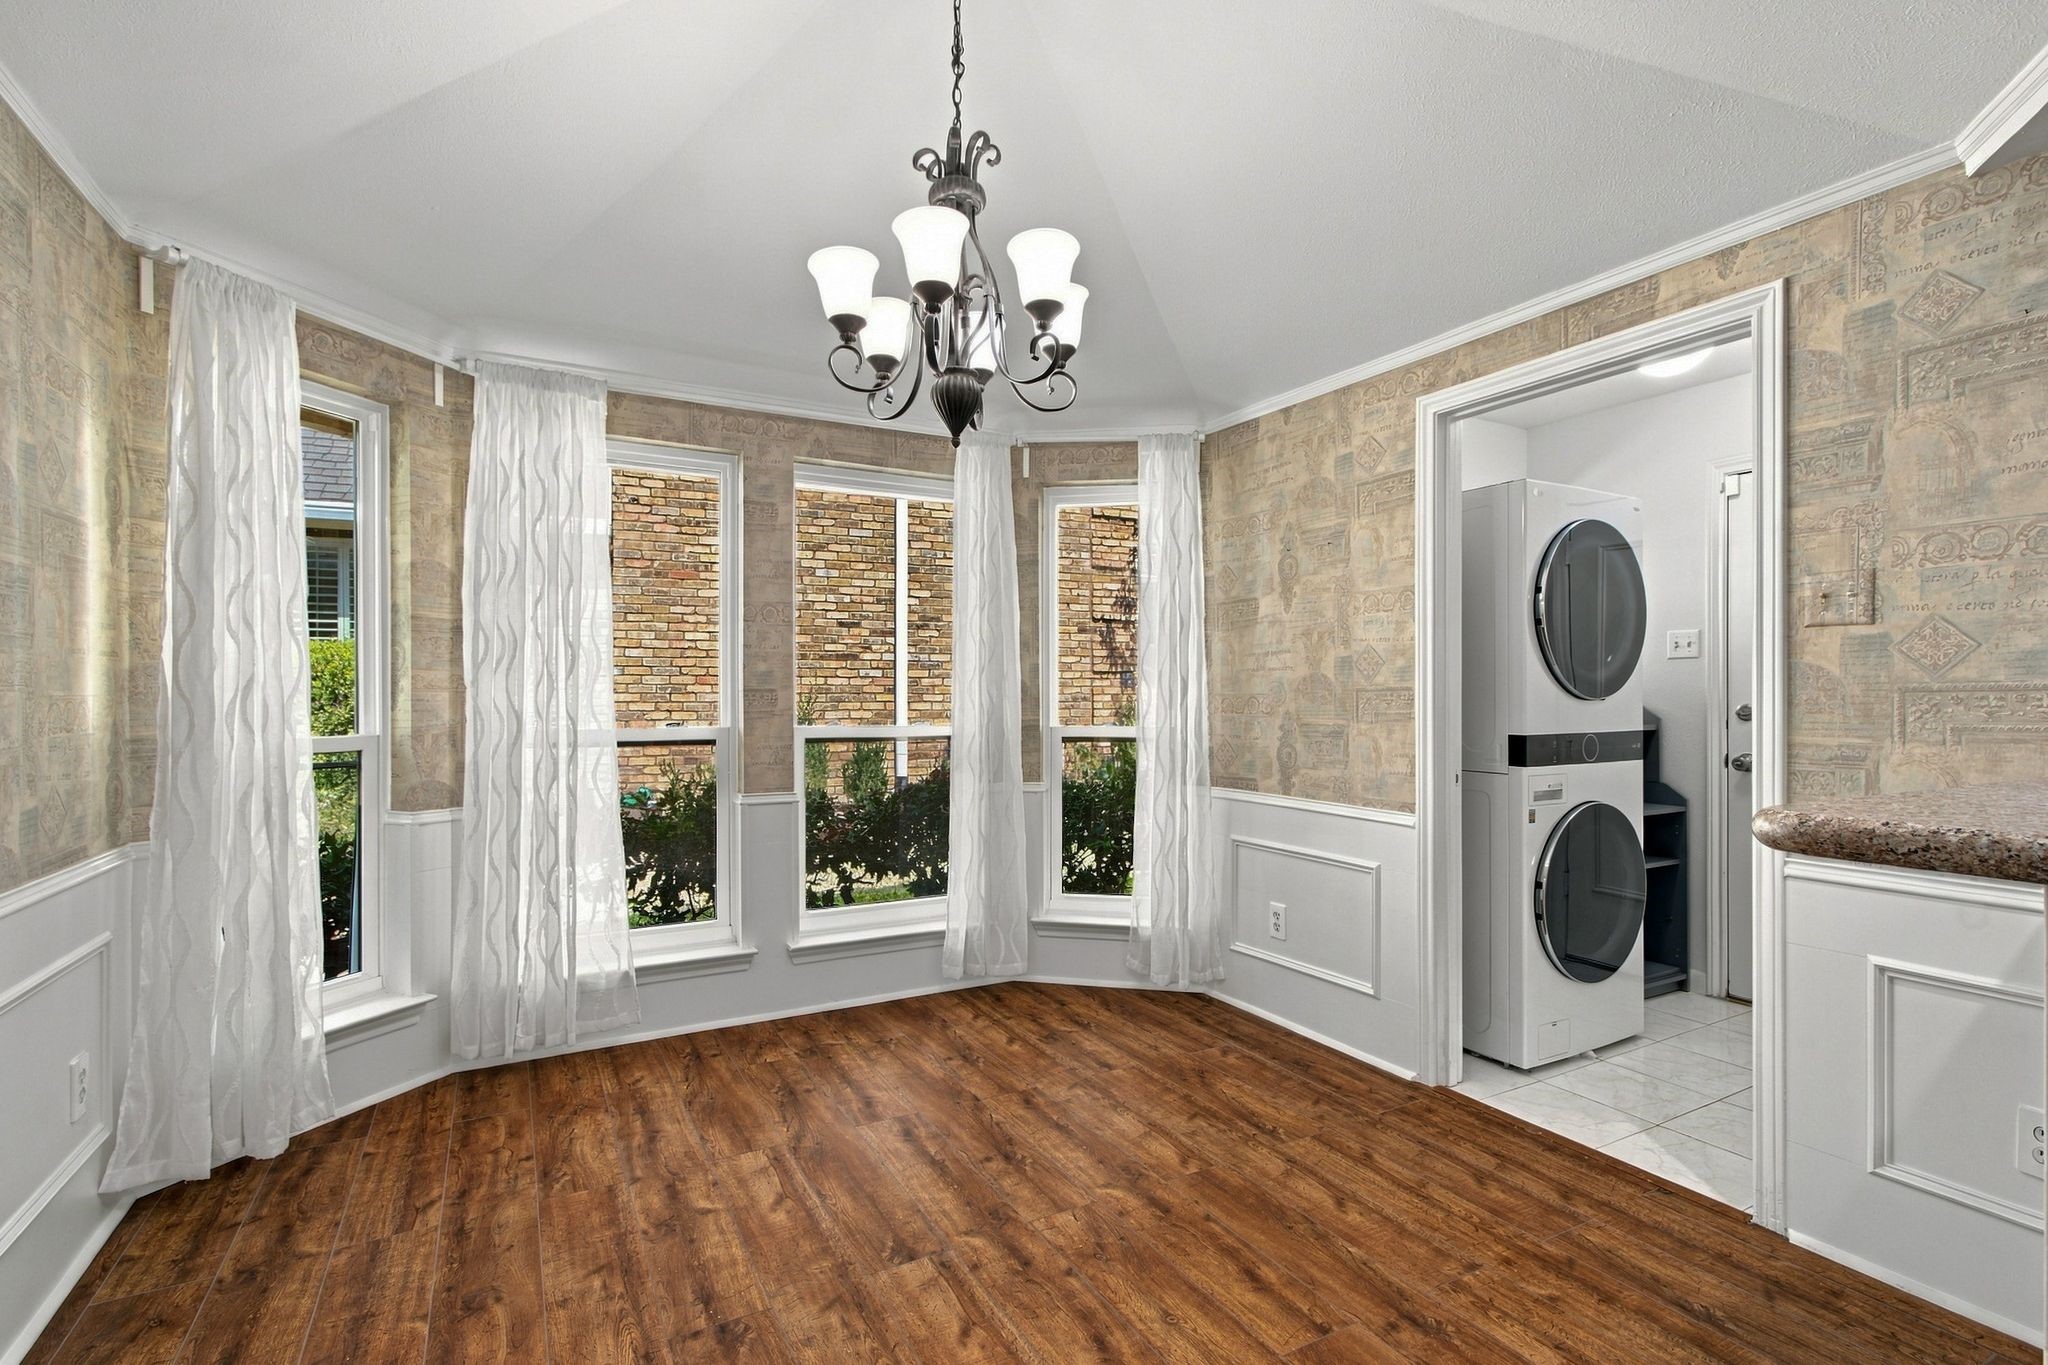
Laundry In Utility Room
Security Features
Security System
Fireplace Features
Gas Log, Gas Starter

Heating and Cooling

Heating Features
Central, Natural Gas
Has Fireplace
Yes
Fireplaces
1

Building Details
Construction

Architectural Style
Traditional, Detached
Year Built
1987
Foundations
Slab

Materials
Construction Materials
Brick
Roof
Composition

Terms

Terms

Cumulative Days On Market
1

Taxes

Tax

Tax (Annual)
$9,445

Heating, Cooling & Utilities

Cooling Features
Central Air, Electric

Utilities

Utilities
Electricity Available, Natural Gas Available, Sewer Available, Separate Meters, Water Available
Sewer
Public Sewer
Water Source
Public

Lot

Acres
0.27
Lot Size
0.27
Lot Size Area Sq Ft
11,761.20
Lot Features
Interior Lot, Many Trees, Subdivision

Exterior Features

Fencing
Back Yard

Parking

Garage Capacity
2
Covered Spaces
2
Parking Features
Garage

Pool Features

Pool Features
None
Listed by Scott Griffis, Call It Closed Realty
Listing Data last updated 10/03/2026 08:00 pm
Get a Link to this Property: Copy To Clipboard
QR Code link to this property

Phone:
Connect with:

Payment Calculator

per month. fixed. % interest.
$
%
$
%
Principal & Interest
+ Home Insurance
+ Property Tax
+ HOA Fees
per month
Total interest paid over s will be:
All estimates and provided for informational purposes only. Actual amounts may vary. The output of the tool is not a loan offer or solicitation, nor is it financial or legal advice. Information, rates, programs and loan scenarios shown are for example only as of 4-Oct-2026 and are subject to change without notice. Interest rates provided by the St. Louis Federal Reserve Economic Data (FRED). All products are subject to credit and property approval. Not all products are available in all states or for all loan amounts. Other restrictions and limitations apply. Contact your preferred lender for the pricing associated with your specific transaction. Calculations are generated by Open Source mortgage calculation software tools using common mathematical formulas. All calculations should be independently verified.
Get Walk Score Content

Property History

Today
Property information last updated
2 days ago
Status Active. This is the date the listing was placed on market.
Cumulative Days on Market: 3 days (includes prior listings) · Currently listed since October 1, 2026. Data provided by the MLS.

Similar Properties

Login

Register

Compare Listings