1215 Briarcove Drive Richardson, TX 75081 -- MLS# 21399281

Start of property details
Share this property:
1215 Briarcove Drive
Richardson, TX 75081
today
NEW
$349,900
Active
4
Beds
2
Baths
2
Garage
1,370
Sqft
0.19
Acres
MLS# 21399281
Cumulative Days on Market: Less than 1 · Includes prior listings · Currently listed since 10/01/26 · Data provided by the MLS.

Property Description

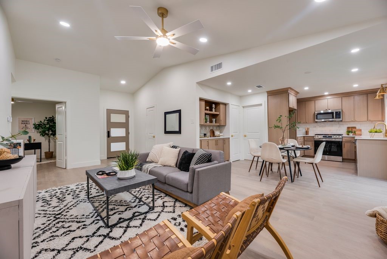
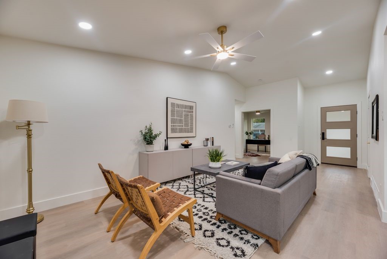
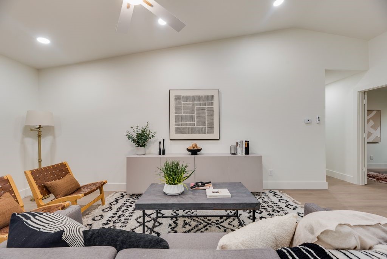
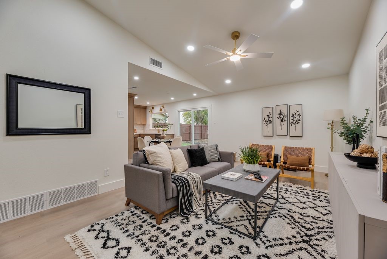
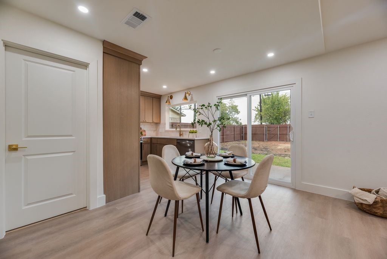
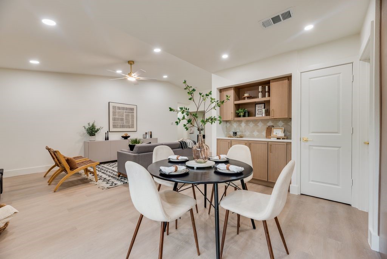
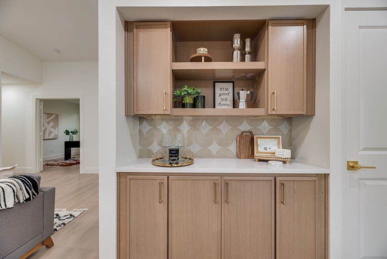
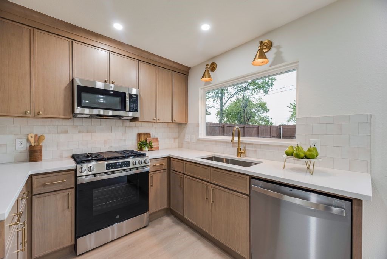
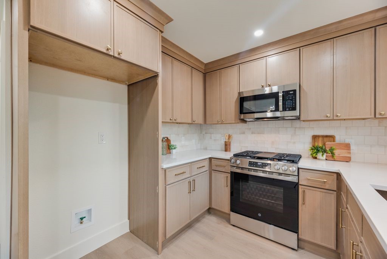
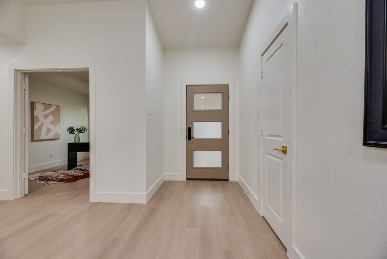
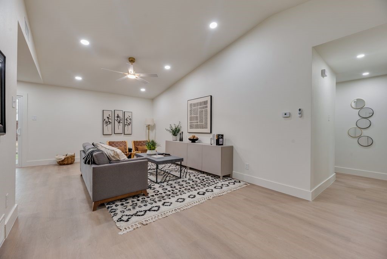
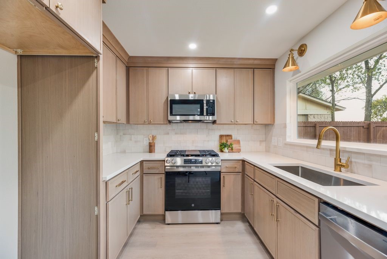
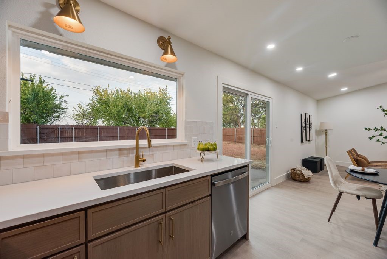
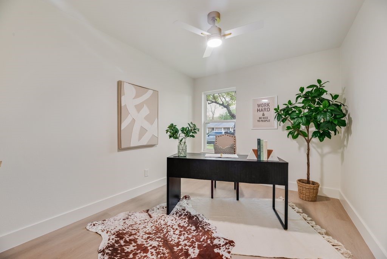
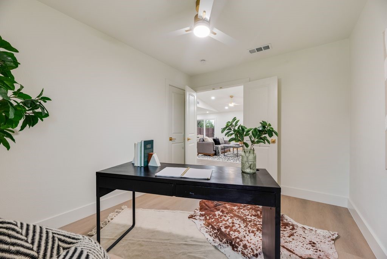
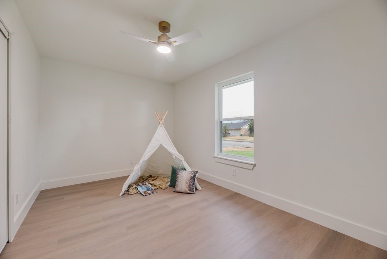
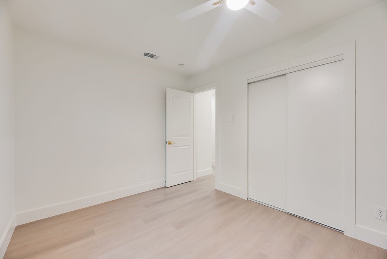
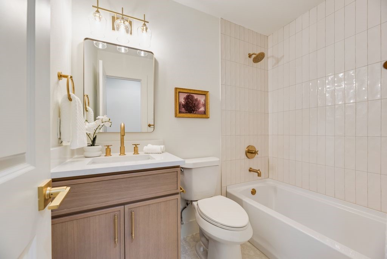
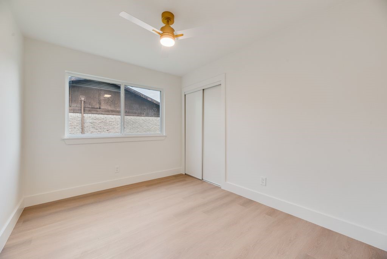
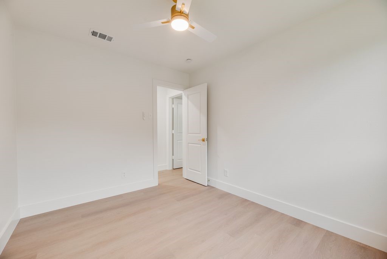
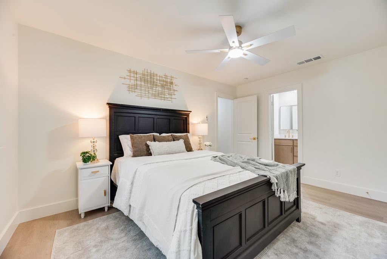
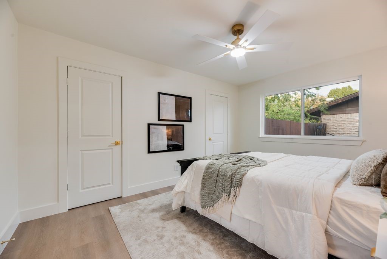
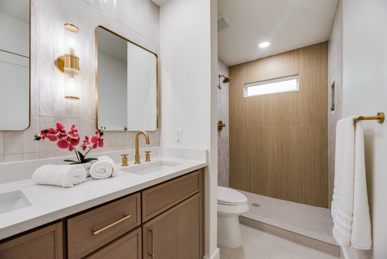
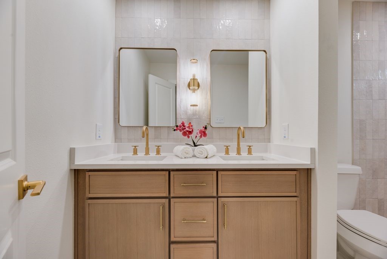
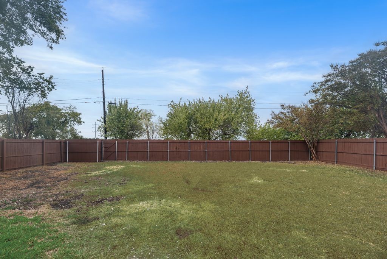
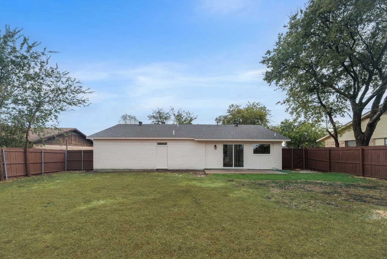
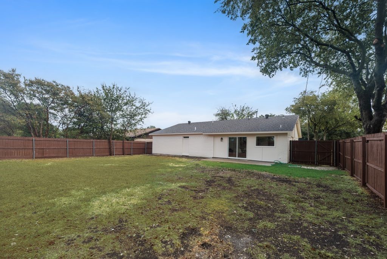
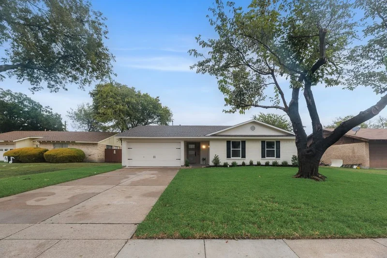
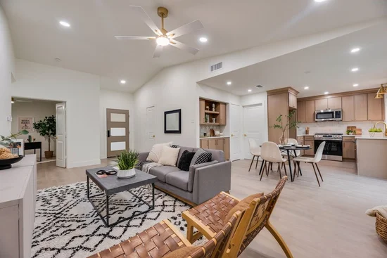
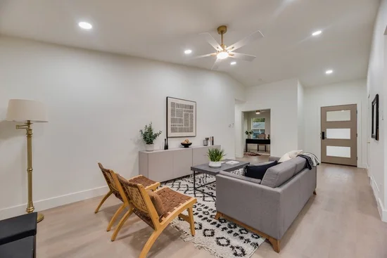
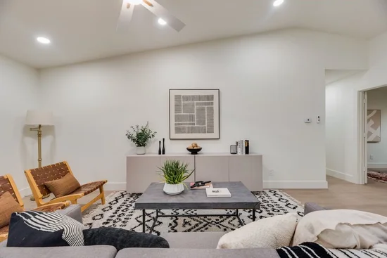
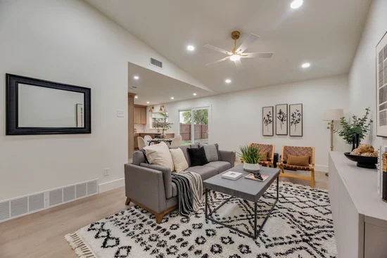
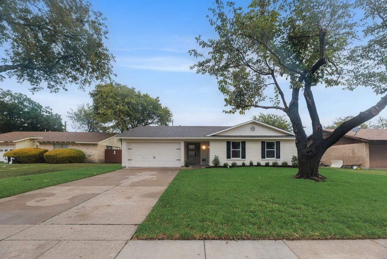
Charming, completely modernized 4 bedroom, 2 bath home in Richardson! This gorgeous home has been completely renovated with updates including fresh paint throughout, easy to maintain luxury vinyl plank floors, updated interior doors, baseboards and trim, replaced electric box and much more. Cast iron plumbing, above and below slab, has been updated to PVC. Complete exterior refresh with energy saving vinyl windows, fresh exterior paint, manicured landscaping, and a modern front door. Enter into a living area with vaulted ceilings and an open layout with bright finishes that transforms the space into an airy, highly efficient living space. The renovated kitchen boasts warm brushed toned mini shaker cabinets, gold accent lights and hardware, quartz countertops, and just installed built-in appliances including 5-burner gas range. The attached dining space is bathed in natural light and includes a built in buffet providing extra storage and serving space for entertaining. Both bathrooms were completely updated with modern fixtures, gorgeous wood vanities, custom tile surrounds and gold accents. All bedrooms feature luxury vinyl plank, designer closet rods and freshly installed light fixtures with ceiling fan. The primary suite includes two closets and an ensuite bath with dual sinks and walk in shower . Enjoy the spacious backyard with a wood privacy fence and gate. Walking distance to the elementary school and Mark Twain Park with tennis courts, baseball diamond and playgrounds.

Ask a Local Expert

Open House Announcements

Oct 2nd
5:00pm to 7:00pm
In person. Please join us!
Oct 3rd
12:00pm to 3:00pm
In person. Please join us!
Oct 4th
3:00pm to 5:00pm
In person. Please join us!

Property Highlights

Property Type
Residential
Property Sub Type
Single Family Residence
Architectural Style
Ranch, Traditional, Detached
Bedrooms
4
Total Bathrooms
2
Living Area
1,370
Price / Sqft
$255
Acres
0.19
Year Built
1967
Condition
Resale
Cumulative Days On Market
1

Location

City/Township
Richardson
Subdivision
Richardson East Sec 05
County
Dallas

Property Details

Price
$349,900
Condition
Resale
Property Type
Residential
Property Sub Type
Single Family Residence

Building

Structure Type
House
Levels
One
Stories For Sale
1

Community

Community Features
Park, Curbs, Sidewalks

Local Schools

Elementary School
Mark Twain
Middle School
Apollo
High School
Berkner
School District
Richardson ISD

Interior Features

Bedrooms and Bathrooms

Total Bathrooms
2
Full Bathrooms
2
Bedrooms
4

Area and Spaces

Living Area
1,370

Appliances

Appliances
Dishwasher, Gas Range

Interior Features

Interior Features
Decorative Designer Lighting Fixtures, Eat In Kitchen, Pantry, Vaulted Ceilings
Flooring
Luxury Vinyl Plank
Laundry Features
Washer Hookup, Dryer Hookup, Laundry In Utility Room
Security Features
Smoke Detectors

Heating and Cooling

Heating Features
Central

Building Details

Construction

Architectural Style
Ranch, Traditional, Detached
Year Built
1967
Foundations
Slab

Materials

Construction Materials
Brick
Roof
Composition, Shingle

Terms

Terms

Exclusions
All staging.
Cumulative Days On Market
1

Taxes

Tax

Tax (Annual)
$6,374

Heating, Cooling & Utilities

Cooling Features
Central Air, Ceiling Fans, Electric

Utilities

Utilities
Cable Available, Natural Gas Available, Separate Meters

Lot

Acres
0.19
Lot Size
0.19
Lot Size Area Sq Ft
8,407.08
Lot Dimensions
70x119
Lot Features
Back Yard, Cleared, Lawn, Landscaped, Few Trees

Exterior Features

Patio And Porch Features
Patio
Fencing
Back Yard, Full, Gate, Wood

Parking

Garage Capacity
2
Covered Spaces
2
Parking Features
Concrete, Door Single, Driveway, Garage, Inside Entrance, Kitchen Level, Off Street, On Street

Pool Features

Pool Features
None
Listed by Luther Huggins, Huggins Realty
Listing Data last updated 10/02/2026 06:40 pm
Get a Link to this Property: Copy To Clipboard
QR Code link to this property

Phone:
Connect with:

Payment Calculator

per month. fixed. % interest.
$
%
$
%
Principal & Interest
+ Home Insurance
+ Property Tax
+ HOA Fees
per month
Total interest paid over s will be:
All estimates and provided for informational purposes only. Actual amounts may vary. The output of the tool is not a loan offer or solicitation, nor is it financial or legal advice. Information, rates, programs and loan scenarios shown are for example only as of 2-Oct-2026 and are subject to change without notice. Interest rates provided by the St. Louis Federal Reserve Economic Data (FRED). All products are subject to credit and property approval. Not all products are available in all states or for all loan amounts. Other restrictions and limitations apply. Contact your preferred lender for the pricing associated with your specific transaction. Calculations are generated by Open Source mortgage calculation software tools using common mathematical formulas. All calculations should be independently verified.
Get Walk Score Content

Property History

Today
Property information last updated
Yesterday
Status Active. This is the date the listing was placed on market.
Cumulative Days on Market: Less than 1 days (includes prior listings) · Currently listed since October 1, 2026. Data provided by the MLS.

Similar Properties

Login

Register

Compare Listings