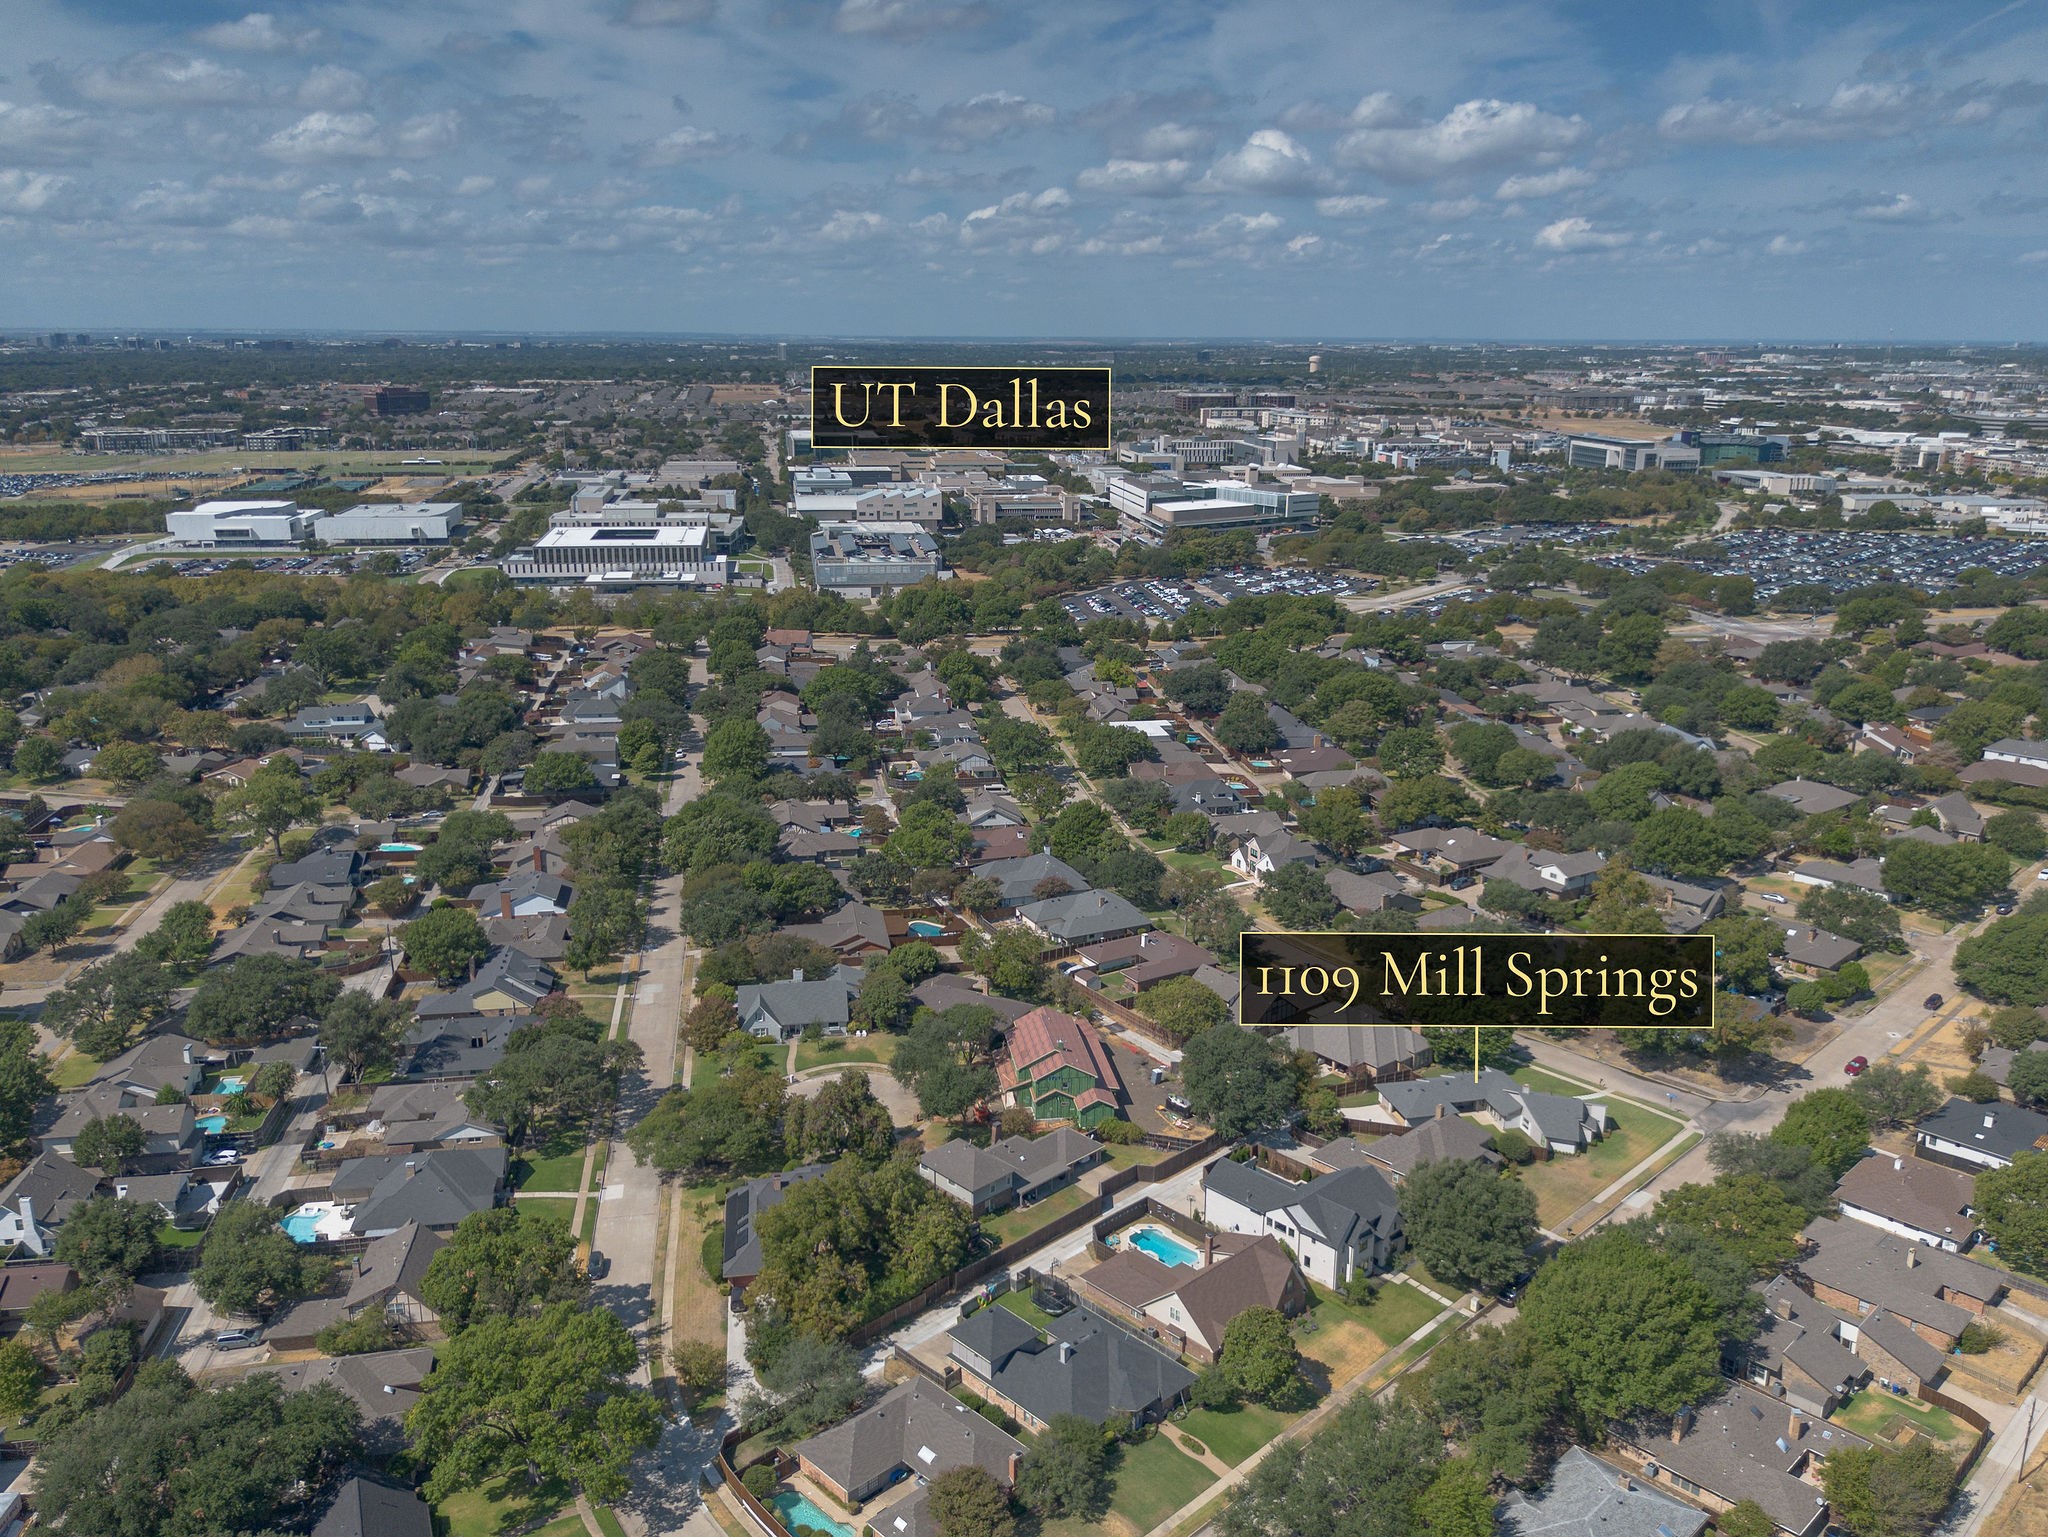
1109 Mill Springs Richardson, TX 75080 -- MLS# 21400610

Start of property details
Share this property:
1109 Mill Springs
Richardson, TX 75080
today
NEW
$719,900
Active
3
Beds
3
Baths
3
Garage
2,333
Sqft
0.27
Acres
MLS# 21400610
Cumulative Days on Market: Less than 1 · Includes prior listings · Currently listed since 10/01/26 · Data provided by the MLS.

Property Description

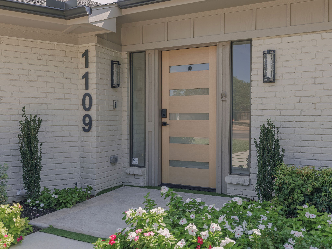
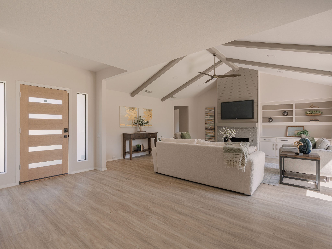
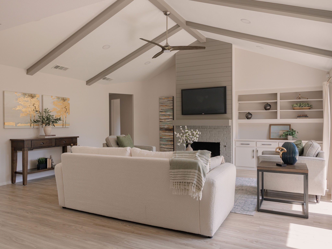
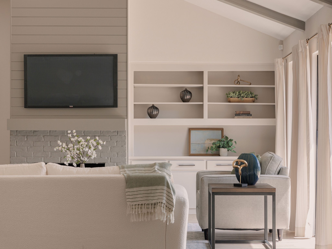
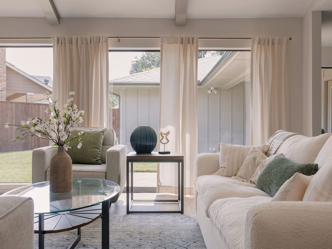
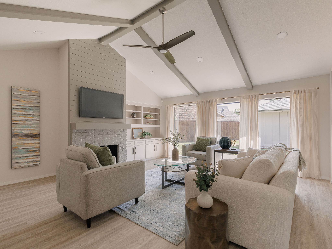
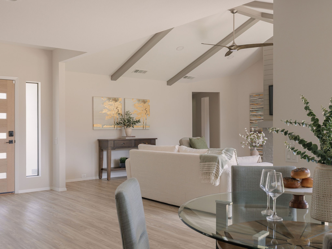
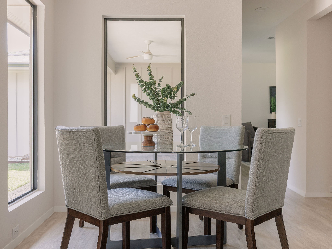
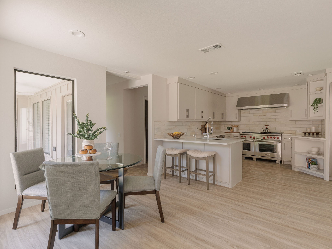
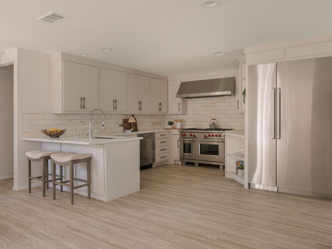
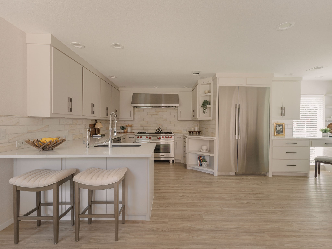
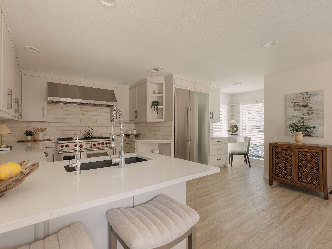
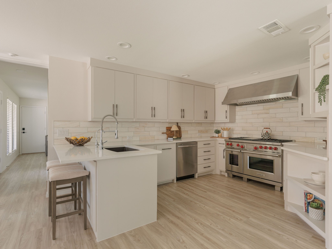
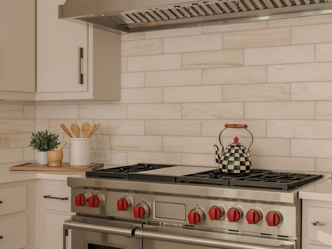
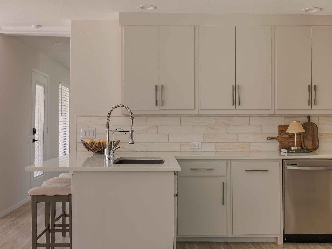
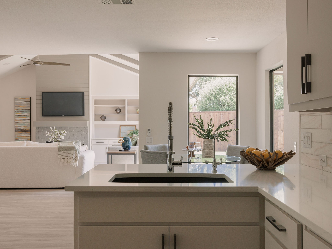
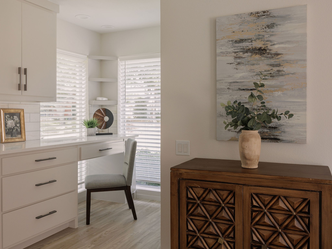
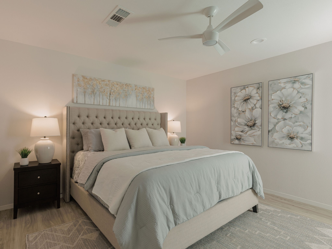
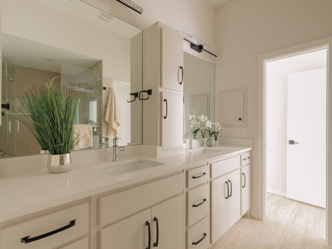
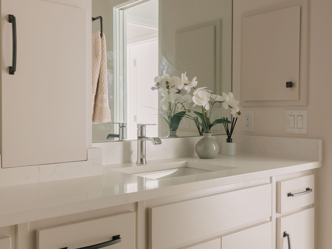
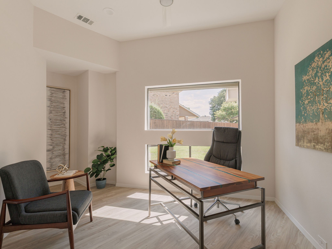
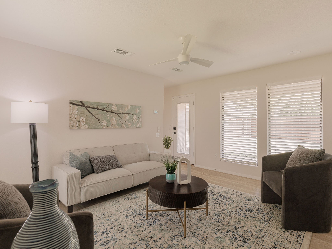
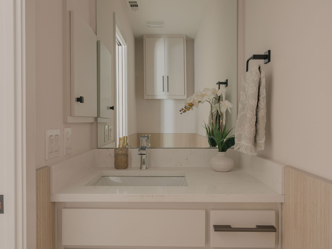
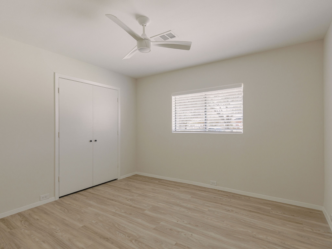
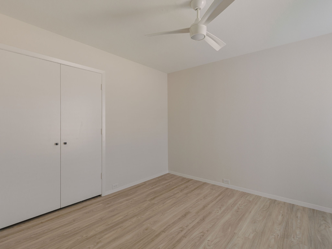
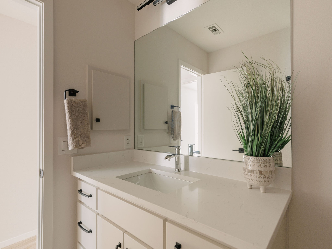
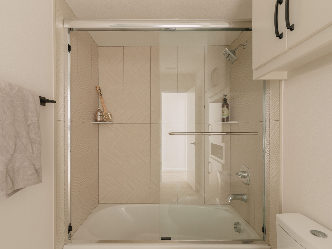
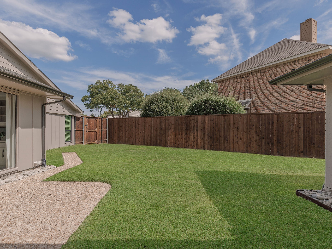
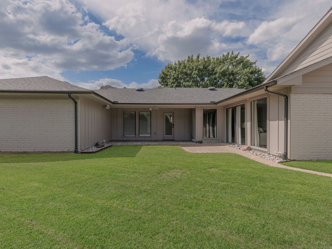
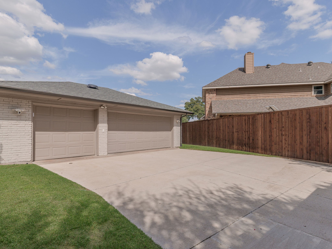
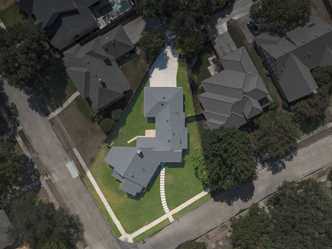
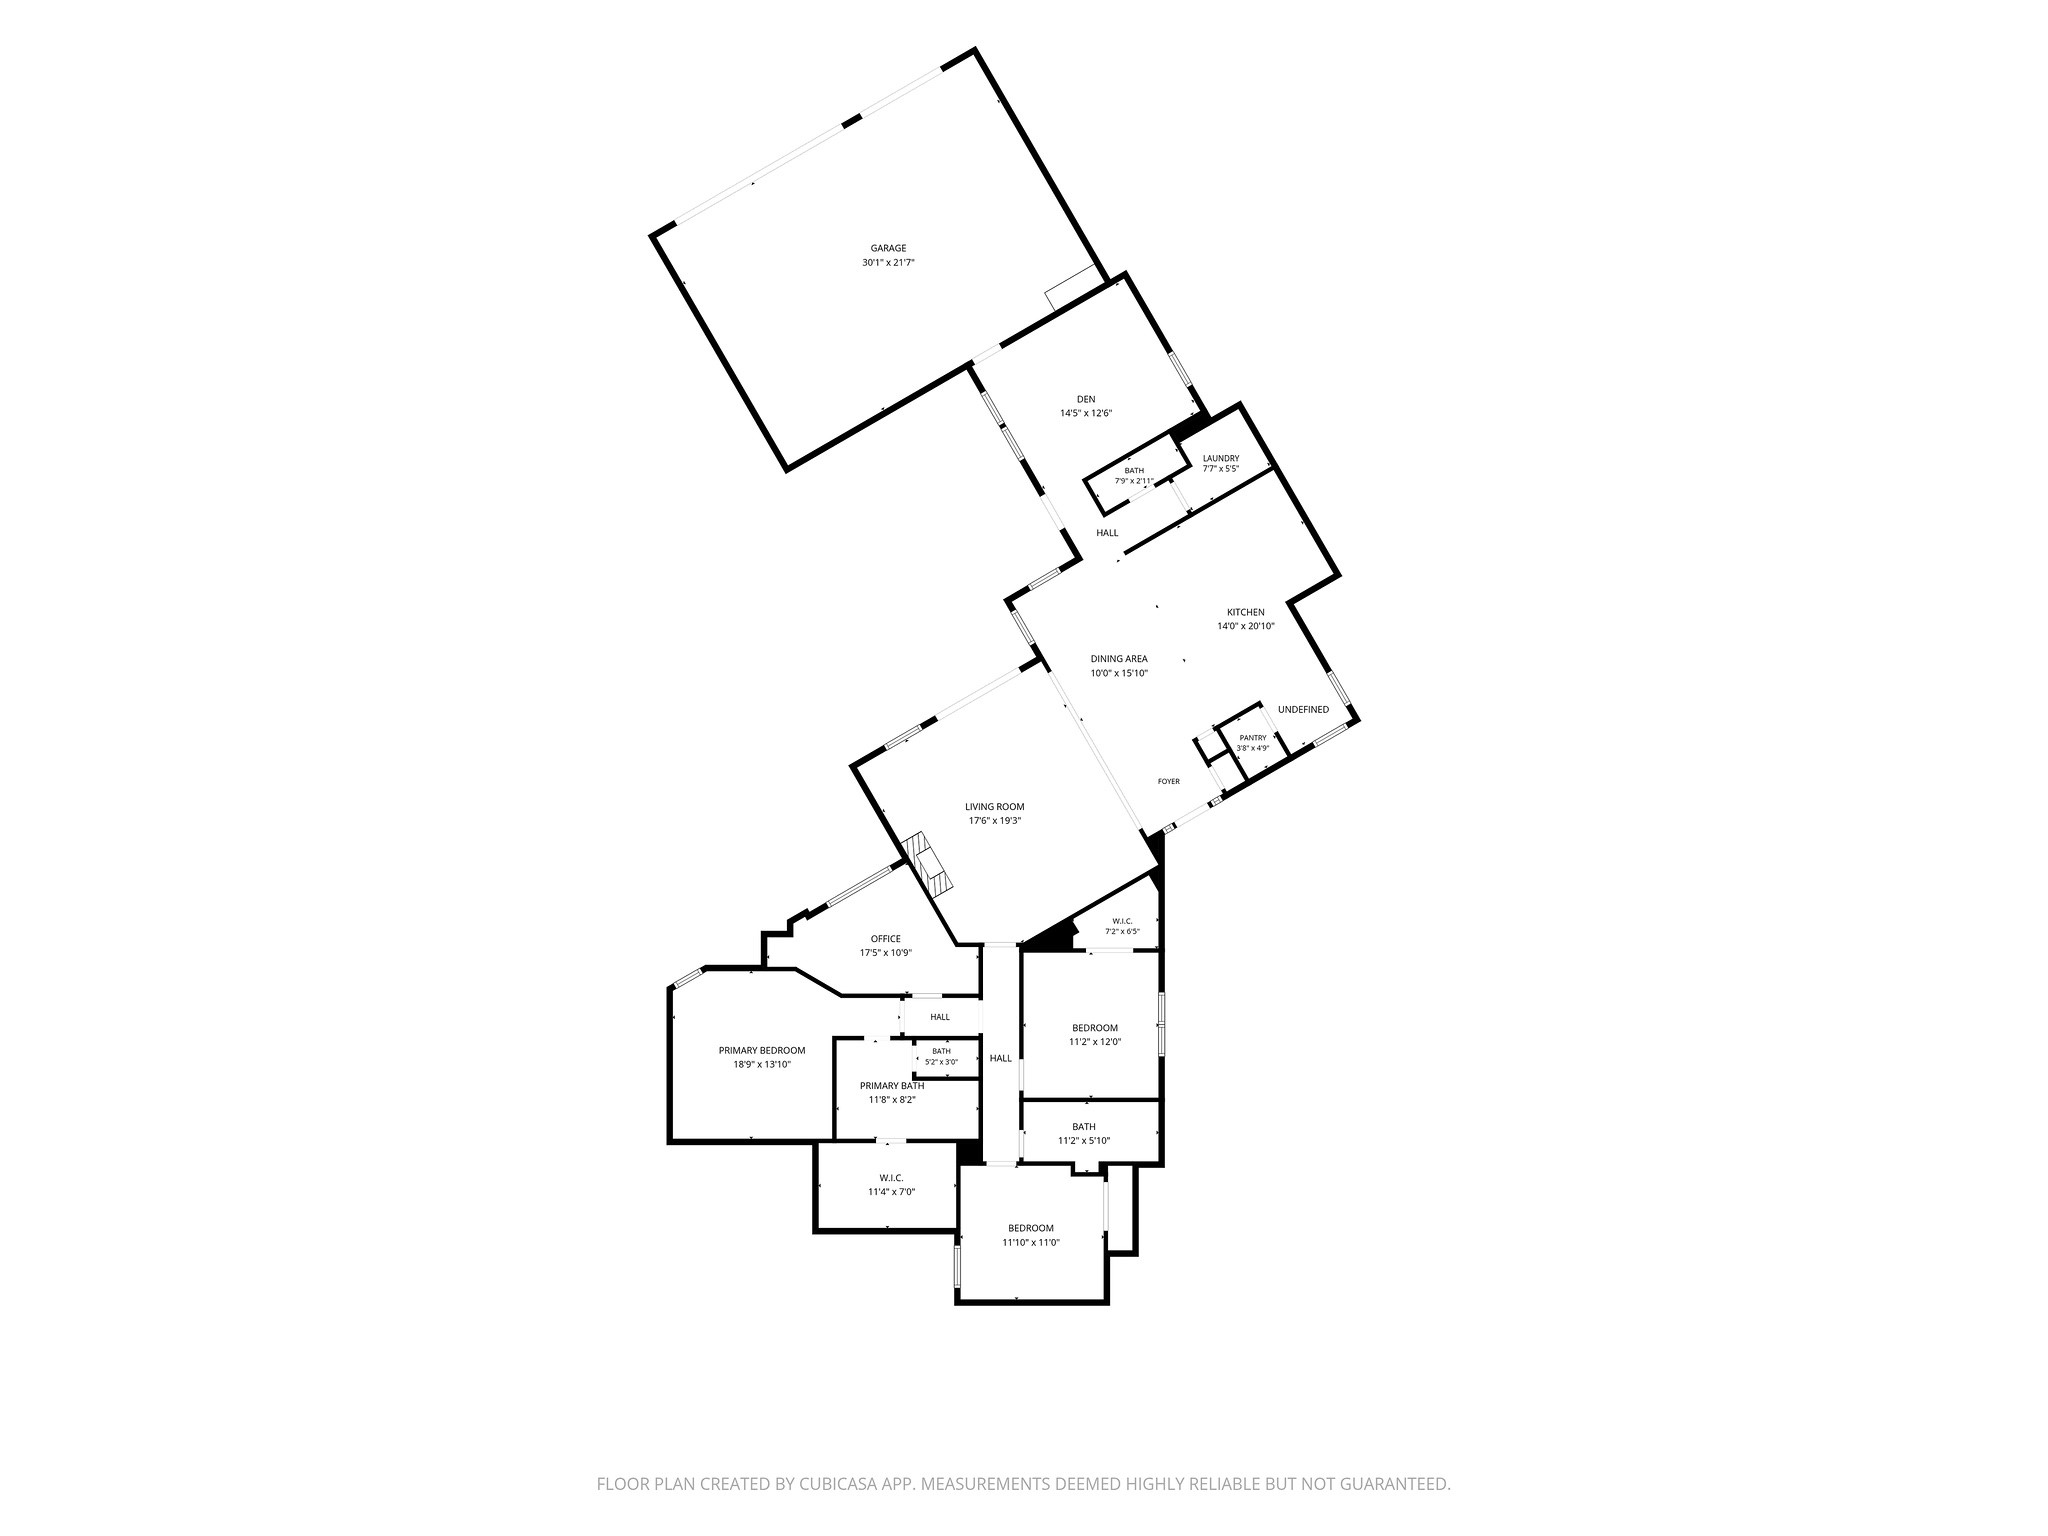
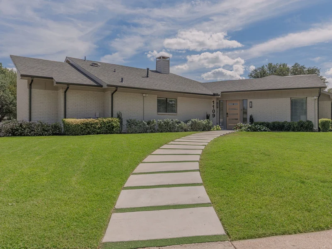
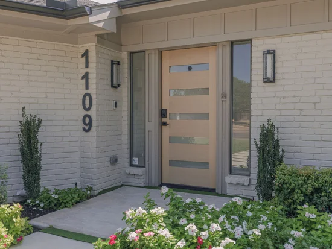
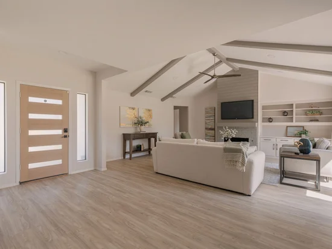
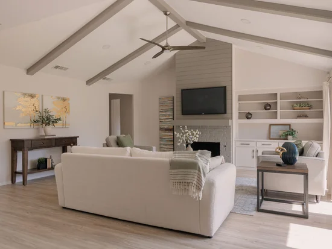
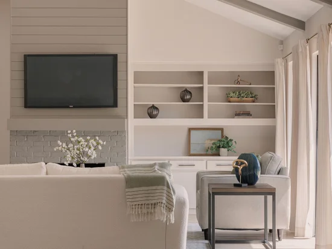
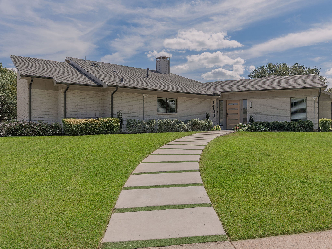
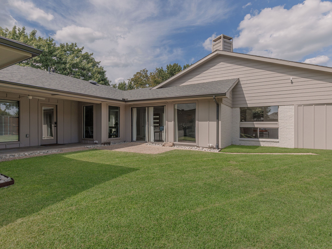
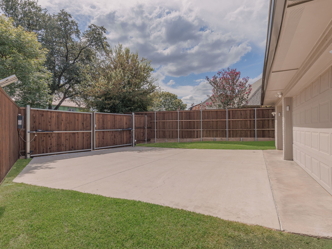
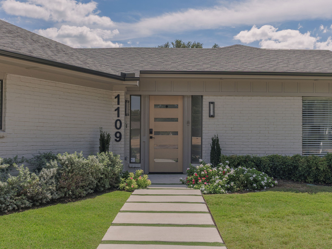
Meticulously maintained and thoughtfully updated in Richardson’s desirable Canyon Creek area, 1109 Mill Springs is the definition of move-in ready. This beautifully presented 3-bedroom, 2.5-bath home offers 2, 333 square feet, a rare 3-car garage and an impressive list of recent improvements. The kitchen is a standout, featuring premium appliances including a Wolf range and Dacor refrigerator, while fresh luxury vinyl plank flooring carries throughout the home. Major recent investments include a full sewer line replacement, new exterior siding, soffits and trim, a new American Standard HVAC system, and a whole-home water softener and filtration system. The home is also equipped with structured AV wiring and an extensive 10-camera Ring security system. Outside, a newly stained cedar privacy fence with two motorized gates creates a private and secure backyard setting, complemented by refreshed landscaping. A gas fireplace anchors the living space, while the exceptional condition throughout reflects a home that has been carefully improved and meticulously cared for. Ideally located with convenient access to shopping, dining, parks and major thoroughfares, this is a truly turnkey opportunity in one of Richardson’s most established neighborhoods.

Ask a Local Expert

Open House Announcements

Oct 3rd
12:00pm to 2:00pm
In person. Please join us!

Property Highlights

Property Type
Residential
Property Sub Type
Single Family Residence
Architectural Style
Detached
Bedrooms
3
Total Bathrooms
3
Living Area
2,333
Price / Sqft
$309
Acres
0.27
Year Built
1978
Cumulative Days On Market
1

Location

City/Township
Richardson
Subdivision
Cottonwood Creek Estates 2&3
County
Collin

Property Details
Price
$719,900
Property Type
Residential
Property Sub Type
Single Family Residence

Building

Structure Type
House
Levels
One
Stories For Sale
1

Community

Community Features
Curbs, Sidewalks

Local Schools

Elementary School
Aldridge
Middle School
Wilson
High School
Vines
School District
Plano ISD

Interior Features

Bedrooms and Bathrooms

Total Bathrooms
3
Full Bathrooms
2
1/2 Bathrooms
1
Bedrooms
3

Area and Spaces

Living Area
2,333

Appliances

Appliances
Built In Gas Range, Built In Refrigerator, Dishwasher, Disposal, Refrigerator

Interior Features

Interior Features
Decorative Designer Lighting Fixtures, Double Vanity, Eat In Kitchen, High Speed Internet, Open Floorplan, Pantry, Cable Tv, Walk In Closets
Flooring
Vinyl
Laundry Features
Washer Hookup, Dryer Hookup
Security Features
Security System, Carbon Monoxide Detectors, Security Lights
Fireplace Features
Gas Log, Gas Starter, Wood Burning

Heating and Cooling

Heating Features
Central, Natural Gas
Has Fireplace
Yes
Fireplaces
1

Building Details
Construction

Architectural Style
Detached
Year Built
1978
Foundations
Slab

Materials
Construction Materials
Brick
Roof
Composition

Terms

Terms

Cumulative Days On Market
1

Taxes

Tax

Tax (Annual)
$9,759

Heating, Cooling & Utilities

Cooling Features
Central Air, Electric

Utilities

Utilities
Electricity Connected, Natural Gas Available, Separate Meters, Water Available, Cable Available

Lot

Acres
0.27
Lot Size
0.27
Lot Size Area Sq Ft
11,761.20

Exterior Features

Exterior Features
Lighting, Private Yard, Rain Gutters
Patio And Porch Features
Covered
Fencing
Fenced, Wood

Parking

Garage Capacity
3
Covered Spaces
3
Parking Features
Alley Access, Electric Gate, Garage, Gated, Kitchen Level, Garage Faces Rear

Pool Features

Pool Features
None
Listed by Bre Story, Compass RE Texas, LLC
Listing Data last updated 10/02/2026 06:40 pm
Get a Link to this Property: Copy To Clipboard
QR Code link to this property

Phone:
Connect with:

Payment Calculator

per month. fixed. % interest.
$
%
$
%
Principal & Interest
+ Home Insurance
+ Property Tax
+ HOA Fees
per month
Total interest paid over s will be:
All estimates and provided for informational purposes only. Actual amounts may vary. The output of the tool is not a loan offer or solicitation, nor is it financial or legal advice. Information, rates, programs and loan scenarios shown are for example only as of 2-Oct-2026 and are subject to change without notice. Interest rates provided by the St. Louis Federal Reserve Economic Data (FRED). All products are subject to credit and property approval. Not all products are available in all states or for all loan amounts. Other restrictions and limitations apply. Contact your preferred lender for the pricing associated with your specific transaction. Calculations are generated by Open Source mortgage calculation software tools using common mathematical formulas. All calculations should be independently verified.
Get Walk Score Content

Property History

Today
Property information last updated
Yesterday
Status Active. This is the date the listing was placed on market.
Cumulative Days on Market: Less than 1 days (includes prior listings) · Currently listed since October 1, 2026. Data provided by the MLS.

Similar Properties

Login

Register

Compare Listings