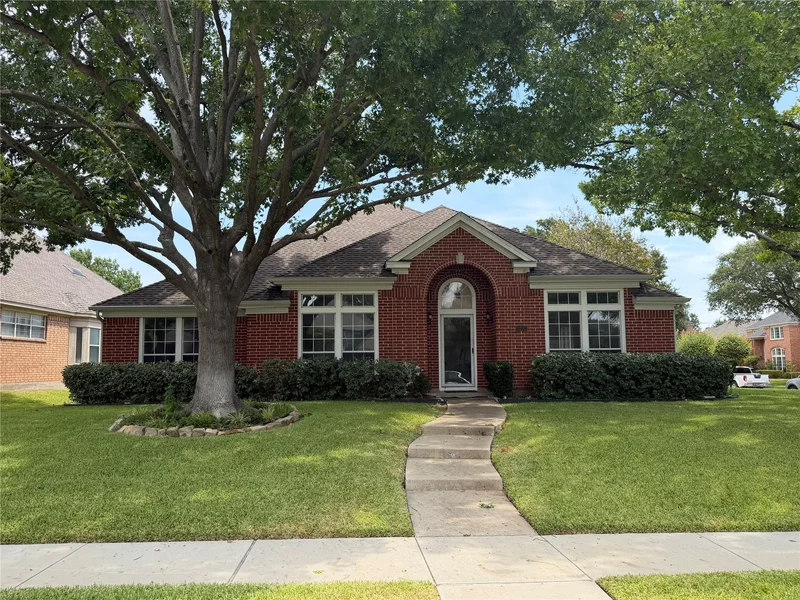
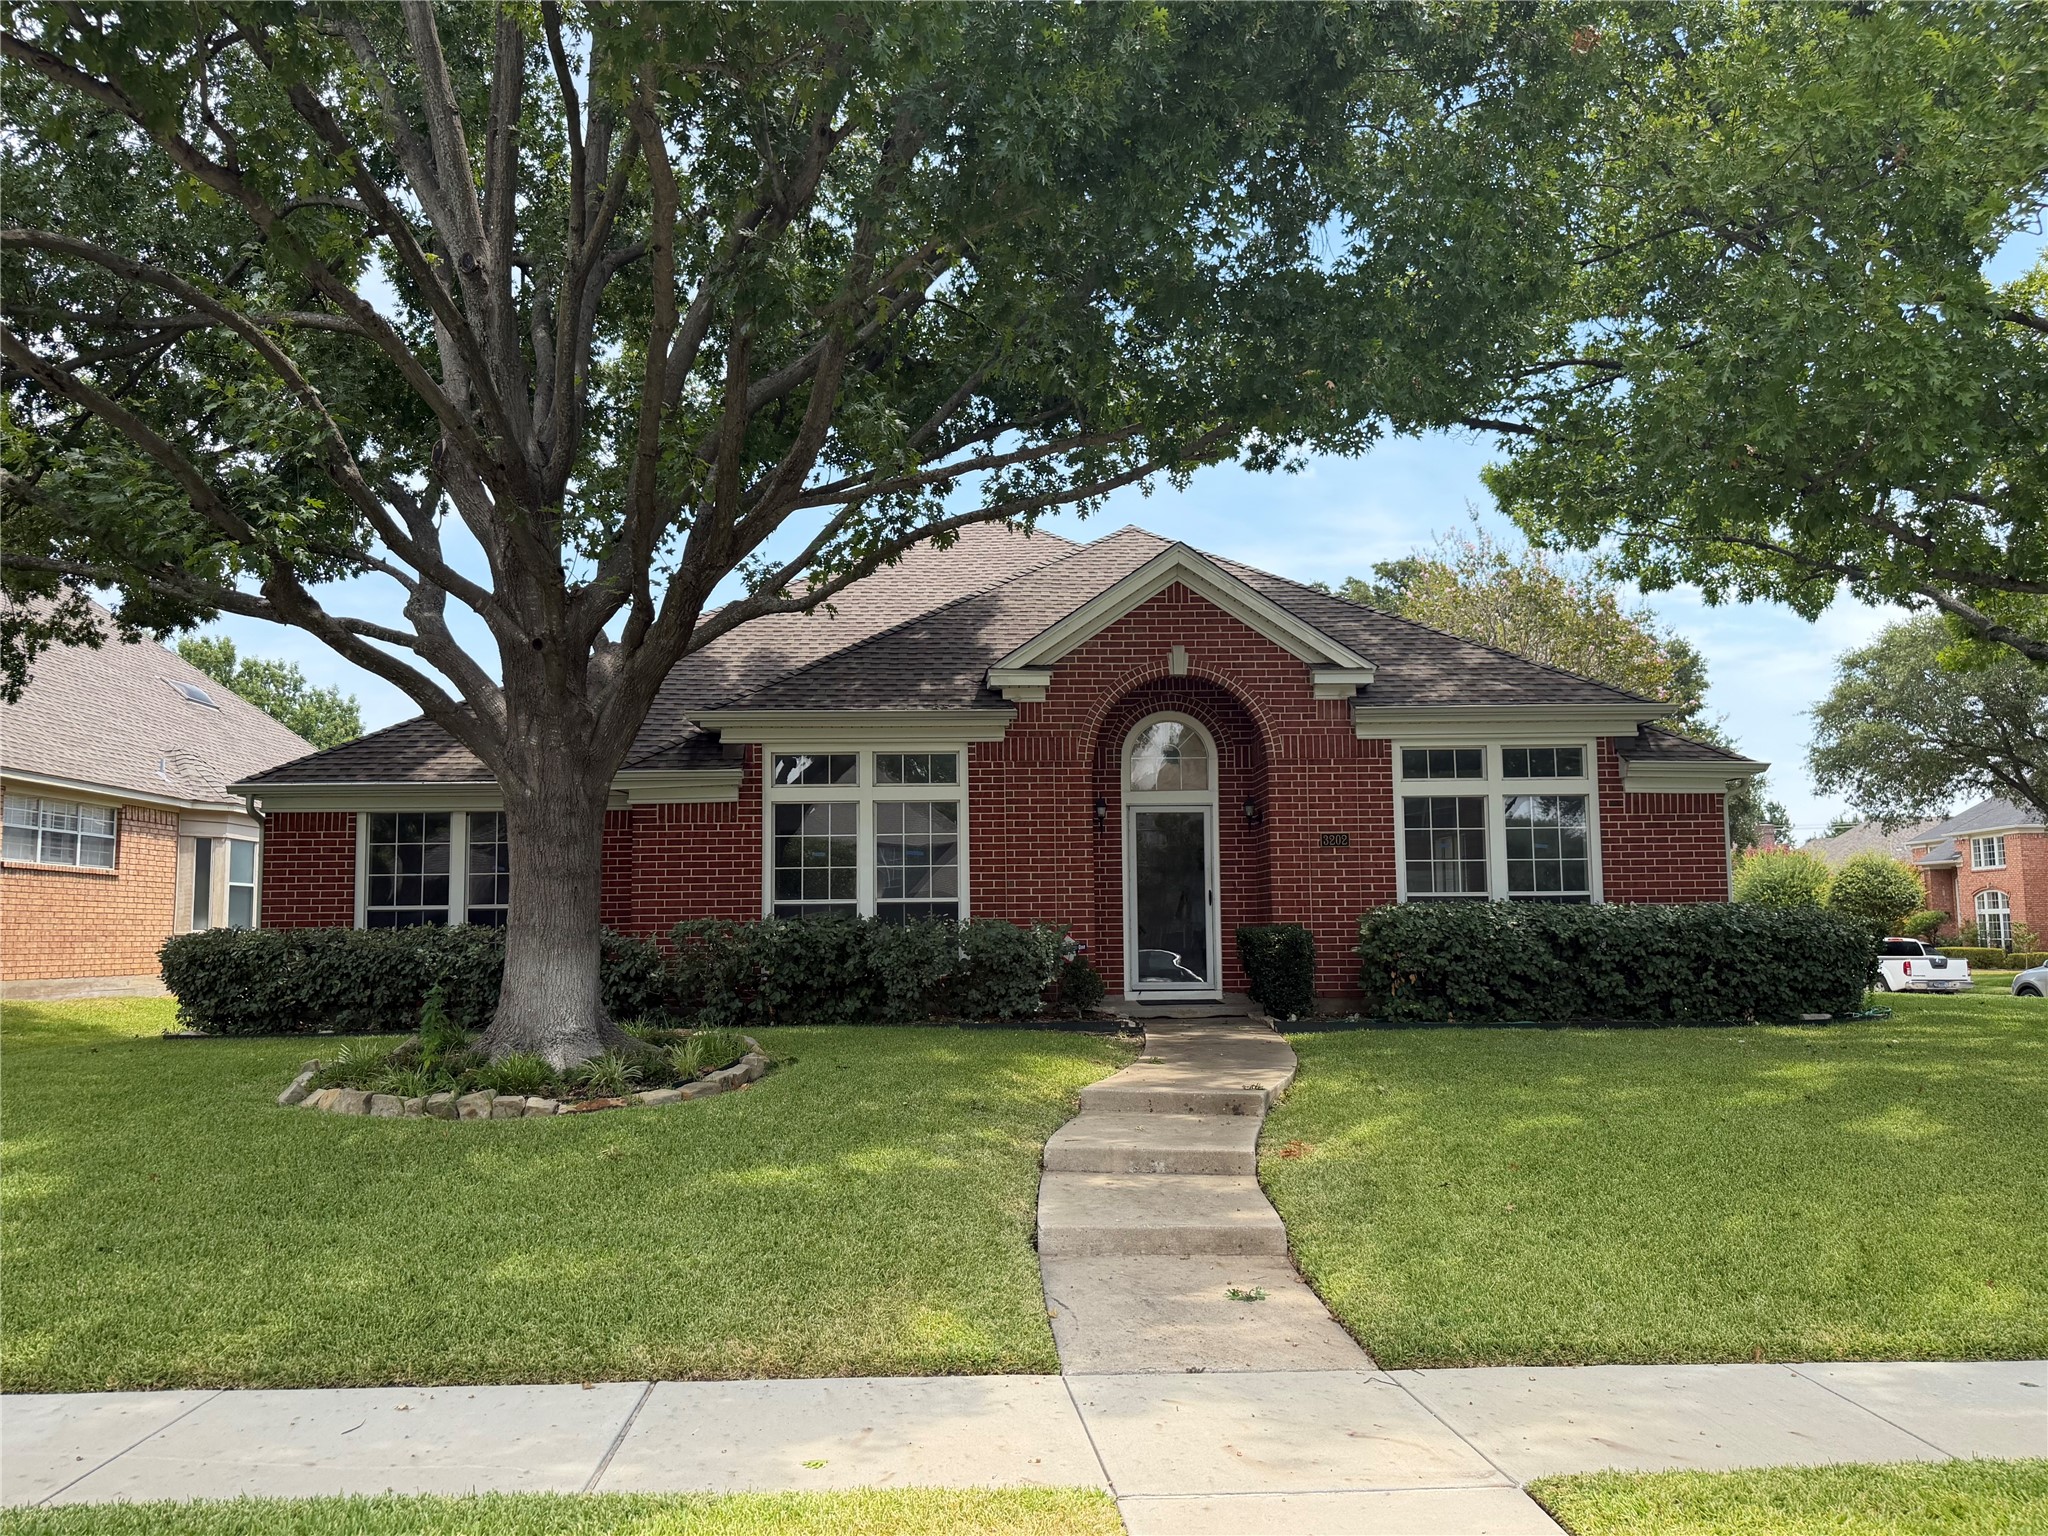
3202 Wareham Circle Richardson, TX 75082 -- MLS# 21401542

Start of property details
Share this property:
3202 Wareham Circle
Richardson, TX 75082
today
NEW
$495,000
Active
4
Beds
3
Baths
2
Garage
2,884
Sqft
0.24
Acres
MLS# 21401542
Cumulative Days on Market: 3 · Includes prior listings · Currently listed since 10/01/26 · Data provided by the MLS.

Property Description

Welcome to this charming single-story home in Richardson’s desirable White Chapel neighborhood! This spacious home features 3 bedrooms plus a flexible study or office that can also be used as a 4th bedroom, high ceilings, a large living area with a fireplace, and a generous kitchen with an island and a sunny breakfast nook.
Situated on a desirable corner lot in a quiet neighborhood and located in the Fairways of Sherrill Park, the home offers convenient access to Highways 190 and 75, shopping, dining, and entertainment, and is in Plano ISD.
This home is a great value and is being sold AS IS! Recent updates include new carpet, tile, interior paint, plumbing hardware, light fixtures, and more.
A wonderful opportunity to make this spacious home your own in a highly convenient location!
HVAC equipment updated in 2024.
All square footage to be confirmed by buyer's agent.

Ask a Local Expert

Property Highlights

Property Type
Residential
Property Sub Type
Single Family Residence
Architectural Style
Detached
Bedrooms
4
Total Bathrooms
3
Living Area
2,884
Price / Sqft
$172
Acres
0.24
Year Built
1992
Cumulative Days On Market
3

Location

City/Township
Richardson
Subdivision
White Chapel Ph 2c
County
Collin

Property Details

Price
$495,000
Property Type
Residential
Property Sub Type
Single Family Residence

Building

Structure Type
House
Levels
One
Stories For Sale
1

Community

Local Schools

Elementary School
Mendenhall
Middle School
Otto
High School
Williams, Plano East
School District
Plano ISD

Interior Features

Bedrooms and Bathrooms

Total Bathrooms
3
Full Bathrooms
2
1/2 Bathrooms
1
Bedrooms
4

Area and Spaces

Living Area
2,884

Appliances

Appliances
Dishwasher, Electric Cooktop, Electric Oven, Disposal

Interior Features

Interior Features
Double Vanity, Eat In Kitchen, Granite Counters, Kitchen Island, Paneling Wainscoting, Walk In Closets
Flooring
Carpet, Ceramic Tile, Engineered Hardwood, Wood
Laundry Features
Laundry In Utility Room
Window Features
Window Coverings
Security Features
Security System
Fireplace Features
Gas Starter

Heating and Cooling

Heating Features
Central, Natural Gas
Has Fireplace
Yes
Fireplaces
1

Building Details

Construction

Architectural Style
Detached
Year Built
1992
Foundations
Slab

Materials

Roof
Asphalt

Terms

Terms

Exclusions
Kitchen refrigerator
Special Terms
Cash, Conventional
Cumulative Days On Market
3

Taxes

Tax

Tax (Annual)
$9,452

HOA

Has HOA
Yes
Association Fee
$460 /yr
Association Fee Includes
Maintenance Grounds

Heating, Cooling & Utilities

Cooling Features
Central Air

Utilities

Utilities
Natural Gas Available, Sewer Available, Separate Meters, Water Available
Sewer
Public Sewer
Water Source
Public

Lot

Acres
0.24
Lot Size
0.24
Lot Size Area Sq Ft
10,454.40
Lot Features
Corner Lot

Exterior Features

Fencing
Wood

Parking

Garage Capacity
2
Parking Features
Door Single, Garage Faces Rear

Pool Features

Pool Features
None
Listed by Diane Johnston, Allie Beth Allman & Assoc.
Listing Data last updated 10/02/2026 06:40 pm
Get a Link to this Property: Copy To Clipboard
QR Code link to this property

Phone:
Connect with:

Payment Calculator

per month. fixed. % interest.
$
%
$
%
Principal & Interest
+ Home Insurance
+ Property Tax
+ HOA Fees
per month
Total interest paid over s will be:
All estimates and provided for informational purposes only. Actual amounts may vary. The output of the tool is not a loan offer or solicitation, nor is it financial or legal advice. Information, rates, programs and loan scenarios shown are for example only as of 2-Oct-2026 and are subject to change without notice. Interest rates provided by the St. Louis Federal Reserve Economic Data (FRED). All products are subject to credit and property approval. Not all products are available in all states or for all loan amounts. Other restrictions and limitations apply. Contact your preferred lender for the pricing associated with your specific transaction. Calculations are generated by Open Source mortgage calculation software tools using common mathematical formulas. All calculations should be independently verified.
Get Walk Score Content

Property History

Today
Property information last updated
Yesterday
Status Active. This is the most recent date the listing was placed on market.
Cumulative Days on Market: 3 days (includes prior listings) · Currently listed since October 1, 2026. Data provided by the MLS.

Similar Properties

Login

Register

Compare Listings