1904 Apollo Road Richardson, TX 75081 -- MLS# 21401684

Start of property details
Share this property:
1904 Apollo Road
Richardson, TX 75081
1 day ago
NEW
$449,000
Active
4
Beds
2
Baths
2
Garage
2,230
Sqft
0.21
Acres
MLS# 21401684
Cumulative Days on Market: Less than 1 · Includes prior listings · Currently listed since 10/02/26 · Data provided by the MLS.

Property Description

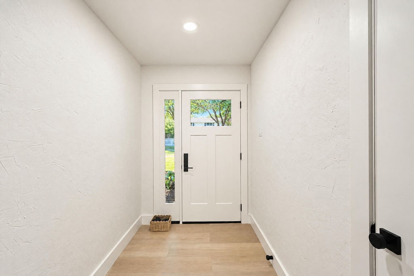
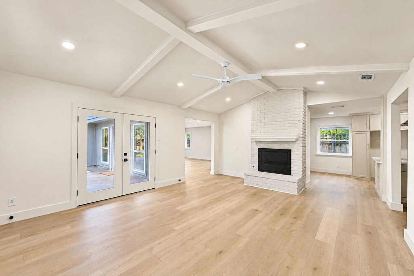
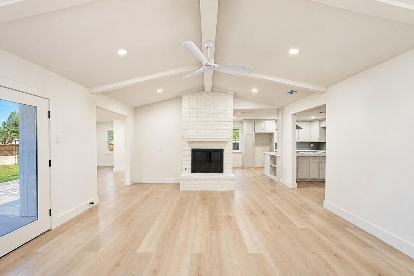
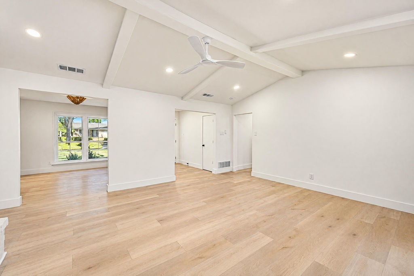
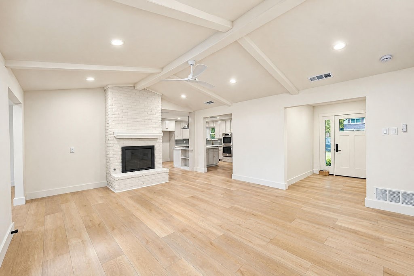
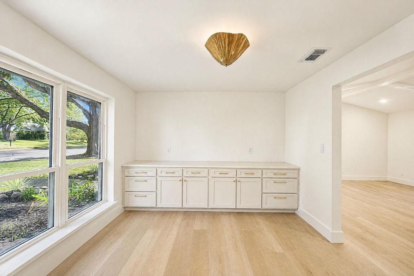
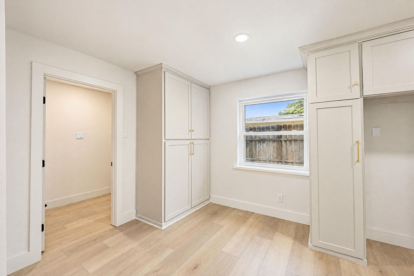
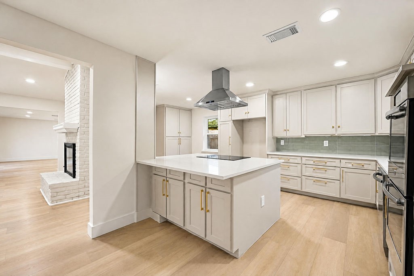
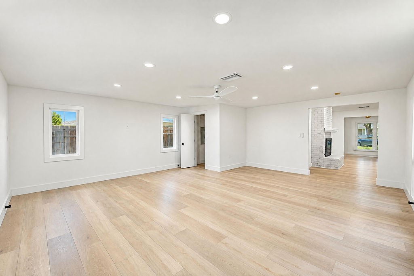
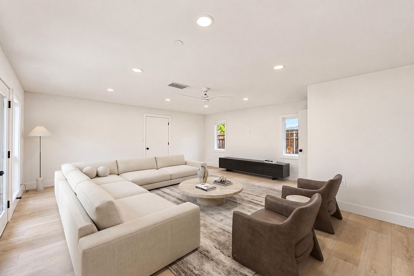
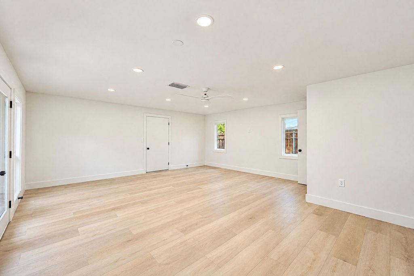
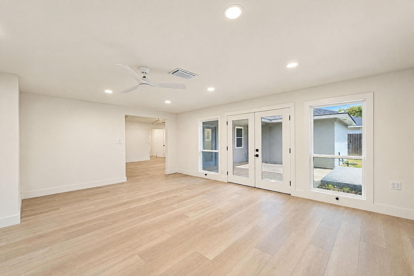
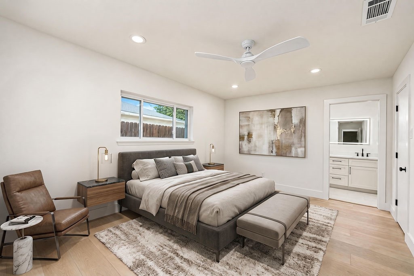
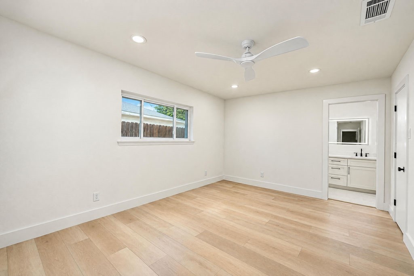
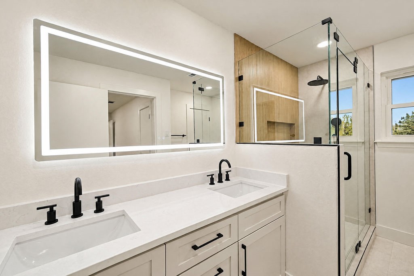
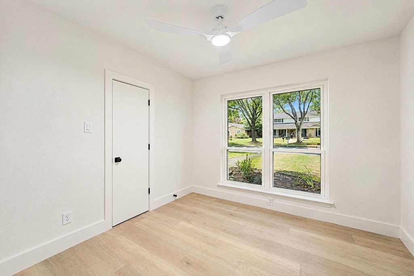
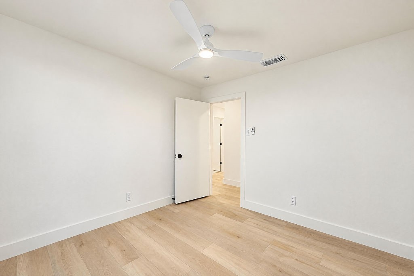
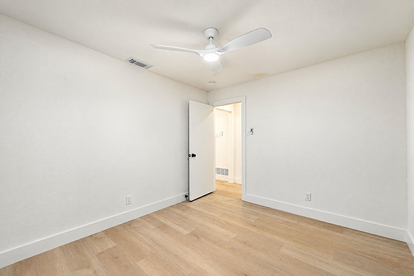
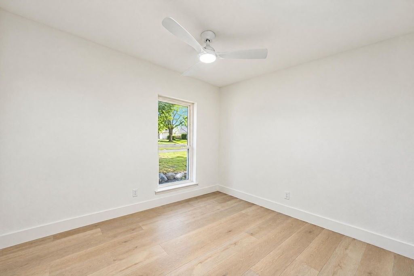
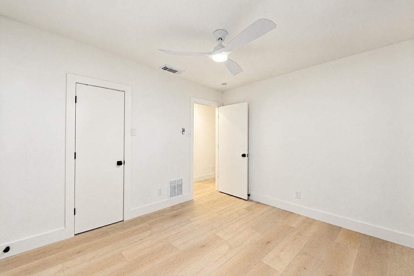
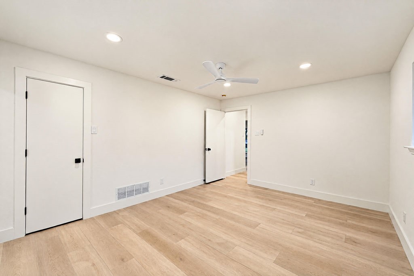
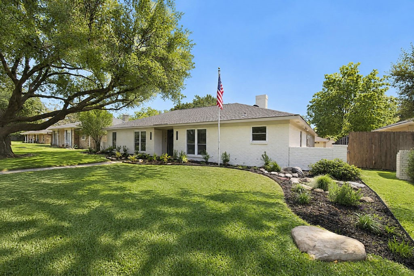
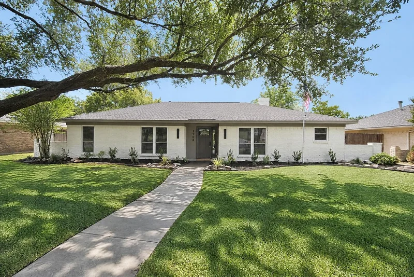
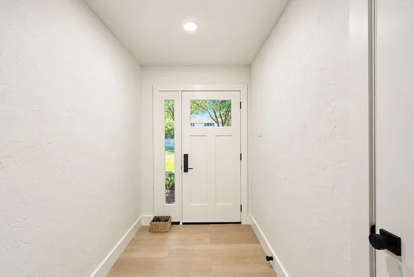
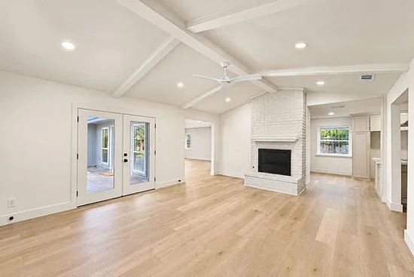
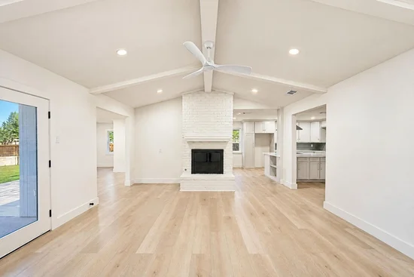
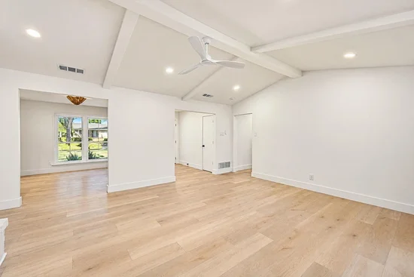
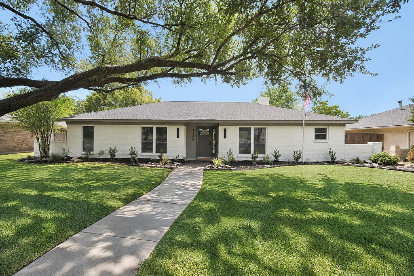
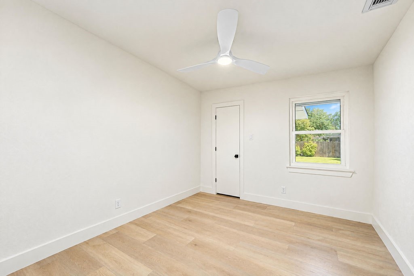
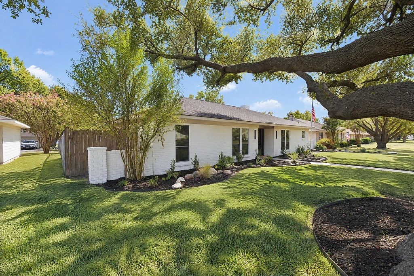
Welcome to your completely renovated dream home in a highly desirable Richardson neighborhood! Perfectly designed to host, this turnkey property features pristine landscaping and a bright, open-concept living area beautifully anchored by a cozy fireplace. Enjoy gorgeous LVP flooring, designer light fixtures, and brilliant natural light from the new windows.
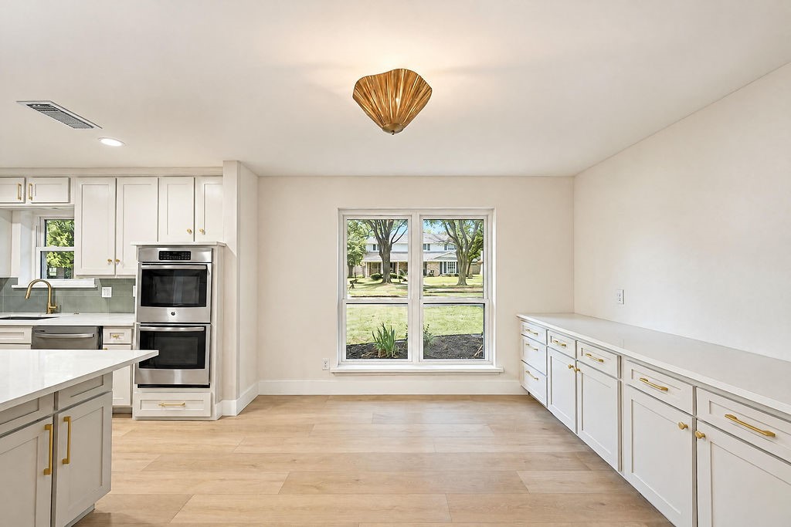
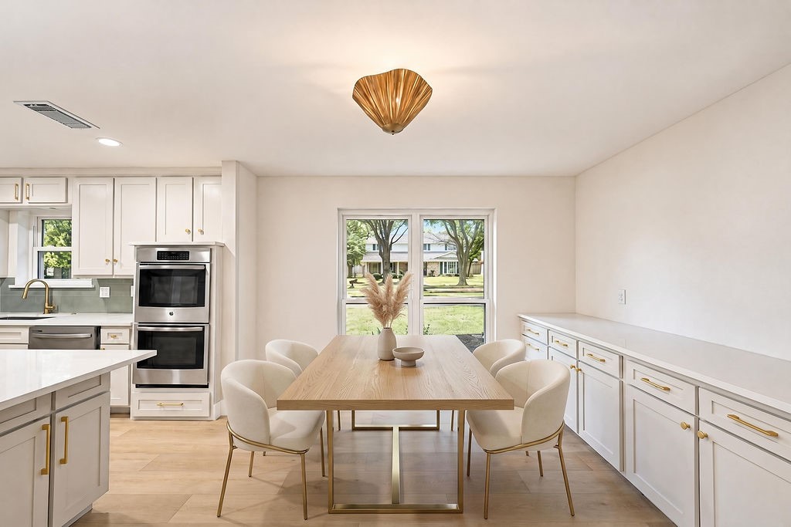
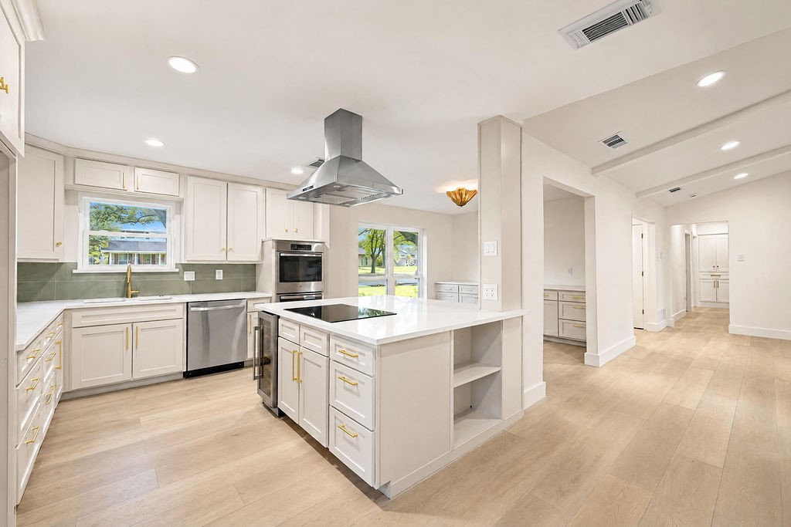
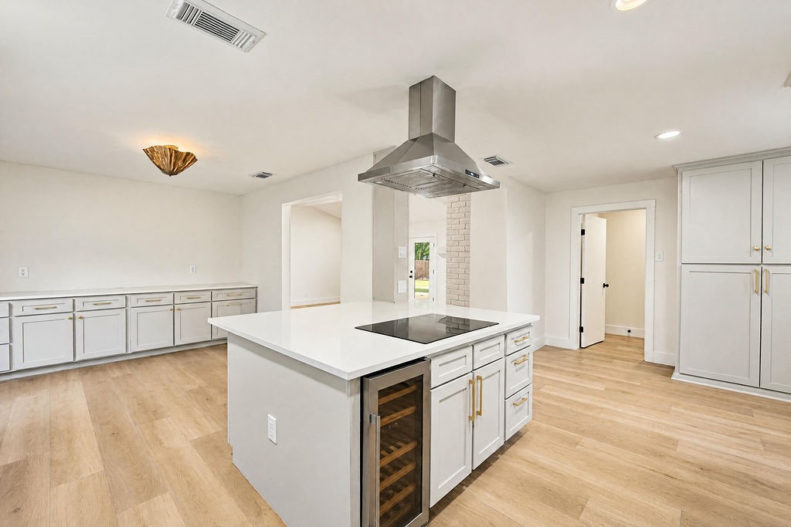
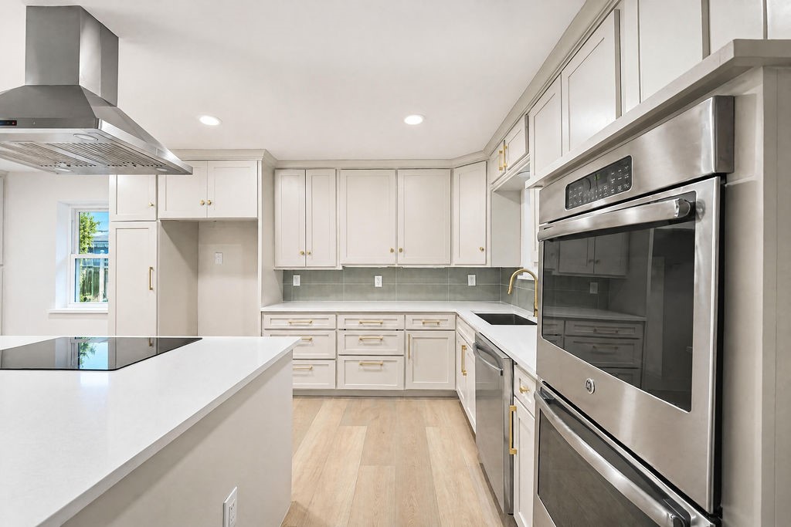
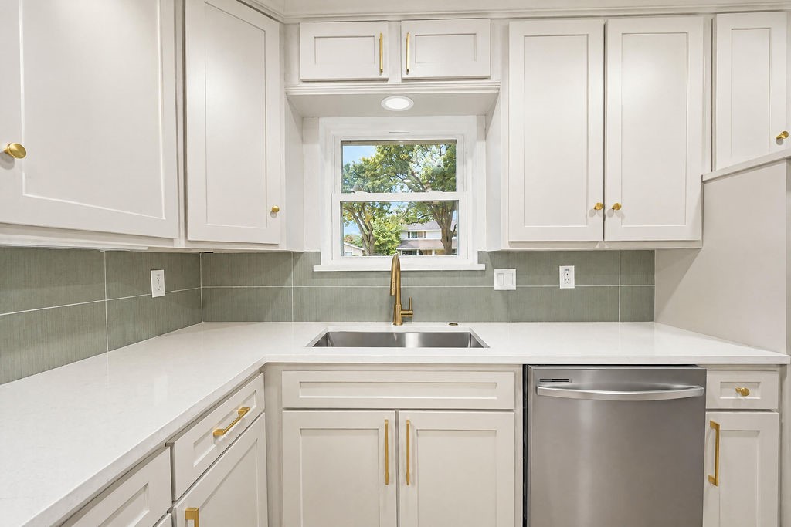
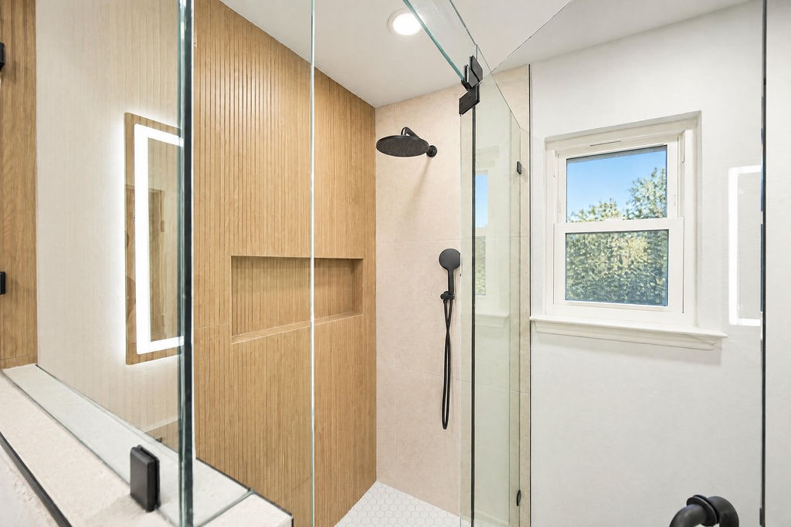
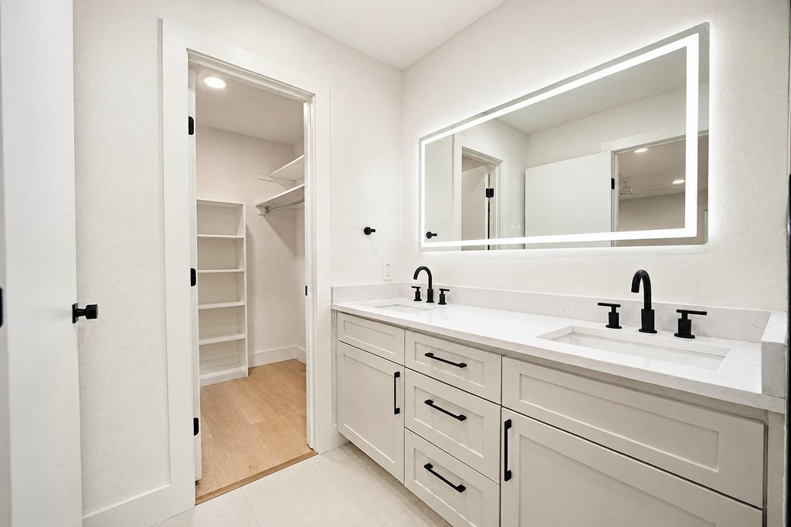
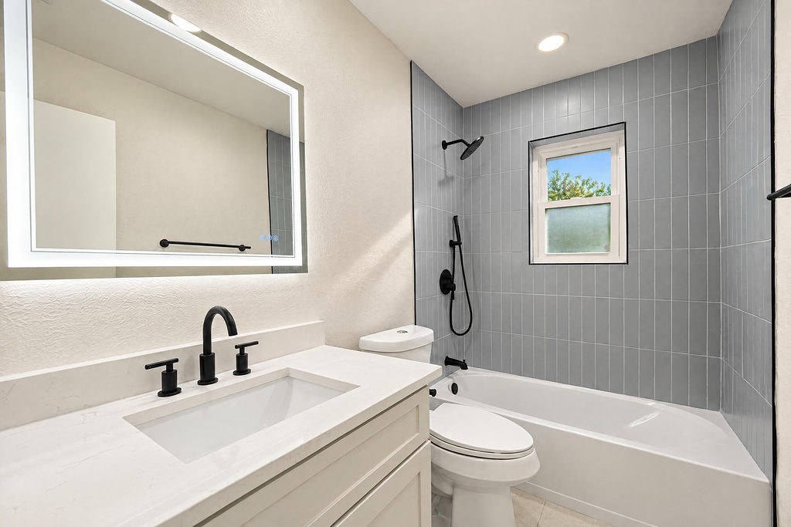
The chef’s dream kitchen is an absolute standout. Built for grand entertaining and everyday living, it boasts new cabinetry, gleaming quartz countertops, an expansive center island, and a built-in wine fridge to keep your favorite vintages perfectly chilled. Both bathrooms have also been elegantly redesigned, featuring luxurious tile showers.
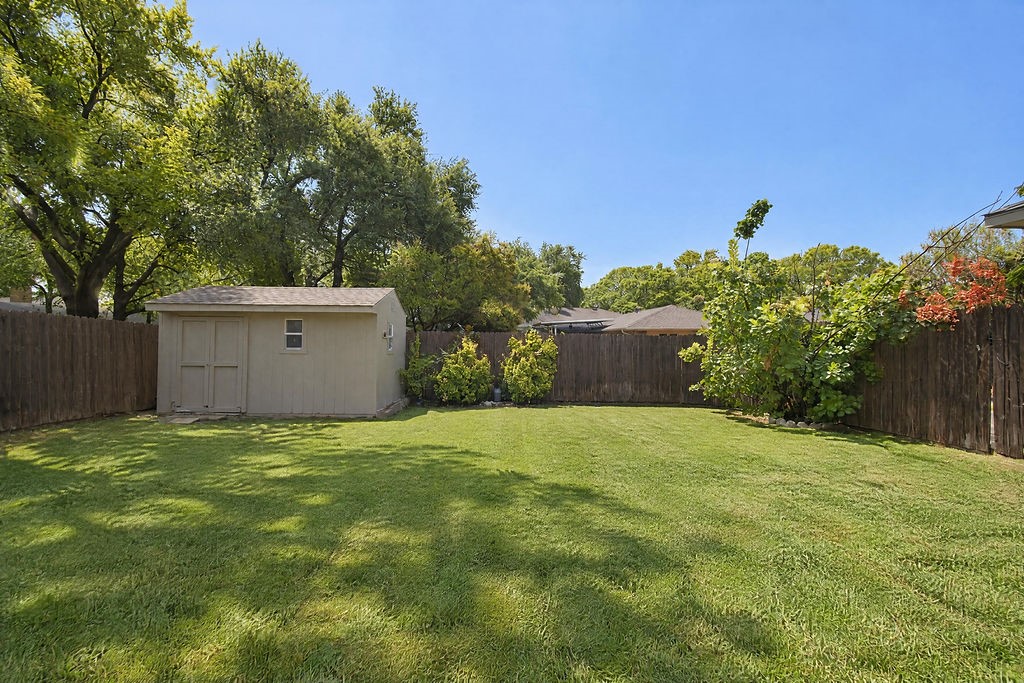
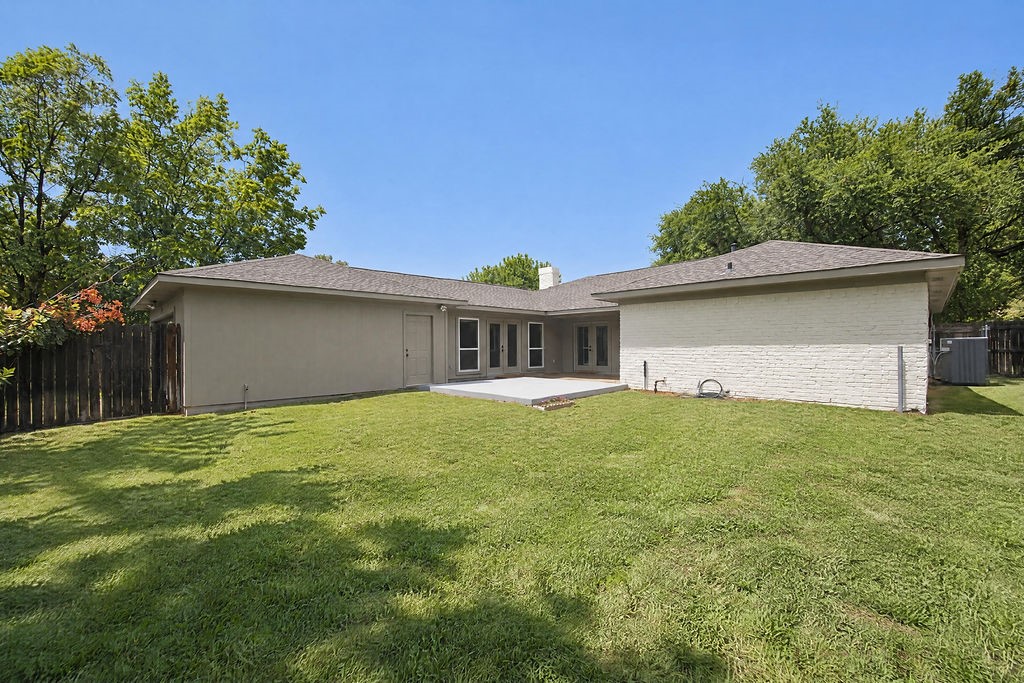
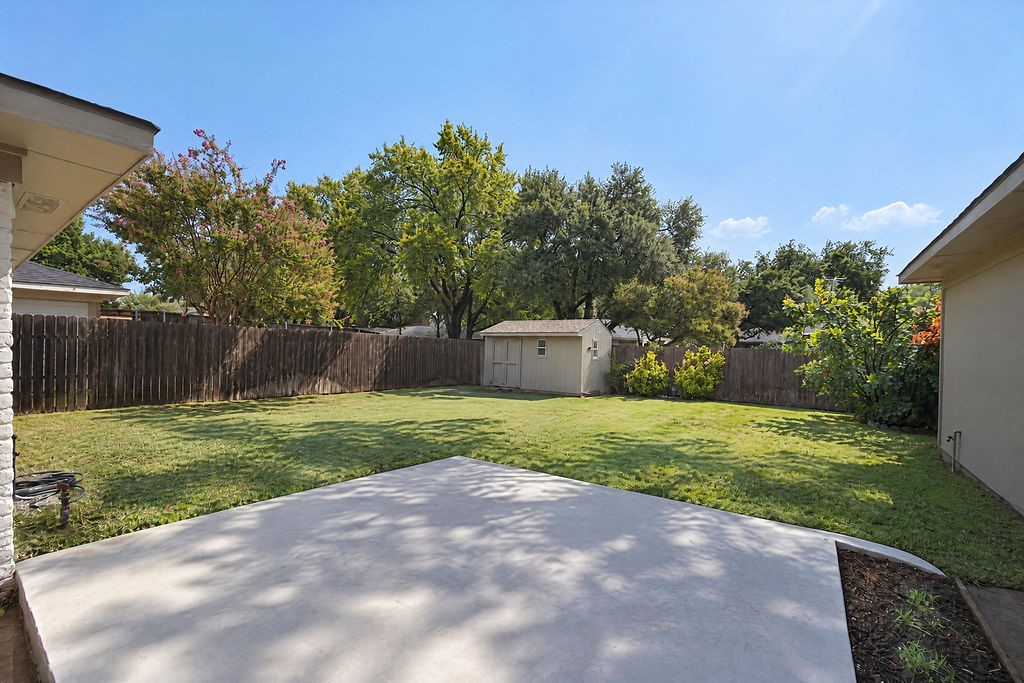
Step outside to enjoy the beautiful landscaping in your private backyard oasis. Located in a sought-after community served by the highly-rated Richardson ISD, you'll enjoy unbeatable access to major highways, parks, and local dining. Move in with total peace of mind thanks to comprehensive and modern updates. Your stunning new home is waiting for its first gathering!

Ask a Local Expert

Open House Announcements

Oct 2nd
3:00pm to 6:00pm
In person. Please join us!
Oct 3rd
12:00pm to 2:00pm
In person. Please join us!
Oct 4th
3:00pm to 5:00pm
In person. Please join us!

Property Highlights

Property Type
Residential
Property Sub Type
Single Family Residence
Architectural Style
Detached
Bedrooms
4
Total Bathrooms
2
Living Area
2,230
Price / Sqft
$201
Acres
0.21
Year Built
1974

Location

City/Township
Richardson
Subdivision
Meadowcreek Sec 02
County
Dallas

Property Details
Price
$449,000
Property Type
Residential
Property Sub Type
Single Family Residence

Building

Structure Type
House
Levels
One
Stories For Sale
1

Community

Local Schools

Elementary School
Dartmouth
Middle School
Apollo
High School
Berkner
School District
Richardson ISD

Interior Features

Bedrooms and Bathrooms

Total Bathrooms
2
Full Bathrooms
2
Bedrooms
4

Area and Spaces

Living Area
2,230

Appliances

Appliances
Dishwasher, Electric Cooktop, Microwave, Wine Cooler

Interior Features

Interior Features
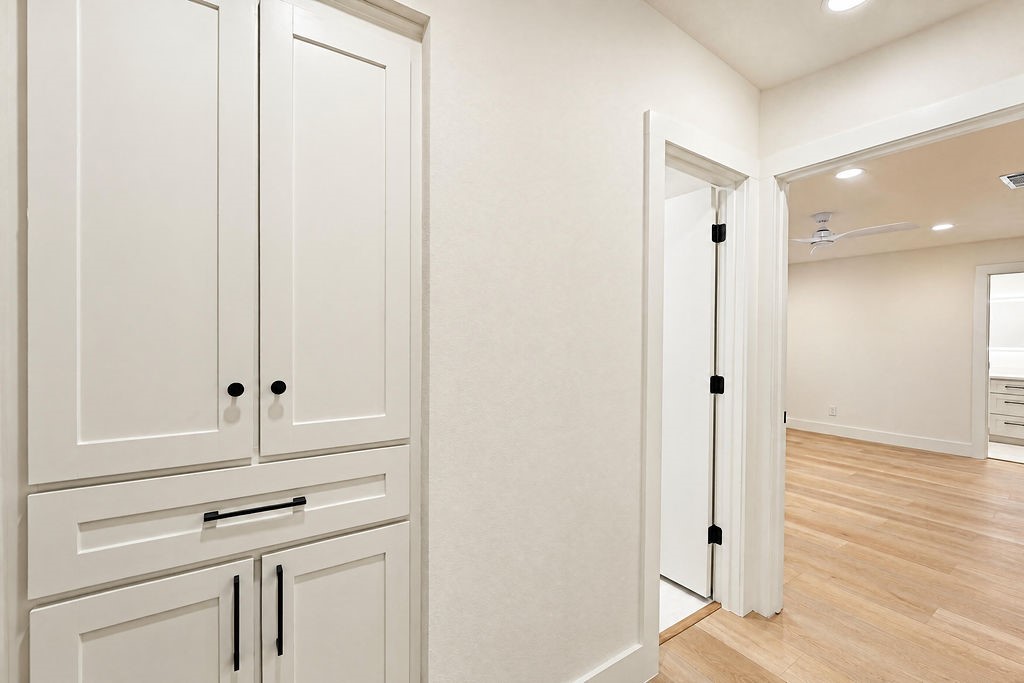
Built In Features, Cedar Closets, Decorative Designer Lighting Fixtures, Eat In Kitchen, Kitchen Island, Open Floorplan, Walk In Closets
Laundry Features
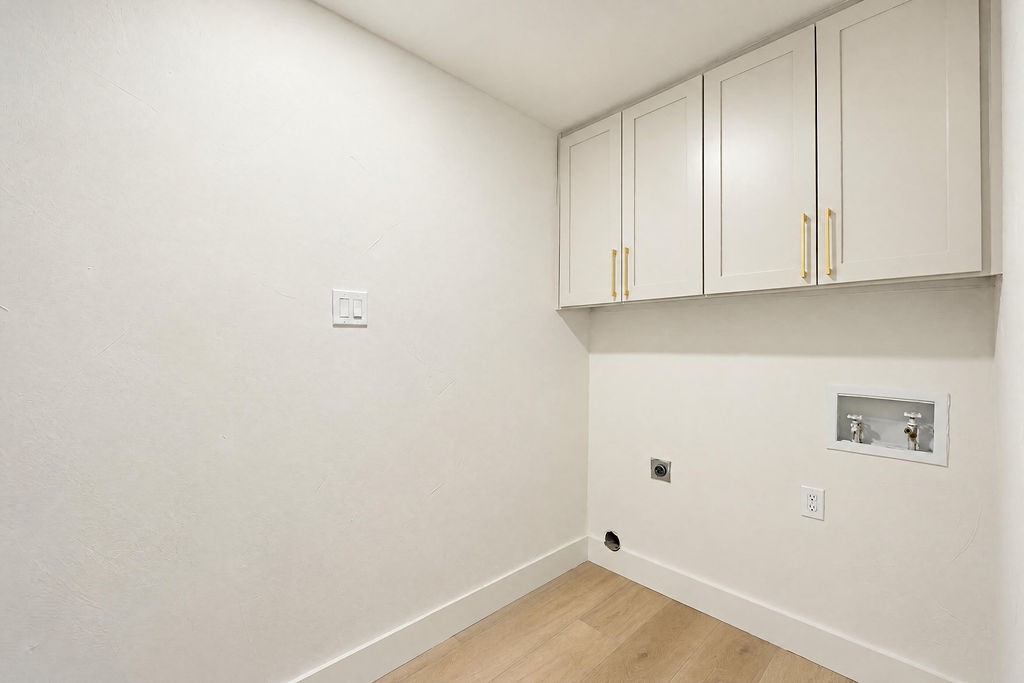
Laundry In Utility Room
Fireplace Features
Gas

Heating and Cooling

Heating Features
Fireplaces
Has Fireplace
Yes
Fireplaces
1

Building Details
Construction

Architectural Style
Detached
Year Built
1974

Terms

Terms

Special Terms
Cash, Conventional, FHA, Va Loan

Taxes

Tax

Tax (Annual)
$7,926

Heating, Cooling & Utilities

Utilities

Utilities
Sewer Available, Water Available
Sewer
Public Sewer
Water Source
Public

Lot

Acres
0.21
Lot Size
0.21
Lot Size Area Sq Ft
9,147.60
Lot Features
Back Yard, Lawn, Few Trees

Exterior Features

Patio And Porch Features
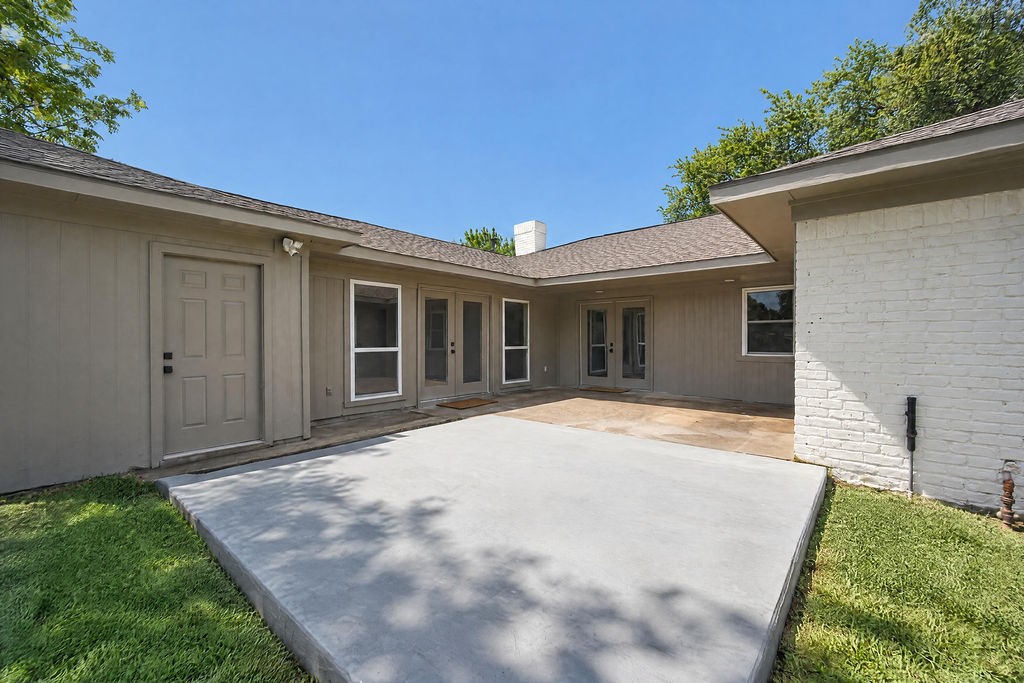
Covered
Fencing
Fenced

Parking

Garage Capacity
2
Covered Spaces
2
Parking Features
Additional Parking, Alley Access, Direct Access, Driveway, Garage, Inside Entrance, On Street

Pool Features

Pool Features
None
Listed by Kim Fernandez, Real Broker, LLC
Listing Data last updated 10/02/2026 06:40 pm
Get a Link to this Property: Copy To Clipboard
QR Code link to this property

Phone:
Connect with:

Payment Calculator

per month. fixed. % interest.
$
%
$
%
Principal & Interest
+ Home Insurance
+ Property Tax
+ HOA Fees
per month
Total interest paid over s will be:
All estimates and provided for informational purposes only. Actual amounts may vary. The output of the tool is not a loan offer or solicitation, nor is it financial or legal advice. Information, rates, programs and loan scenarios shown are for example only as of 2-Oct-2026 and are subject to change without notice. Interest rates provided by the St. Louis Federal Reserve Economic Data (FRED). All products are subject to credit and property approval. Not all products are available in all states or for all loan amounts. Other restrictions and limitations apply. Contact your preferred lender for the pricing associated with your specific transaction. Calculations are generated by Open Source mortgage calculation software tools using common mathematical formulas. All calculations should be independently verified.
Get Walk Score Content

Property History

Today
Property information last updated
Today
Status Active. This is the date the listing was placed on market.
Cumulative Days on Market: Less than 1 days (includes prior listings) · Currently listed since October 2, 2026. Data provided by the MLS.

Similar Properties

Login

Register

Compare Listings