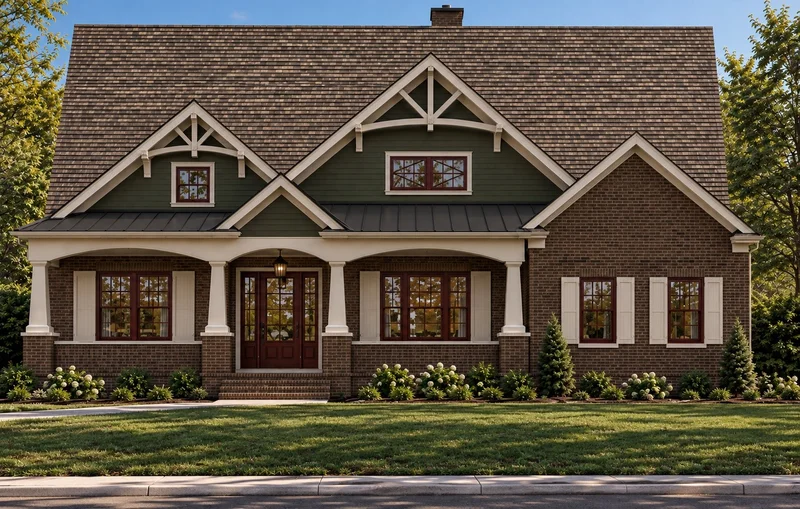
317 Overcreek Drive Richardson, TX 75080 -- MLS# 21401936

Start of property details
Share this property:
317 Overcreek Drive
Richardson, TX 75080
1 day ago
NEW
$2,499,000
Active
5
Beds
6
Baths
3
Garage
5,024
Sqft
0.23
Acres
MLS# 21401936
Cumulative Days on Market: Less than 1 · Includes prior listings · Currently listed since 10/02/26 · Data provided by the MLS.

Property Description

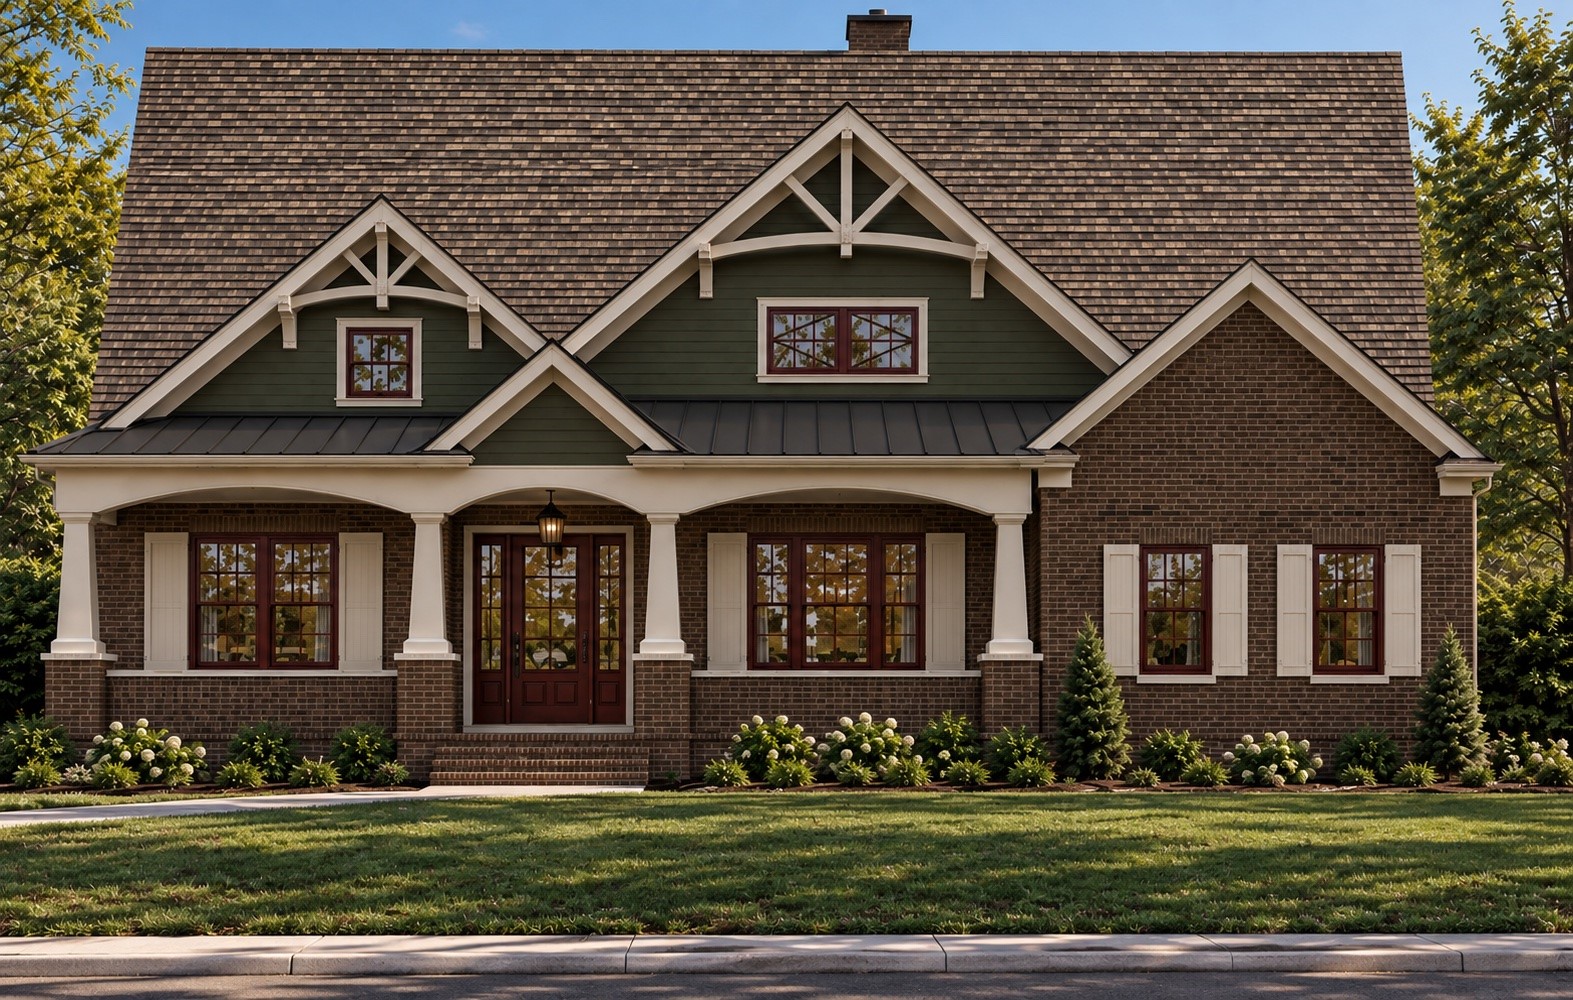
Situated in the heart of highly sought-after Prairie Creek, this exceptional new construction residence blends contemporary architecture with timeless natural materials. Featuring striking stacked stone accents, rich wood siding, and a sleek charcoal roofline, this custom home offers impressive curb appeal and over 5, 024 square feet of thoughtfully designed living space.

Currently well underway in construction, with tile installation already completed, this home offers an exciting opportunity to purchase a luxury new build without the extensive wait of starting from the ground up. A comprehensive design board showcasing the carefully selected finishes and materials is available upon request.

Upon entry, a dramatic two-story foyer welcomes you into an expansive, light-filled interior. The open-concept main living area features soaring 12-foot ceilings and seamlessly connects the spacious family room, dining area, and designer kitchen. The chef-inspired kitchen features an oversized island and premium Thermador appliances, creating the perfect setting for everyday living and entertaining.

The private first-floor primary suite offers a luxurious retreat with an oversized walk-in shower, soaking tub, and generous closet space. A separate first-floor guest suite provides comfort and privacy for visitors. Upstairs, three additional bedrooms, multiple bathrooms, and a spacious game room offer exceptional flexibility for family living and entertaining.

Outdoor living is equally impressive, with a covered terrace directly accessible from the main living and dining areas, creating a seamless indoor-outdoor experience.

With construction progressing and carefully curated finishes taking shape, this exceptional residence presents a rare opportunity to own a distinctive custom home in one of Richardson's most desirable neighborhoods.

Ask a Local Expert

Property Highlights

Property Type
Residential
Property Sub Type
Single Family Residence
Architectural Style
Craftsman, Detached
Bedrooms
5
Total Bathrooms
6
Living Area
5,024
Price / Sqft
$497
Acres
0.23
Year Built
2027
Condition
Under Const

Location

City/Township
Richardson
Subdivision
Canyon Park Estates
County
Dallas

Property Details

Price
$2,499,000
Condition
Under Const
Property Type
Residential
Property Sub Type
Single Family Residence

Building

Structure Type
House
Levels
Two
Stories For Sale
2

Community

Community Features
Curbs, Sidewalks

Local Schools

Elementary School
Prairie Creek
Middle School
Richardson North
High School
Pearce
School District
Richardson ISD

Interior Features

Bedrooms and Bathrooms

Total Bathrooms
6
Full Bathrooms
5
1/2 Bathrooms
1
Bedrooms
5

Area and Spaces

Living Area
5,024

Appliances

Appliances
Some Gas Appliances, Built In Gas Range, Built In Refrigerator, Dishwasher, Disposal, Gas Range, Microwave, Plumbed For Gas, Range, Refrigerator, Some Commercial Grade, Tankless Water Heater, Vented Exhaust Fan

Interior Features

Interior Features
Cable Tv, Air Filtration
Flooring
Carpet, Ceramic Tile, Wood
Fireplace Features
Blower Fan, Electric, Gas

Heating and Cooling

Heating Features
Central, Natural Gas, Zoned
Has Fireplace
Yes
Fireplaces
1

Building Details

Water Conservation
Low Flow Fixtures
Air Quality Features
Filtration, Ventilation

Construction

Architectural Style
Craftsman, Detached
Year Built
2027
New Construction
Yes
Foundations
Pillar Post Pier, Slab

Materials

Construction Materials
Brick, Stucco
Roof
Composition

Terms

Terms

Special Terms
Cash, Conventional, See Agent

Taxes

Tax

Tax (Annual)
$13,089

Heating, Cooling & Utilities

Cooling Features
Central Air, Ceiling Fans, Electric, Zoned

Utilities

Utilities
Natural Gas Available, Sewer Available, Separate Meters, Water Available, Cable Available
Sewer
Public Sewer

Green Energy

Energy Efficiency Features
Appliances, Construction, Insulation, Lighting, Thermostat, Water Heater

Utilities

Water Source
Public

Lot

Acres
0.23
Lot Size
0.23
Lot Size Area Sq Ft
10,018.80
Lot Features
Interior Lot, Landscaped, Few Trees

Exterior Features

Patio And Porch Features
Covered
Fencing
Wood

Parking

Garage Capacity
3
Covered Spaces
3
Parking Features
Door Single, Epoxy Flooring, Garage Faces Front, Garage, Garage Door Opener, Tandem

Pool Features

Pool Features
None
Listed by Ethan Stegich, Stegich Group Real Estate
Listing Data last updated 10/02/2026 06:40 pm
Get a Link to this Property: Copy To Clipboard
QR Code link to this property

Phone:
Connect with:

Payment Calculator

per month. fixed. % interest.
$
%
$
%
Principal & Interest
+ Home Insurance
+ Property Tax
+ HOA Fees
per month
Total interest paid over s will be:
All estimates and provided for informational purposes only. Actual amounts may vary. The output of the tool is not a loan offer or solicitation, nor is it financial or legal advice. Information, rates, programs and loan scenarios shown are for example only as of 2-Oct-2026 and are subject to change without notice. Interest rates provided by the St. Louis Federal Reserve Economic Data (FRED). All products are subject to credit and property approval. Not all products are available in all states or for all loan amounts. Other restrictions and limitations apply. Contact your preferred lender for the pricing associated with your specific transaction. Calculations are generated by Open Source mortgage calculation software tools using common mathematical formulas. All calculations should be independently verified.
Get Walk Score Content

Property History

Today
Property information last updated
Today
Status Active. This is the date the listing was placed on market.
Cumulative Days on Market: Less than 1 days (includes prior listings) · Currently listed since October 2, 2026. Data provided by the MLS.

Similar Properties

Login

Register

Compare Listings