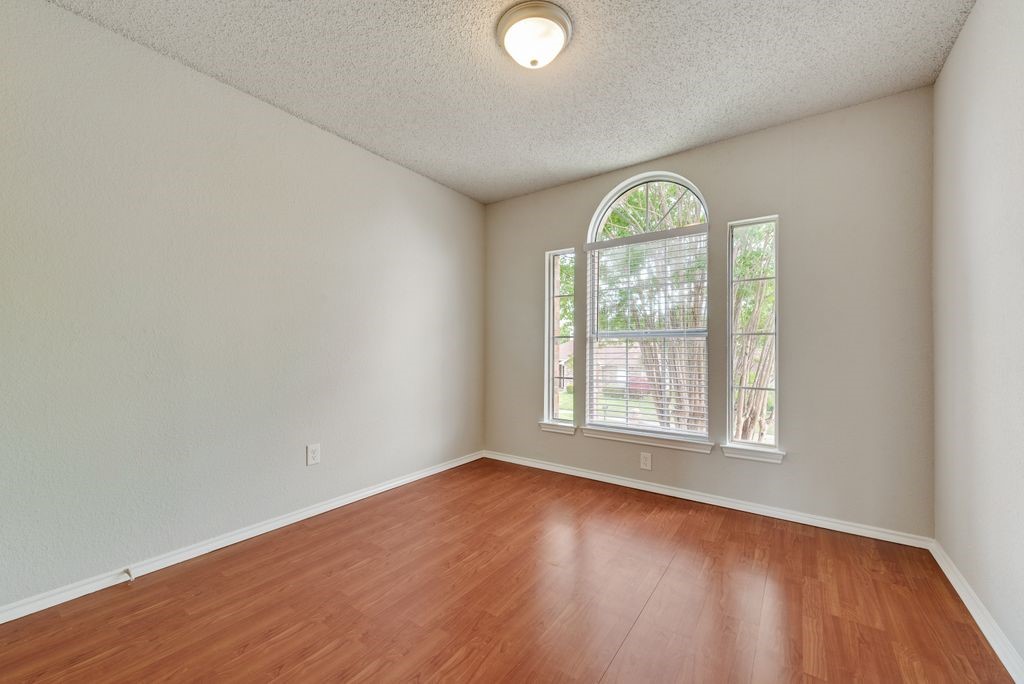
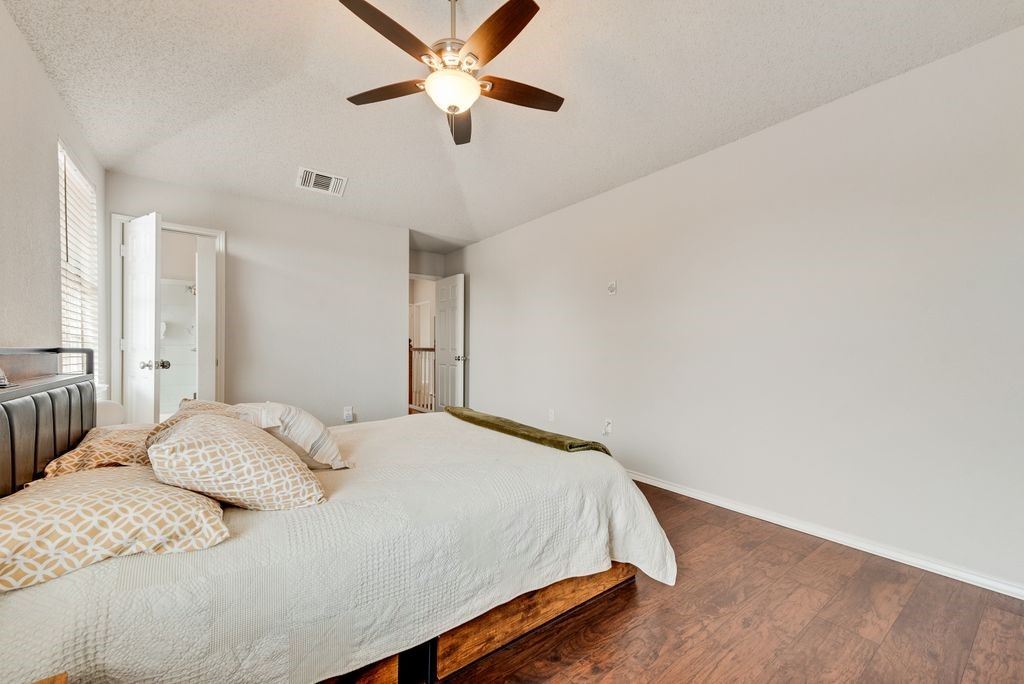
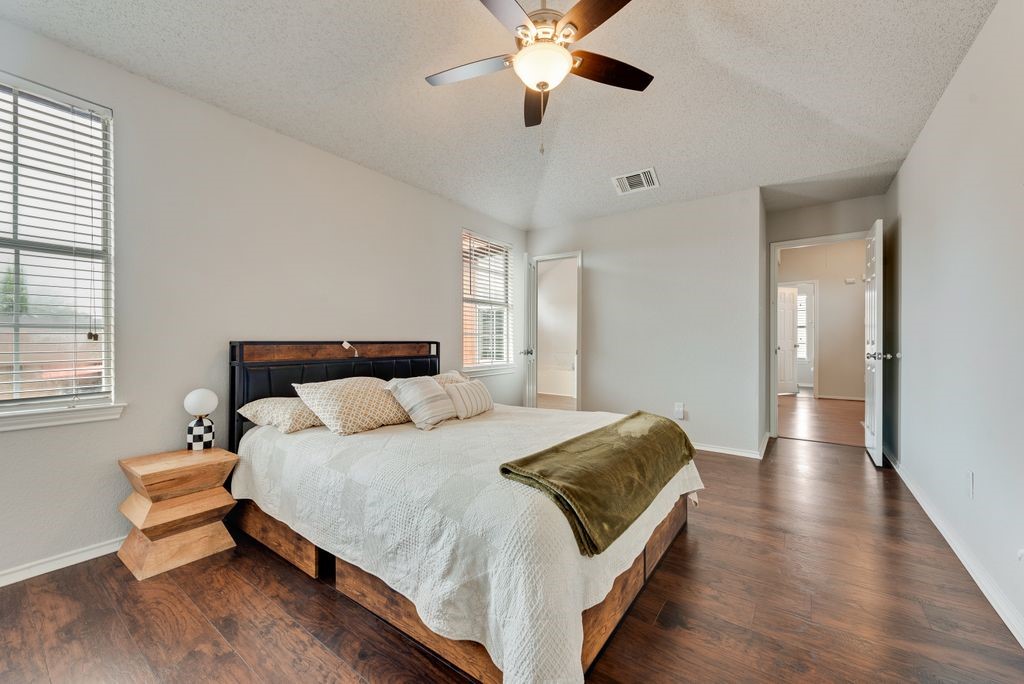
2001 Village Creek Drive Garland, TX 75040 -- MLS# 21404705

Start of property details
Share this property:
2001 Village Creek Drive
Garland, TX 75040
1 day ago
NEW
$329,900
Active
3
Beds
3
Baths
2
Garage
1,934
Sqft
0.13
Acres
MLS# 21404705
Cumulative Days on Market: 161 · Includes prior listings · Currently listed since 10/06/26 · Data provided by the MLS.

Property Description

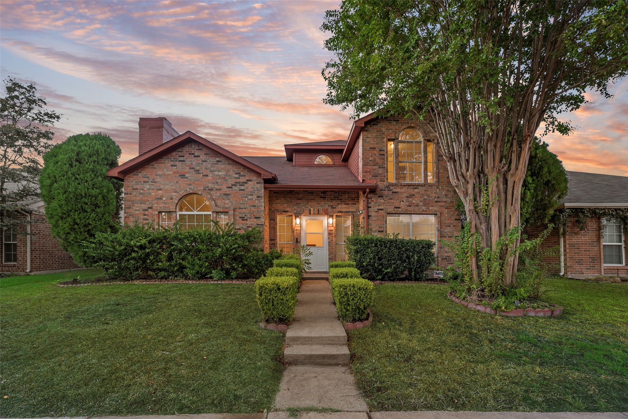
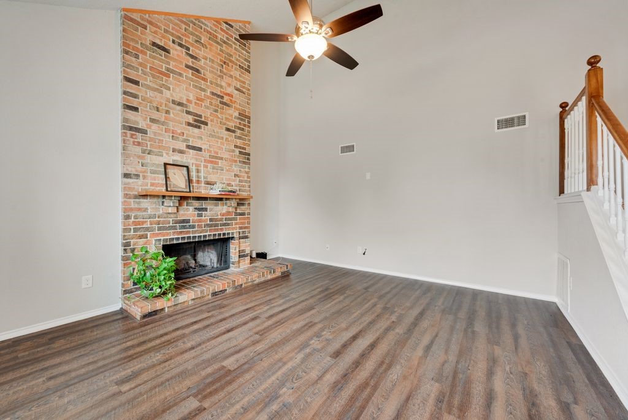
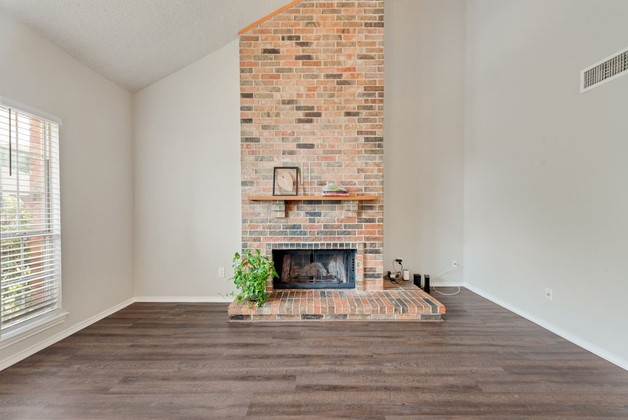
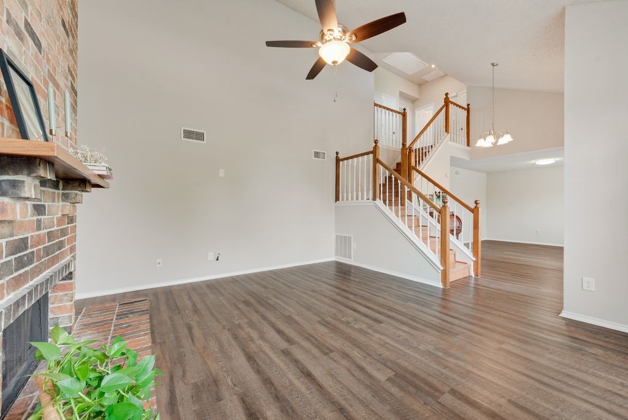
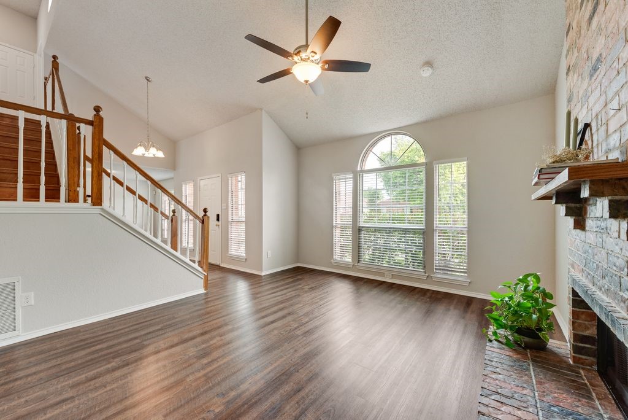
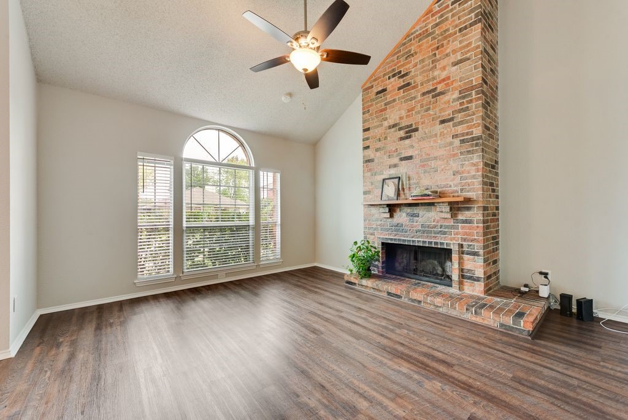
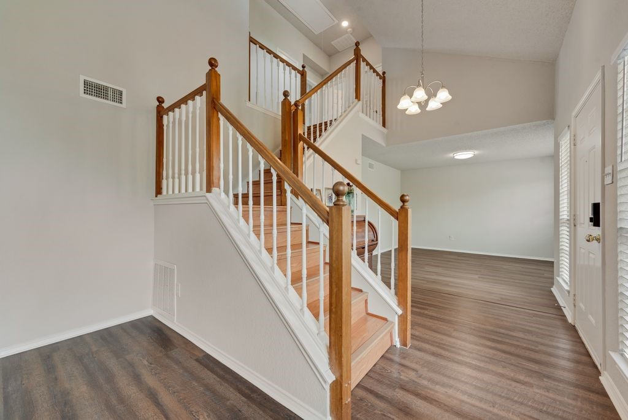
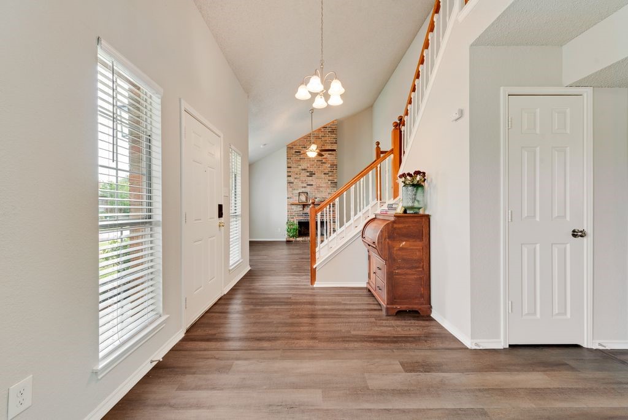
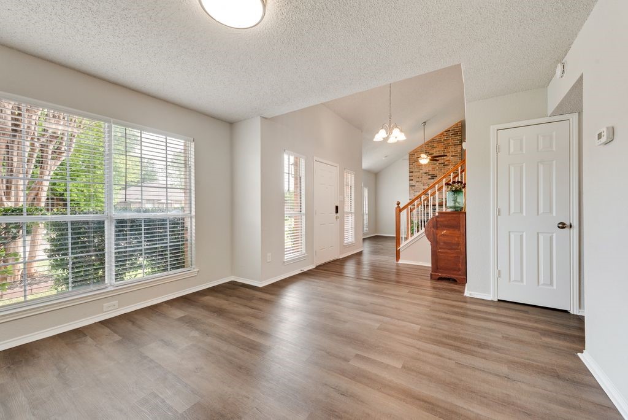
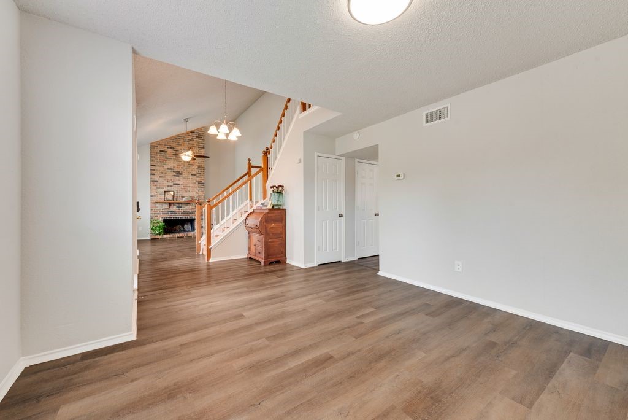
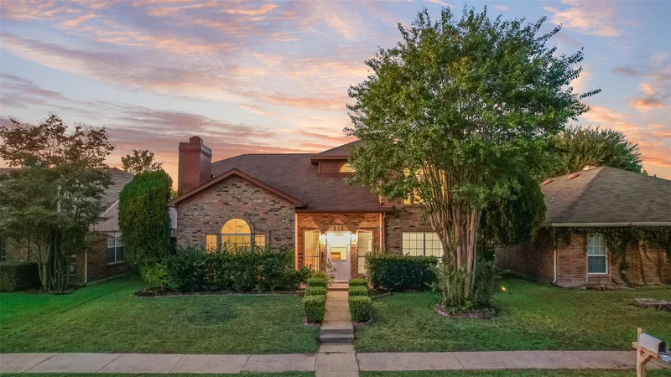
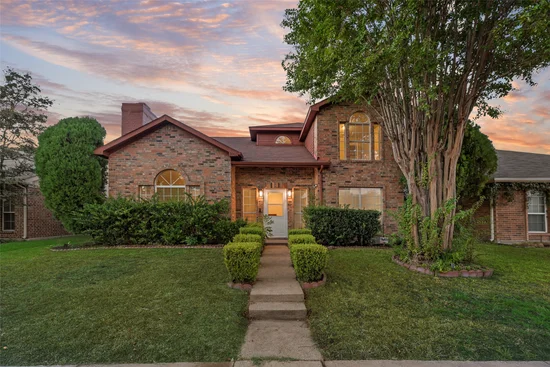
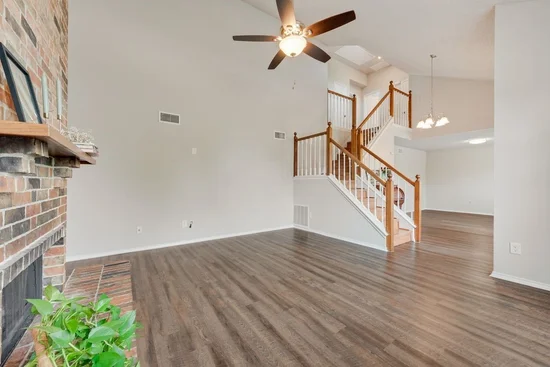
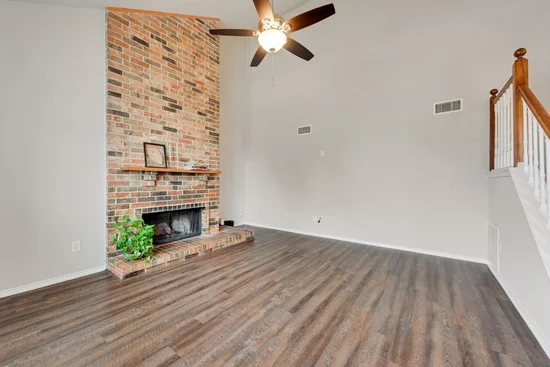
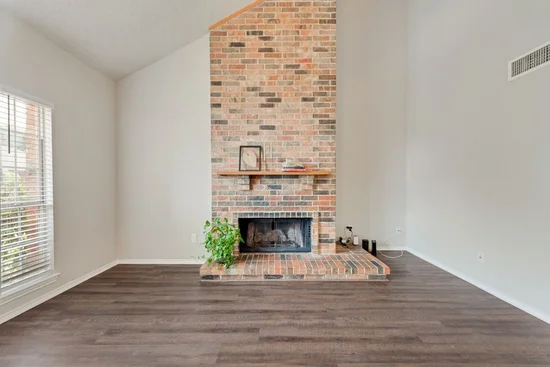
Charming and move-in ready, this beautifully updated 2-story home in Villages of Valley Creek offers style, comfort, and convenience. Step inside to find a light-filled living room with soaring two-story ceilings and a cozy brick fireplace, creating the perfect space to relax or entertain.
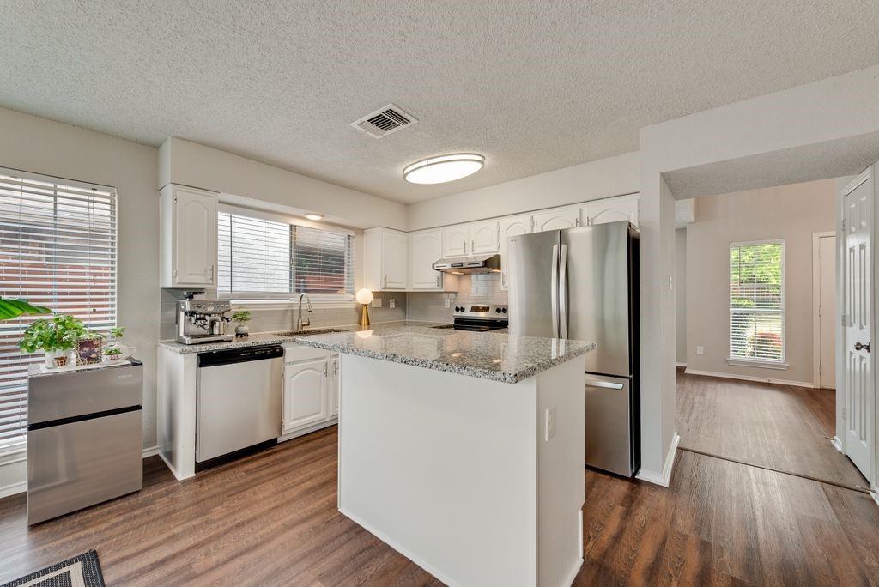
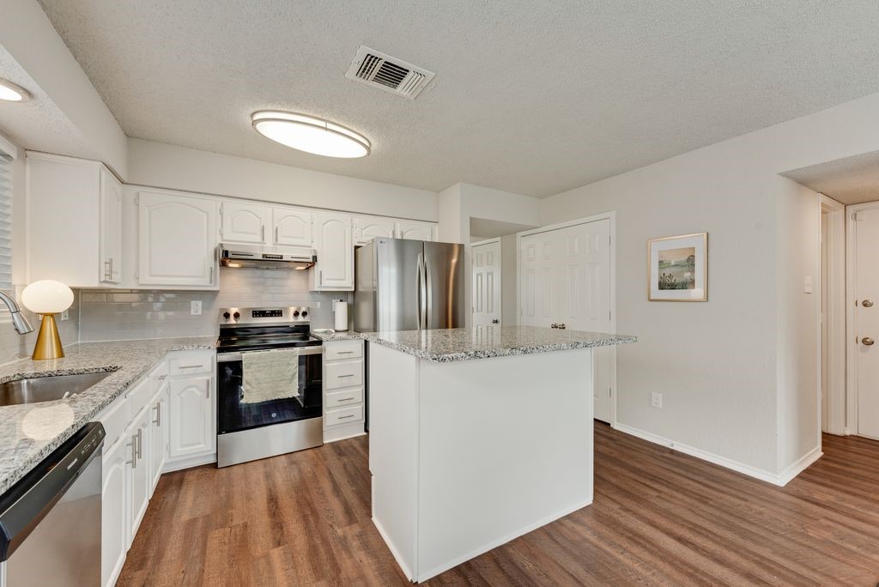
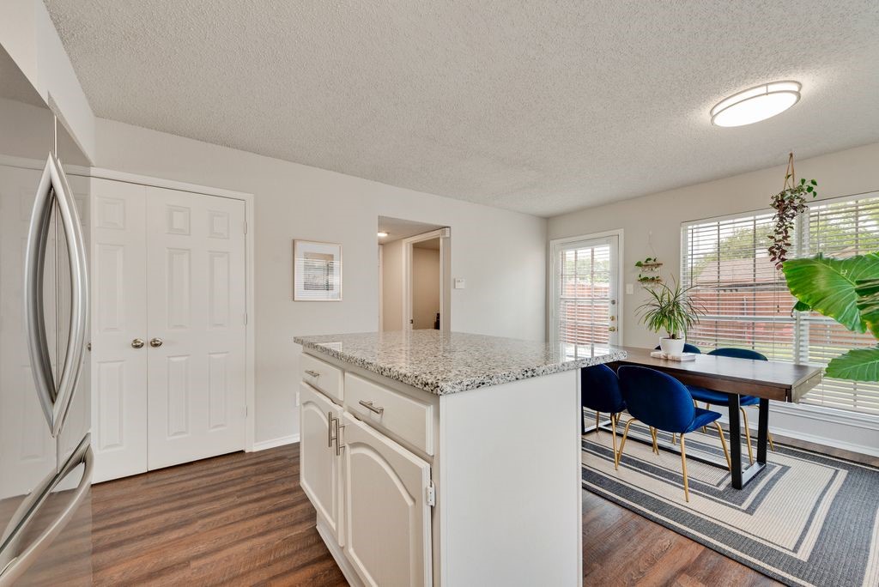
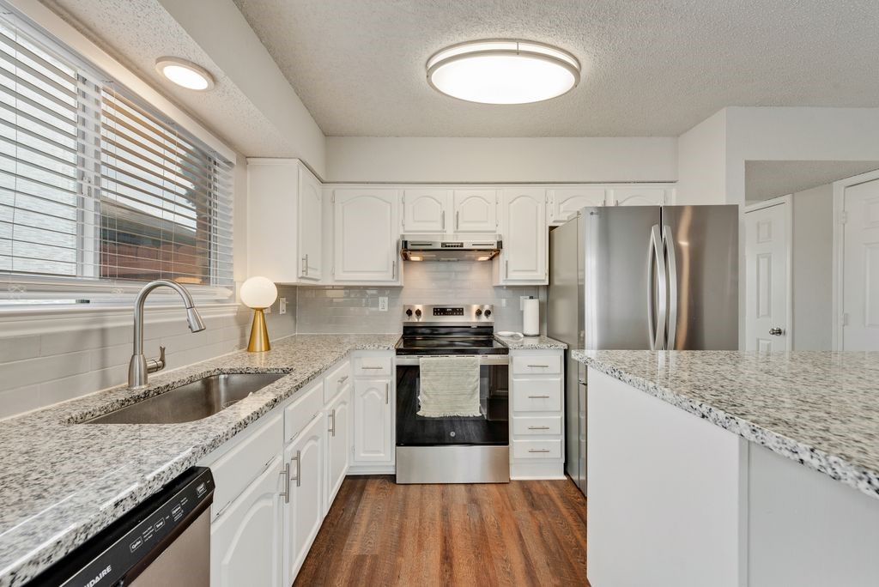
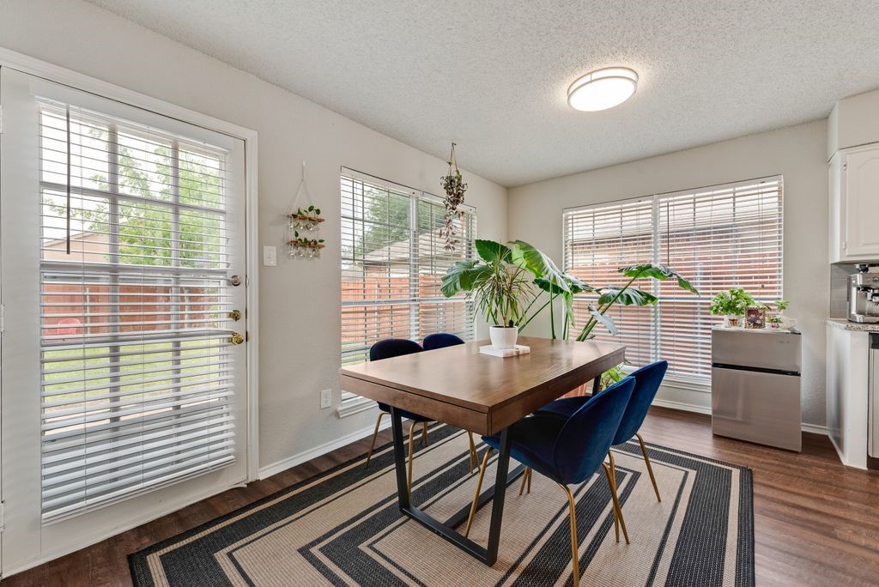
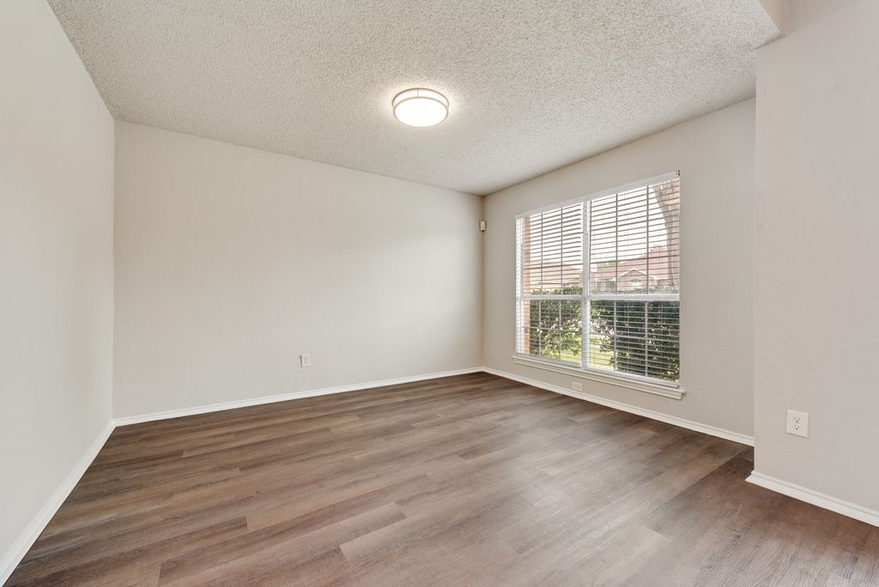
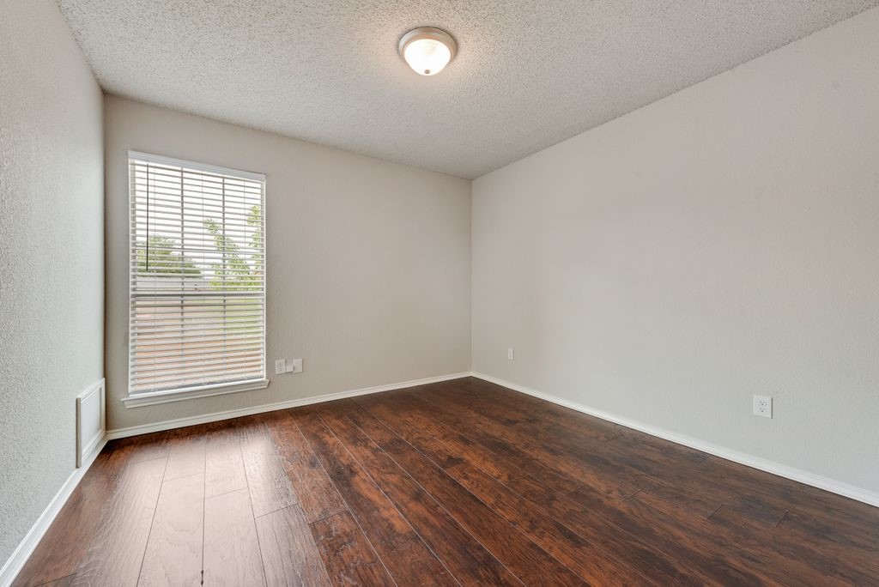
The kitchen is both functional and inviting, featuring granite countertops, stylish backsplash, stainless steel sink, electric range, dishwasher, a center island, abundant cabinetry, and a spacious pantry. Throughout the home, you’ll appreciate the durability and modern look of luxury vinyl plank and laminate flooring—no carpet anywhere.
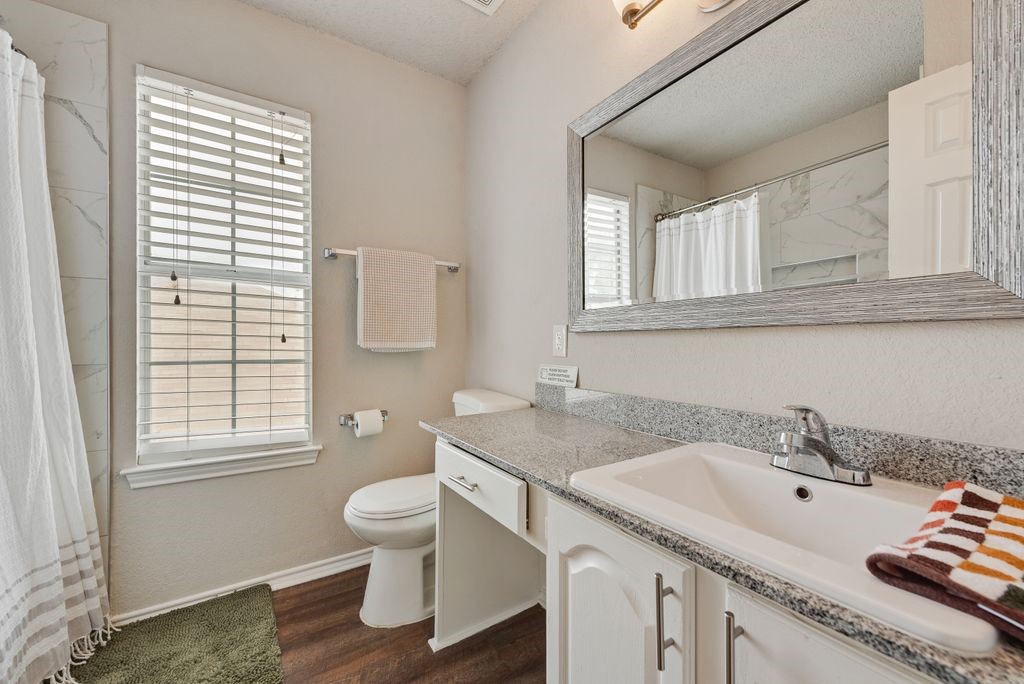
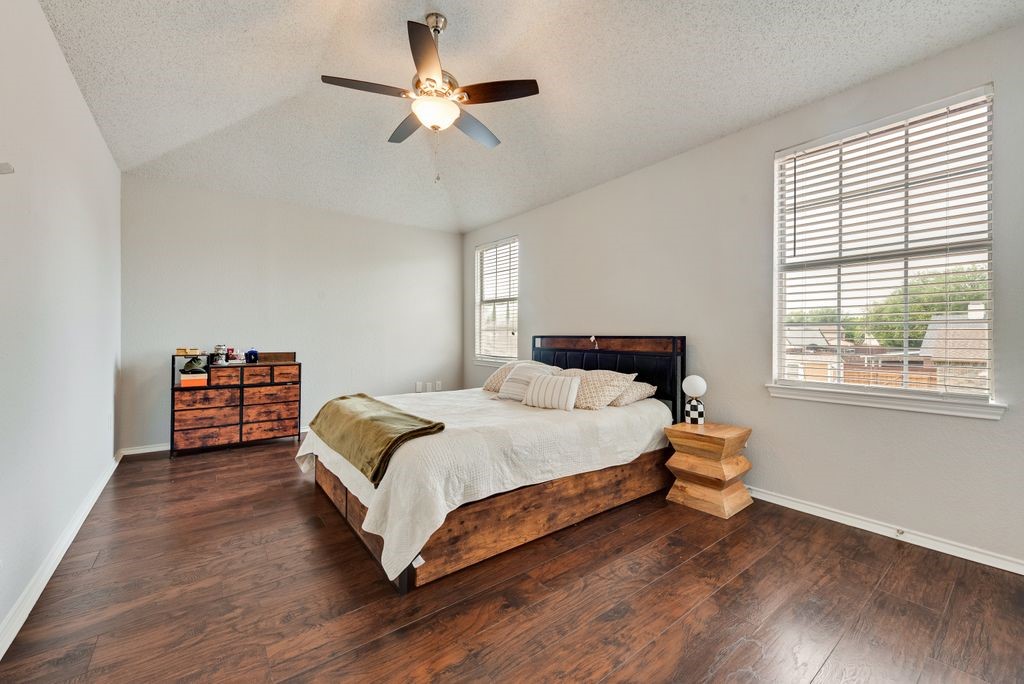
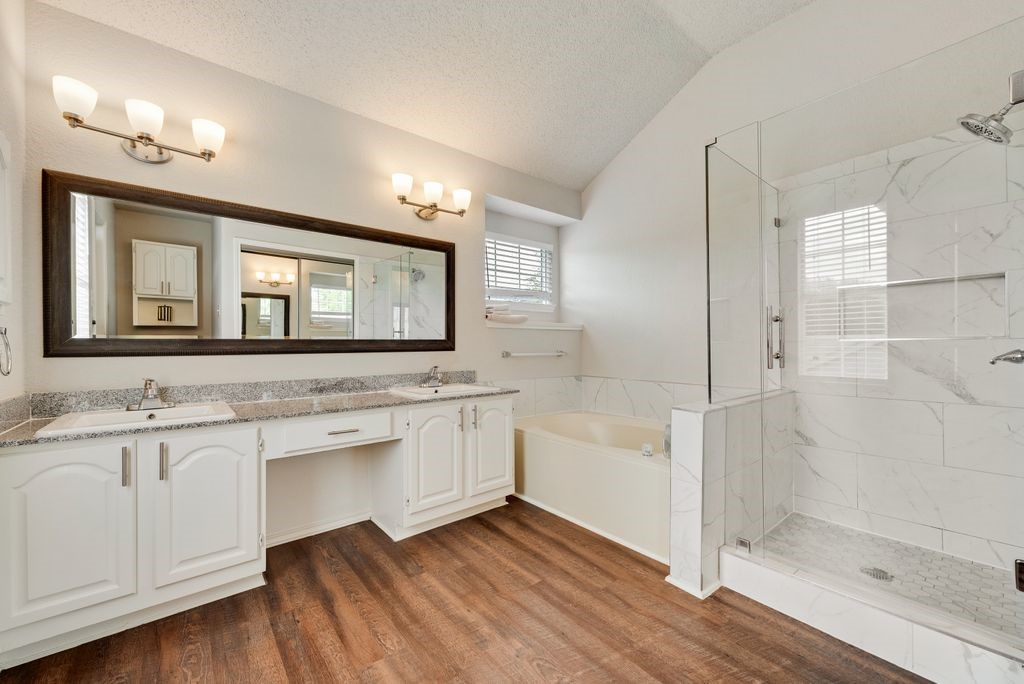
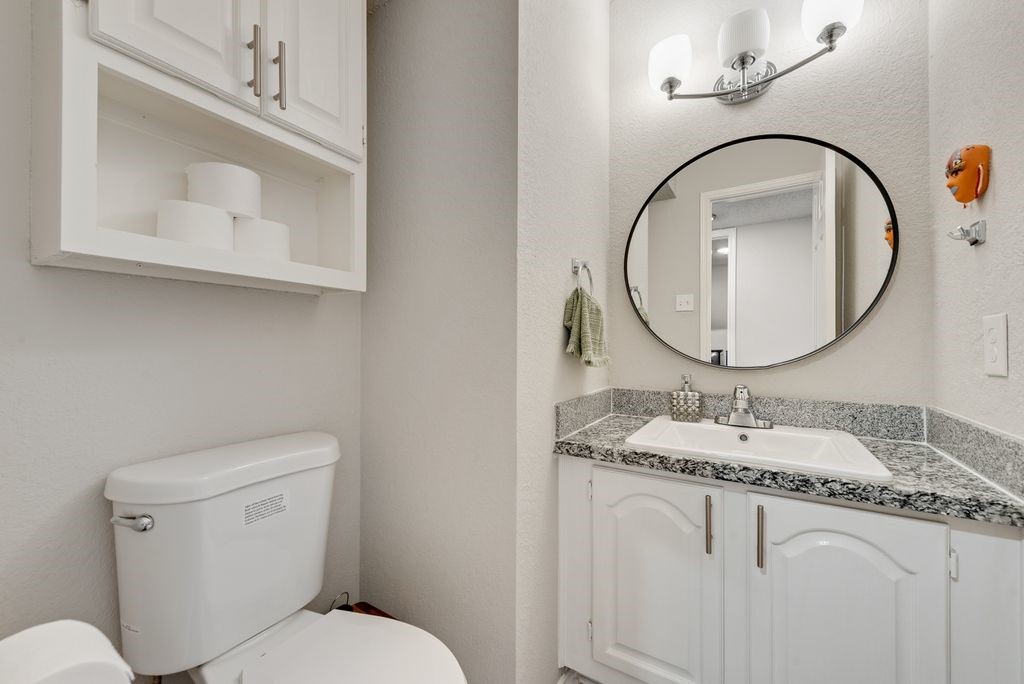
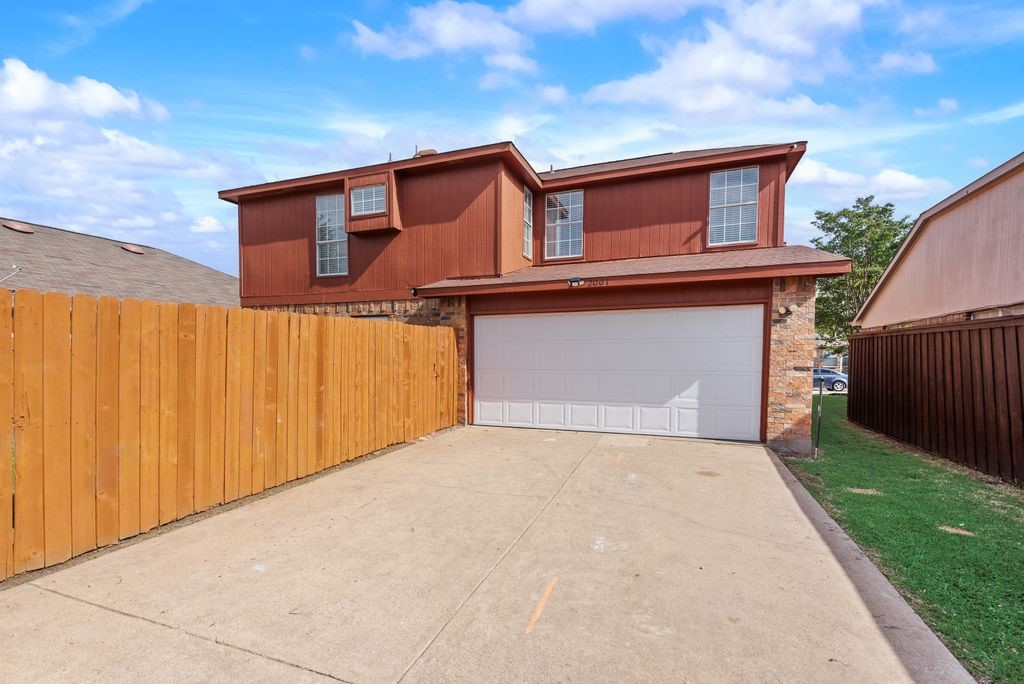
Both bathrooms have been thoughtfully remodeled with tiled showers, a frameless glass shower door, new tub, updated mirrors, and contemporary light fixtures. Additional recent improvements include updated lighting, ceiling fans, new hardware, blinds, freshly painted garage, and replaced windows (one upstairs and one downstairs).
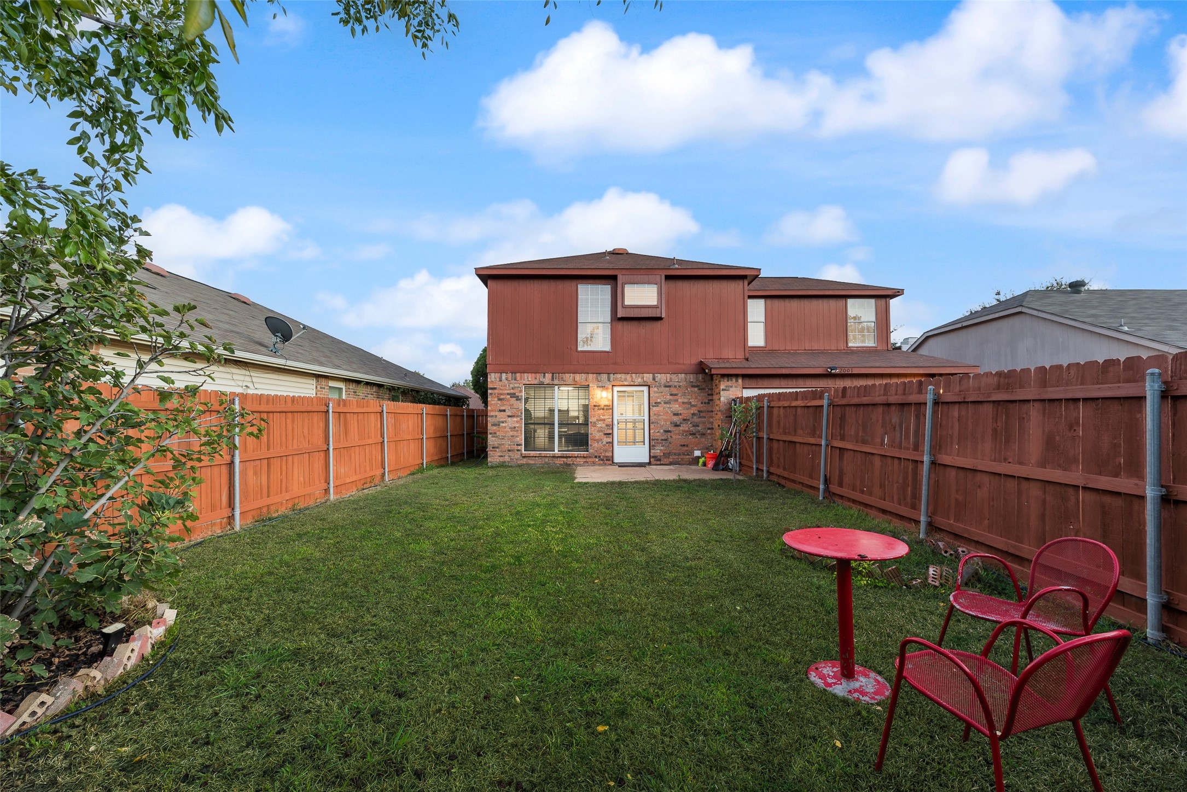
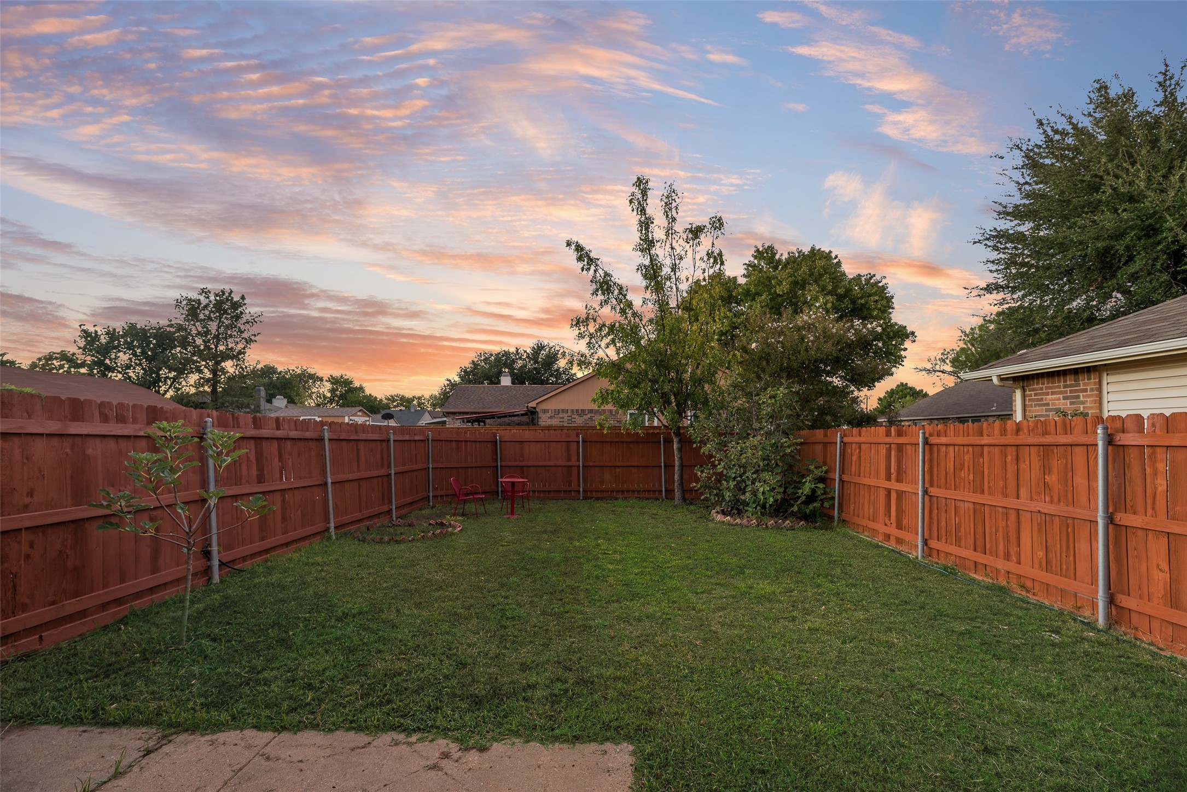
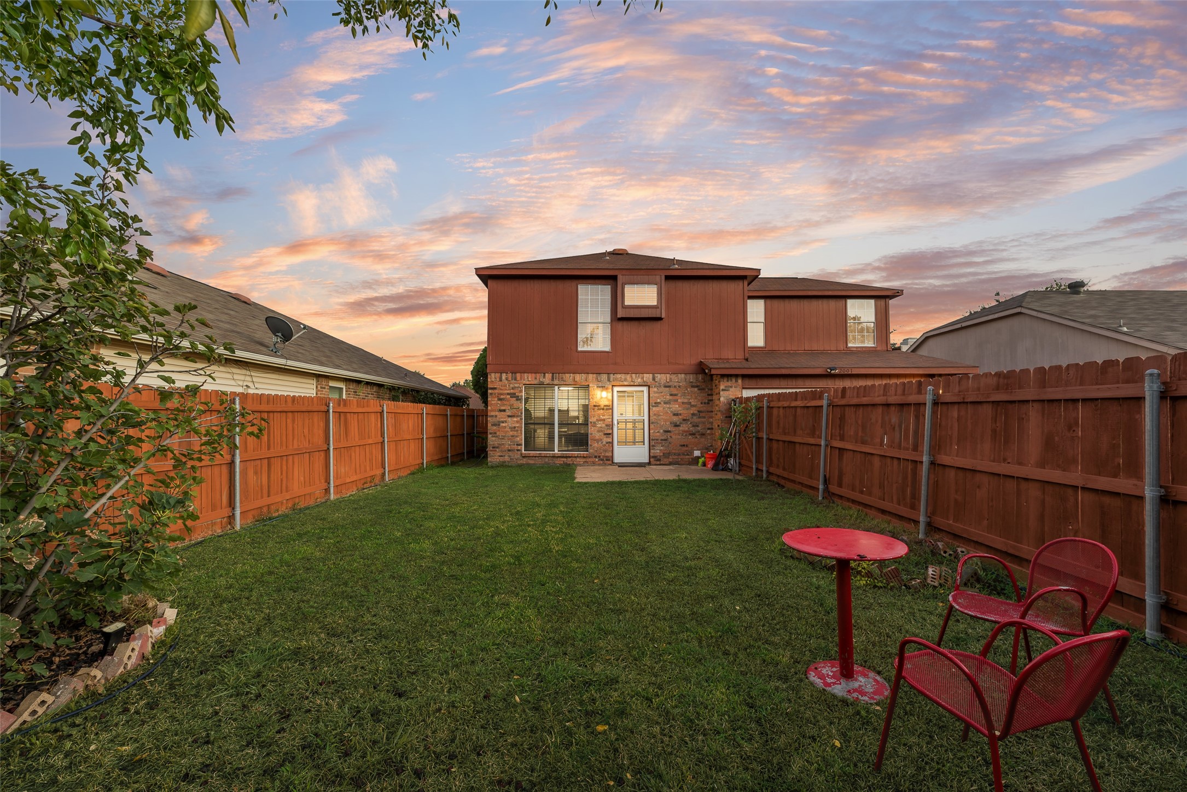
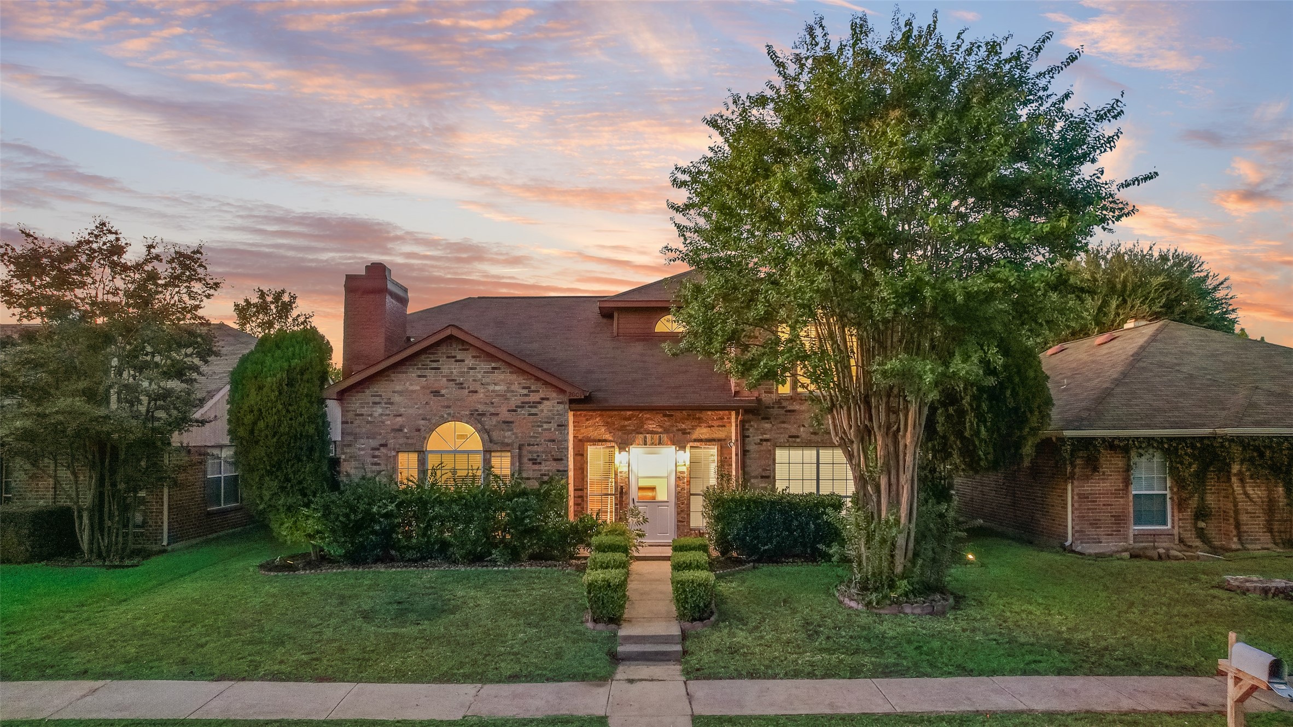
The exterior has been well cared for with a full power wash and a freshly stained fence, enhancing curb appeal. Out back, enjoy a generously sized yard with mature trees, landscaping, and a large patio—perfect for outdoor gatherings and everyday enjoyment.
Ideally located with easy access to Hwy 78 and the President George Bush Turnpike, and just minutes from Firewheel Town Center for shopping, dining, and entertainment.
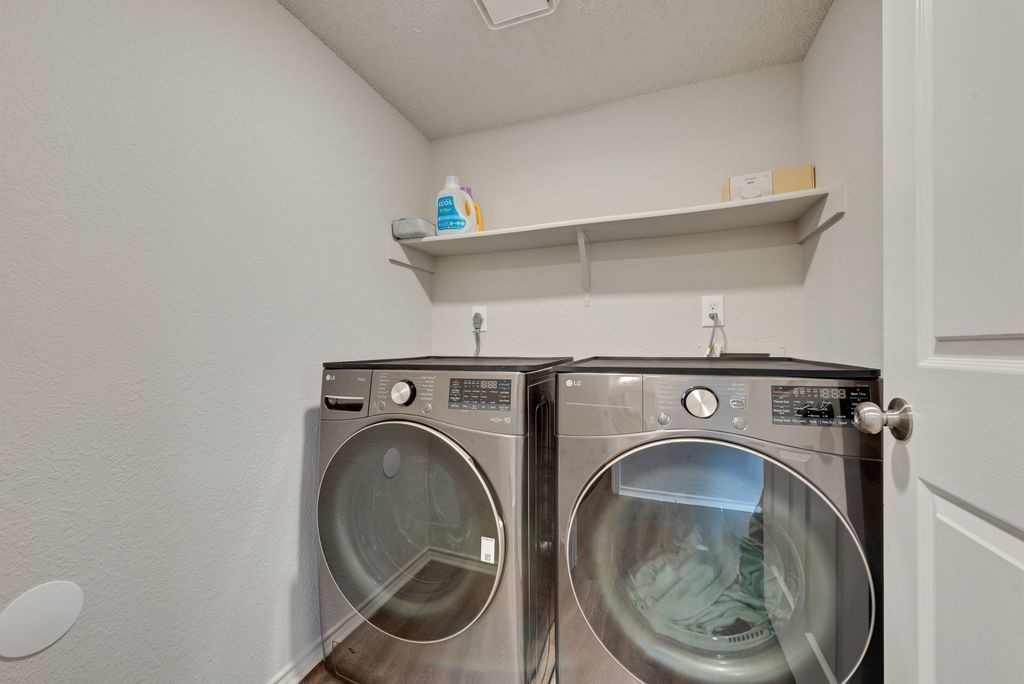
Bonus: Refrigerator, washer, and dryer are negotiable!

Ask a Local Expert

Property Highlights

Property Type
Residential
Property Sub Type
Single Family Residence
Architectural Style
Traditional, Detached
Bedrooms
3
Total Bathrooms
3
Living Area
1,934
Price / Sqft
$171
Acres
0.13
Year Built
1987
Condition
Resale
Cumulative Days On Market
159

Location

City/Township
Garland
Subdivision
Villages Of Valley Creek 01
County
Dallas

Property Details
Price
$329,900
Condition
Resale
Property Type
Residential
Property Sub Type
Single Family Residence

Building

Structure Type
House
Levels
Two
Stories For Sale
2

Community

Local Schools

Elementary School
Choice Of School
Middle School
Choice Of School
High School
Choice Of School
School District
Garland ISD

Interior Features

Bedrooms and Bathrooms

Total Bathrooms
3
Full Bathrooms
2
1/2 Bathrooms
1
Bedrooms
3

Area and Spaces

Living Area
1,934

Appliances

Appliances
Dishwasher, Electric Range, Electric Water Heater, Disposal, Vented Exhaust Fan

Interior Features

Interior Features
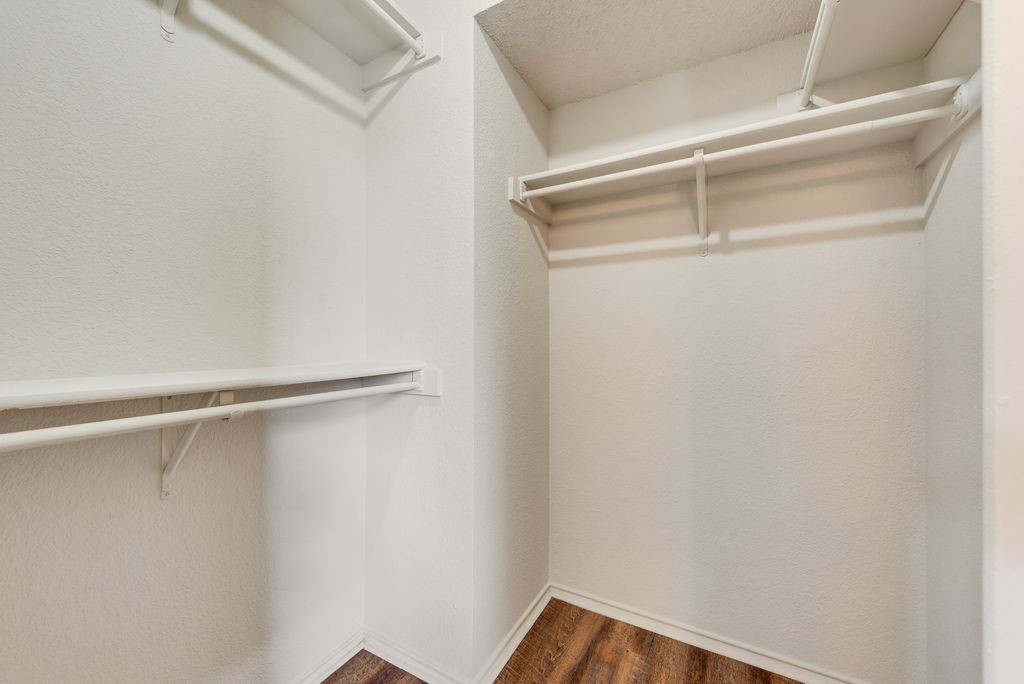
Cathedral Ceilings, Decorative Designer Lighting Fixtures, Double Vanity, Granite Counters, High Speed Internet, Kitchen Island, Open Floorplan, Cable Tv, Vaulted Ceilings, Walk In Closets
Flooring
Laminate, Luxury Vinyl Plank
Fireplace Features
Living Room, Masonry, Wood Burning

Heating and Cooling

Heating Features
Central, Electric
Has Fireplace
Yes
Fireplaces
1

Building Details
Construction

Architectural Style
Traditional, Detached
Year Built
1987
Foundations
Slab

Materials

Construction Materials
Brick
Roof
Composition

Terms

Terms

Special Terms
Cash, Conventional, FHA, Va Loan
Cumulative Days On Market
159

Taxes

Tax

Tax (Annual)
$8,209

HOA

Has HOA
Yes
Association Fee
$330 /yr
Association Fee Includes
Association Management

Heating, Cooling & Utilities

Cooling Features
Central Air, Ceiling Fans, Electric

Utilities

Utilities
Sewer Available, Separate Meters, Water Available, Cable Available
Sewer
Public Sewer
Water Source
Public

Lot

Acres
0.13
Lot Size
0.13
Lot Size Area Sq Ft
5,488.56
Lot Features
Interior Lot, Landscaped, Subdivision, Few Trees

Exterior Features

Fencing
Wood

Parking

Garage Capacity
2
Covered Spaces
2
Parking Features
Garage, Garage Door Opener, Garage Faces Rear

Pool Features

Pool Features
None
Listed by Lily Moore, Lily Moore Realty
Listing Data last updated 10/07/2026 07:00 pm
Get a Link to this Property: Copy To Clipboard
QR Code link to this property

Phone:
Connect with:

Payment Calculator

per month. fixed. % interest.
$
%
$
%
Principal & Interest
+ Home Insurance
+ Property Tax
+ HOA Fees
per month
Total interest paid over s will be:
All estimates and provided for informational purposes only. Actual amounts may vary. The output of the tool is not a loan offer or solicitation, nor is it financial or legal advice. Information, rates, programs and loan scenarios shown are for example only as of 8-Oct-2026 and are subject to change without notice. Interest rates provided by the St. Louis Federal Reserve Economic Data (FRED). All products are subject to credit and property approval. Not all products are available in all states or for all loan amounts. Other restrictions and limitations apply. Contact your preferred lender for the pricing associated with your specific transaction. Calculations are generated by Open Source mortgage calculation software tools using common mathematical formulas. All calculations should be independently verified.
Get Walk Score Content

Property History

Yesterday
Property information last updated
Yesterday
Status Active. This is the most recent date the listing was placed on market.
Cumulative Days on Market: 161 days (includes prior listings) · Currently listed since October 6, 2026. Data provided by the MLS.

Similar Properties

Login

Register

Compare Listings