
3815 Brandon Park Drive Garland, TX 75044 -- MLS# 21405435
Start of property details
1 / 26
3815 Brandon Park Drive
Garland, TX 75044
1 day ago
NEW
$230,000
Active
3
Beds
3
Baths
1,353
Sqft 0.02
Acres
2001
Yr. Built
MLS# 21405435
Cumulative Days on Market: Less than 1
· Includes prior listings
· Currently listed since 10/07/26
· Data provided by the MLS.
Property Description
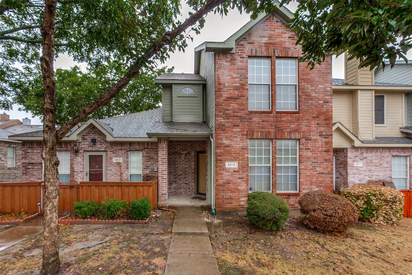
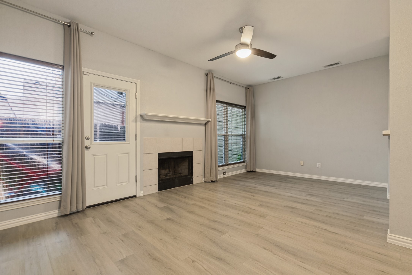
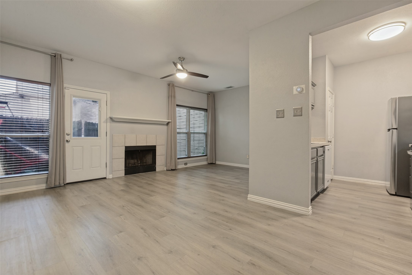
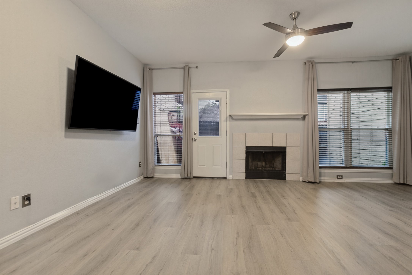
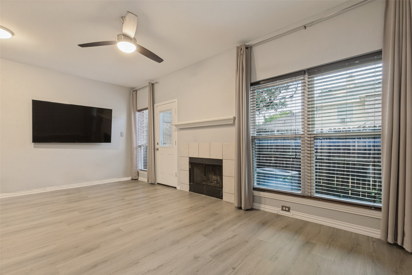
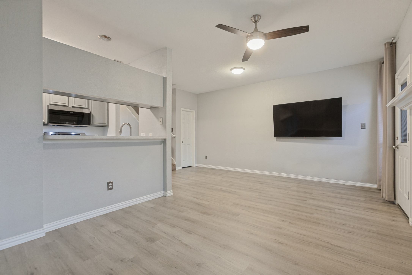
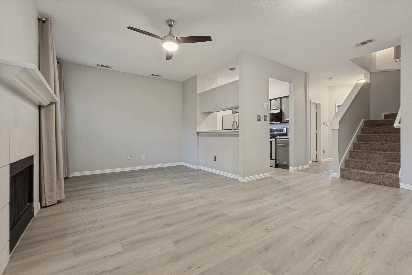
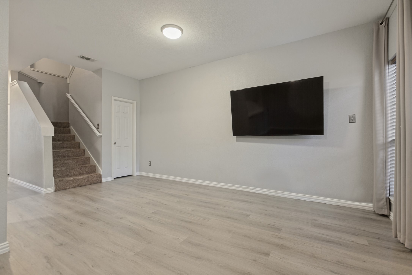
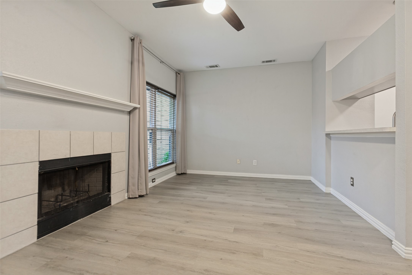
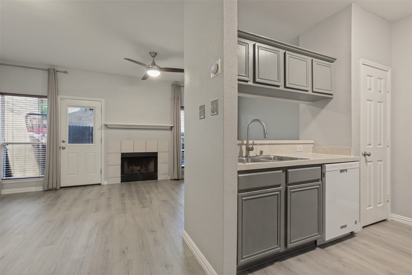
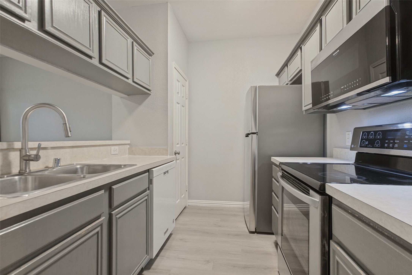
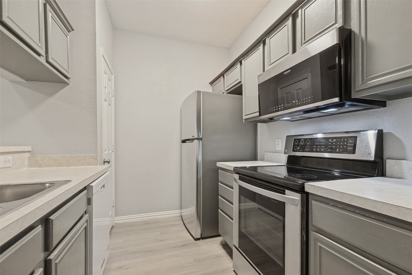
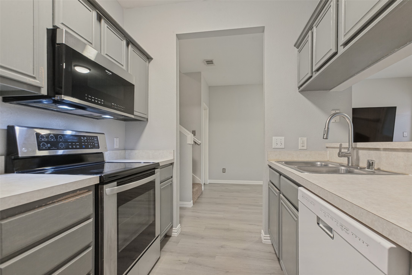
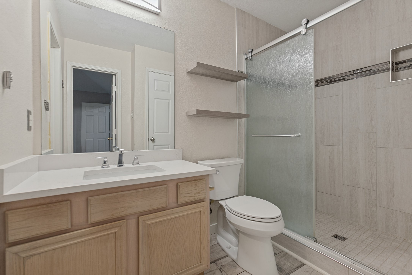
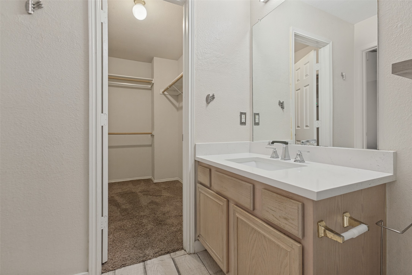
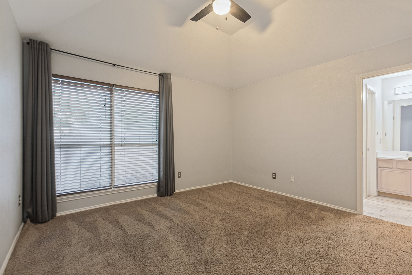
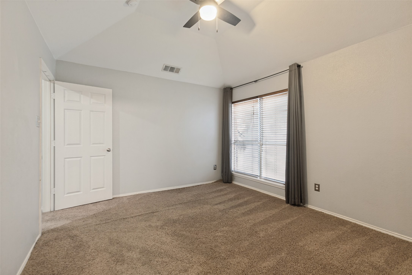
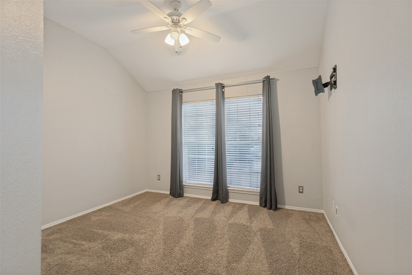
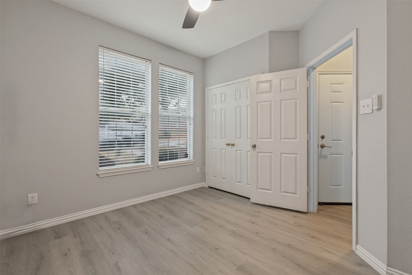
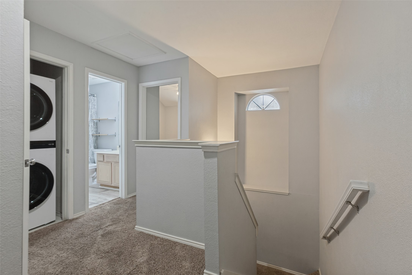
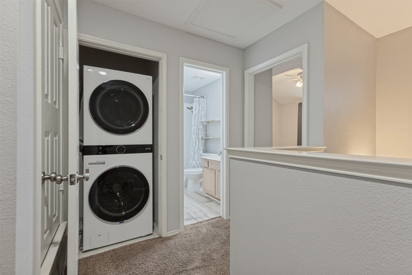
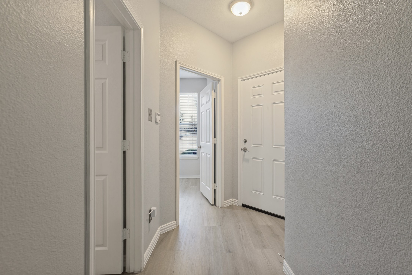
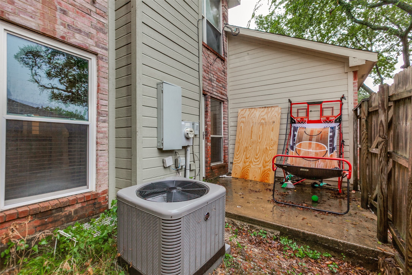
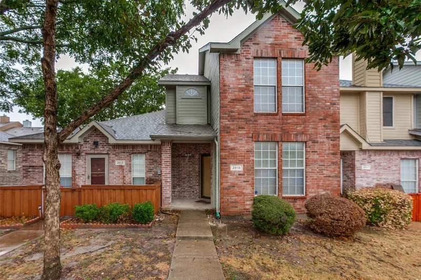
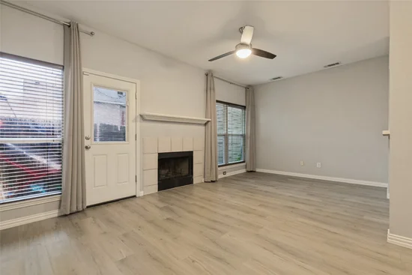
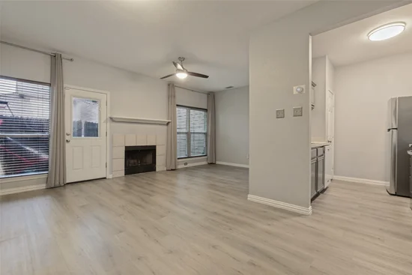
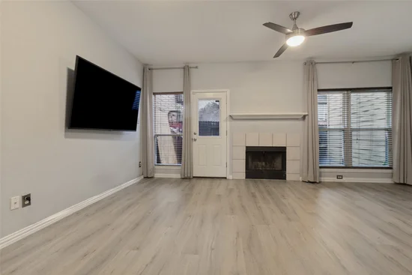
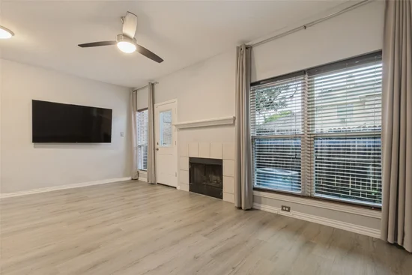
Move-in ready 3 bed, 2.5 bath brick townhome in Garland's Pickett Place! The open living area features luxury vinyl plank flooring, a ceiling fan, and a wood-burning fireplace, flowing into a galley kitchen with breakfast bar, stainless range and microwave. A downstairs bedroom offers flexibility for a guest room or home office. Upstairs, the primary suite boasts a walk-in closet and an updated bath with quartz vanity and a tiled walk-in shower. The secondary bedroom has vaulted ceilings, and a hall laundry closet adds convenience. Enjoy a private fenced patio out back. Low HOA dues, no PID, and close to shopping, dining, and major roadways. Investor or first-time buyer friendly!
Open House Announcements
Oct 11th
1:00pm to 3:00pm
In person. Please join us!
Property Highlights
Property Type
Residential
Property Sub Type
Townhouse
Architectural Style
Traditional
Bedrooms
3
Total Bathrooms
3
Living Area
1,353
Price / Sqft
$170
Acres
0.02
Year Built
2001
Condition
Resale
Location
City/Township
Garland
Subdivision
Pickett Place
County
Dallas
Property Details
Price
$230,000
Condition
Resale
Property Type
Residential
Property Sub Type
Townhouse
Building
Levels
Two
Stories For Sale
2
Community
Local Schools
Elementary School
Choice Of School
Middle School
Choice Of School
High School
Choice Of School
School District
Garland ISD
Interior Features
Bedrooms and Bathrooms
Total Bathrooms
3
Full Bathrooms
2
1/2 Bathrooms
1
Bedrooms
3
Area and Spaces
Living Area
1,353
Appliances
Appliances
Dishwasher, Electric Oven, Electric Range, Electric Water Heater, Disposal, Microwave, Vented Exhaust Fan
Interior Features
Interior Features
Built In Features, High Speed Internet, Cable Tv, Vaulted Ceilings, Walk In Closets
Flooring
Carpet, Luxury Vinyl Plank, Tile
Laundry Features
Washer Hookup, Electric Dryer Hookup, In Hall, Stacked
Window Features
Window Coverings
Security Features
Security System Owned, Smoke Detectors
Fireplace Features
Living Room, Wood Burning
Heating and Cooling
Heating Features
Central, Electric, Fireplaces
Has Fireplace
Yes
Fireplaces
1
Building Details
Construction
Architectural Style
Traditional
Year Built
2001
Foundations
Slab
Materials
Construction Materials
Brick
Roof
Composition, Shingle
Terms
Terms
Special Terms
Cash, Conventional, FHA, Va Loan
Taxes
Tax
Tax (Annual)
$5,939
HOA
Has HOA
Yes
Association Fee
$79 /mo
Association Fee Includes
Maintenance Grounds
Heating, Cooling & Utilities
Cooling Features
Central Air, Ceiling Fans, Electric
Utilities
Utilities
Electricity Connected, Sewer Available, Water Available, Cable Available
Sewer
Public Sewer
Water Source
Public
Lot
Acres
0.02
Lot Size
0.02
Lot Size Area Sq Ft
958.32
Lot Features
Interior Lot
Exterior Features
Patio And Porch Features
Patio
Fencing
Back Yard, Privacy, Wood
Parking
Parking Features
Common, No Garage, Open
Pool Features
Pool Features
None
Listed by Deba Douglas, Regal, REALTORS
Listing Data last updated 10/07/2026 07:00 pm
Get a Link to this Property: Copy To Clipboard
Phone:
Payment Calculator
per month.
fixed.
% interest.
$
%
$
%
Principal & Interest
+ Home Insurance
+ Property Tax
+ HOA Fees
Total interest paid over s will be:
All estimates and provided for informational purposes only. Actual amounts may vary. The output of the tool is not a loan offer or solicitation, nor is it financial or legal advice.
Information, rates, programs and loan scenarios shown are for example only as of 8-Oct-2026 and are subject to change without notice.
Interest rates provided by the St. Louis Federal Reserve Economic Data (FRED).
All products are subject to credit and property approval. Not all products are available in all states or for all loan amounts. Other restrictions and limitations apply.
Contact your preferred lender for the pricing associated with your specific transaction.
Calculations are generated by Open Source mortgage calculation software tools using common mathematical formulas. All calculations should be independently verified.
Get Walk Score Content
Property History
Today
Property information last updated
Today
Status Active. This is the date the listing was placed on market.
Cumulative Days on Market: Less than 1 days (includes prior listings)
· Currently listed since October 7, 2026.
Data provided by the MLS.
Similar Properties
Listed by Regal, REALTORS, Deba Douglas
