408 Oakhurst Drive Murphy, TX 75094 -- MLS# 21415088

Start of property details
Share this property:
408 Oakhurst Drive
Murphy, TX 75094
today NEW · Active
$550,000
$215 / Sqft
4
Beds
3
Baths
2
Garage
2,561
Sqft
0.26
Acres
MLS# 21415088
Cumulative Days on Market: Less than 1 · Includes prior listings · Currently listed since 11/11/26 · Data provided by the MLS.

Property Description

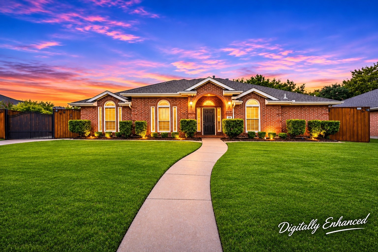
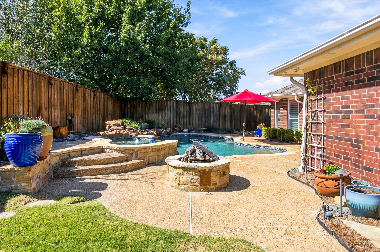
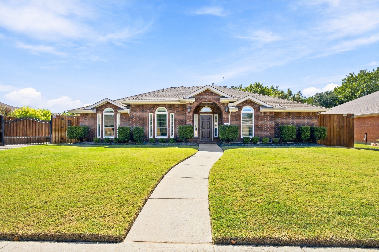
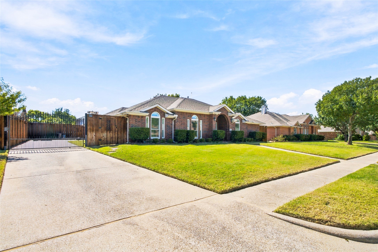
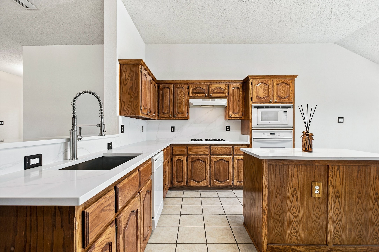
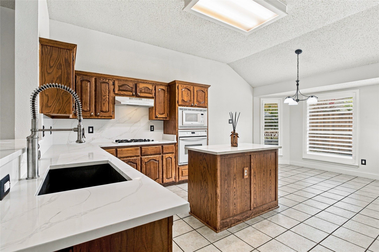
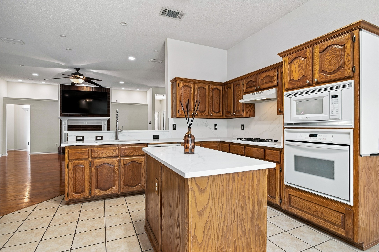
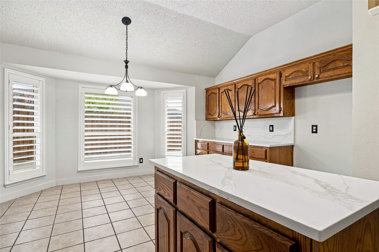
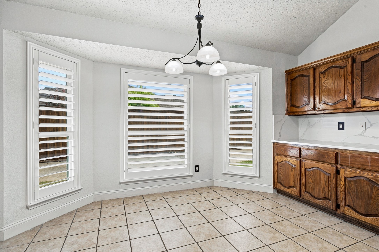
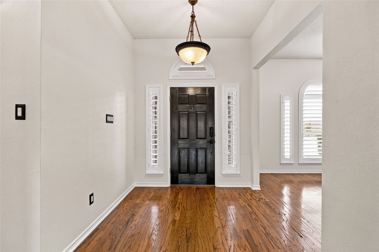
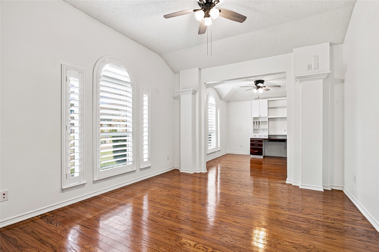
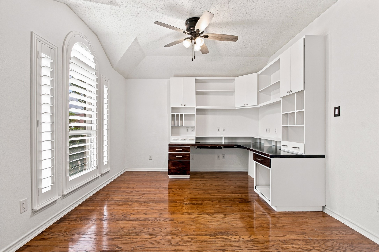
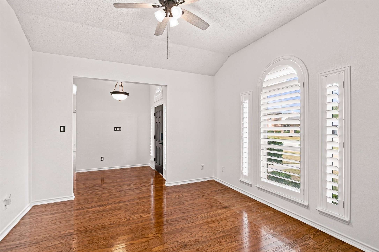
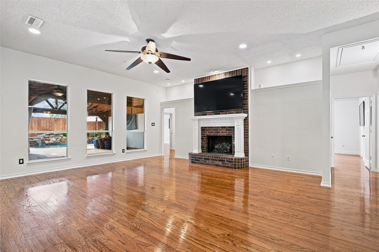
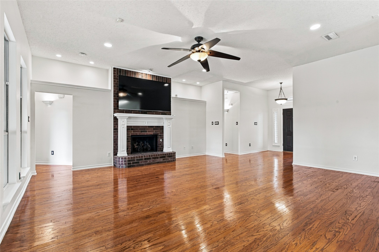
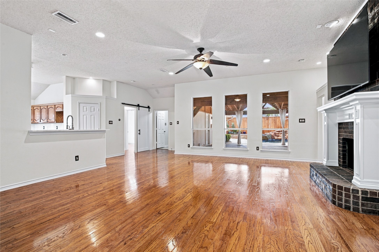
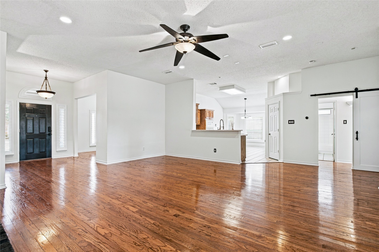
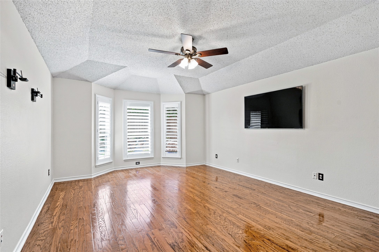
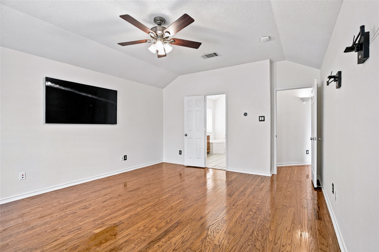
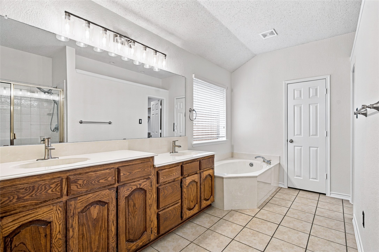
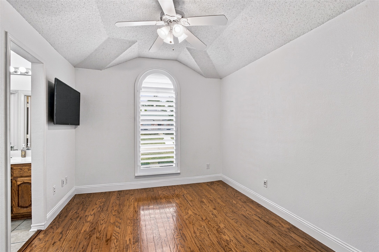
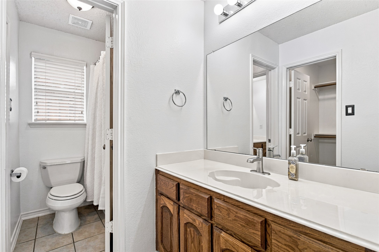
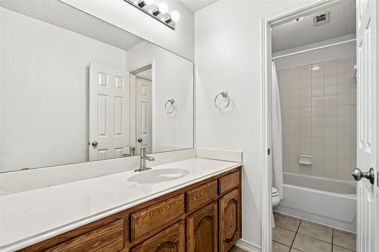
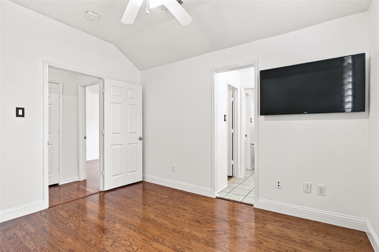
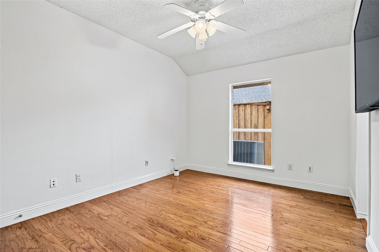
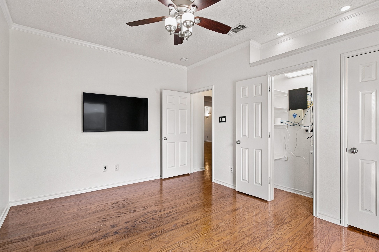
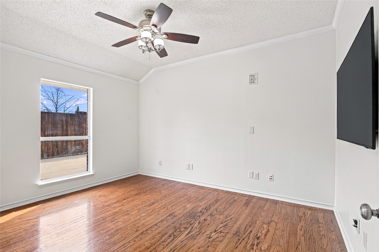
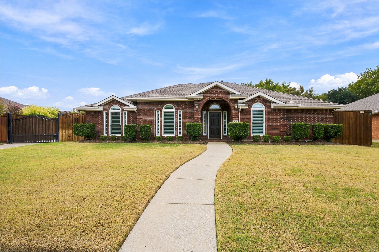
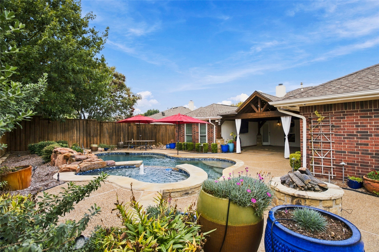
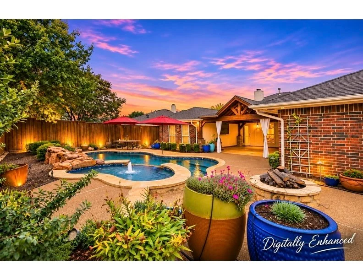
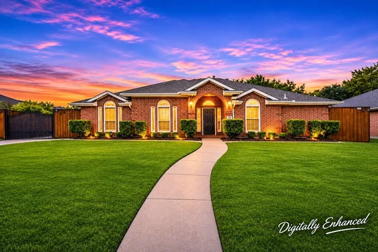
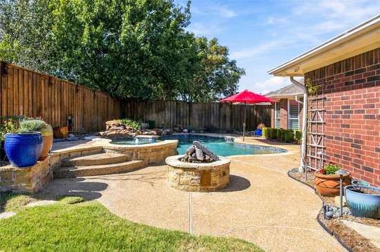
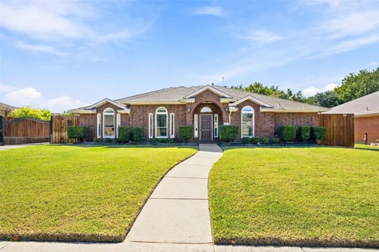
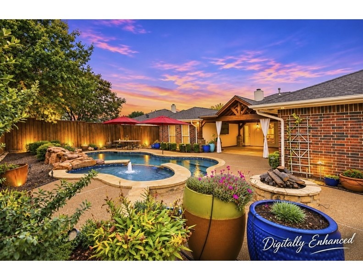
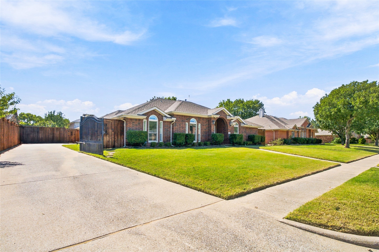
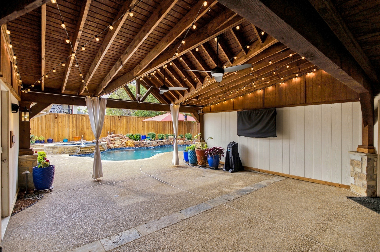
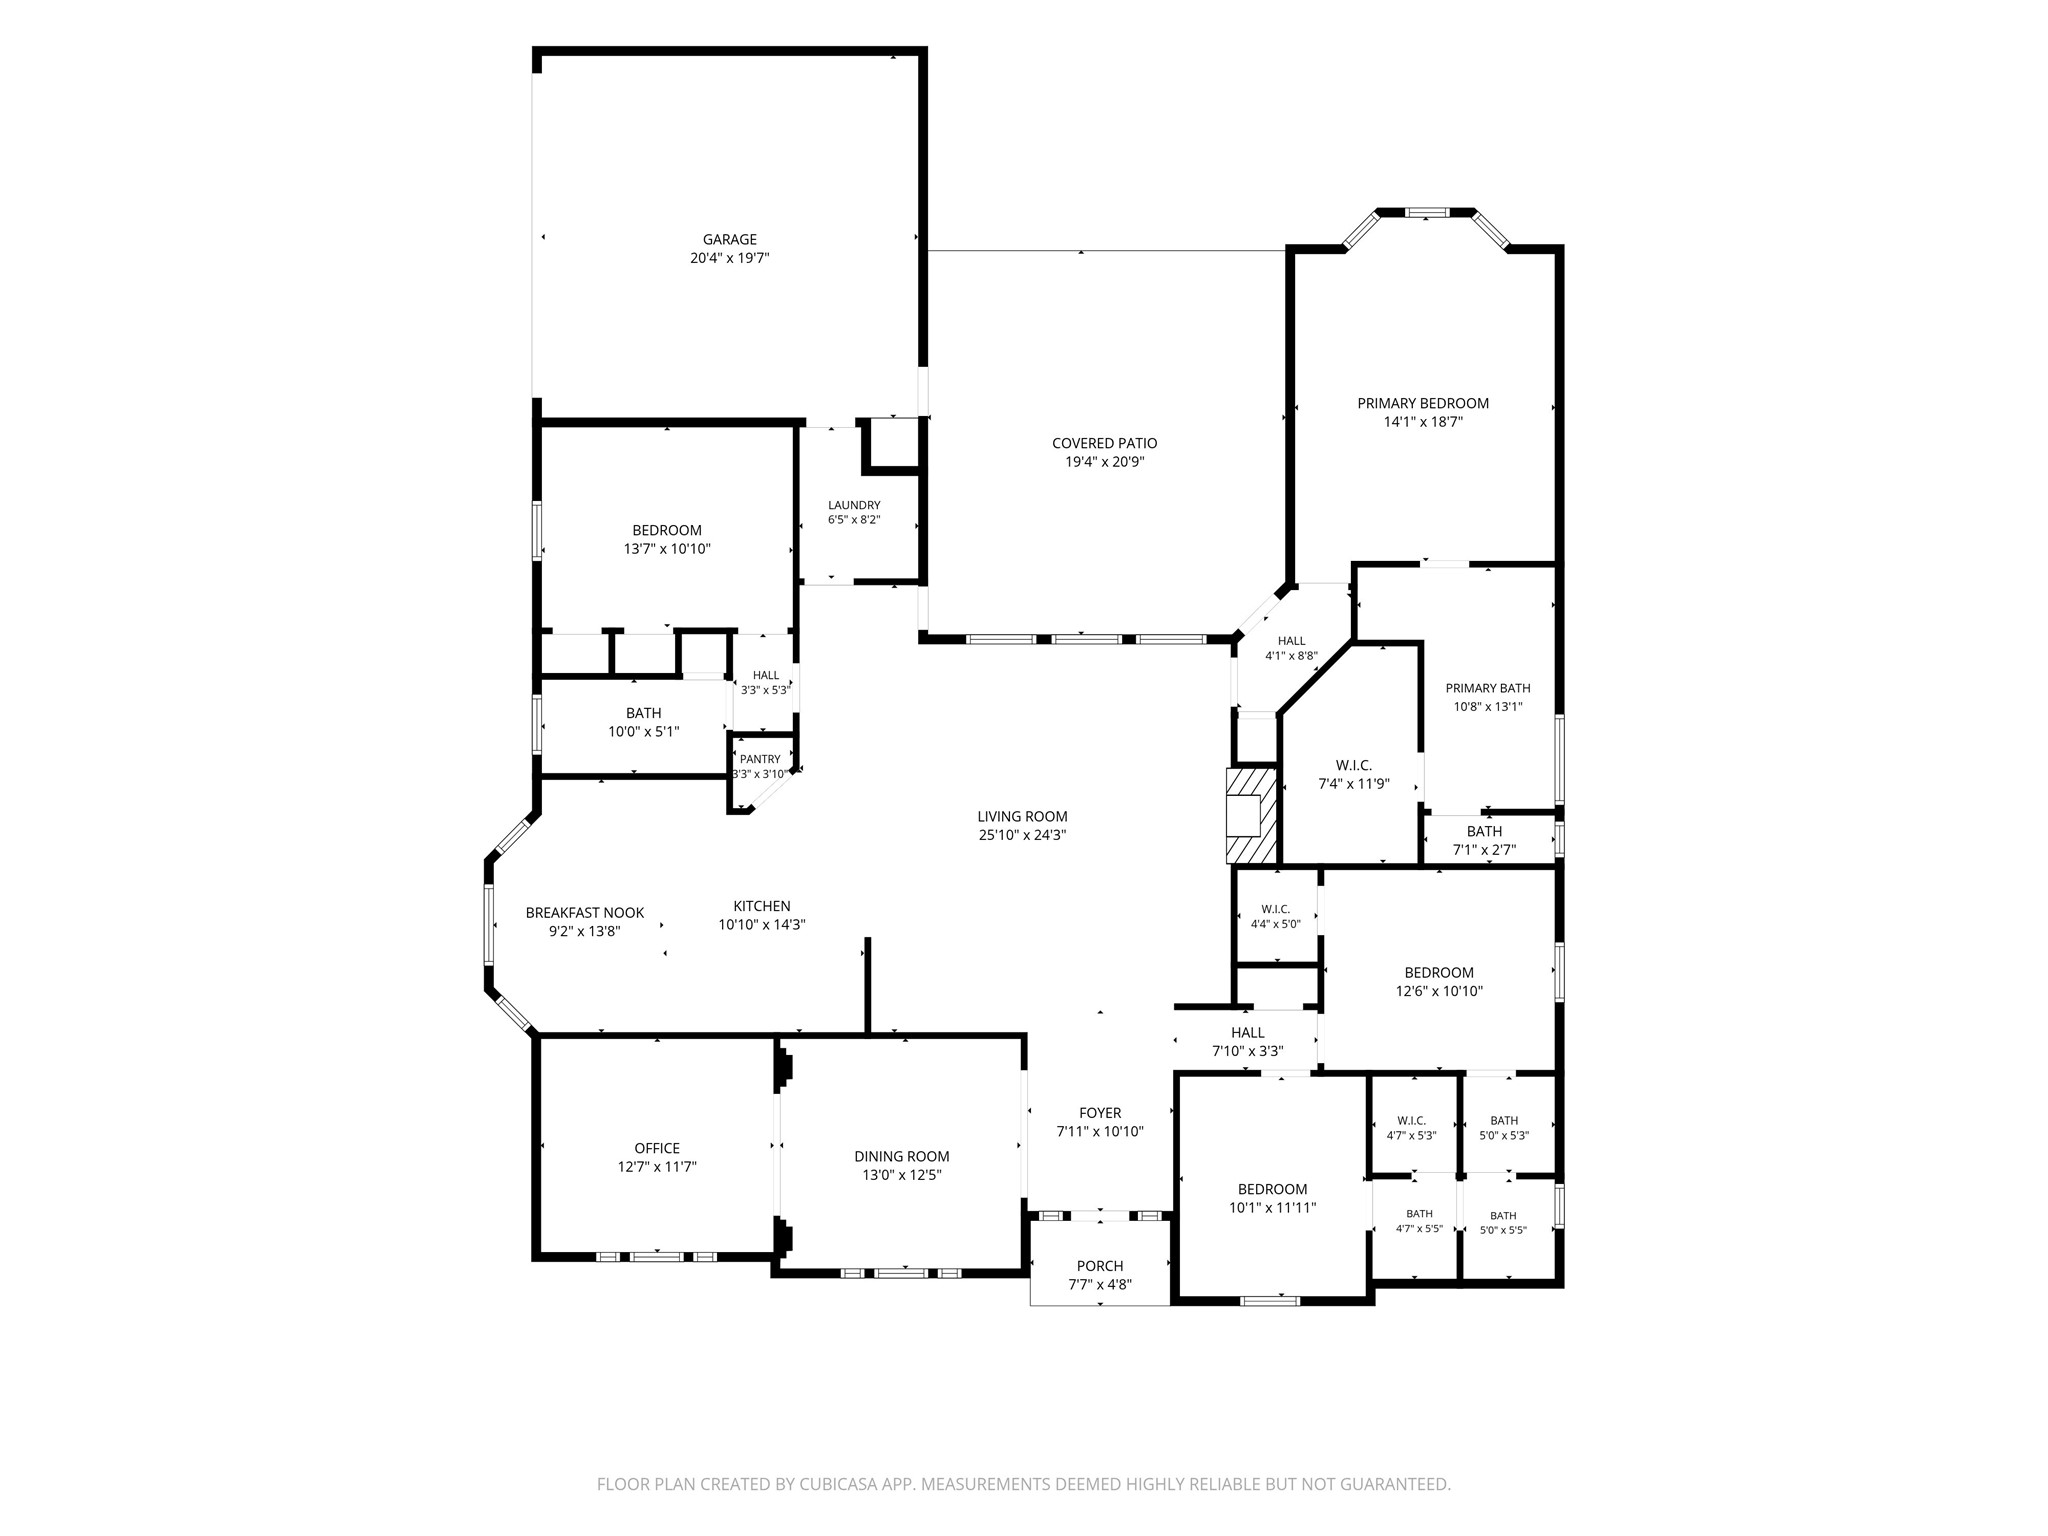
Beautifully maintained and lovingly cared for by its original owner, this 4 bedroom, 3 bath home sits on over a quarter acre lot and offers the perfect blend of comfort, thoughtful updates, and exceptional indoor outdoor living. Fresh interior paint completed in October creates a bright, refreshed feel, while Renewal by Andersen windows and plantation shutters add timeless appeal. The kitchen has been beautifully updated with brand new quartz countertops, a farmhouse sink, and a stylish new faucet, complemented by abundant cabinetry, a center island, gas cooktop, and adjoining breakfast room. A dedicated office with a spacious built-in desk provides the ideal work from home setting. Step outside to your own private backyard oasis featuring a sparkling pool, relaxing hot tub, gas fire pit, and an impressive covered outdoor living area with soaring wood beamed ceilings, ceiling fans, and a TV perfect for year round entertaining! Beautiful landscaping creates a peaceful setting, while an 8-foot board-on-board privacy fence and electric gate offer added seclusion. The home is wired for smart home functionality, and the existing security cameras will convey. Meticulously maintained and thoughtfully updated, this exceptional one owner home offers the perfect combination of everyday comfort, privacy, and resort style outdoor living!

Open House Announcements

Nov 14th 2:00pm to 4:00pm
In person. Please join us!

Property Highlights

Property Type
Residential
Property Sub Type
Single Family Residence
Architectural Style
Traditional, Detached
Bedrooms
4
Total Bathrooms
3
Living Area
2,561
Price / Sqft
$215
Acres
0.26
Year Built
2001
Condition
Resale

Location

City/Township
Murphy
Subdivision
Glen Ridge Estates - Ph IV
County
Collin

Property Details
Price
$550,000
Condition
Resale
Property Type
Residential
Property Sub Type
Single Family Residence

Building

Structure Type
House
Levels
One
Stories For Sale
1

Community

Community Features
Park, Pool, Curbs, Sidewalks

Local Schools

Elementary School
Boggess
Middle School
Murphy
High School
Mcmillen, Plano East
School District
Plano ISD

Interior Features

Bedrooms and Bathrooms

Total Bathrooms
3
Full Bathrooms
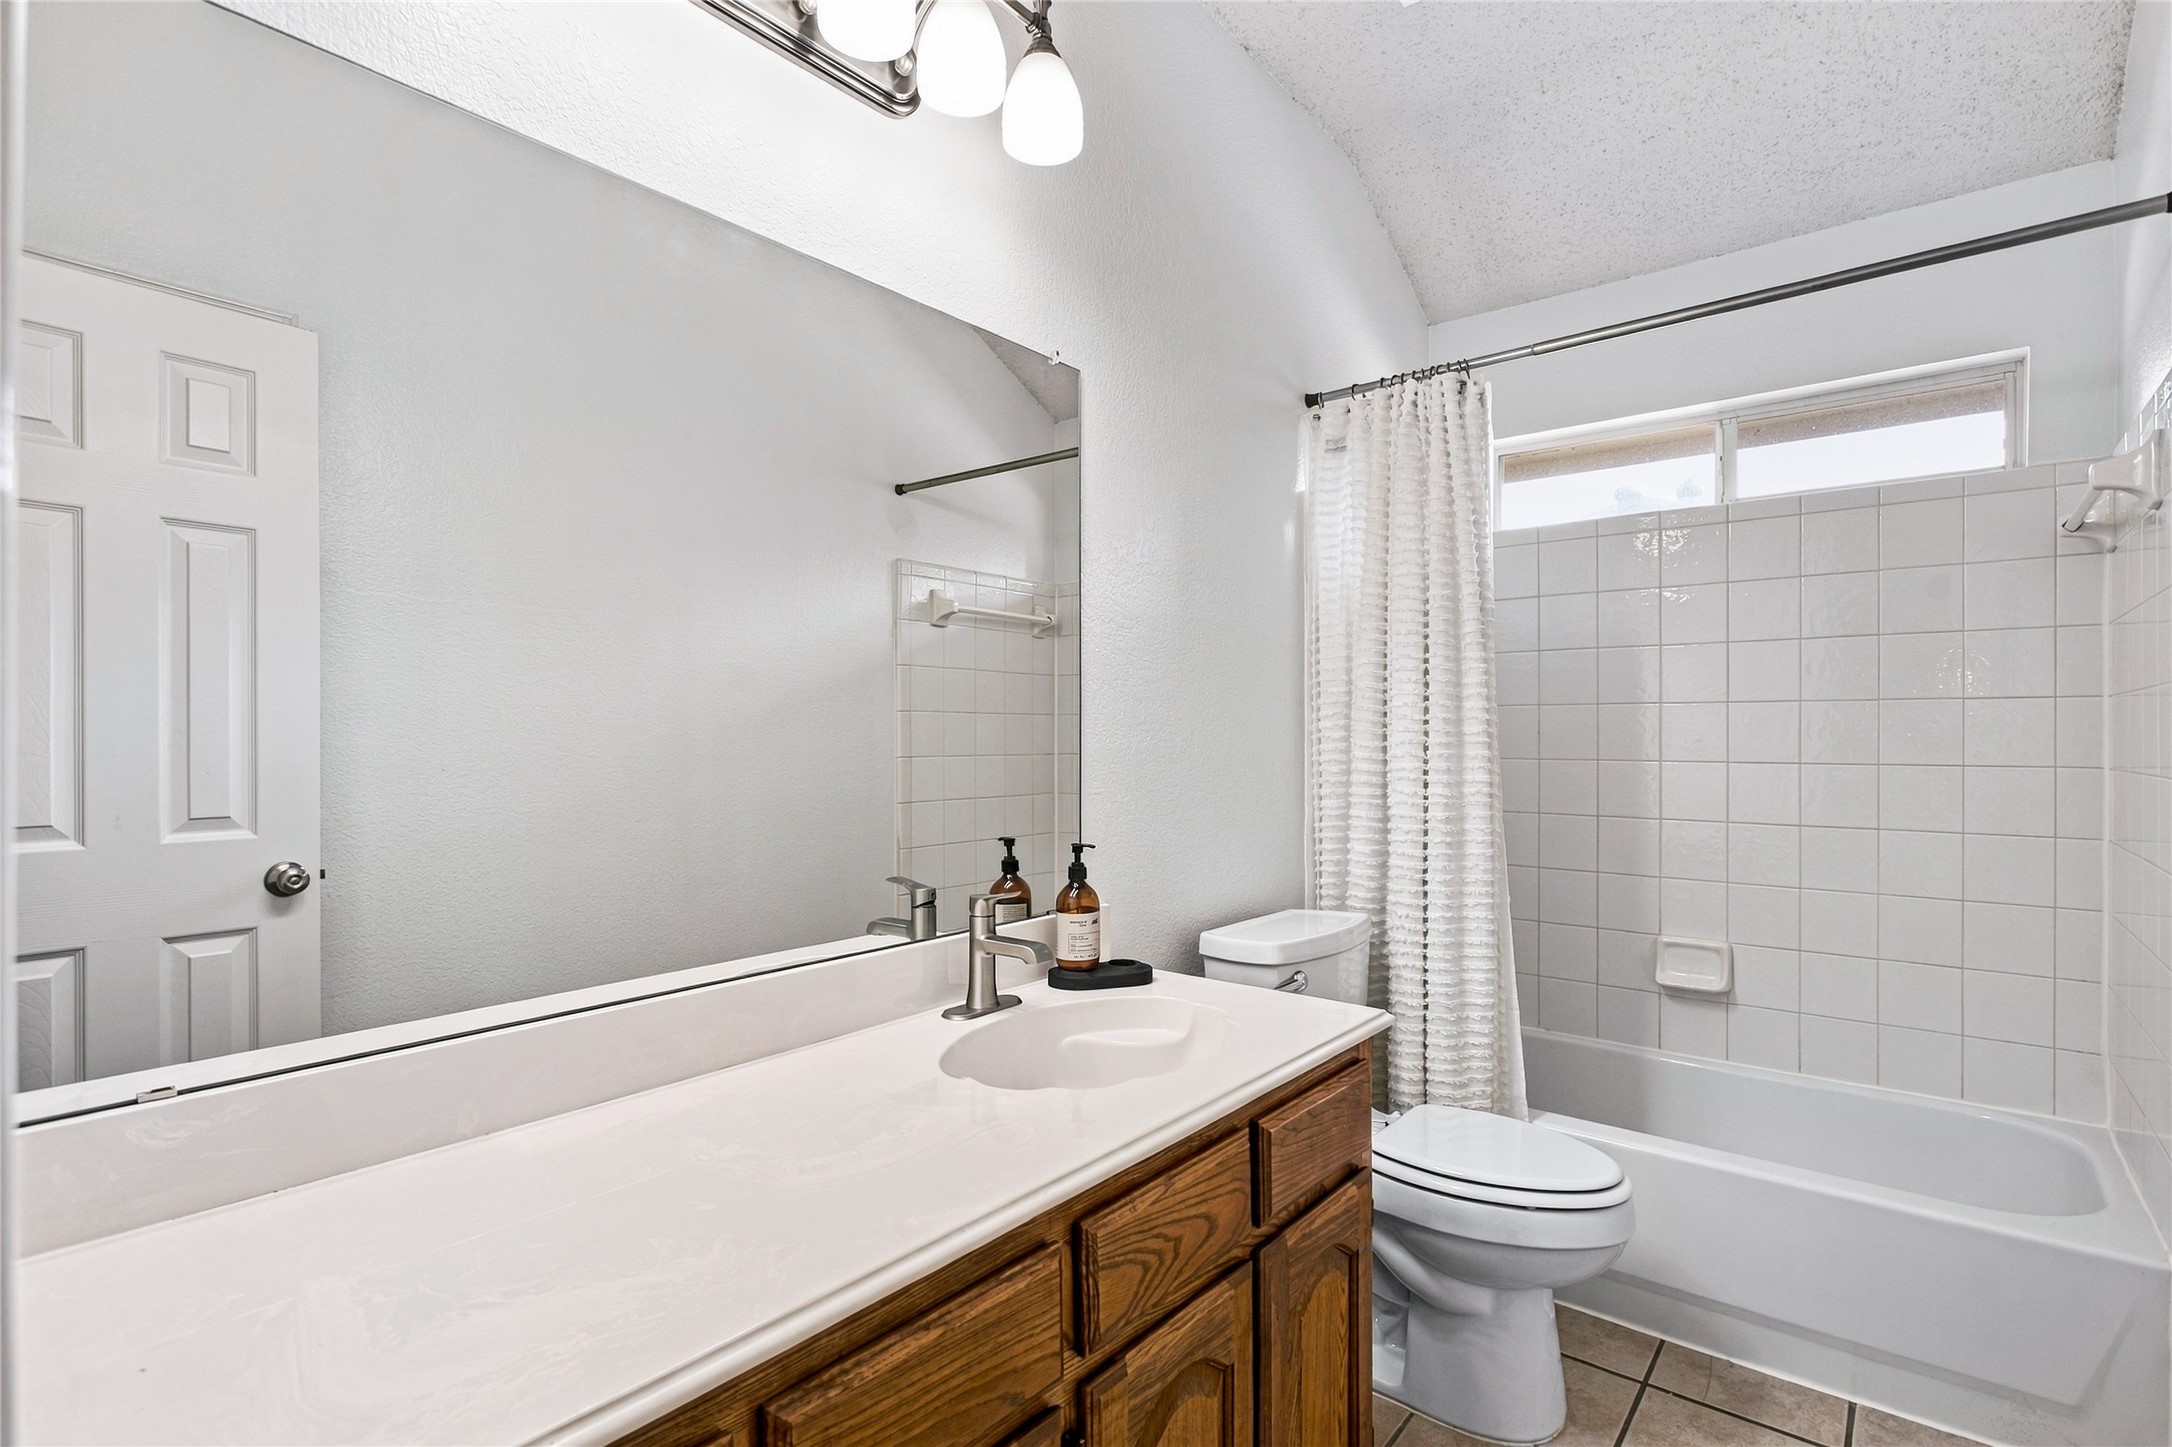
3
Bedrooms
4

Area and Spaces

Living Area
2,561

Appliances

Appliances
Dishwasher, Electric Oven, Gas Cooktop, Disposal, Gas Water Heater, Microwave

Interior Features

Interior Features
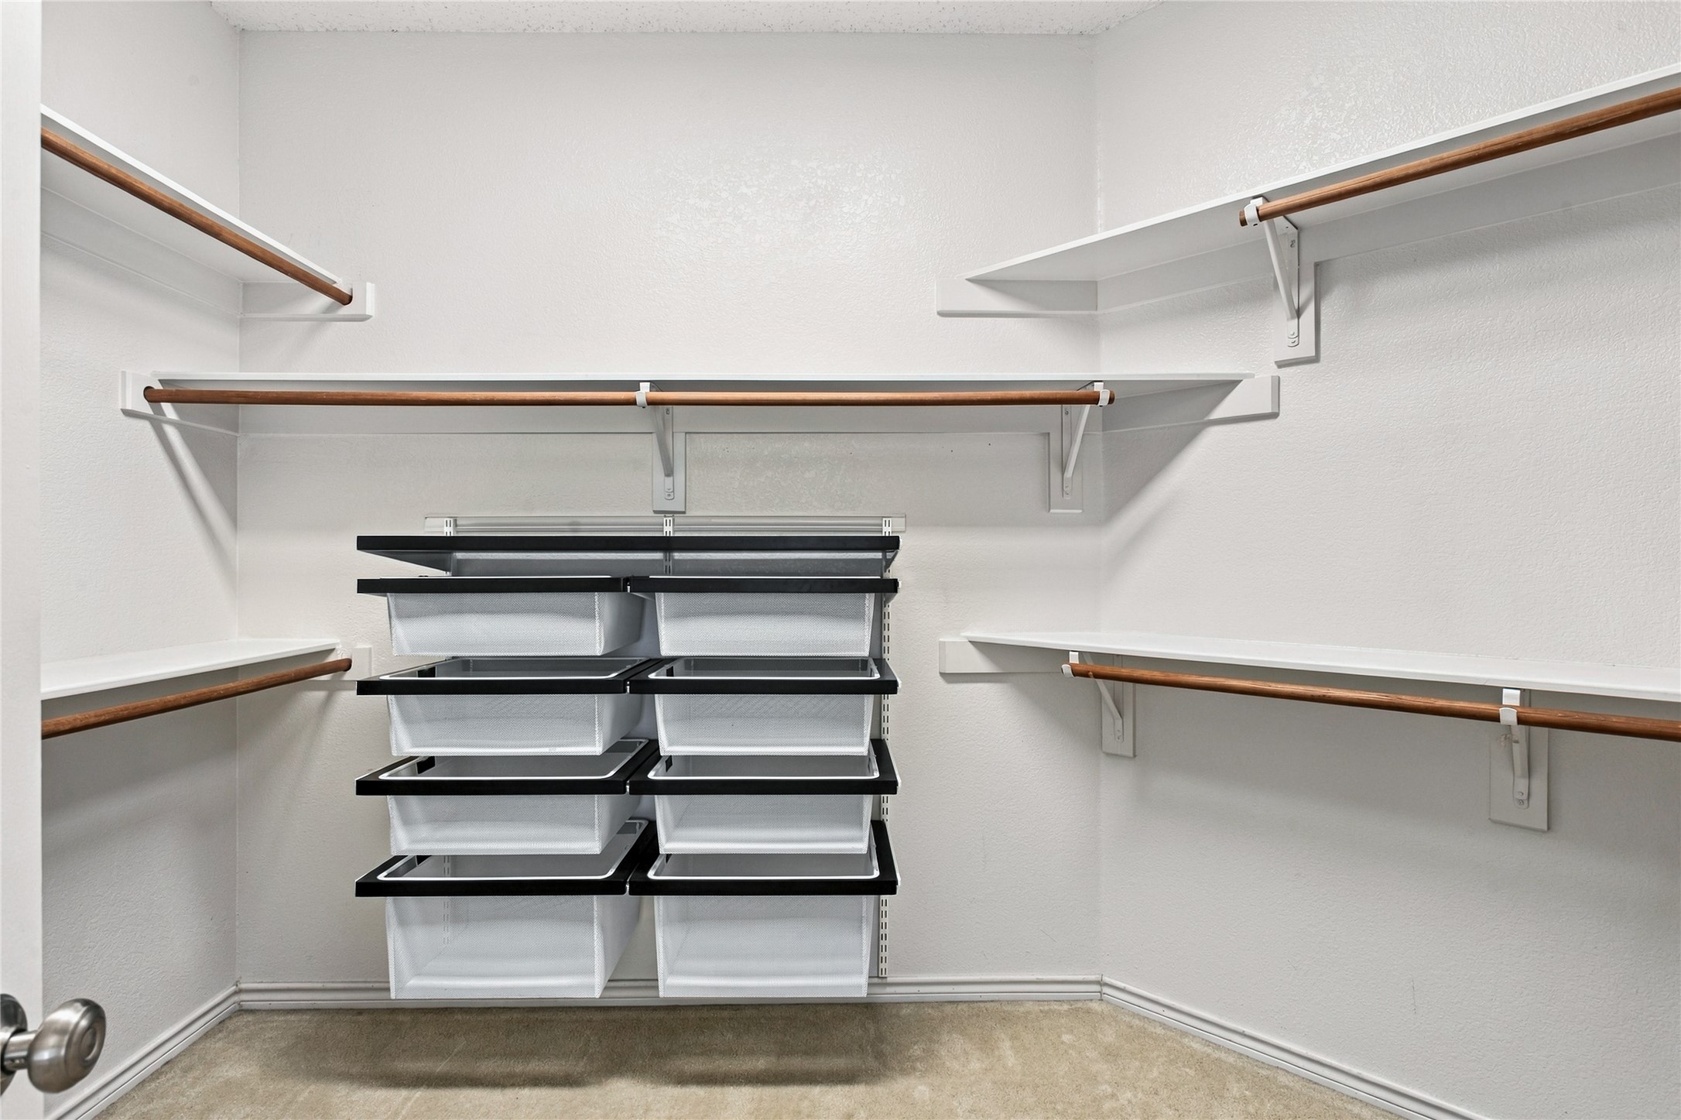
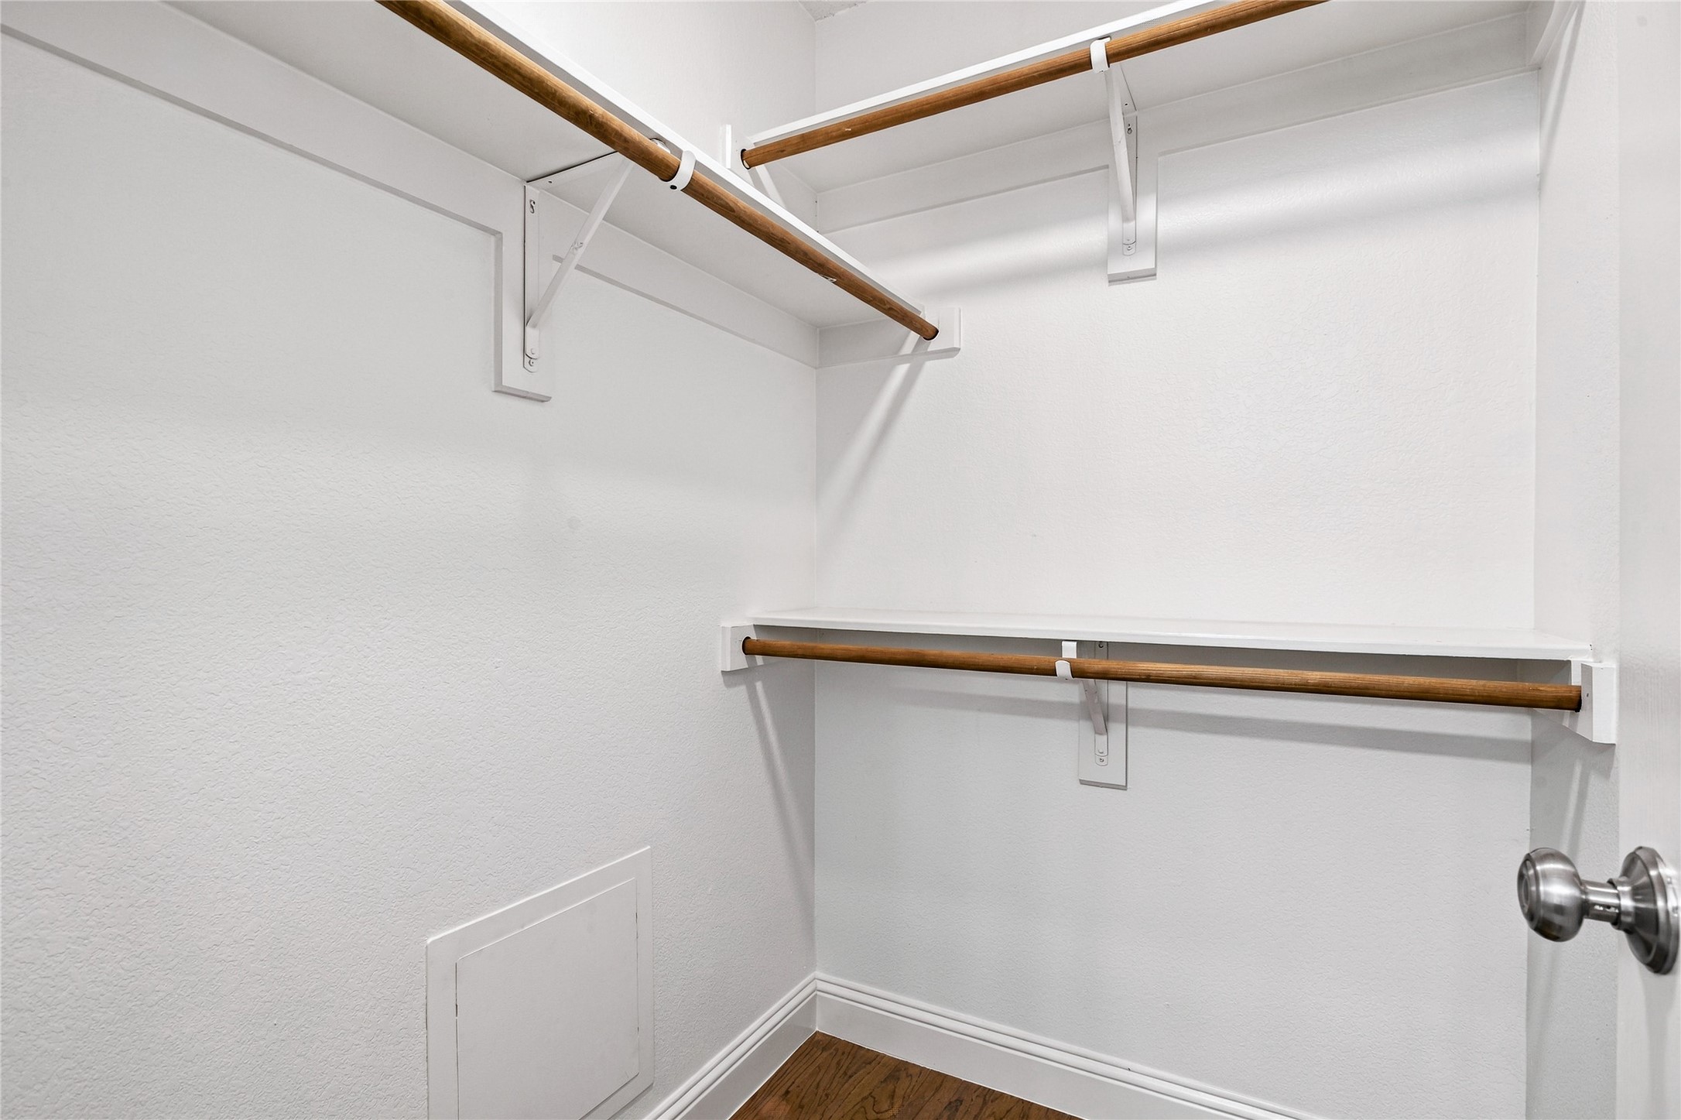
Eat In Kitchen, High Speed Internet, Kitchen Island, Open Floorplan, Pantry, Walk In Closets, Wired For Sound
Flooring
Ceramic Tile, Engineered Hardwood
Laundry Features
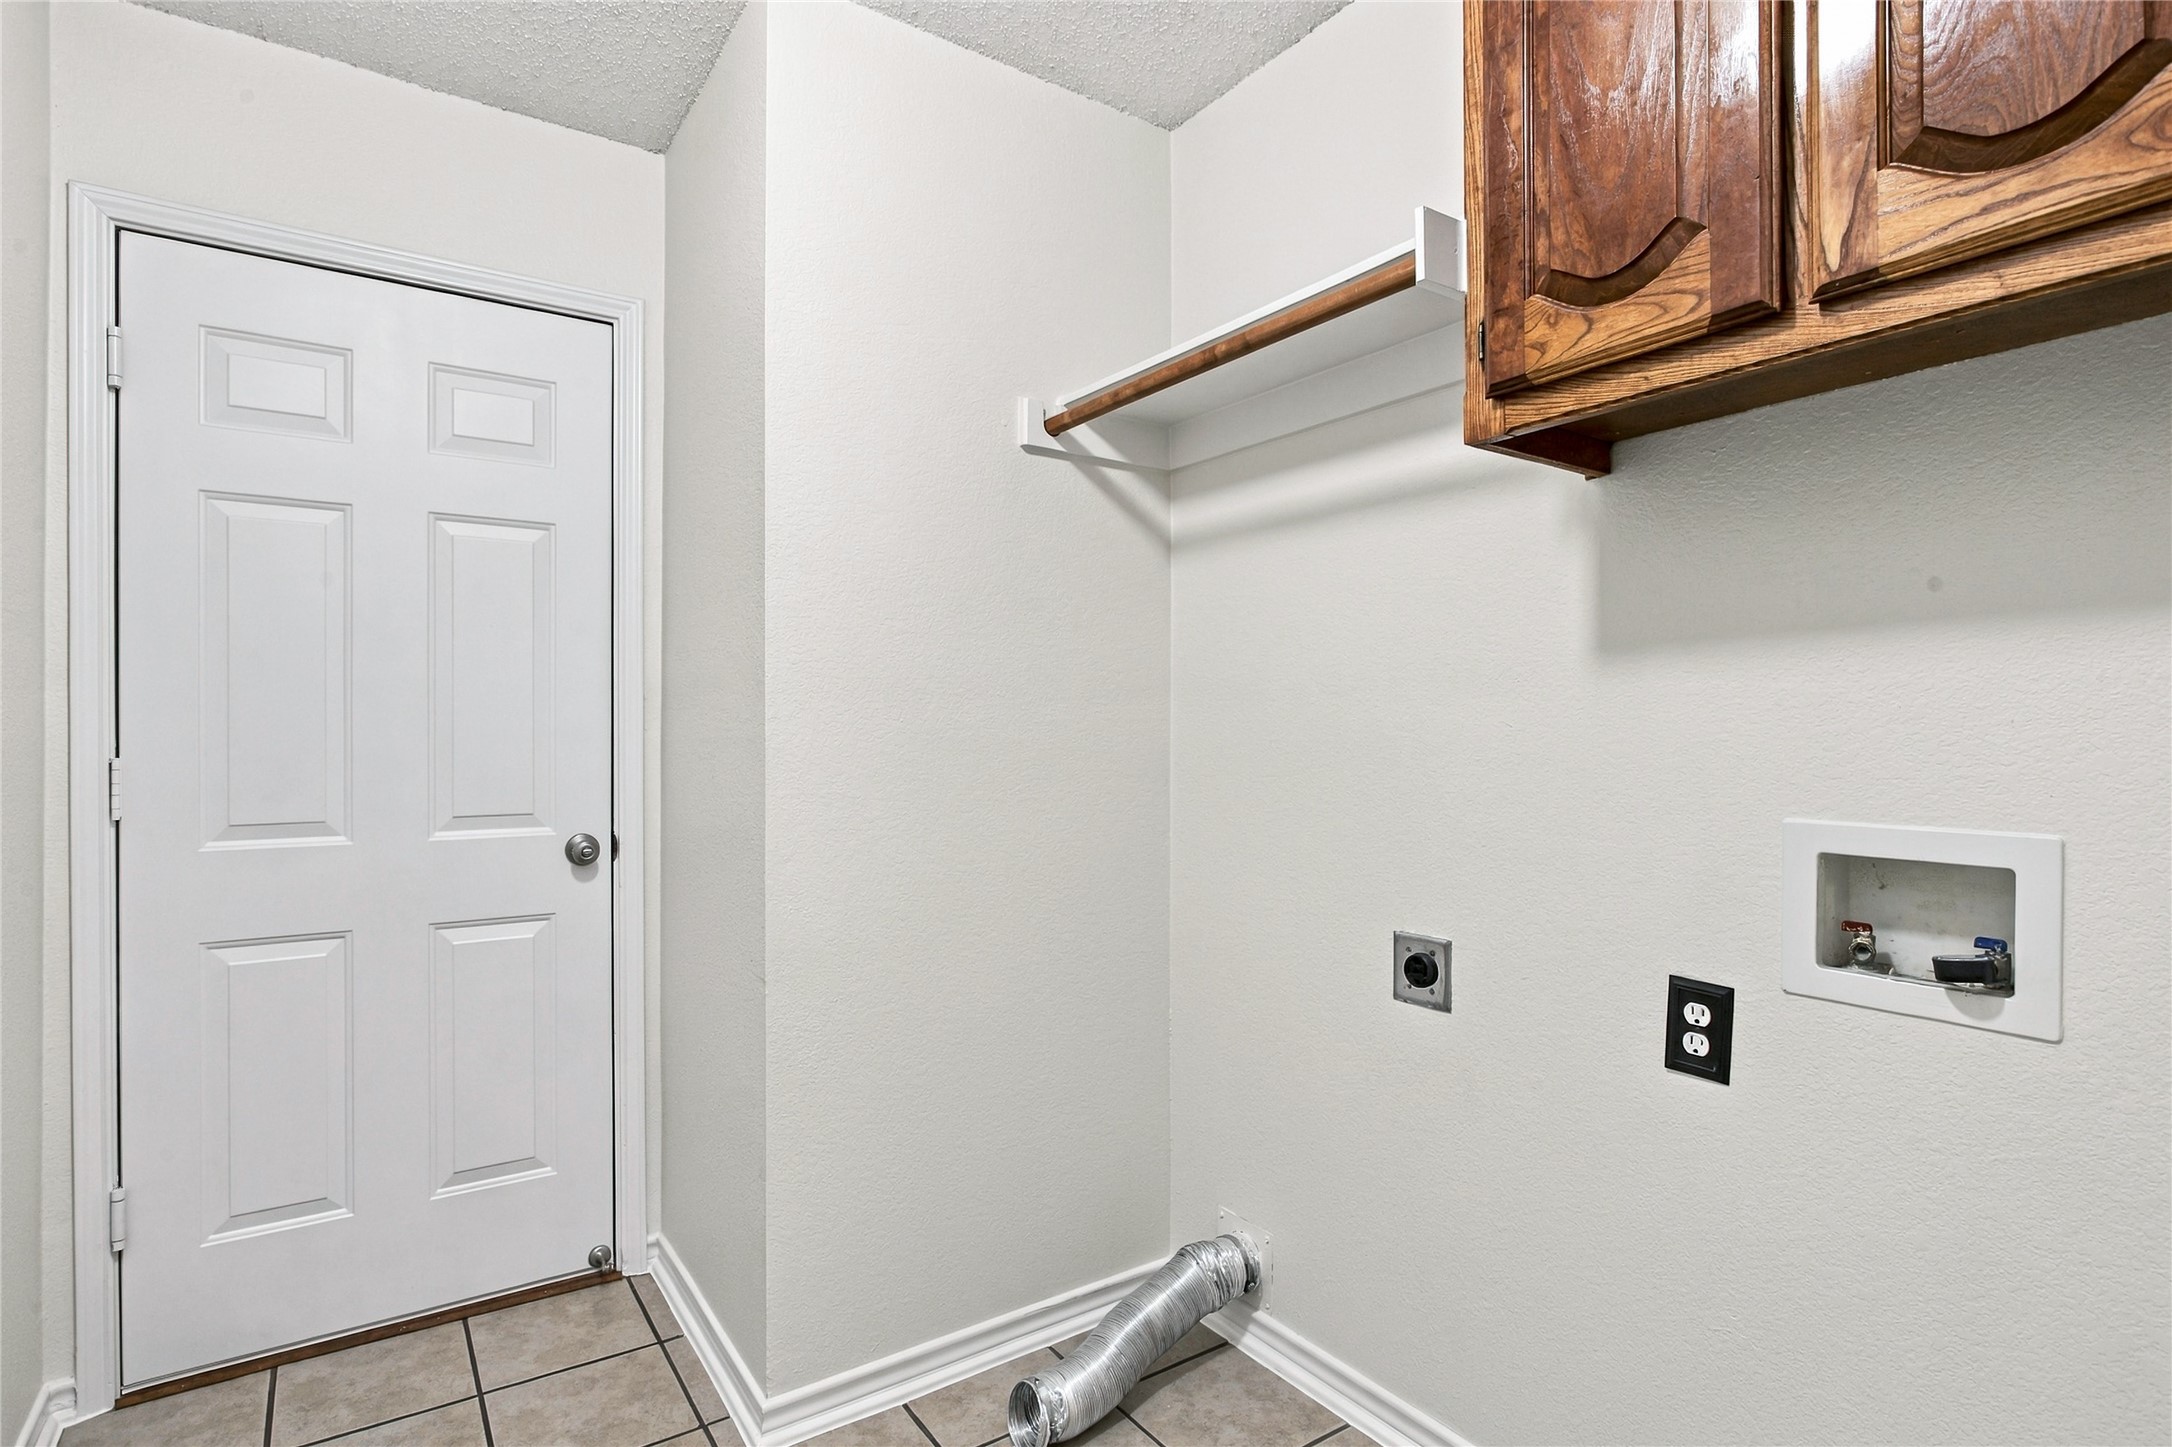
Washer Hookup, Dryer Hookup, Electric Dryer Hookup, Laundry In Utility Room
Window Features
Shutters
Security Features
Prewired, Carbon Monoxide Detectors, Security Gate, Smoke Detectors, Security Lights
Fireplace Features
Family Room, Gas, Gas Log, Gas Starter, Masonry

Heating and Cooling

Heating Features
Central, Fireplaces, Natural Gas
Has Fireplace
Yes
Fireplaces
1

Building Details
Construction

Architectural Style
Traditional, Detached
Year Built
2001
Foundations
Slab

Materials
Construction Materials
Brick
Roof
Composition

Terms

Terms

Special Terms
Cash, Conventional, FHA, Va Loan

Taxes

Tax

Tax (Annual)
$8,832

HOA

Has HOA
Yes
Association Fee
$197 /6mo
Association Fee Includes
Association Management

Heating, Cooling & Utilities

Cooling Features
Central Air, Ceiling Fans, Electric

Utilities

Utilities
Cable Available, Electricity Available, Natural Gas Available, Sewer Available, Separate Meters, Water Available
Sewer
Public Sewer
Water Source
Public

Lot

Acres
0.26
Lot Size
0.26
Lot Size Area Sq Ft
11,325.60
Lot Features
Interior Lot, Landscaped, Subdivision, Sprinkler System, Few Trees

Exterior Features

Exterior Features
Fire Pit, Lighting, Outdoor Living Area, Private Yard, Rain Gutters
Patio And Porch Features
Rear Porch, Patio, Covered
Fencing
Back Yard, Electric, Fenced, High Fence, Privacy, Wood, Wrought Iron

Parking

Garage Capacity
2
Covered Spaces
2
Parking Features
Covered, Door Single, Driveway, Electric Gate, Enclosed, Garage, Garage Faces Side

Pool Features

Pool Features
Gunite, Heated, In Ground, Outdoor Pool, Pool, Pool Sweep, Pool Spa Combo, Waterfall, Water Feature, Community
Spa
Yes
Spa Features
Hot Tub
Listed by Camille Hughes, Better Homes and Gardens Real
Listing Data last updated 11/10/2026 10:20 pm
Get a Link to this Property: Copy To Clipboard
QR Code link to this property

Phone:
Connect with:

Payment Calculator

per month. fixed. % interest.
$
%
$
%
Principal & Interest
+ Home Insurance
+ Property Tax
+ HOA Fees
per month
Total interest paid over s will be:
All estimates and provided for informational purposes only. Actual amounts may vary. The output of the tool is not a loan offer or solicitation, nor is it financial or legal advice. Information, rates, programs and loan scenarios shown are for example only as of 11-Nov-2026 and are subject to change without notice. Interest rates provided by the St. Louis Federal Reserve Economic Data (FRED). All products are subject to credit and property approval. Not all products are available in all states or for all loan amounts. Other restrictions and limitations apply. Contact your preferred lender for the pricing associated with your specific transaction. Calculations are generated by Open Source mortgage calculation software tools using common mathematical formulas. All calculations should be independently verified.
Get Walk Score Content

Property History

Today
Property information last updated
Today
Status Active. This is the date the listing was placed on market.
Cumulative Days on Market: Less than 1 days (includes prior listings) · Currently listed since November 11, 2026. Data provided by the MLS.

Similar Properties

Login

Register

Compare Listings