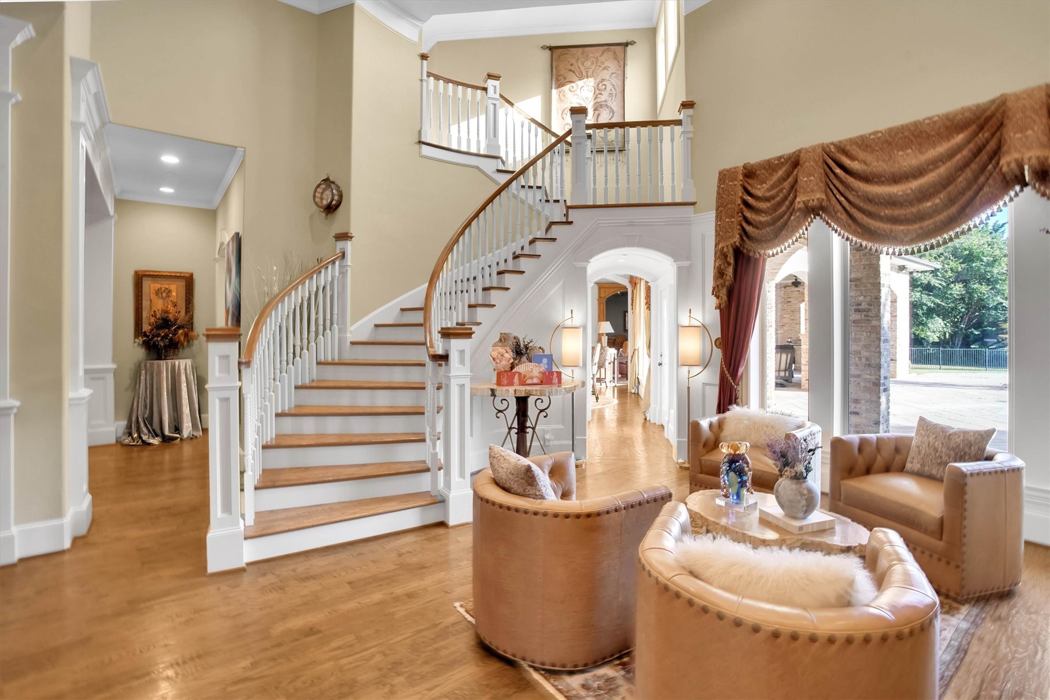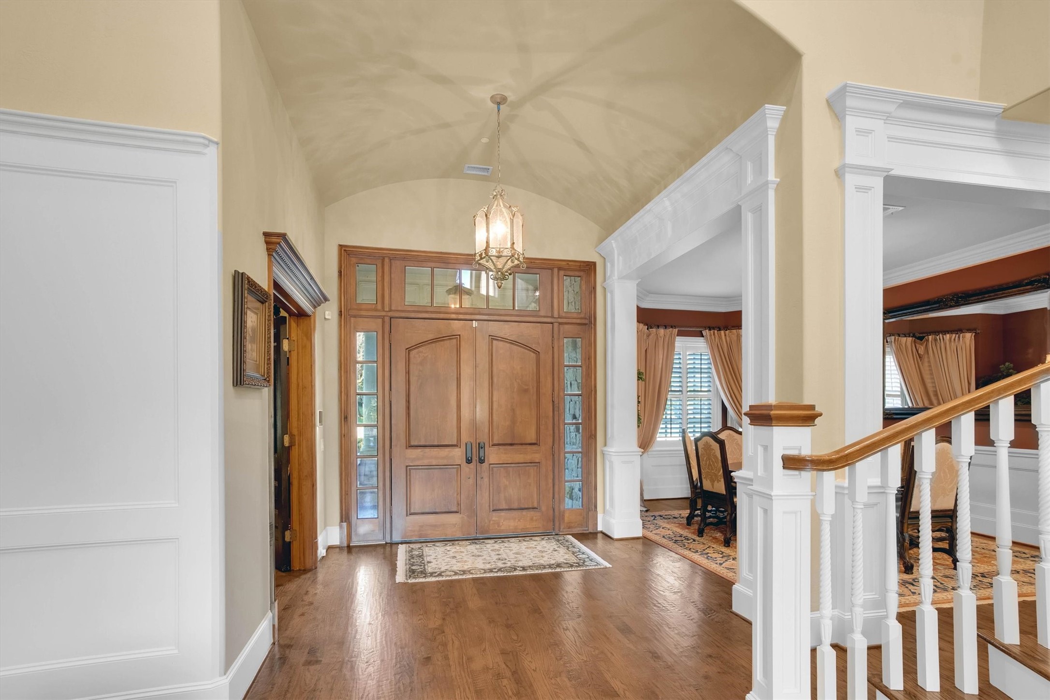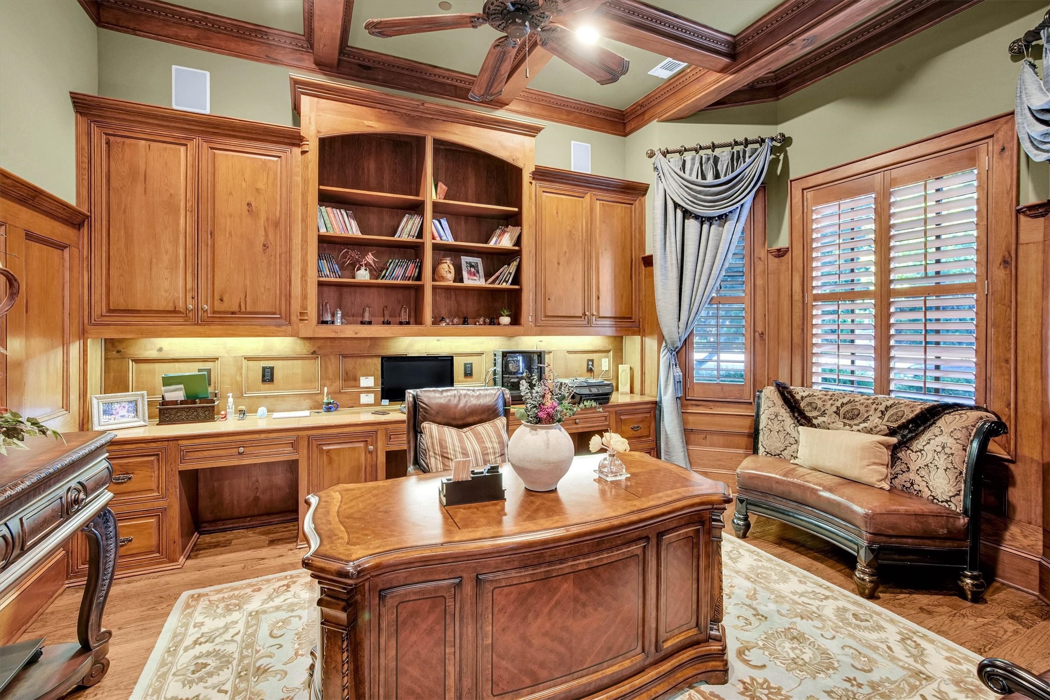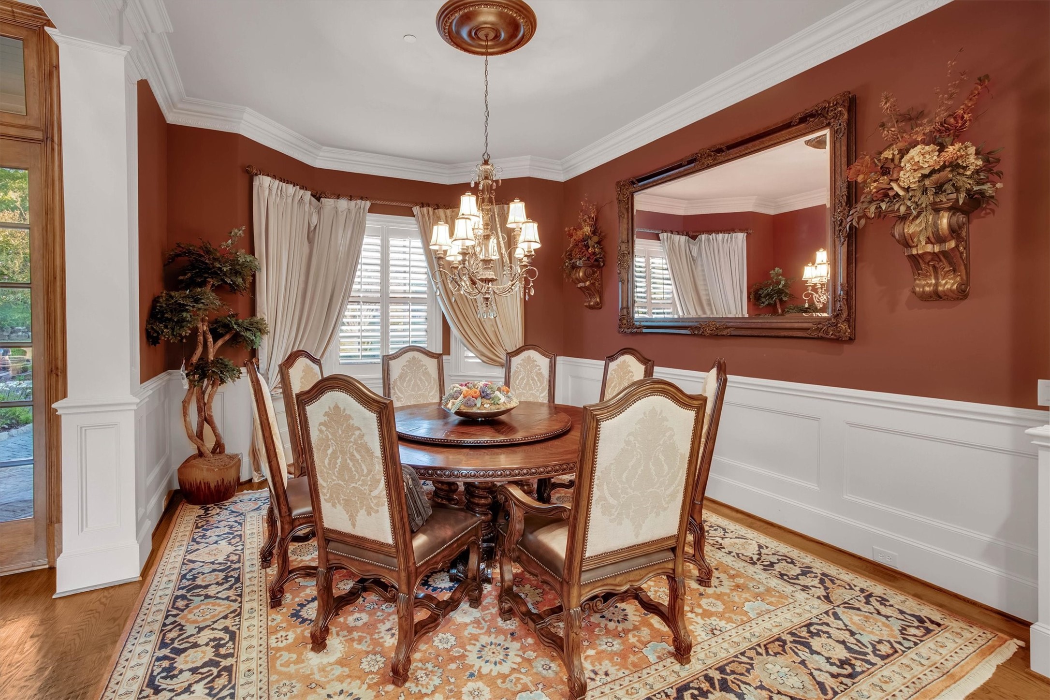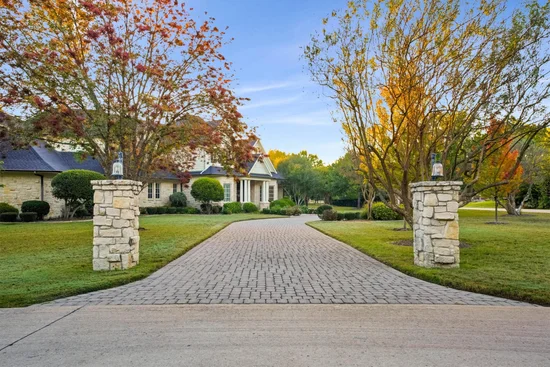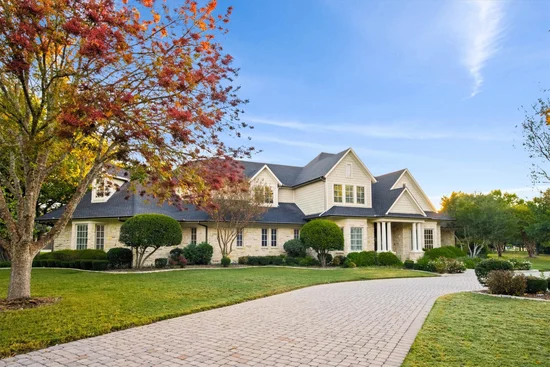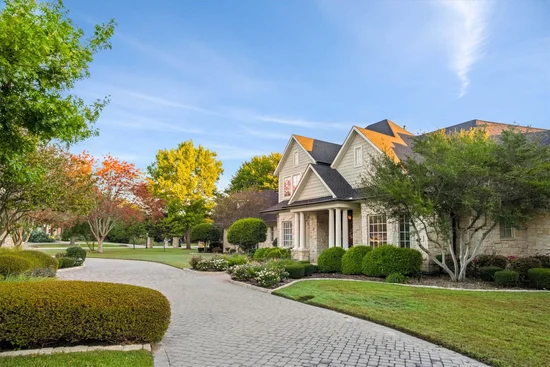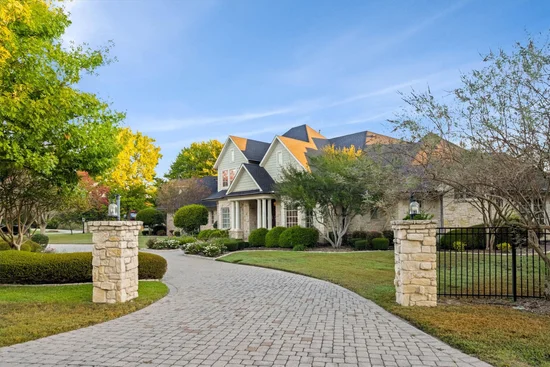
1060 Parkdale Drive Fairview, TX 75069 -- MLS# 21416882

Start of property details
Share this property:
1060 Parkdale Drive
Fairview, TX 75069
11 days ago NEW · Active
$2,100,000
$360 / Sqft
4
Beds
5
Baths
3
Garage
5,826
Sqft
1.48
Acres
MLS# 21416882
Cumulative Days on Market: 5 · Includes prior listings · Currently listed since 11/05/26 · Data provided by the MLS.

Property Description

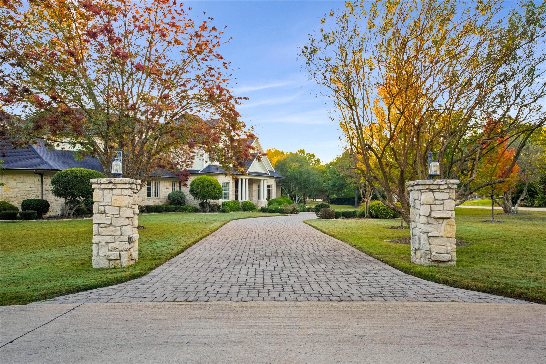
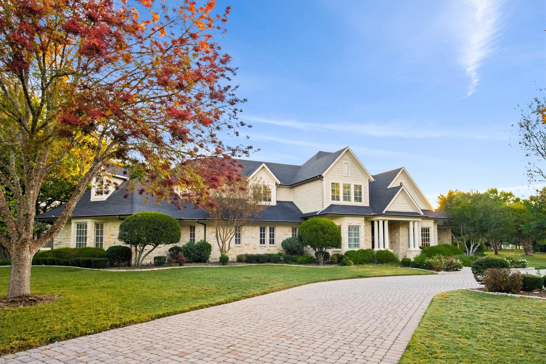
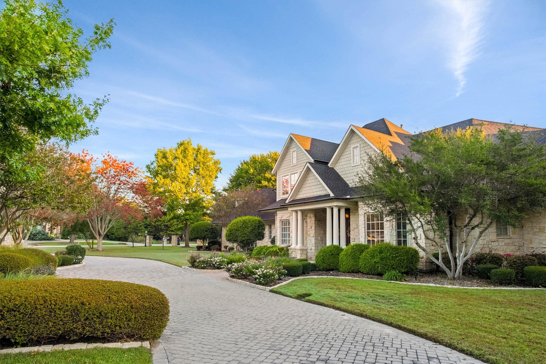
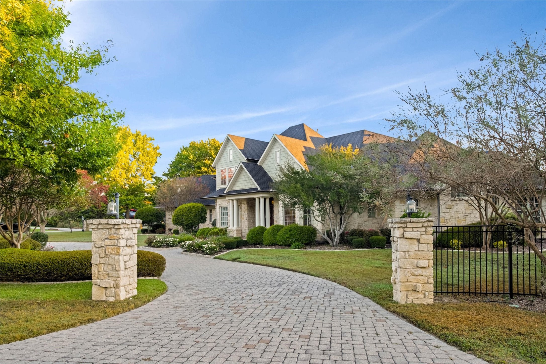
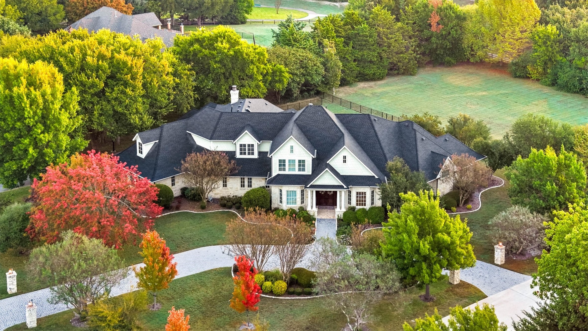
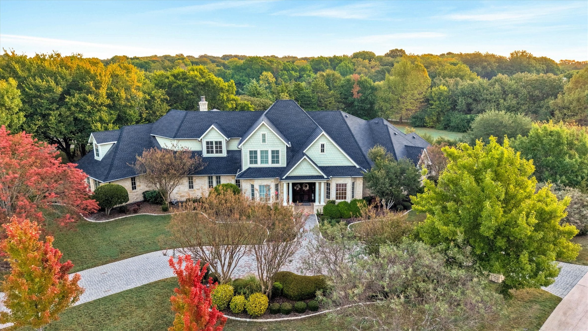
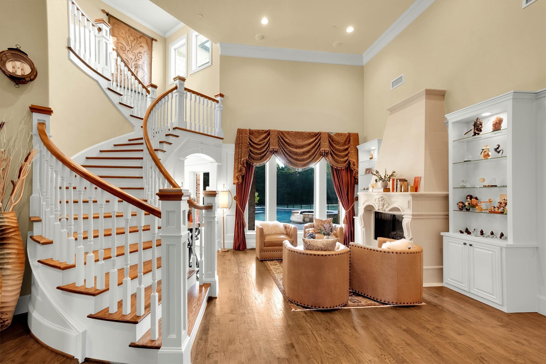
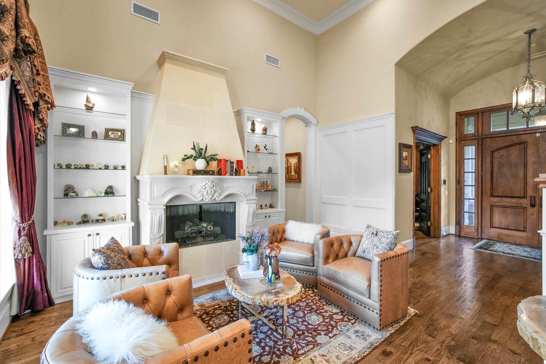
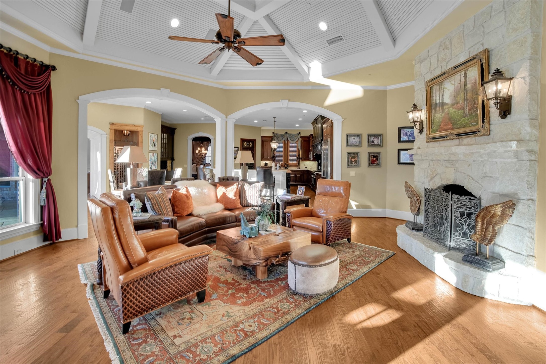
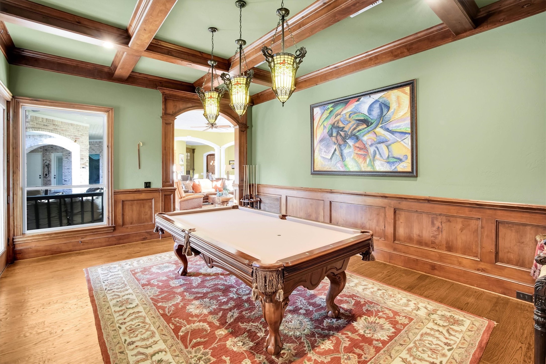
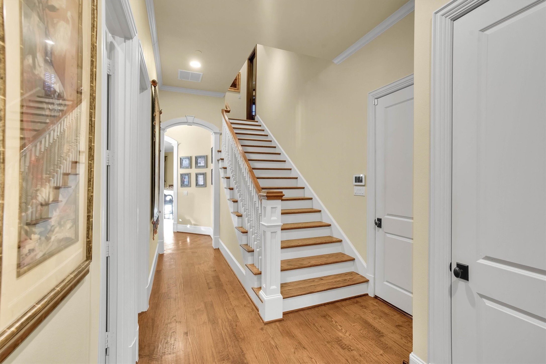
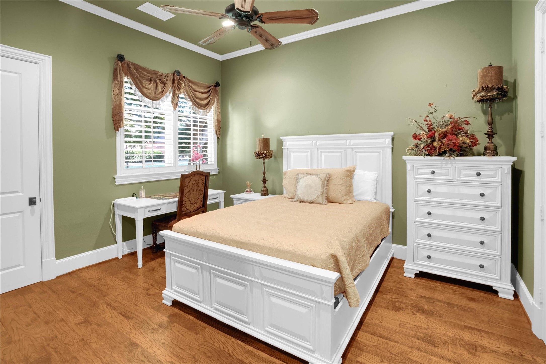
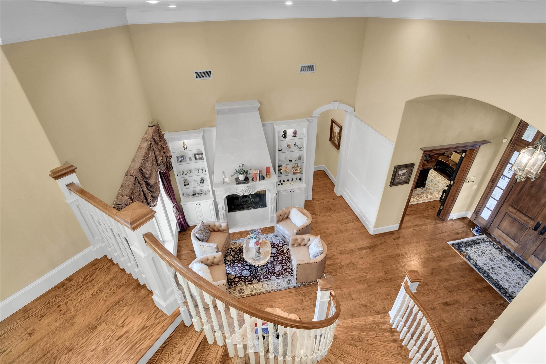
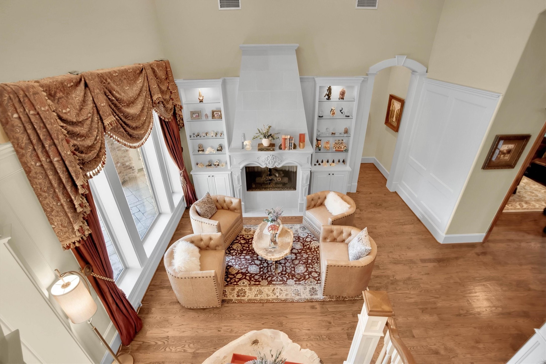
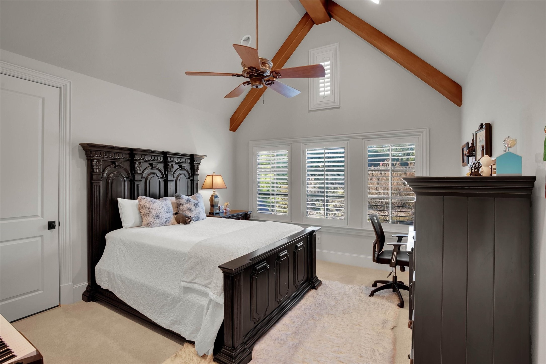
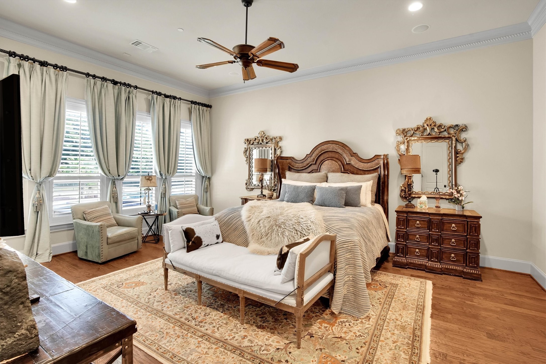
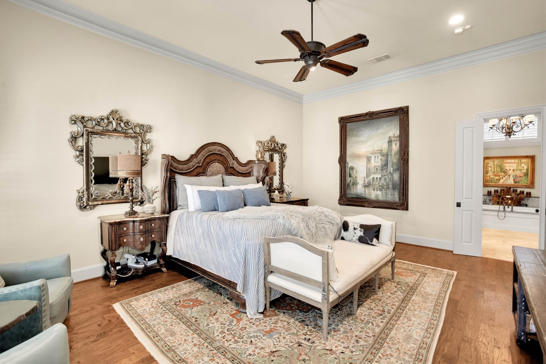
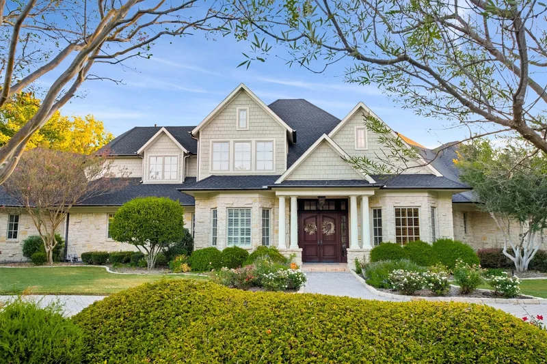
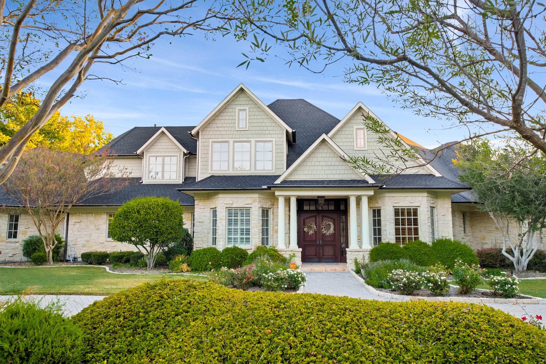
Elegant and meticulously maintained custom home in Fairview’s sought-after Oakwood community. Exceptional craftsmanship and pride of ownership are evident throughout, hand-scraped hardwood flooring, crown molding, tray ceilings, custom built-ins and bookshelves, plantation shutters with custom window treatments, a beautiful stone fireplace, dual staircases, and an impressive octagonal gazebo-style ceiling in the family room.
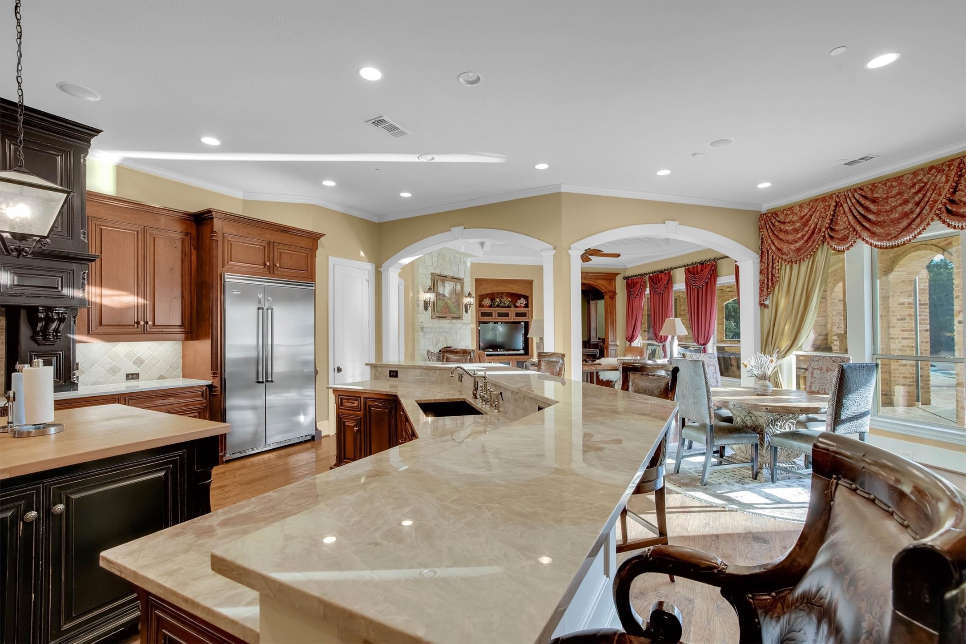
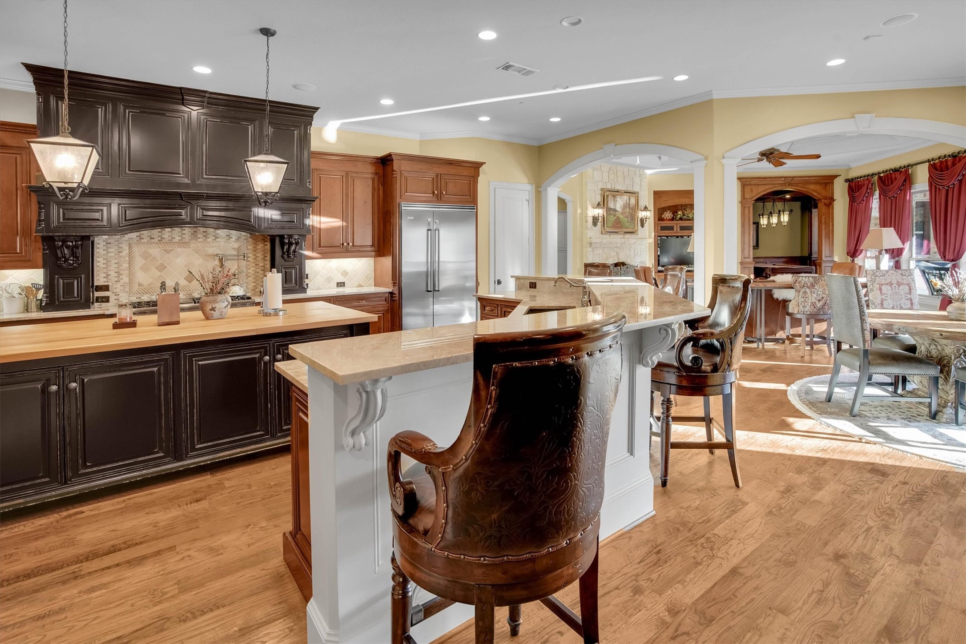
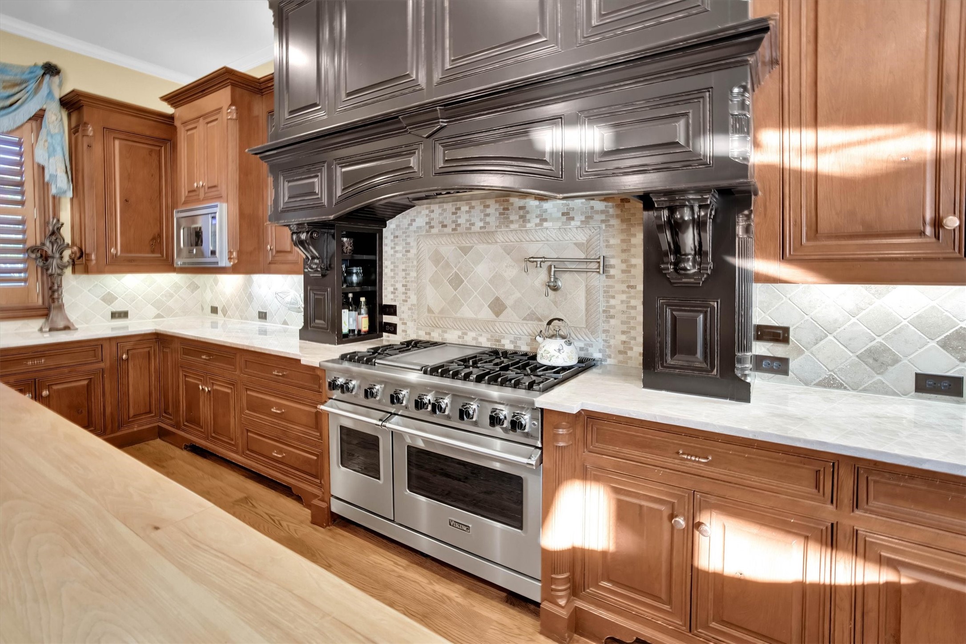
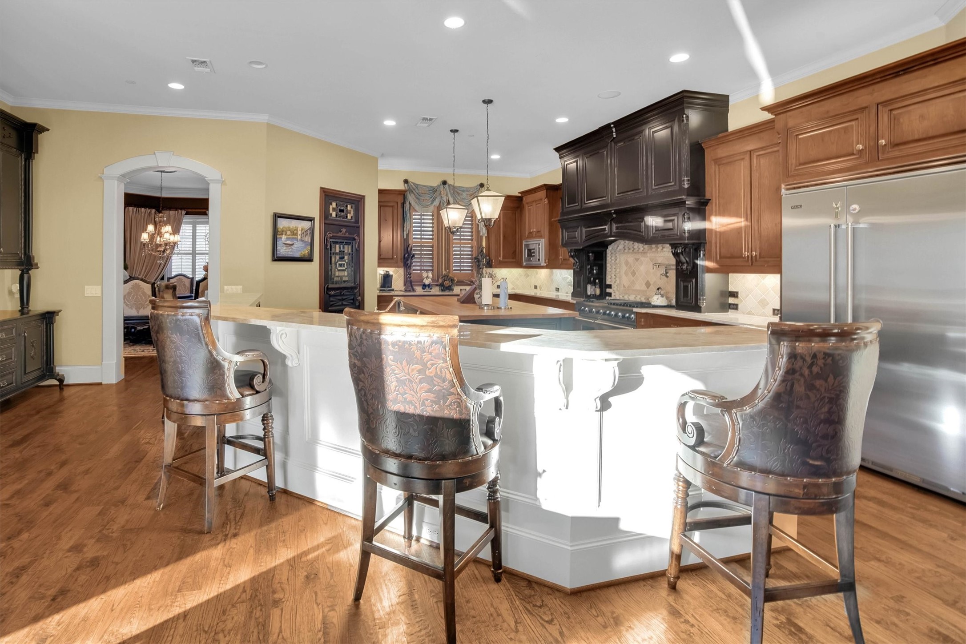
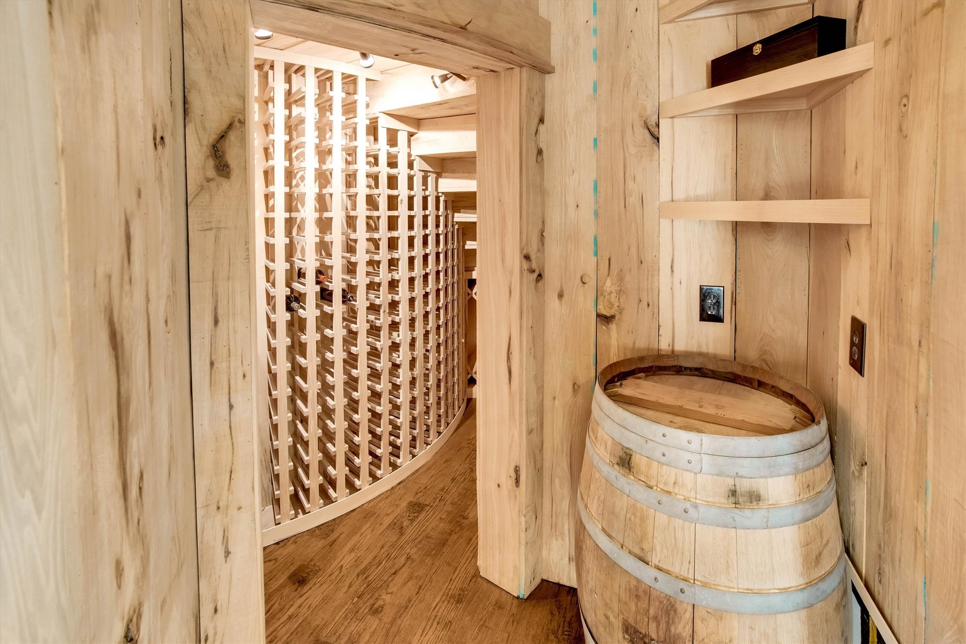
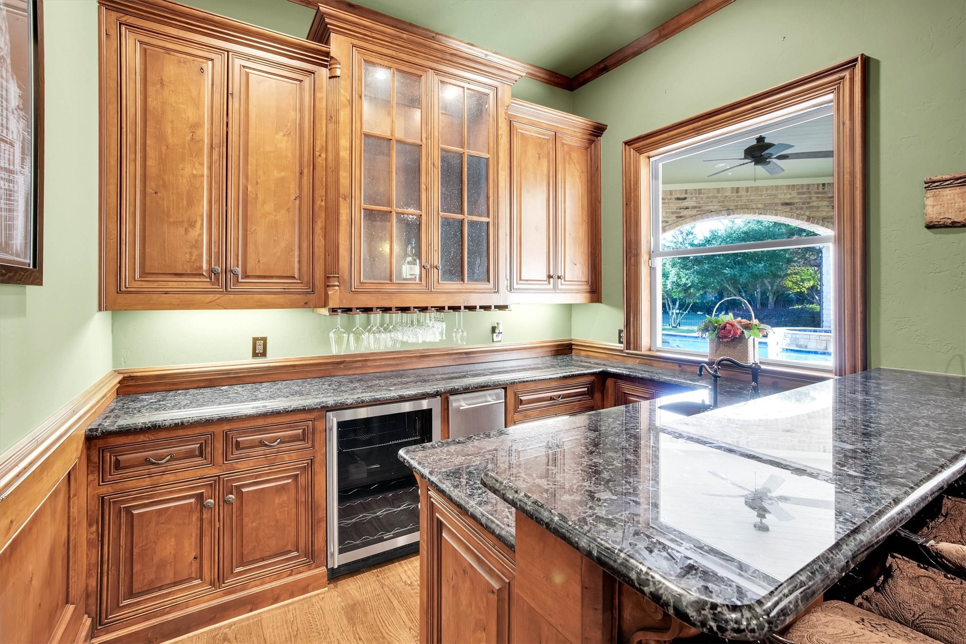
The beautifully appointed kitchen with high-quality quartz countertops installed 2026, an extra-large Viking gas range and oven, abundant cabinetry, huge pantry with convenient garage access, built-in Viking refrigerator installed in 2026, Wine cellar accommodates up to 108 bottles, wet bar with built-in cabinetry and generous entertaining spaces make this home perfect for hosting family and friends.
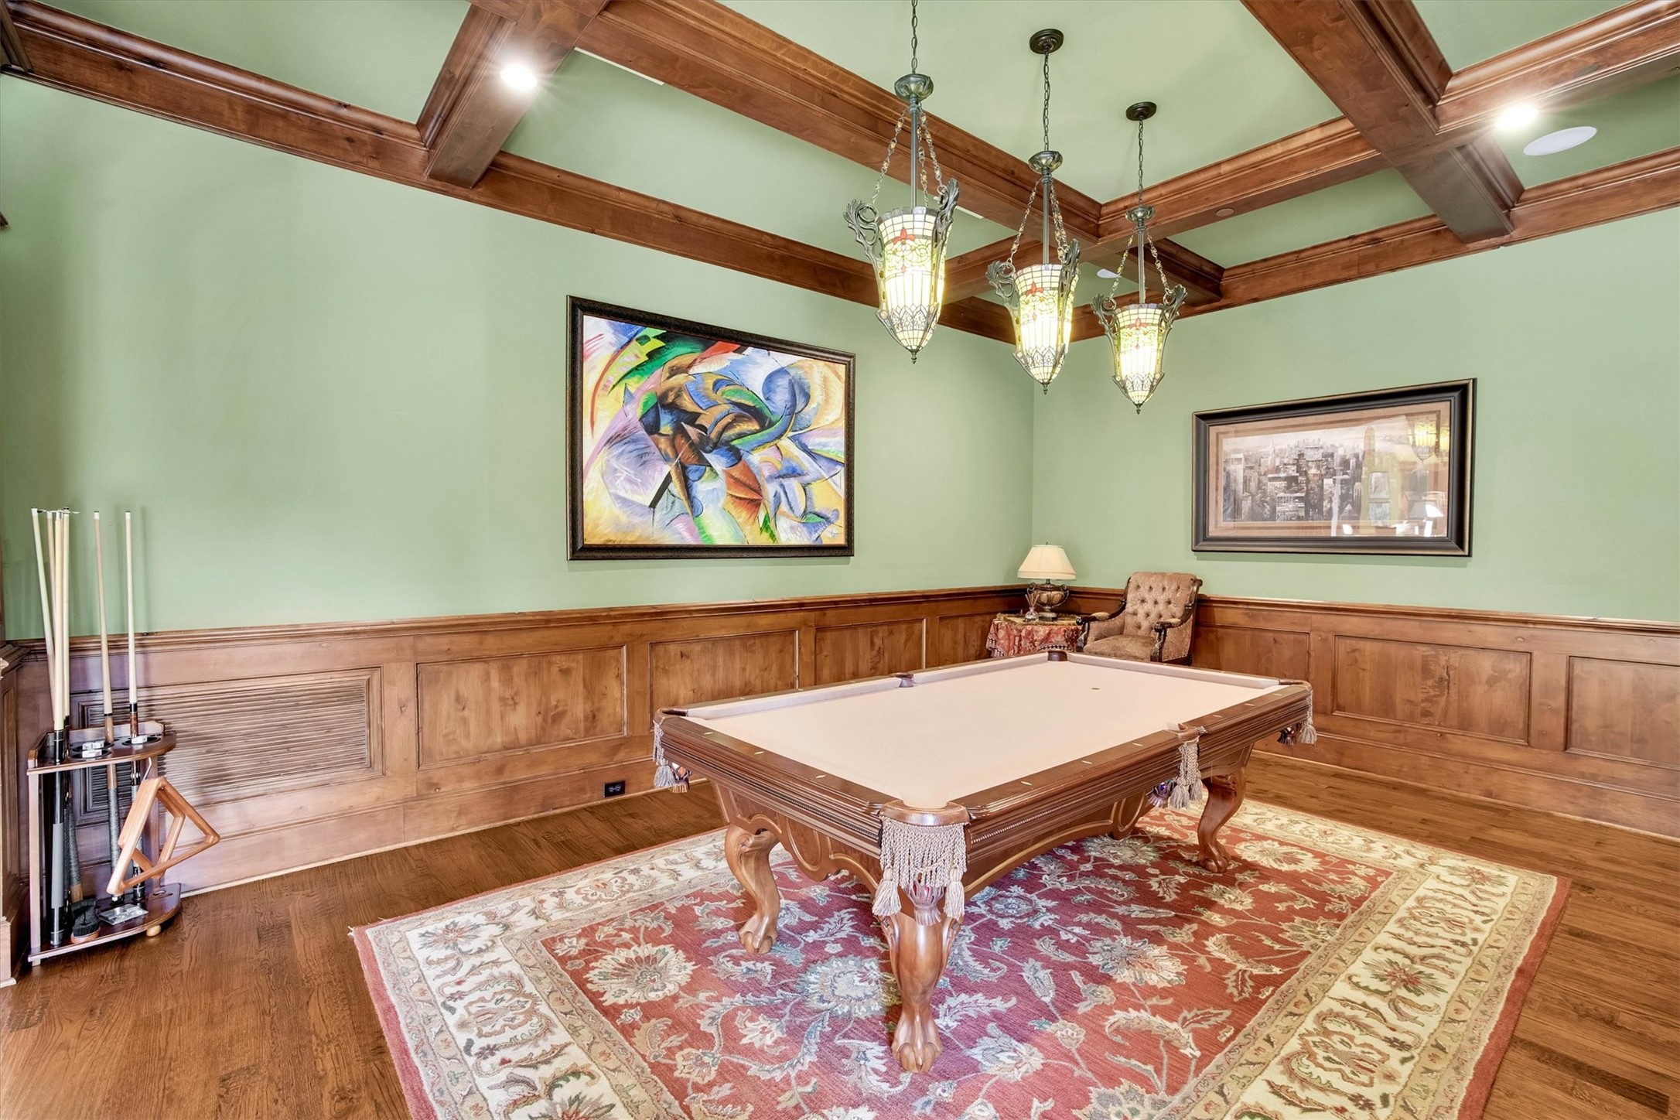
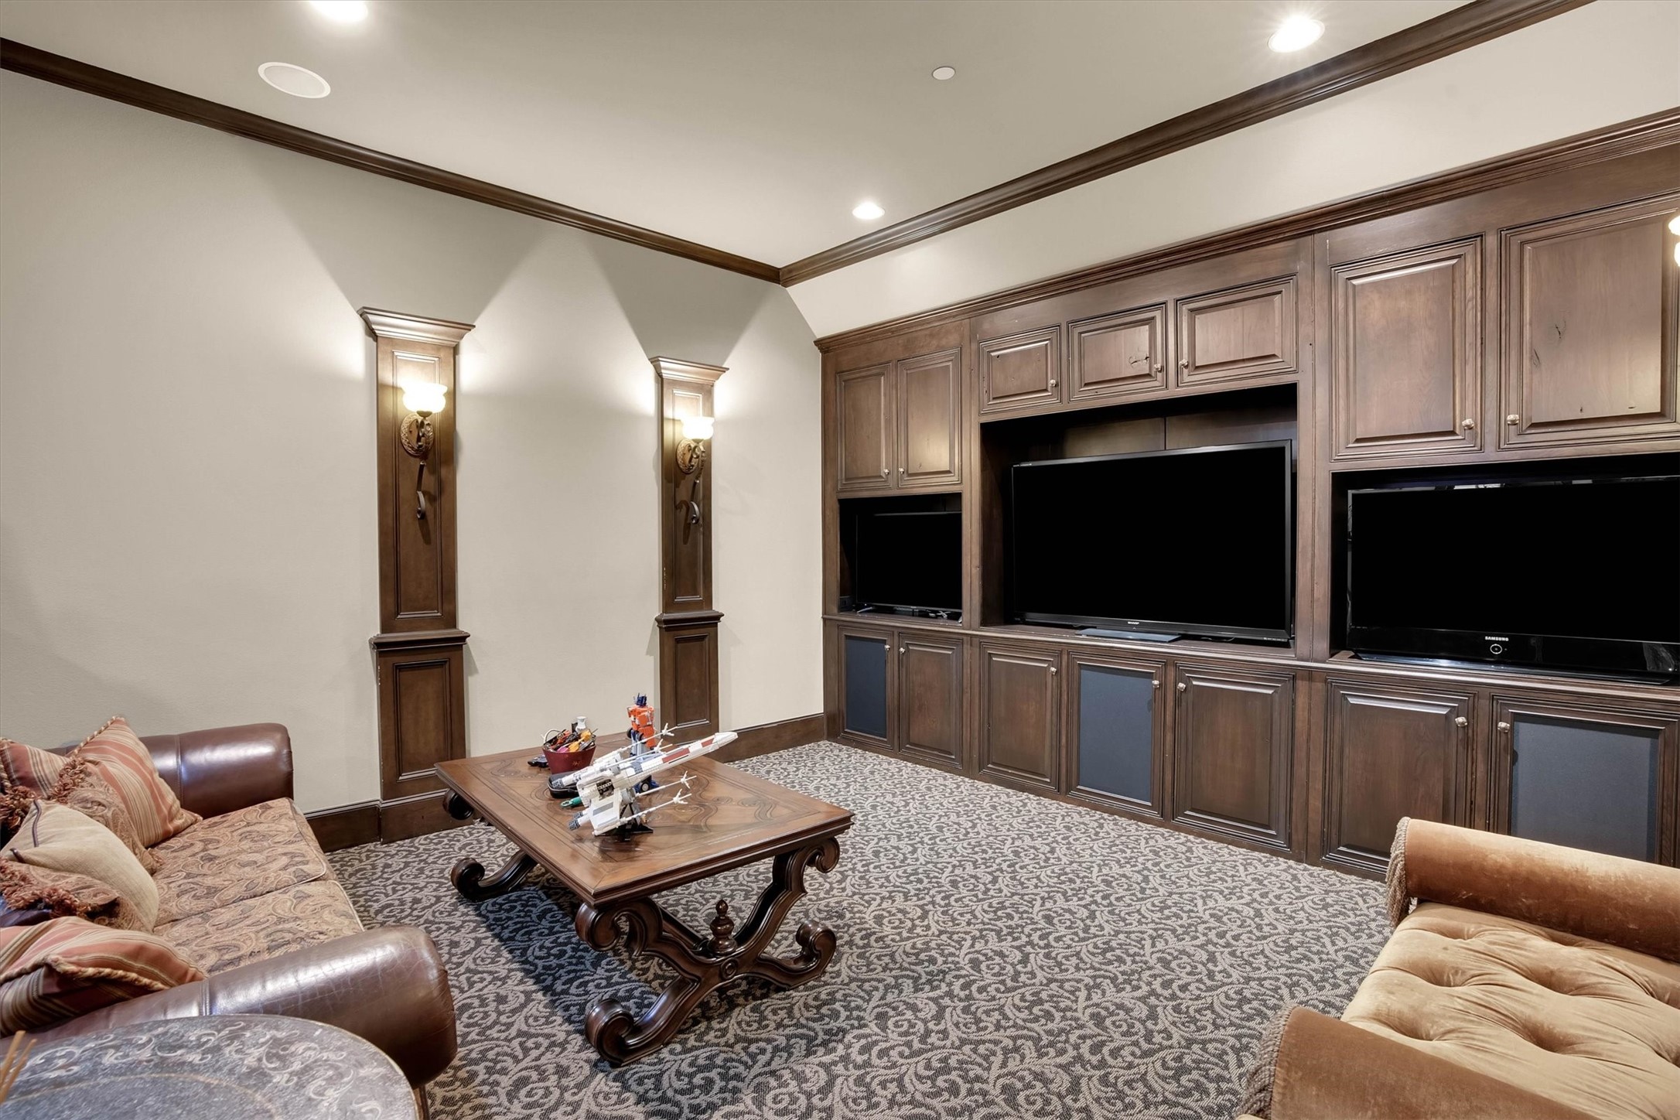
The upstairs features a game room and media room, providing additional space for entertainment, movie nights, and family gatherings.
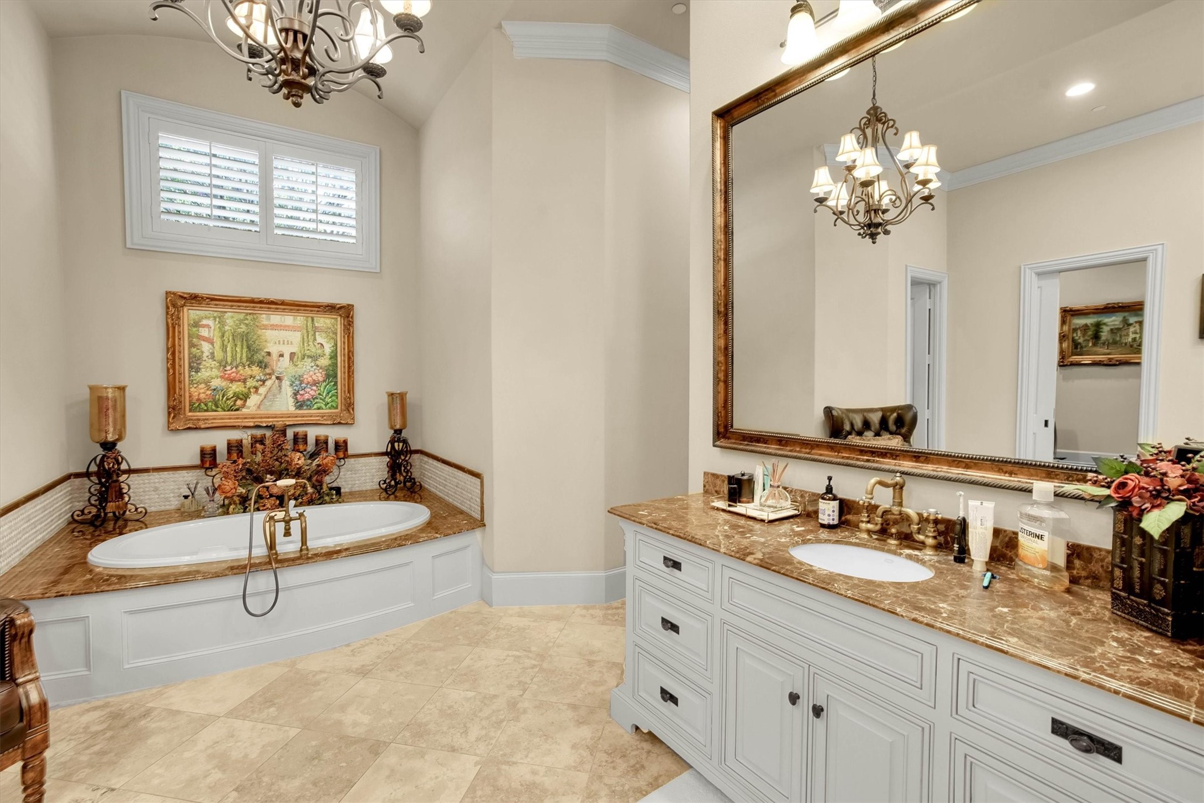
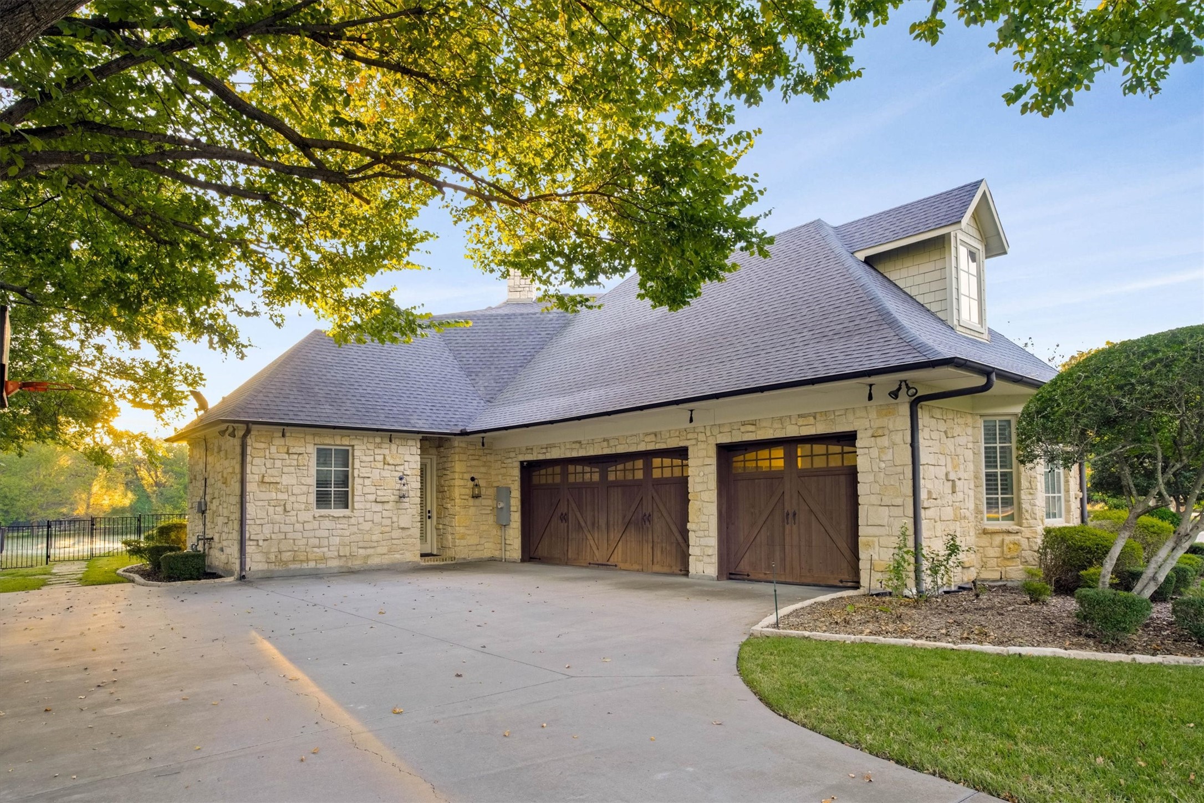
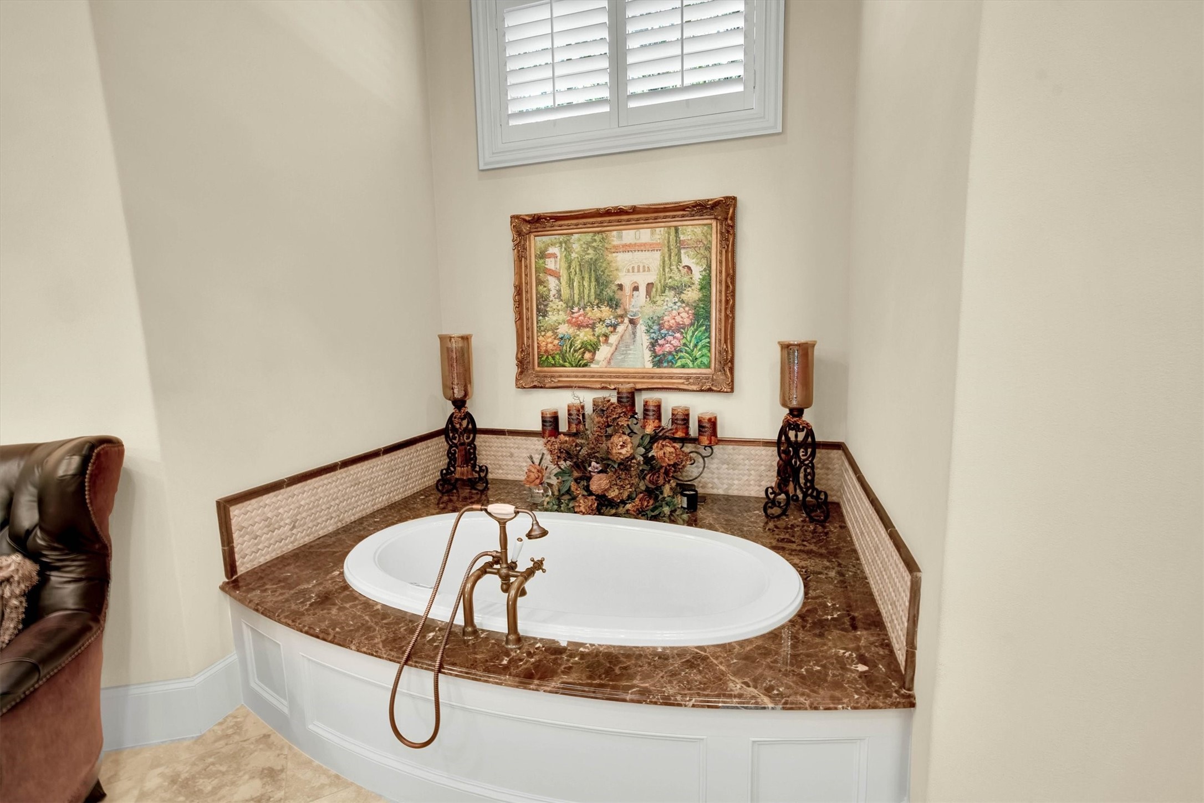
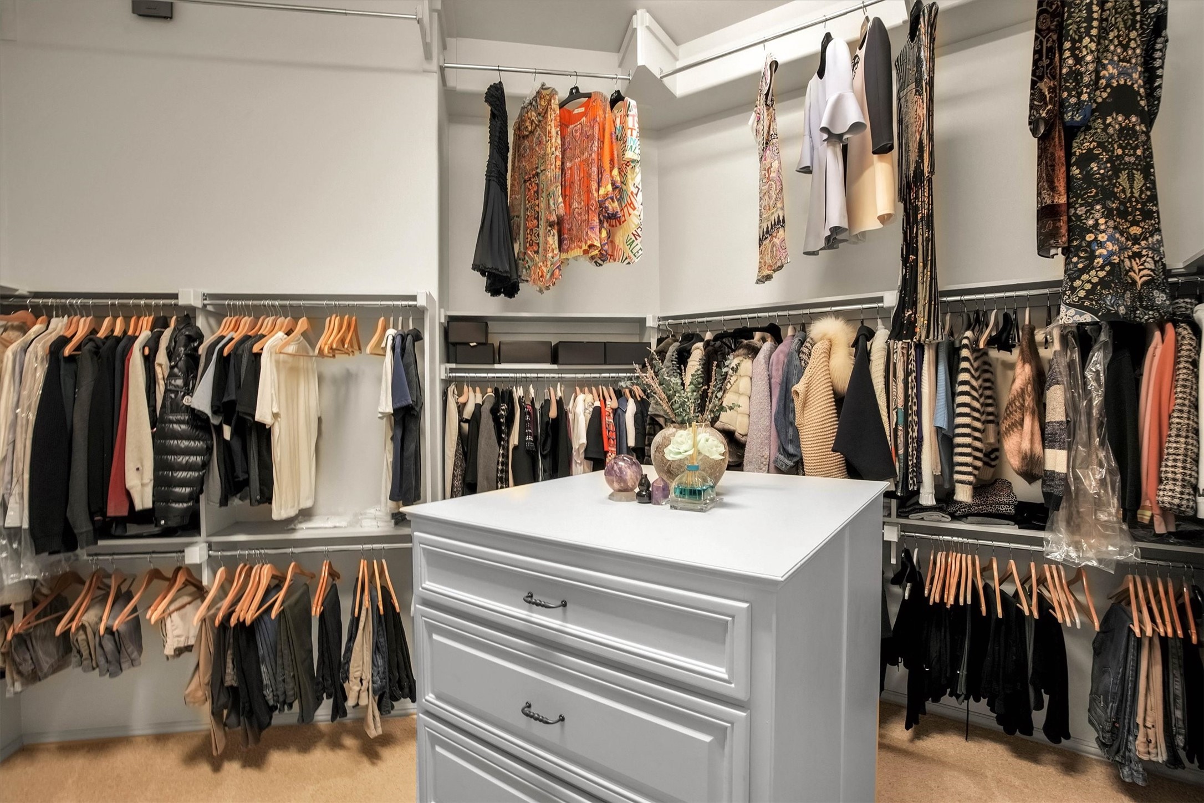
The impressive primary suite offers an oversized bathroom with elegant marble finishes, a large walk-in closet, and bonus room currently used as an exercise room. New HVAC system installed in 2026, an oversized laundry room with built-in cabinetry and space for a second fridge and sink, an oversized three-car garage with additional storage space.
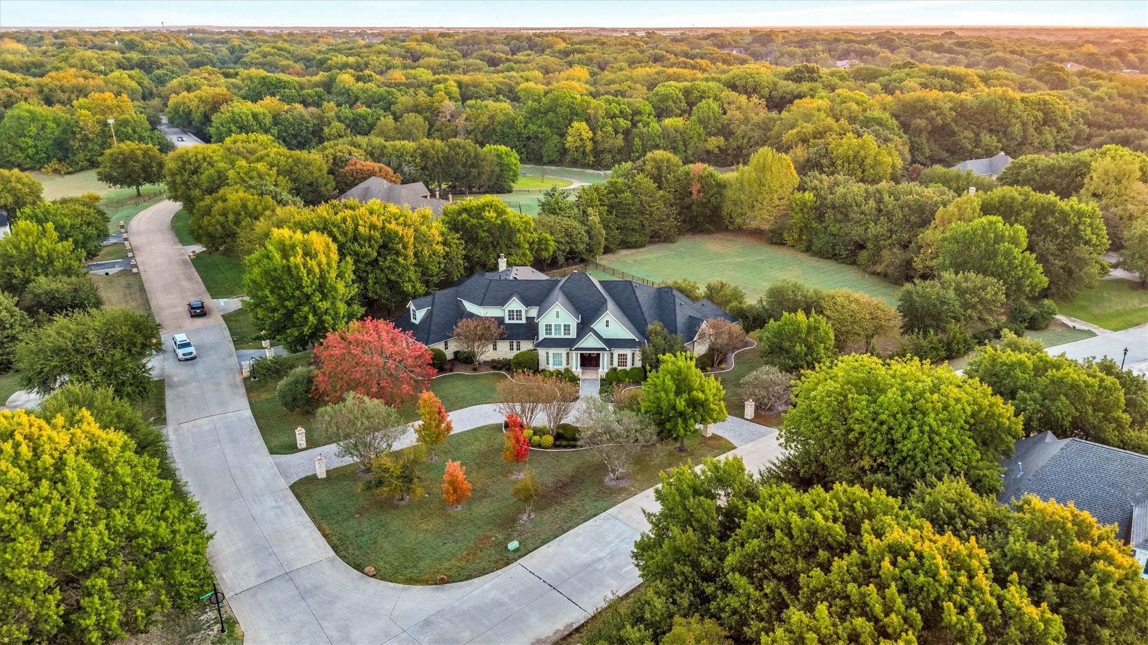
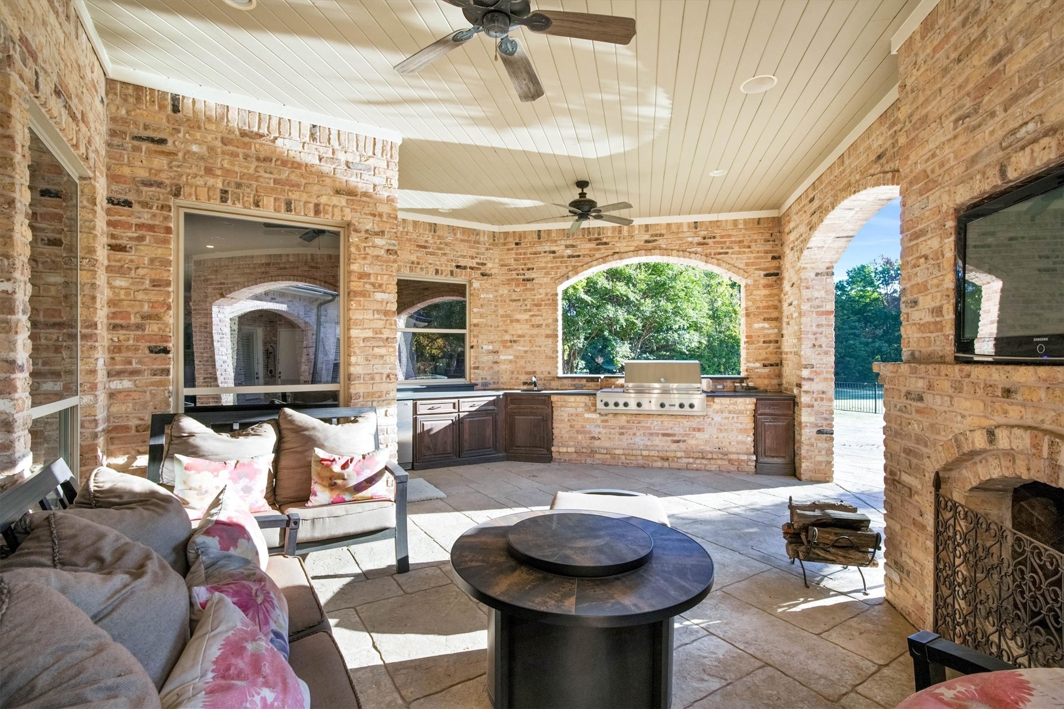
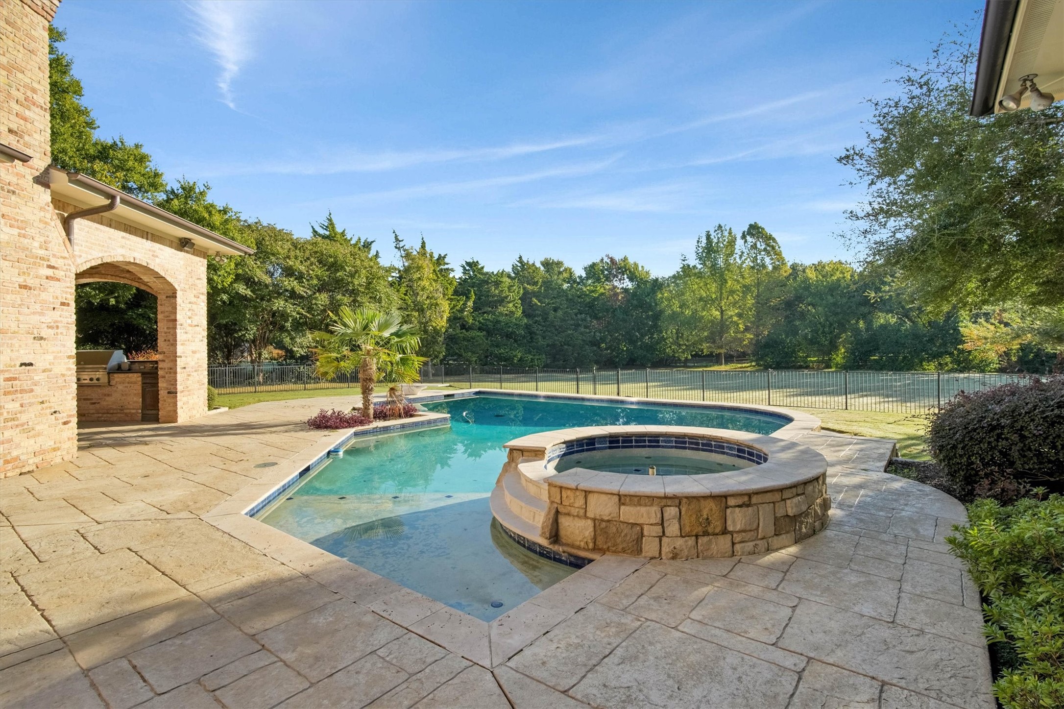
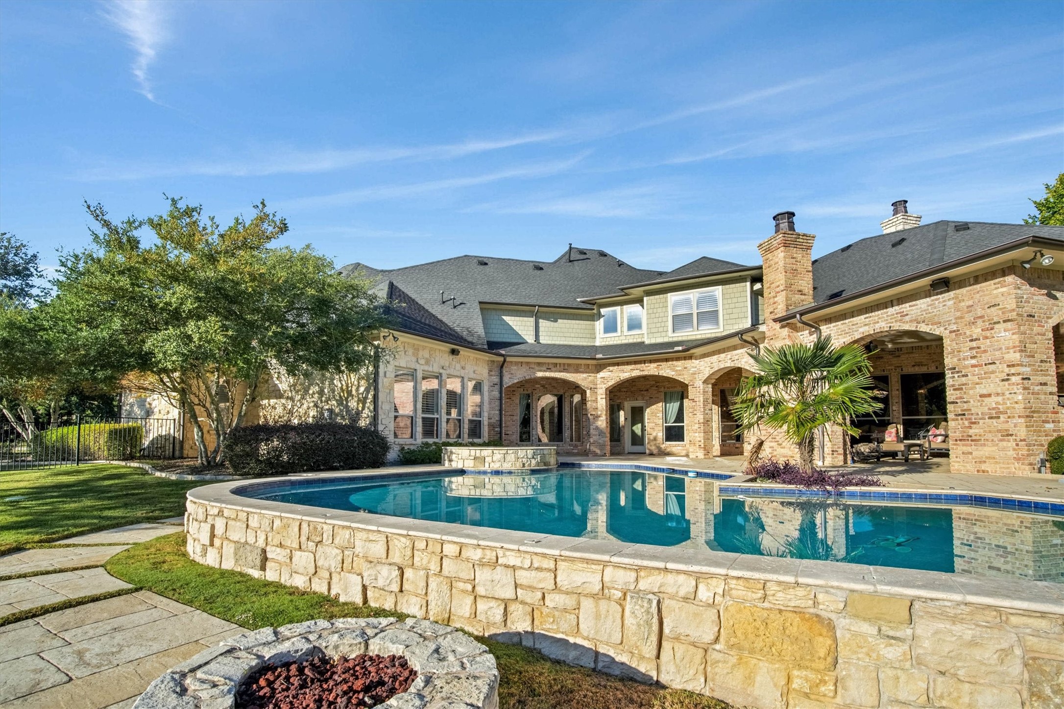
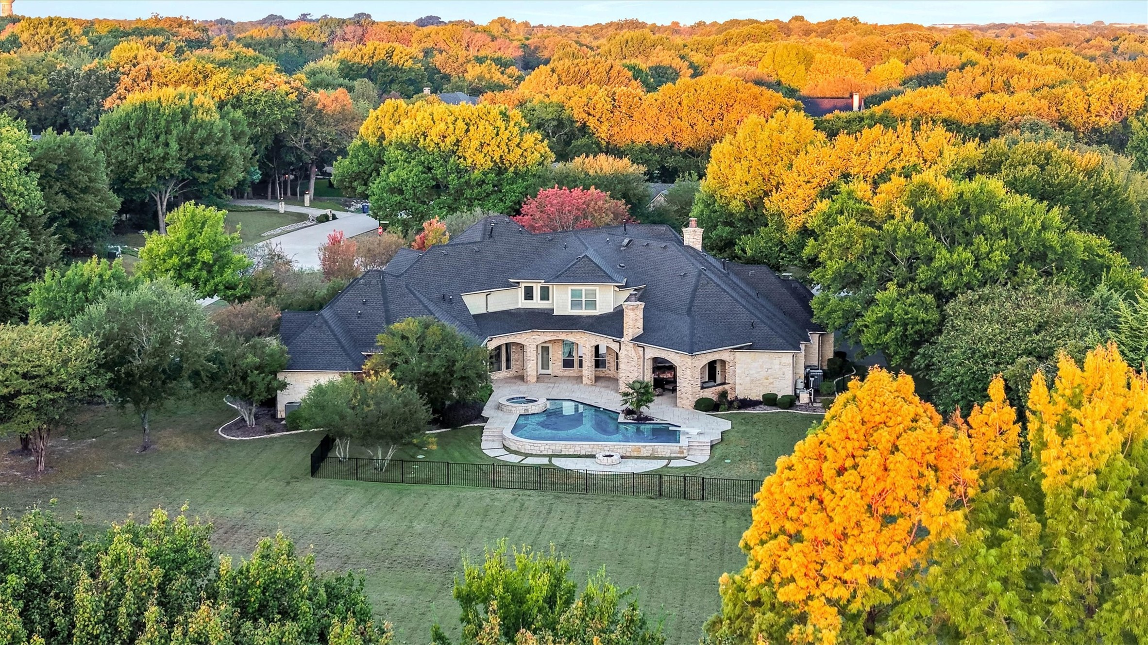
Step outside to your own private backyard retreat situated on almost 1.5 acres. The expansive outdoor living area features a large, covered patio. Enjoy the swimming pool and spa, while the expansive grounds provide plenty of room for pets to run and play, family recreation.
Conveniently located just minutes from FTC and Stacy Road shopping Mall, Allen Premium Outlets, Walmart, Target, restaurants, and everyday conveniences. Beautifully maintained, extensively upgraded, and designed for both comfortable living and entertaining, this exceptional custom home offers the space, quality, and lifestyle today’s buyers are looking for. A must-see property that shows beautifully!

Property Highlights

Property Type
Residential
Property Sub Type
Single Family Residence
Architectural Style
Detached
Bedrooms
4
Total Bathrooms
5
Living Area
5,826
Price / Sqft
$360
Acres
1.48
Year Built
2007
Cumulative Days on Market
5

Location

City/Township
Fairview
Subdivision
Oakwood Estates Ph II
County
Collin

Property Details
Price
$2,100,000
Property Type
Residential
Property Sub Type
Single Family Residence

Building

Structure Type
House
Levels
Two
Stories For Sale
2

Community

Community Features
Curbs

Local Schools

Elementary School
Robert L. Puster
Middle School
Willow Springs, Sloan Creek
High School
Lovejoy
School District
Lovejoy ISD

Interior Features

Bedrooms and Bathrooms

Total Bathrooms
5
Full Bathrooms
4
1/2 Bathrooms
1
Bedrooms
4

Area and Spaces

Living Area
5,826

Appliances

Appliances
Some Gas Appliances, Built In Gas Range, Built In Refrigerator, Double Oven, Dryer, Dishwasher, Electric Oven, Gas Cooktop, Disposal, Gas Oven, Gas Water Heater, Ice Maker, Microwave, Plumbed For Gas, Range, Refrigerator, Some Commercial Grade, Trash Compactor, Vented Exhaust Fan, Wine Cooler

Interior Features

Fireplace Features
Gas Log, Living Room, Masonry, Other, Stone

Heating and Cooling

Has Fireplace
Yes
Fireplaces
2

Building Details
Construction

Architectural Style
Detached
Year Built
2007

Terms

Terms

Cumulative Days on Market
5

Taxes

Tax

Tax (Annual)
$33,482

HOA

Has HOA
Yes
Association Fee
$300 /yr
Association Fee Includes
All Facilities

Heating, Cooling & Utilities

Utilities

Utilities
Electricity Available, Electricity Connected, Natural Gas Available, Sewer Available, Water Available
Sewer
Public Sewer
Water Source
Public

Lot

Acres
1.48
Lot Size
1.48
Lot Size Area Sq Ft
64,468.80

Parking

Garage Capacity
3
Covered Spaces
3
Parking Features
Additional Parking, Circular Driveway, Concrete, Door Multi, Door Single, Driveway, Garage, Garage Door Opener, On Site, Oversized, Paved, Garage Faces Side

Pool Features

Pool Features
Pool
Listed by Long Ly, William Davis Realty
Listing Data last updated 11/17/2026 01:00 pm
Get a Link to this Property: Copy To Clipboard
QR Code link to this property

Phone:
Connect with:

Payment Calculator

per month. fixed. % interest.
$
%
$
%
Principal & Interest
+ Home Insurance
+ Property Tax
+ HOA Fees
per month
Total interest paid over s will be:
All estimates and provided for informational purposes only. Actual amounts may vary. The output of the tool is not a loan offer or solicitation, nor is it financial or legal advice. Information, rates, programs and loan scenarios shown are for example only as of 17-Nov-2026 and are subject to change without notice. Interest rates provided by the St. Louis Federal Reserve Economic Data (FRED). All products are subject to credit and property approval. Not all products are available in all states or for all loan amounts. Other restrictions and limitations apply. Contact your preferred lender for the pricing associated with your specific transaction. Calculations are generated by Open Source mortgage calculation software tools using common mathematical formulas. All calculations should be independently verified.
Get Walk Score Content

Property History

4 days ago
Property information last updated
12 days ago
Status Active. This is the date the listing was placed on market.
Cumulative Days on Market: 5 days (includes prior listings) · Currently listed since November 5, 2026. Data provided by the MLS.

Similar Properties

Login

Register

Compare Listings