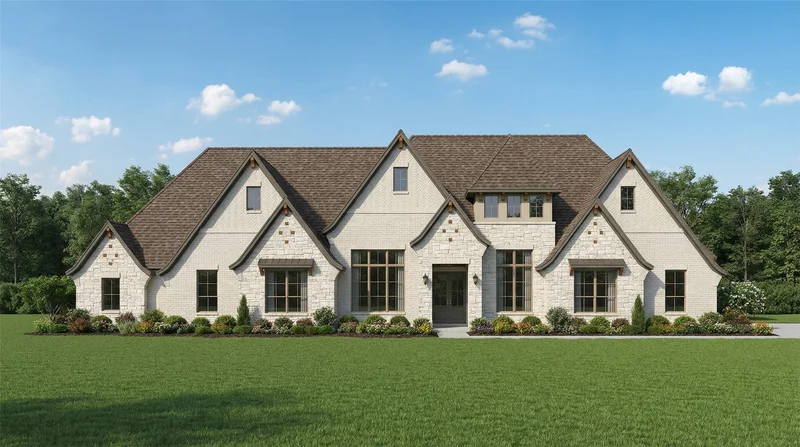
1025 Chariot Loop Lucas, TX 75002 -- MLS# 21422505

Start of property details
Share this property:
1025 Chariot Loop
Lucas, TX 75002
10 days ago NEW · Active
$1,895,000
$386 / Sqft
5
Beds
6
Baths
4
Garage
4,906
Sqft
1.27
Acres
MLS# 21422505
Cumulative Days on Market: 206 · Includes prior listings · Currently listed since 10/28/26 · Data provided by the MLS.

Property Description

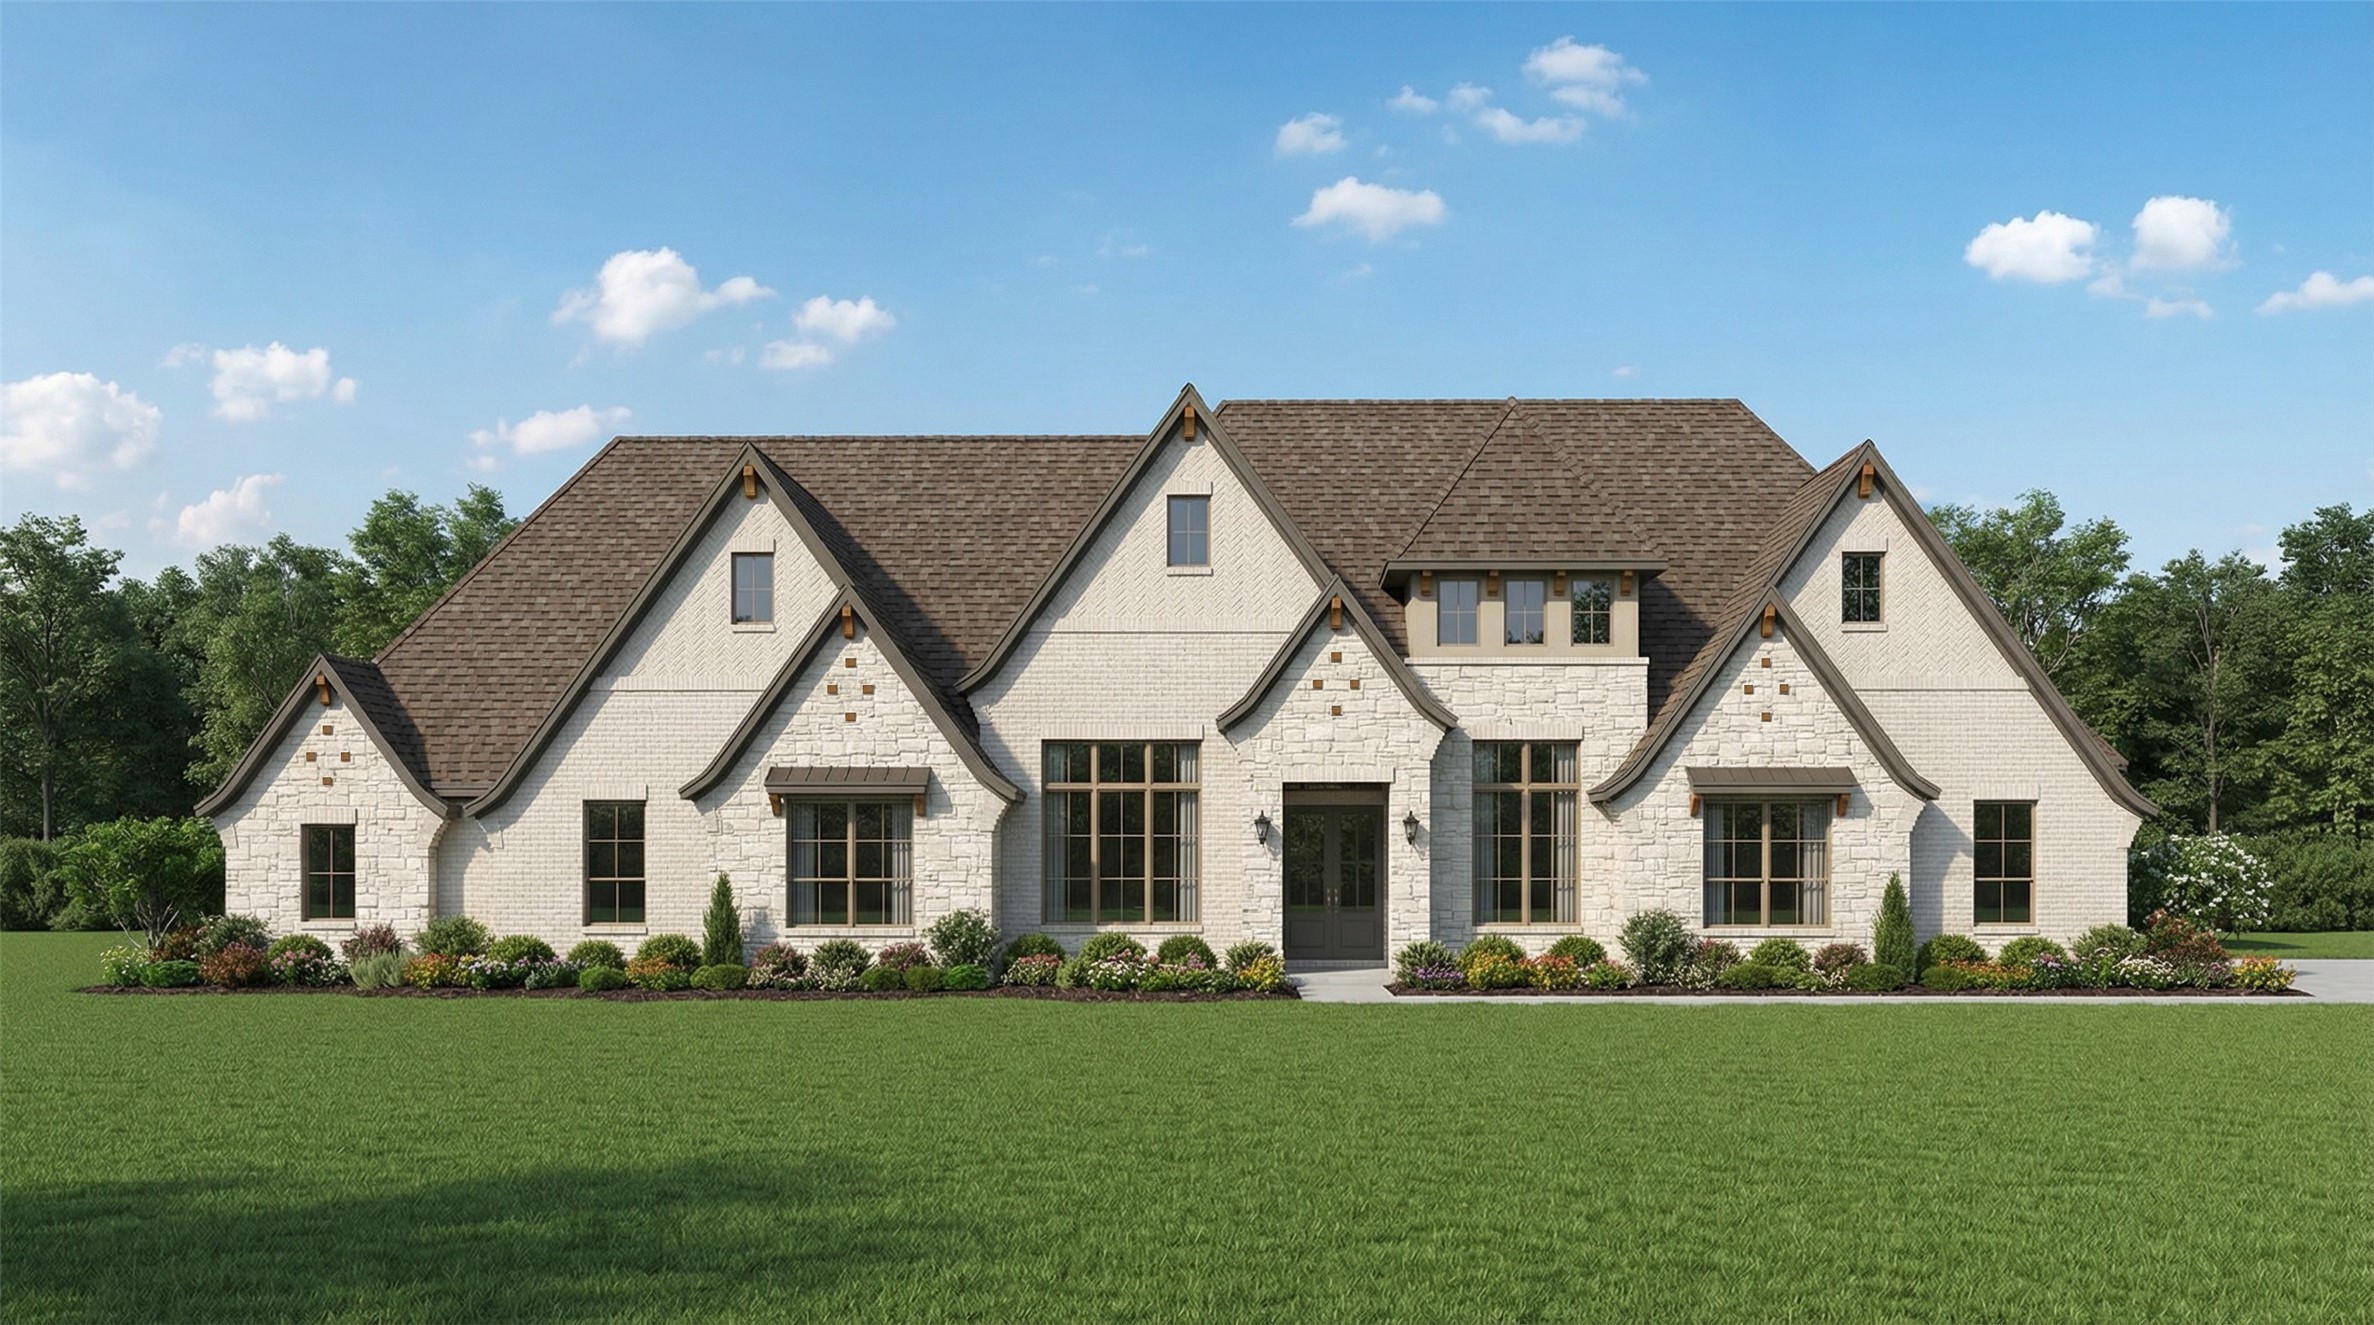
Luxury living on one acre corner lot with a custom pool and spa in Enchanted Creek! This thoughtfully designed single-story home by Our Country Homes offers 4, 906 square feet with five bedrooms, five full baths, a powder bath, and a four-car garage. Hand-scraped white oak floors and a vaulted family room with a wood beam create a welcoming gathering space complete with oversized sliding glass doors to the expansive covered patio. The kitchen features a large island, walk-in pantry, and separate prep kitchen with a sink. A private study with French doors, dedicated media room, and spacious game room offer flexibility for work and entertaining.  Each secondary bedroom includes a private bath and walk-in closet. Outside, enjoy your custom swimming pool and spa —an exceptional setting for relaxing or hosting guests. Additional features include a mudroom, utility room with sink, landscaping, full sod and sprinklers.

Open House Announcements

Nov 8th 12:00pm to 5:00pm
In person. Please join us!

Property Highlights

Property Type
Residential
Property Sub Type
Single Family Residence
Architectural Style
Traditional, Detached
Bedrooms
5
Total Bathrooms
6
Living Area
4,906
Price / Sqft
$386
Acres
1.27
Year Built
2026
Condition
Under Const
Cumulative Days on Market
206

Location

City/Township
Lucas
Subdivision
Enchanted Creek Ph 2B
County
Collin

Property Details

Price
$1,895,000
Condition
Under Const
Property Type
Residential
Property Sub Type
Single Family Residence

Building

Structure Type
House
Levels
One
Stories For Sale
1

Community

Community Features
Curbs

Local Schools

Elementary School
Hunt
Middle School
Murphy
High School
Plano East
School District
Plano ISD

Interior Features

Bedrooms and Bathrooms

Total Bathrooms
6
Full Bathrooms
5
1/2 Bathrooms
1
Bedrooms
5

Area and Spaces

Living Area
4,906

Appliances

Appliances
Double Oven, Dishwasher, Electric Oven, Disposal, Gas Range, Microwave, Vented Exhaust Fan, Wine Cooler

Interior Features

Interior Features
Wet Bar, Decorative Designer Lighting Fixtures, Granite Counters, In Law Floorplan, Kitchen Island, Open Floorplan, Pantry, Cable Tv, Vaulted Ceilings, Wired For Data, Walk In Closets, Wired For Sound
Flooring
Carpet, Ceramic Tile, Wood
Fireplace Features
Gas Starter, Living Room

Heating and Cooling

Has Fireplace
Yes
Fireplaces
1

Building Details

Construction

Architectural Style
Traditional, Detached
Year Built
2026
New Construction
Yes

Materials

Construction Materials
Brick, Radiant Barrier, Rock, Stone

Terms

Terms

Cumulative Days on Market
206

Taxes

Tax

Tax (Annual)
$5,091

HOA

Has HOA
Yes
Association Fee
$767 /yr
Association Fee Includes
Association Management, Maintenance Grounds

Heating, Cooling & Utilities

Cooling Features
Central Air, Ceiling Fans

Utilities

Utilities
Electricity Available, Electricity Connected, Natural Gas Available, Separate Meters, Underground Utilities, Water Available, Cable Available
Water Source
Public

Lot

Acres
1.27
Lot Size
1.27
Lot Size Area Sq Ft
55,321.20
Lot Dimensions
55, 146.96 sf

Parking

Garage Capacity
4
Covered Spaces
4
Parking Features
Additional Parking, Door Multi, Door Single, Garage, Garage Door Opener, Garage Faces Side

Pool Features

Pool Features
Pool
Listed by Mey-Ling Pauri, Ultima Real Estate
Listing Data last updated 11/07/2026 10:00 pm
Get a Link to this Property: Copy To Clipboard
QR Code link to this property

Phone:
Connect with:

Payment Calculator

per month. fixed. % interest.
$
%
$
%
Principal & Interest
+ Home Insurance
+ Property Tax
+ HOA Fees
per month
Total interest paid over s will be:
All estimates and provided for informational purposes only. Actual amounts may vary. The output of the tool is not a loan offer or solicitation, nor is it financial or legal advice. Information, rates, programs and loan scenarios shown are for example only as of 8-Nov-2026 and are subject to change without notice. Interest rates provided by the St. Louis Federal Reserve Economic Data (FRED). All products are subject to credit and property approval. Not all products are available in all states or for all loan amounts. Other restrictions and limitations apply. Contact your preferred lender for the pricing associated with your specific transaction. Calculations are generated by Open Source mortgage calculation software tools using common mathematical formulas. All calculations should be independently verified.
Get Walk Score Content

Property History

Today
Property information last updated
10 days ago
Status Active. This is the most recent date the listing was placed on market.
Cumulative Days on Market: 206 days (includes prior listings) · Currently listed since October 28, 2026. Data provided by the MLS.

Similar Properties

Login

Register

Compare Listings