506 Lakeshore Boulevard Lucas, TX 75002 -- MLS# 21422730

Start of property details
Share this property:
506 Lakeshore Boulevard
Lucas, TX 75002
4 days ago NEW · Active
$929,000
$297 / Sqft
3
Beds
4
Baths
3
Garage
3,125
Sqft
0.42
Acres
MLS# 21422730
Cumulative Days on Market: 5 · Includes prior listings · Currently listed since 11/06/26 · Data provided by the MLS.

Property Description

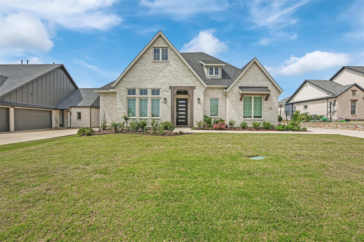
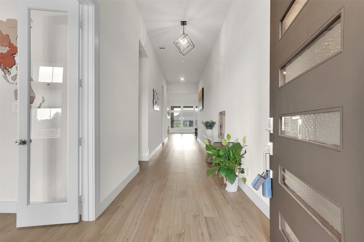
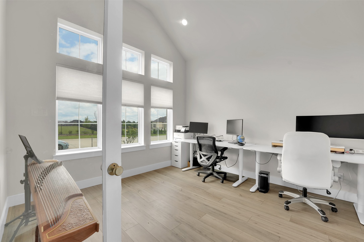
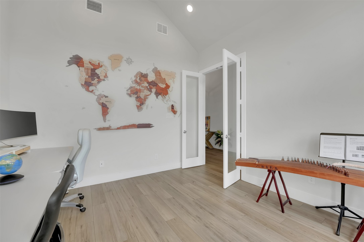
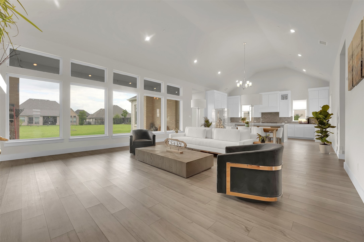
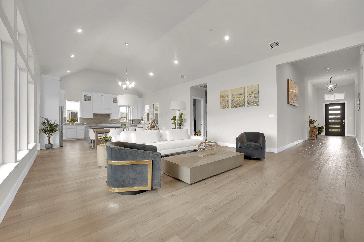
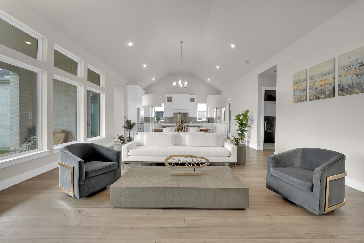
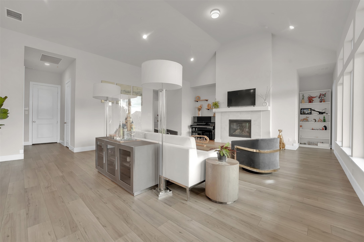
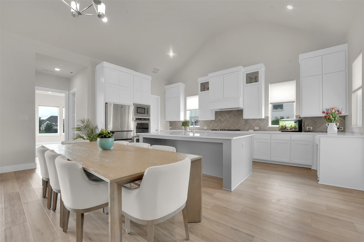
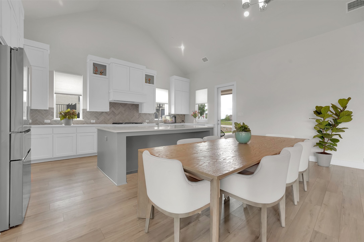
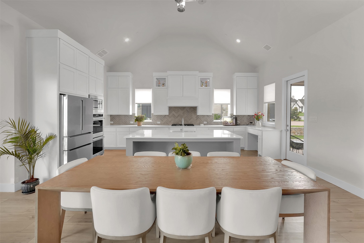
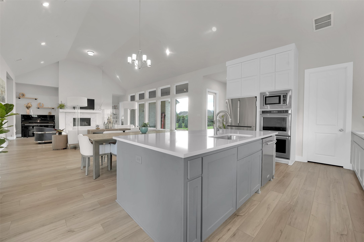
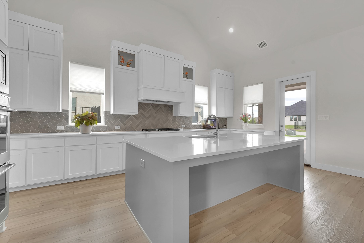
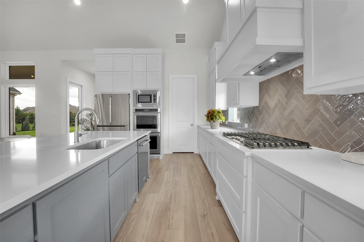
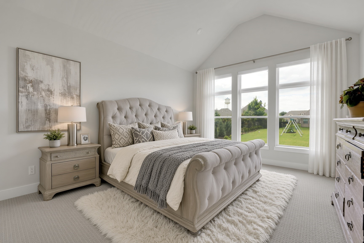
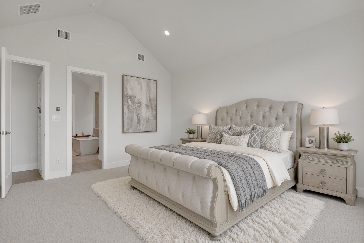
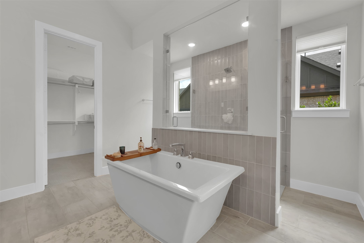
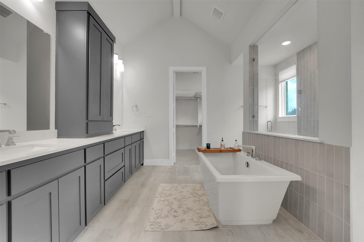
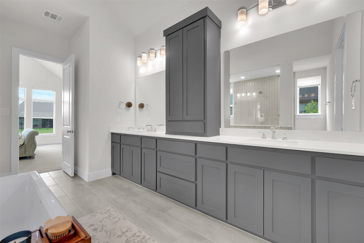
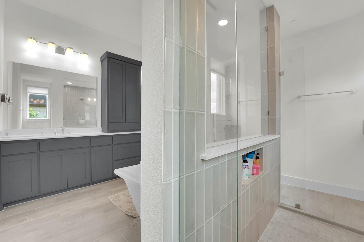
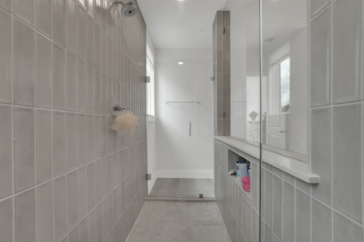
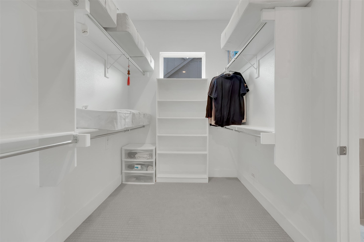
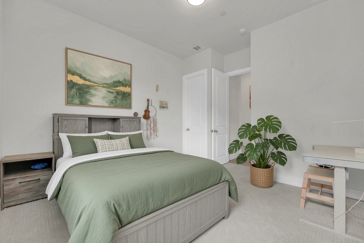
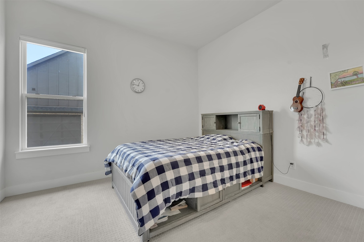
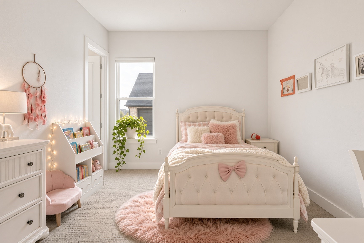
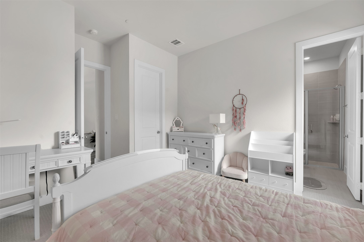
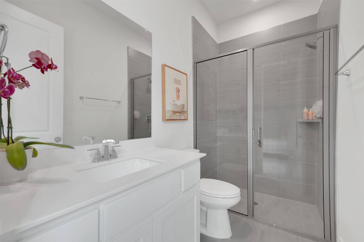
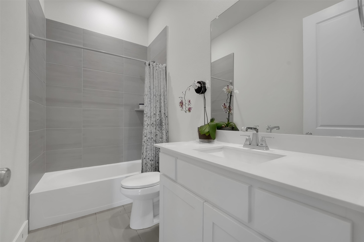
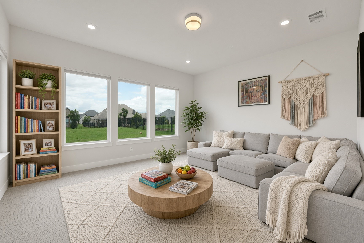
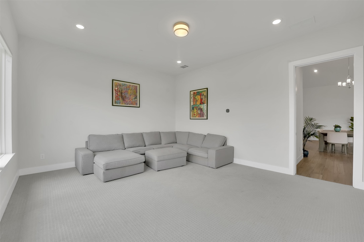
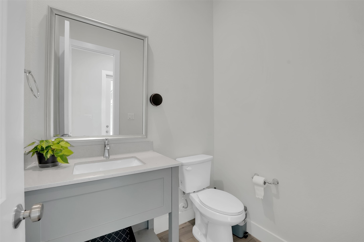
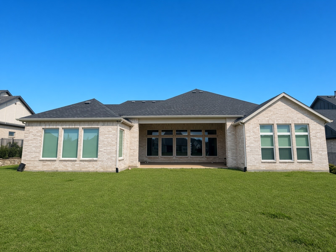
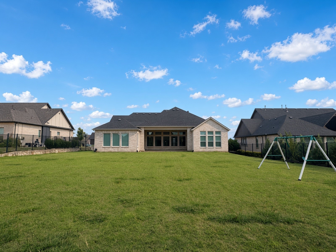
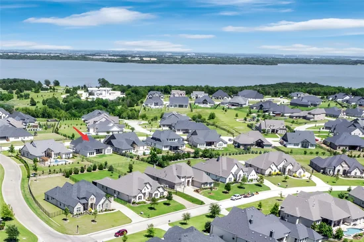
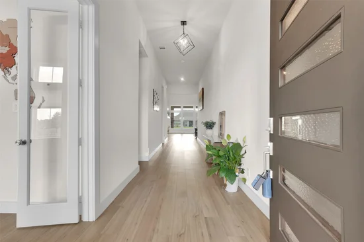
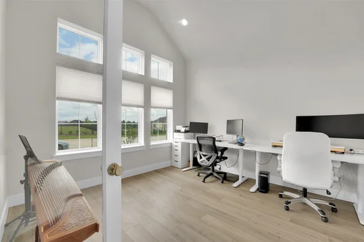
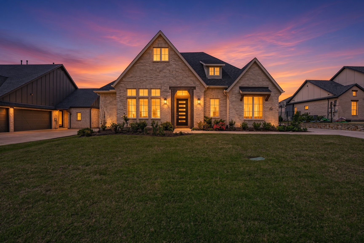
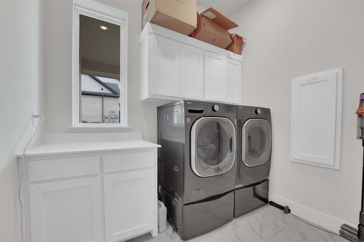
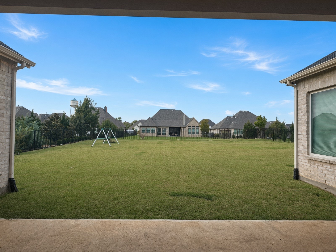
Well priced to sell! Come to visit this stunning single-story custom home, perfectly situated on nearly half an acre in the prestigious Brockdale Estates of Lucas. Located within highly sought-after Lovejoy ISD, this beautifully designed residence offers an open-concept layout, high-end upgrades throughout, and a seamless blend of comfort and sophistication. Spacious living room with lots of large windows connects to the gourmet kitchen, which features elegant white cabinetry, an oversized island, quartz countertops, stainless steel appliances including double ovens and a gas cooktop, plus a fully finished walk-in pantry. The floorplan includes 3 spacious bedrooms, each with its own en-suite bath and walk-in closet, plus a dedicated game room or 4th bedroom, and a private office. The primary suite is a true retreat, showcasing serene backyard views, high ceiling, and a spa-like bathroom with a freestanding tub, oversized frameless shower, dual vanity, and a large walk-in closet with access to a generous utility room. The huge backyard offers a covered patio where you can sit by the fire pit on those cool nights or just have fun with your kids and pet. A 10-minute walk to Lake Lavon and Equestrian Trail. Welcome home!

Open House Announcements

Nov 15th 2:00pm to 4:00pm
In person. Please join us!

Property Highlights

Property Type
Residential
Property Sub Type
Single Family Residence
Architectural Style
Contemporary Modern, Detached
Bedrooms
3
Total Bathrooms
4
Living Area
3,125
Price / Sqft
$297
Acres
0.42
Year Built
2021
Condition
Resale
Cumulative Days on Market
5

Location

City/Township
Lucas
Subdivision
Brockdale Estates Ph 3
County
Collin

Property Details
Price
$929,000
Condition
Resale
Property Type
Residential
Property Sub Type
Single Family Residence

Building

Structure Type
House
Levels
One
Stories For Sale
1

Community

Community Features
Boat Facilities, Fishing, Lake, Playground, Community Mailbox

Local Schools

Elementary School
Hart
Middle School
Willow Springs, Sloan Creek
High School
Lovejoy
School District
Lovejoy ISD

Interior Features

Bedrooms and Bathrooms

Total Bathrooms
4
Full Bathrooms
3
1/2 Bathrooms
1
Bedrooms
3

Area and Spaces

Living Area
3,125

Appliances

Appliances
Dishwasher, Gas Cooktop, Disposal, Gas Oven, Microwave

Interior Features

Interior Features
Built In Features, Decorative Designer Lighting Fixtures, Double Vanity, Eat In Kitchen, Kitchen Island, Open Floorplan, Pantry, Vaulted Ceilings, Walk In Closets, Wired For Sound
Flooring
Carpet, Luxury Vinyl Plank, Tile
Laundry Features
Washer Hookup, Electric Dryer Hookup, Laundry In Utility Room
Window Features
Window Coverings
Security Features
Security System, Carbon Monoxide Detectors, Fire Sprinkler System, Smoke Detectors
Fireplace Features
Decorative, Gas Starter

Heating and Cooling

Heating Features
Central, Natural Gas
Has Fireplace
Yes
Fireplaces
1

Building Details
Construction

Architectural Style
Contemporary Modern, Detached
Year Built
2021
Foundations
Slab

Materials
Construction Materials
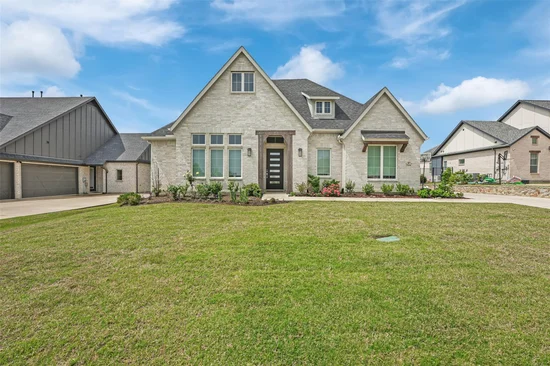
Brick
Roof
Composition, Shingle

Terms

Terms

Special Terms
Cash, Conventional, FHA, Va Loan
Cumulative Days on Market
5

Taxes

HOA

Has HOA
Yes
Association Fee
$469 /6mo
Association Fee Includes
Association Management, Maintenance Grounds

Heating, Cooling & Utilities

Cooling Features
Central Air, Ceiling Fans, Electric

Utilities

Utilities
Natural Gas Available, Separate Meters, Water Available
Water Source
Community Coop

Lot

Acres
0.42
Lot Size
0.42
Lot Size Area Sq Ft
18,469.44
Lot Features
Interior Lot

Exterior Features

Patio And Porch Features
Covered, Patio
Fencing
Metal

Parking

Garage Capacity
3
Covered Spaces
3
Parking Features
Door Multi, Driveway, Garage, Garage Door Opener, Garage Faces Side

Pool Features

Pool Features
None
Listed by Lina Vines, Exp Realty
Listing Data last updated 11/10/2026 04:00 am
Get a Link to this Property: Copy To Clipboard
QR Code link to this property

Phone:
Connect with:

Payment Calculator

per month. fixed. % interest.
$
%
$
%
Principal & Interest
+ Home Insurance
+ Property Tax
+ HOA Fees
per month
Total interest paid over s will be:
All estimates and provided for informational purposes only. Actual amounts may vary. The output of the tool is not a loan offer or solicitation, nor is it financial or legal advice. Information, rates, programs and loan scenarios shown are for example only as of 10-Nov-2026 and are subject to change without notice. Interest rates provided by the St. Louis Federal Reserve Economic Data (FRED). All products are subject to credit and property approval. Not all products are available in all states or for all loan amounts. Other restrictions and limitations apply. Contact your preferred lender for the pricing associated with your specific transaction. Calculations are generated by Open Source mortgage calculation software tools using common mathematical formulas. All calculations should be independently verified.
Get Walk Score Content

Property History

3 days ago
Property information last updated
4 days ago
Status Active. This is the date the listing was placed on market.
Cumulative Days on Market: 5 days (includes prior listings) · Currently listed since November 6, 2026. Data provided by the MLS.

Similar Properties

Login

Register

Compare Listings