203 Dove Haven Drive Wylie, TX 75098 -- MLS# 21423119

Start of property details
Share this property:
203 Dove Haven Drive
Wylie, TX 75098
6 days ago NEW · Active
$574,900
$187 / Sqft
4
Beds
3
Baths
2
Garage
3,071
Sqft
0.16
Acres
MLS# 21423119
Cumulative Days on Market: 7 · Includes prior listings · Currently listed since 11/06/26 · Data provided by the MLS.

Property Description

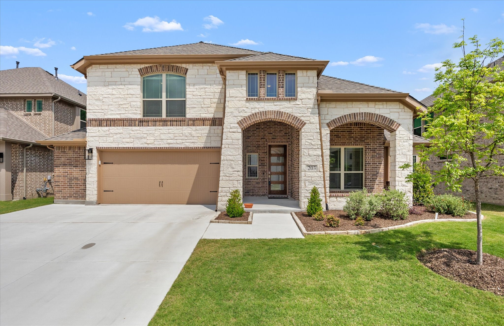
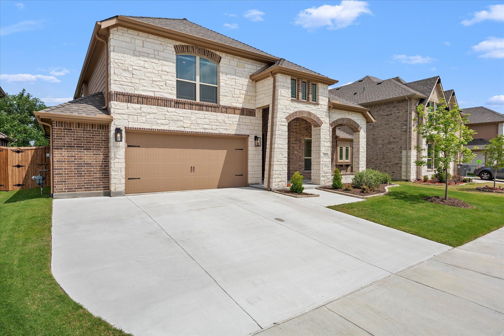
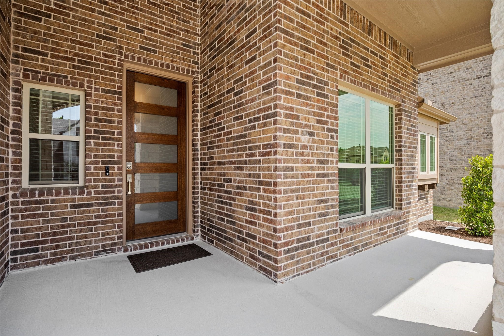
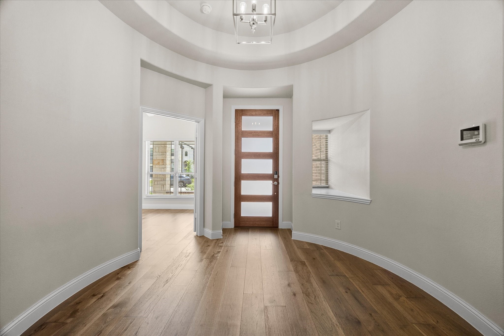
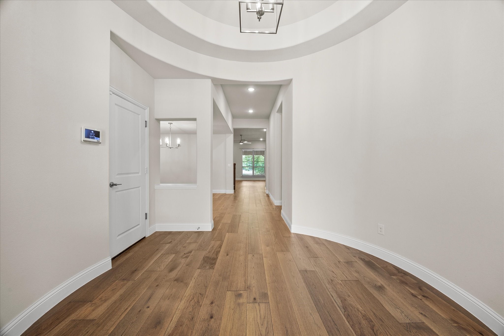
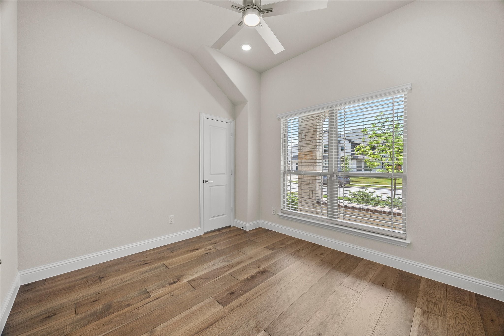
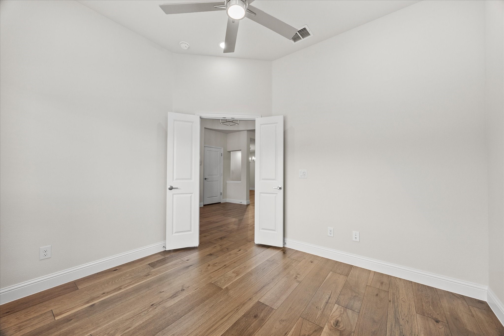
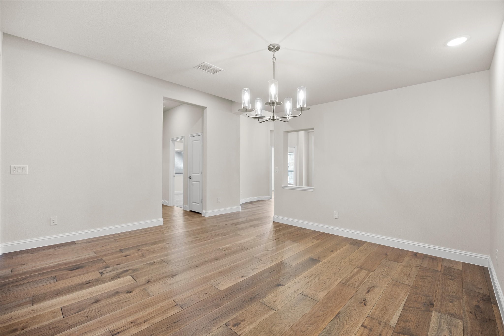
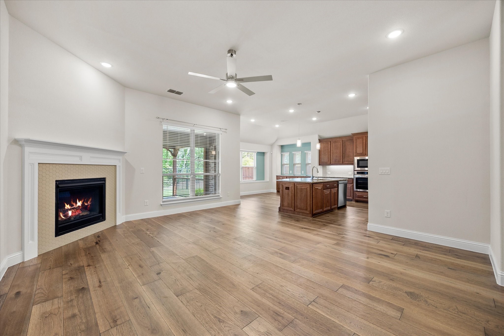
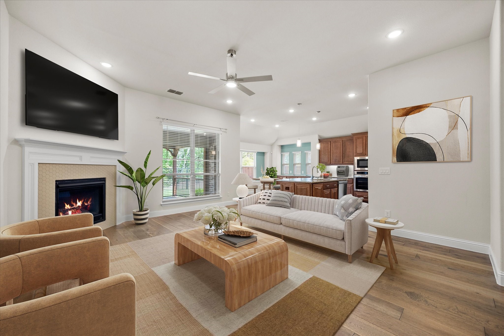
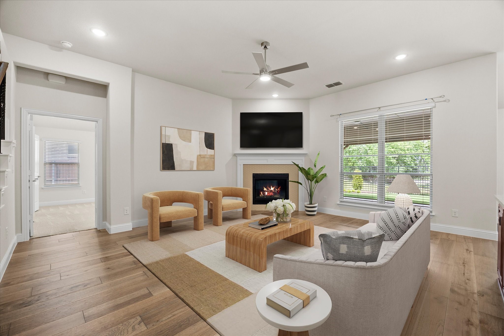
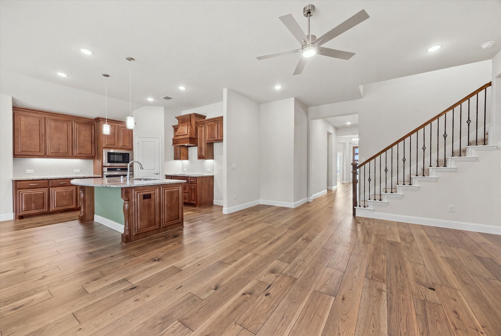
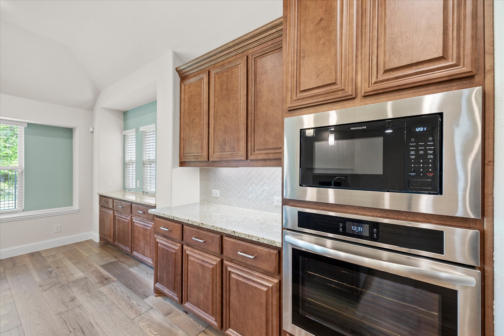
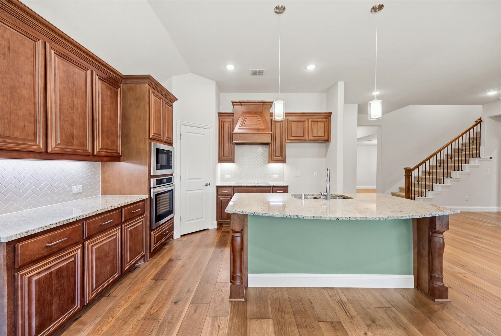
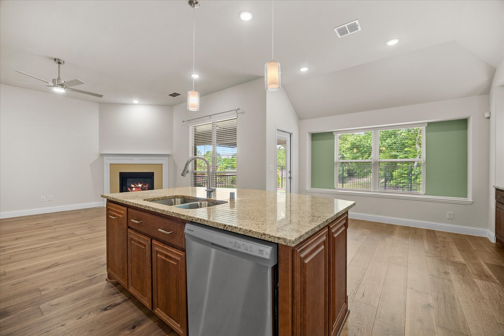
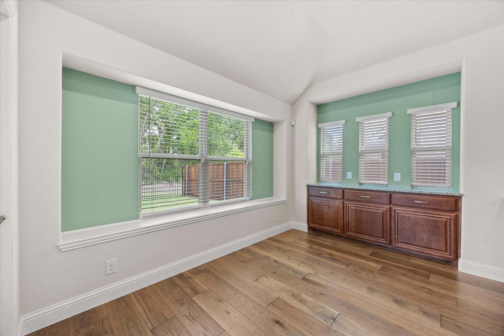
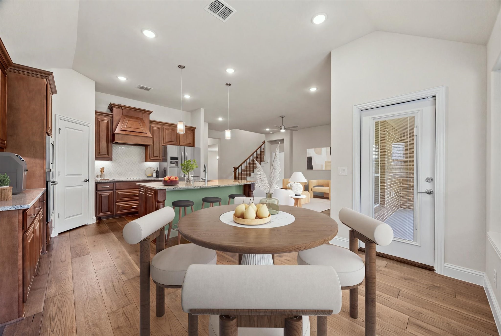
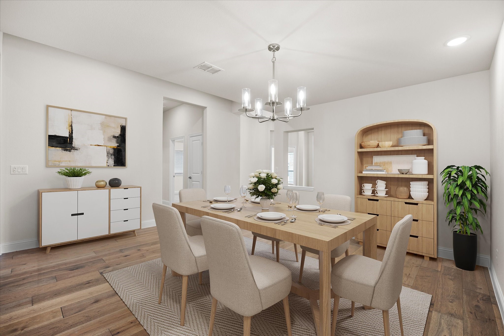
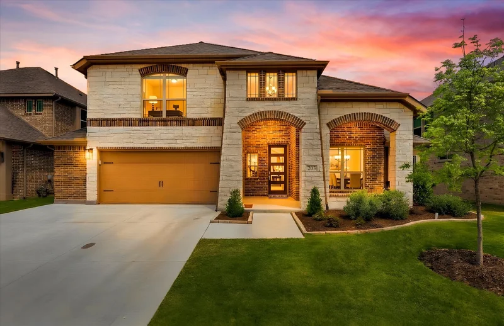
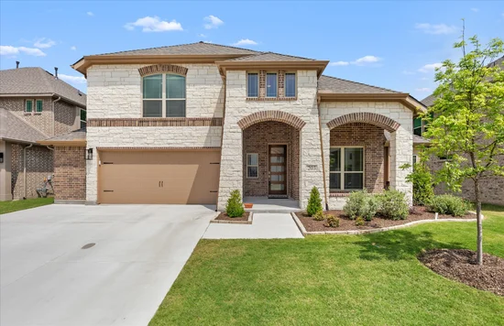
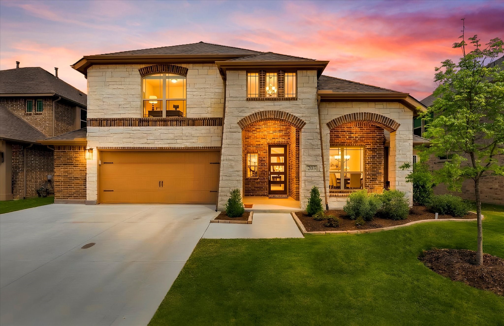
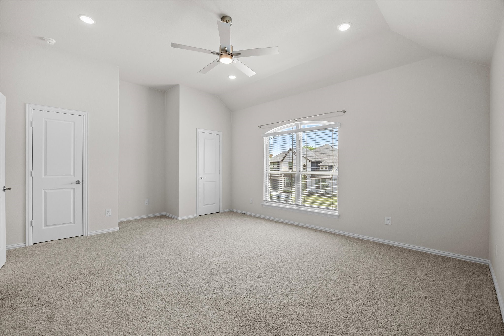
This incredible, like-new home offers over 3, 000 square feet of thoughtfully designed living space, loaded with amenities and ideally located near top-rated schools, shopping, and major freeways for an easy commute. From the moment you arrive, the gorgeous curb appeal makes a lasting impression. Inside, the open-concept floor plan is both functional and inviting. A grand entry with a tiered ceiling leads to a private home office, which can easily serve as a fifth bedroom. The elegant dining room is perfect for hosting gatherings, while the spacious family room features a charming fireplace and flows seamlessly into the chef’s dream kitchen. Enjoy a large center island with breakfast bar, walk-in pantry, abundant cabinetry, granite countertops, and stainless steel appliances. A secondary dining area with a butler’s pantry adds extra convenience for entertaining.
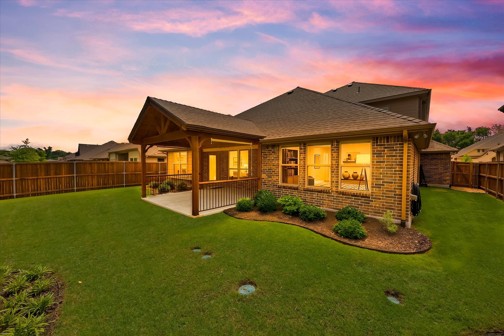
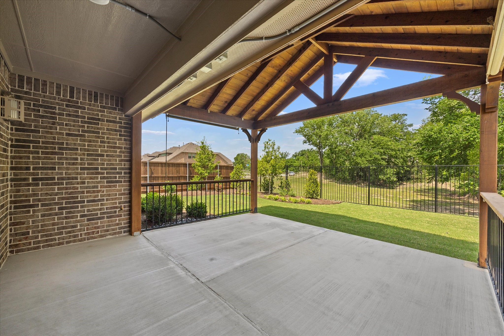
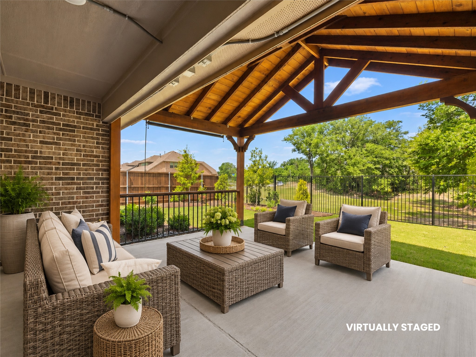
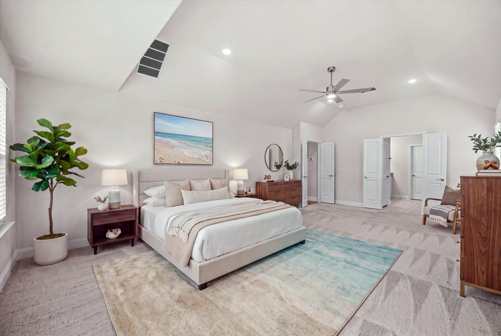
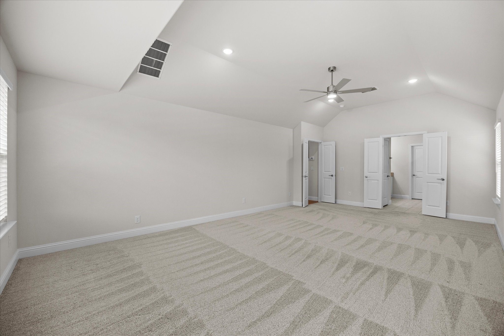
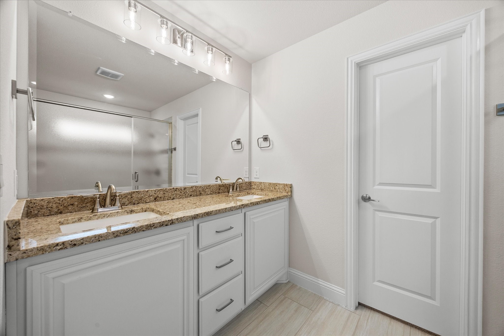
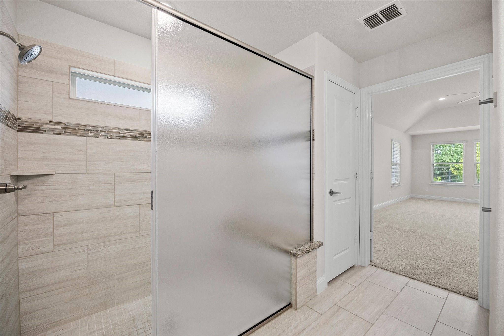
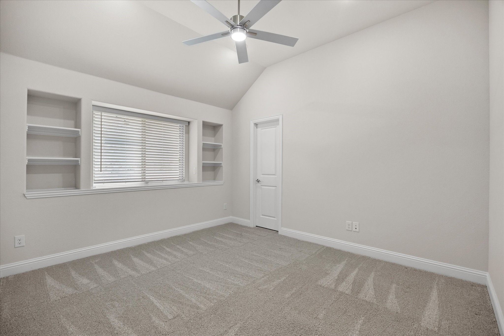
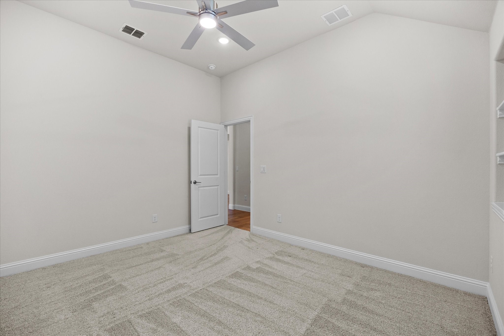
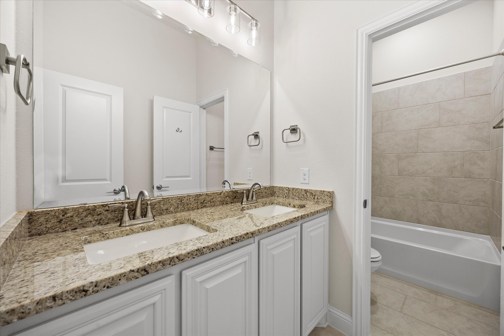
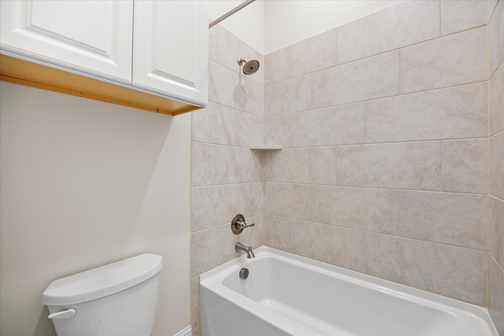
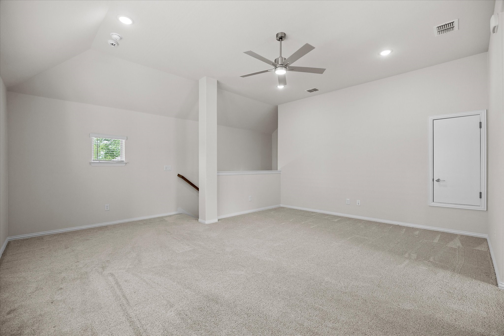
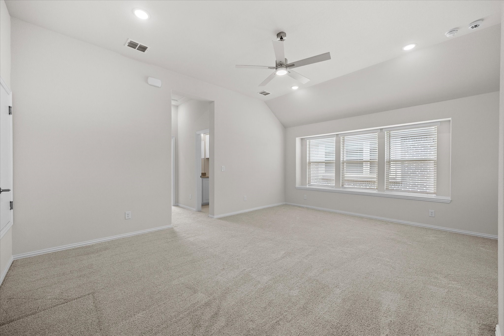
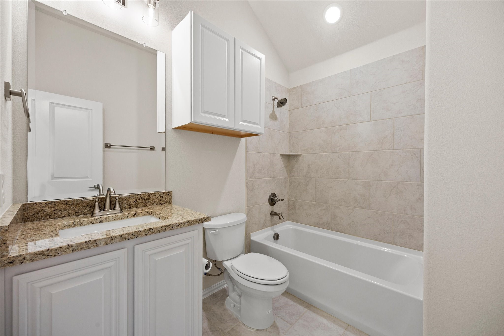
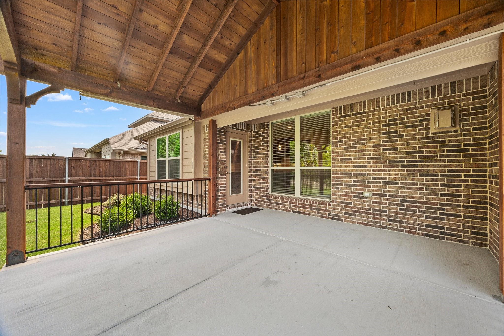
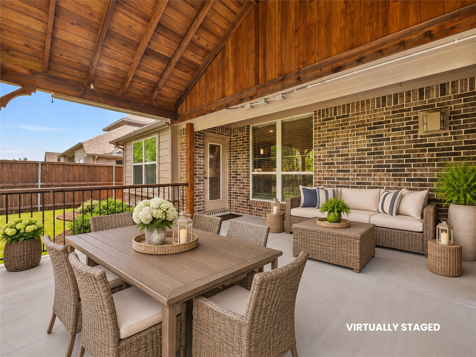
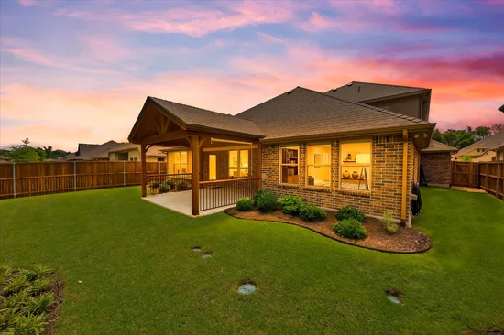
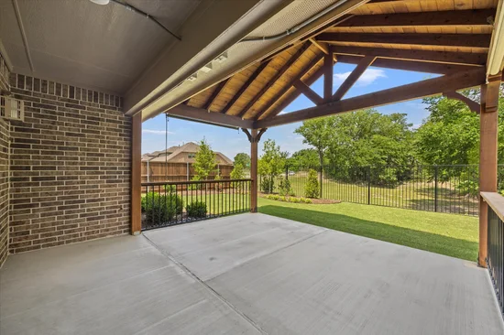
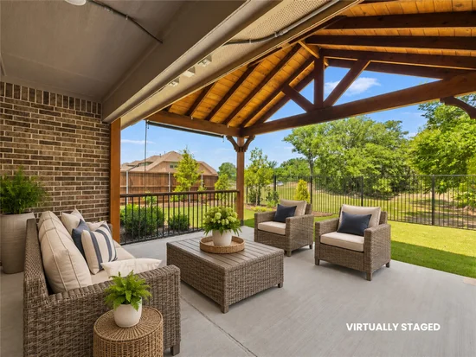
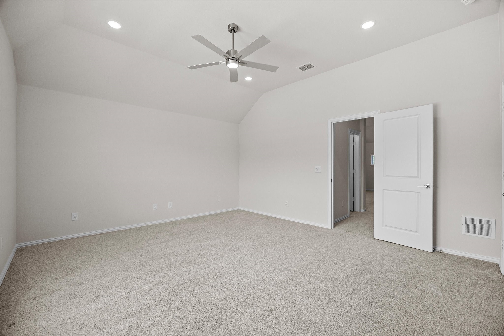
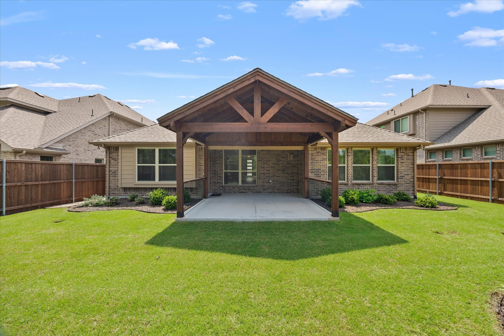
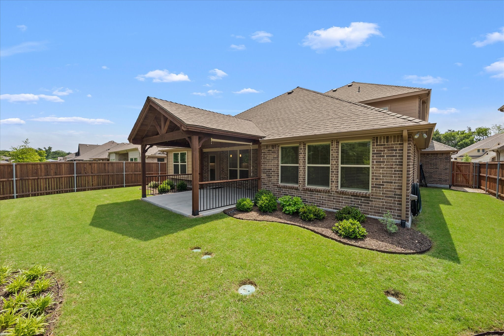
The owner’s retreat is a true sanctuary, complete with a generously sized bedroom, cozy sitting area, and a spa-inspired ensuite bath with a walk-in closet. Three additional bedrooms offer ample space and storage, with access to well-appointed full baths. Upstairs, a versatile second living area makes an ideal game room, media space, or bonus room. Step outside to your expansive covered patio overlooking a beautifully landscaped, fenced backyard—perfect for relaxing or entertaining family and friends. Additional highlights include abundant storage, a spacious utility room, and an oversized two and a half car garage. This amenity-rich home truly has it all—don’t miss your opportunity to make it yours!

Property Highlights

Property Type
Residential
Property Sub Type
Single Family Residence
Architectural Style
Traditional, Detached
Bedrooms
4
Total Bathrooms
3
Living Area
3,071
Price / Sqft
$187
Acres
0.16
Year Built
2023
Condition
Resale
Cumulative Days on Market
7

Location

City/Township
Wylie
Subdivision
Emerald Vista Ph Two
County
Collin

Property Details
Price
$574,900
Condition
Resale
Property Type
Residential
Property Sub Type
Single Family Residence

Building

Structure Type
House
Levels
Two
Stories For Sale
2

Community

Community Features
Community Mailbox, Curbs, Sidewalks

Local Schools

Elementary School
Cox
Middle School
Harrison, Burnett
High School
Wylie East
School District
Wylie ISD

Interior Features

Bedrooms and Bathrooms

Total Bathrooms
3
Full Bathrooms
3
Bedrooms
4

Area and Spaces

Living Area
3,071

Appliances

Appliances
Some Gas Appliances, Convection Oven, Dishwasher, Electric Cooktop, Electric Oven, Disposal, Gas Water Heater, Microwave, Plumbed For Gas, Tankless Water Heater, Vented Exhaust Fan

Interior Features

Interior Features
Built In Features, Chandelier, Decorative Designer Lighting Fixtures, Double Vanity, Eat In Kitchen, Granite Counters, High Speed Internet, Kitchen Island, Open Floorplan, Pantry, Smart Home, Cable Tv, Vaulted Ceilings, Wired For Data, Natural Woodwork, Walk In Closets
Flooring
Carpet, Ceramic Tile, Wood
Laundry Features
Common Area, Washer Hookup, Dryer Hookup, Laundry In Utility Room
Window Features
Window Coverings
Security Features
Security System Owned, Security System, Carbon Monoxide Detectors, Fire Alarm, Smoke Detectors, Security Service
Fireplace Features
Gas, Gas Log, Heatilator, Living Room, Raised Hearth

Heating and Cooling

Heating Features
Central, Electric, Fireplaces, Natural Gas
Has Fireplace
Yes
Fireplaces
1

Building Details
Construction

Architectural Style
Traditional, Detached
Year Built
2023
Foundations
Slab

Materials
Construction Materials
Brick, Rock, Stone
Roof
Shingle

Terms

Terms

Special Terms
Cash, Conventional, Va Loan
Cumulative Days on Market
7

Taxes

Tax

Tax (Annual)
$11,678

HOA

Has HOA
Yes
Association Fee
$600 /yr
Association Fee Includes
Association Management, Maintenance Grounds

Heating, Cooling & Utilities

Cooling Features
Central Air, Ceiling Fans, Electric

Utilities

Utilities
Electricity Available, Electricity Connected, Natural Gas Available, Sewer Available, Separate Meters, Underground Utilities, Water Available, Cable Available
Sewer
Public Sewer
Water Source
Public

Lot

Acres
0.16
Lot Size
0.16
Lot Size Area Sq Ft
7,143.84
Lot Features
Back Yard, Greenbelt, Interior Lot, Lawn, Landscaped, Subdivision, Sprinkler System, Few Trees
Road Frontage
All Weather Road

Exterior Features

Exterior Features
Lighting, Private Yard, Rain Gutters
Patio And Porch Features
Patio, Covered
Fencing
Back Yard, Fenced, Gate, Wood, Wrought Iron

Parking

Garage Capacity
2
Covered Spaces
2
Parking Features
Concrete, Covered, Door Single, Driveway, Epoxy Flooring, Garage Faces Front, Garage, Garage Door Opener, Inside Entrance, Kitchen Level, On Site, Outside, Oversized, Private

Pool Features

Pool Features
None
Listed by Dee Evans, Coldwell Banker Apex, REALTORS
Listing Data last updated 11/13/2026 01:00 am
Get a Link to this Property: Copy To Clipboard
QR Code link to this property

Phone:
Connect with:

Payment Calculator

per month. fixed. % interest.
$
%
$
%
Principal & Interest
+ Home Insurance
+ Property Tax
+ HOA Fees
per month
Total interest paid over s will be:
All estimates and provided for informational purposes only. Actual amounts may vary. The output of the tool is not a loan offer or solicitation, nor is it financial or legal advice. Information, rates, programs and loan scenarios shown are for example only as of 13-Nov-2026 and are subject to change without notice. Interest rates provided by the St. Louis Federal Reserve Economic Data (FRED). All products are subject to credit and property approval. Not all products are available in all states or for all loan amounts. Other restrictions and limitations apply. Contact your preferred lender for the pricing associated with your specific transaction. Calculations are generated by Open Source mortgage calculation software tools using common mathematical formulas. All calculations should be independently verified.
Get Walk Score Content

Property History

6 days ago
Property information last updated
6 days ago
Status Active. This is the date the listing was placed on market.
Cumulative Days on Market: 7 days (includes prior listings) · Currently listed since November 6, 2026. Data provided by the MLS.

Similar Properties

Login

Register

Compare Listings