512 Westwood Drive Richardson, TX 75080 -- MLS# 21426243

Start of property details
Share this property:
512 Westwood Drive
Richardson, TX 75080
2 days ago NEW · Active
$399,000
$299 / Sqft
3
Beds
2
Baths
2
Garage
1,335
Sqft
0.21
Acres
MLS# 21426243
Cumulative Days on Market: 3 · Includes prior listings · Currently listed since 11/05/26 · Data provided by the MLS.

Property Description

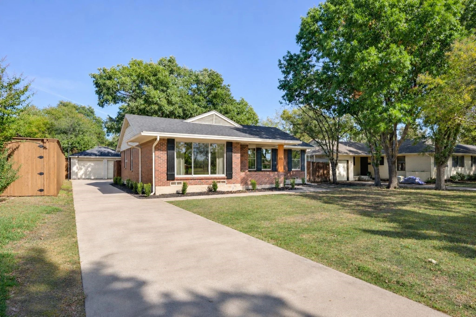
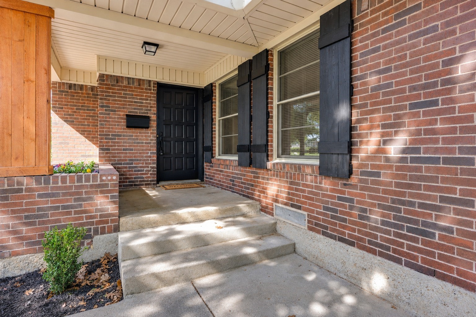
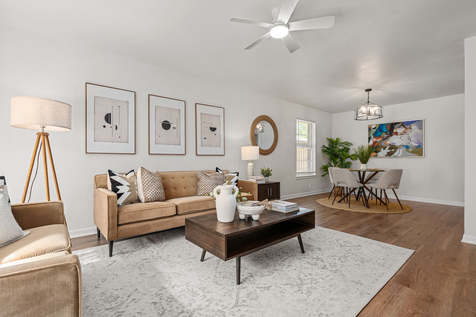
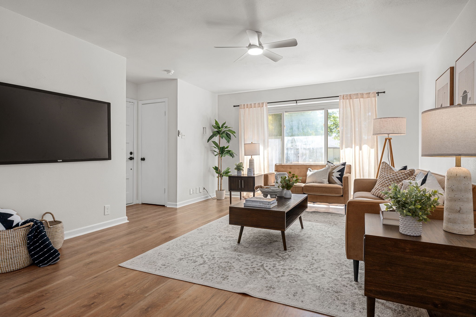
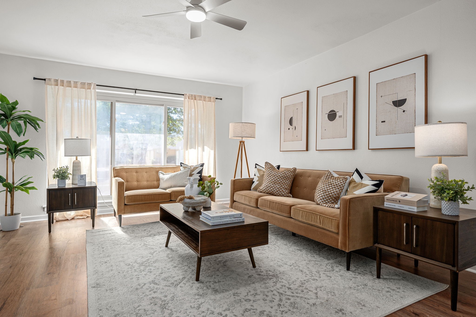
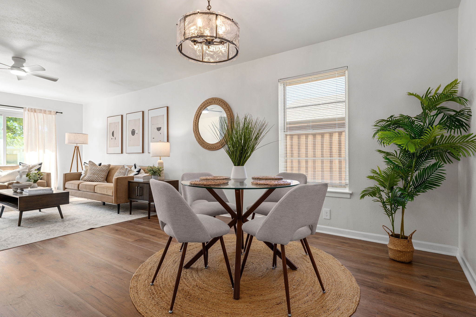
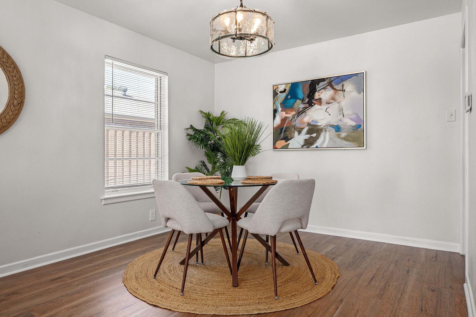
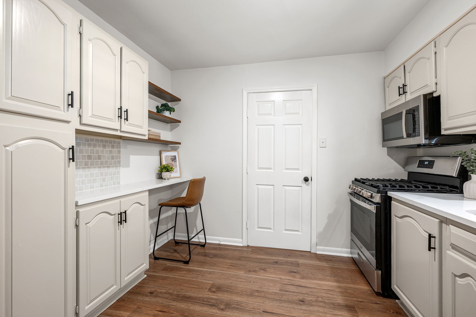
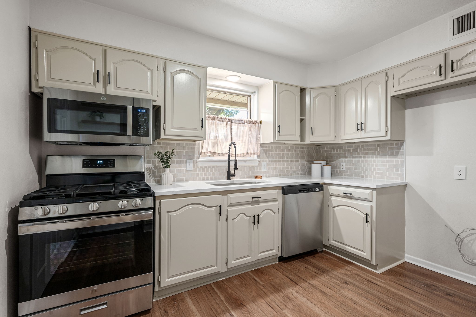
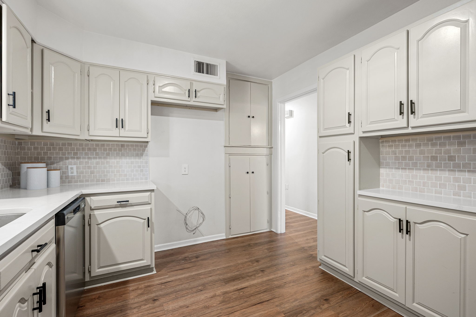
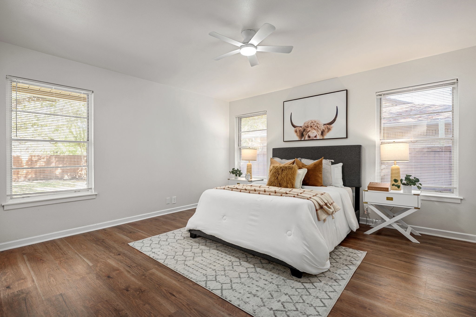
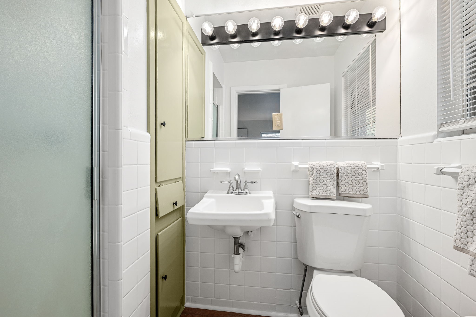
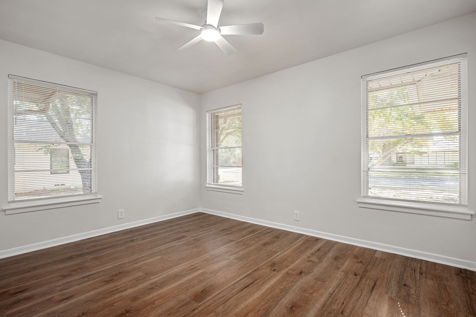
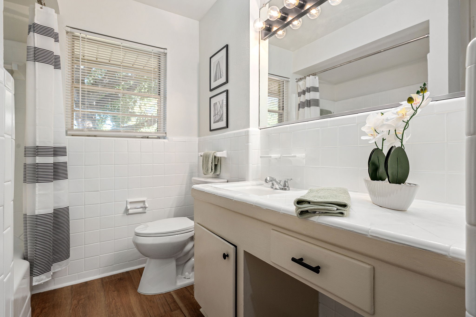
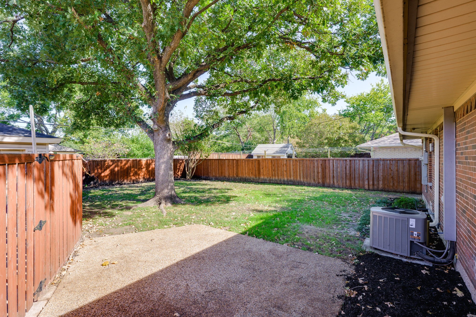
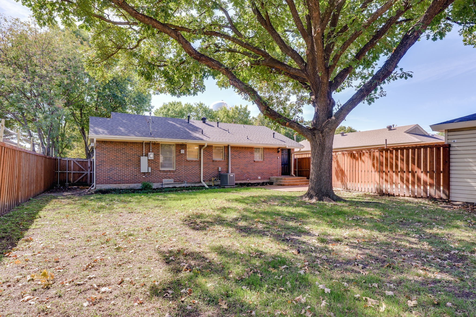
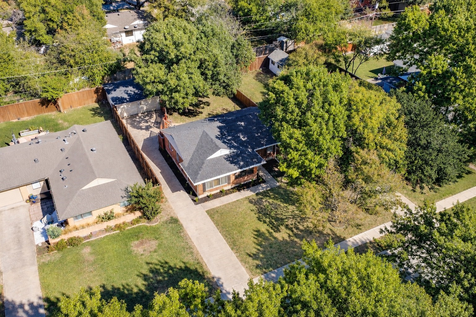
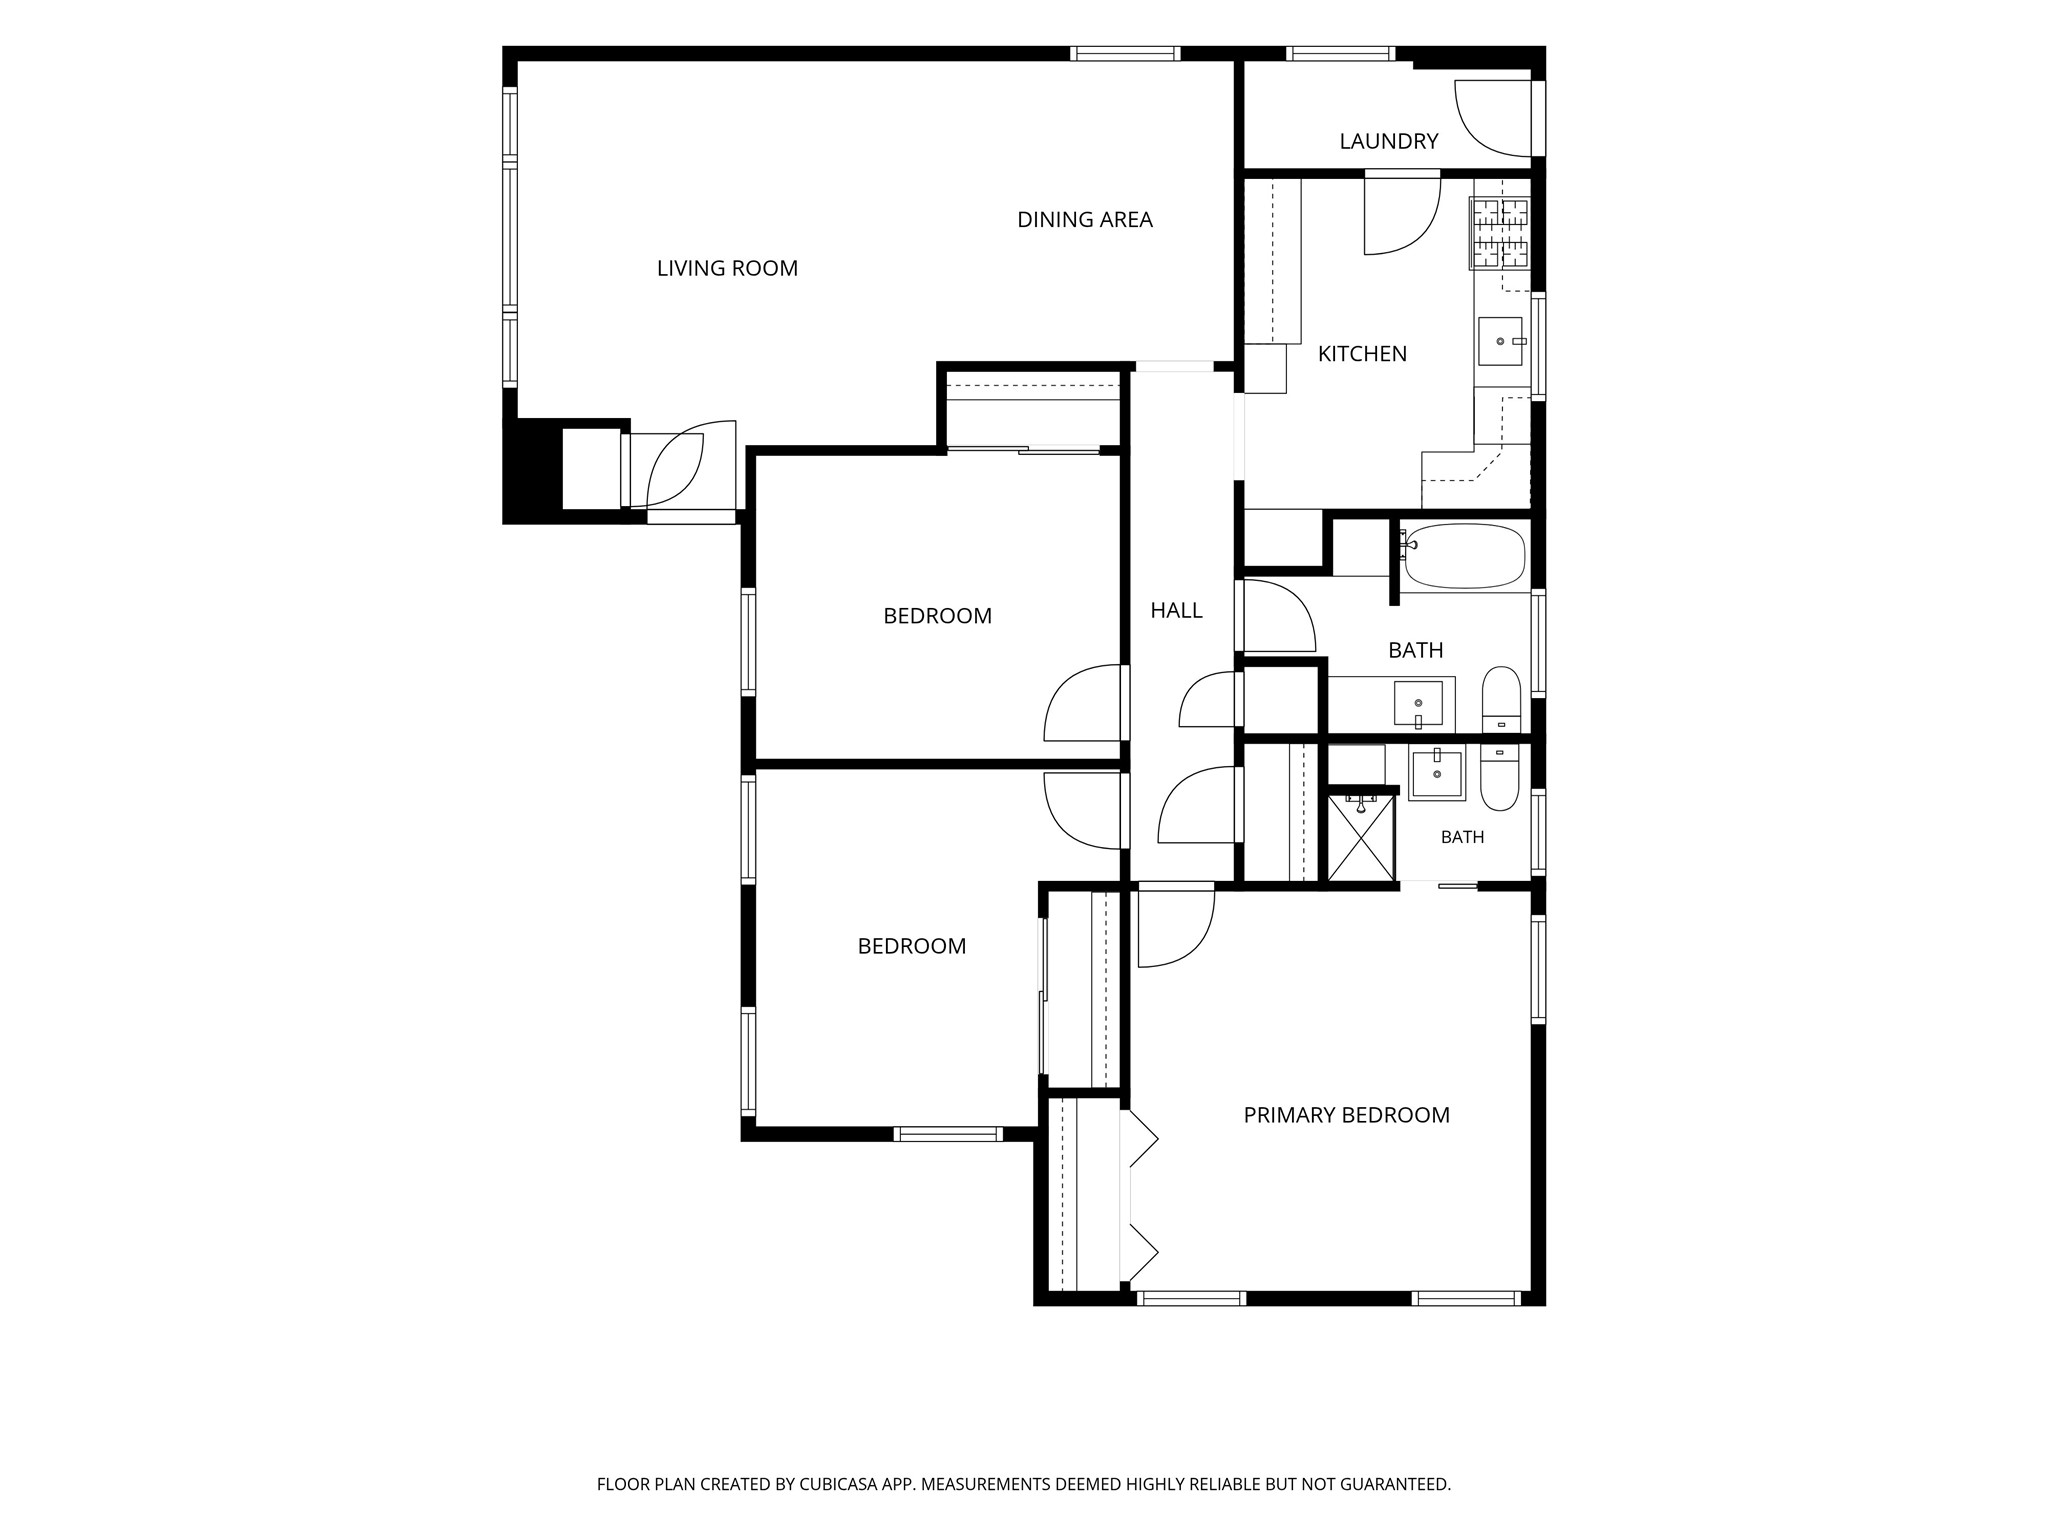
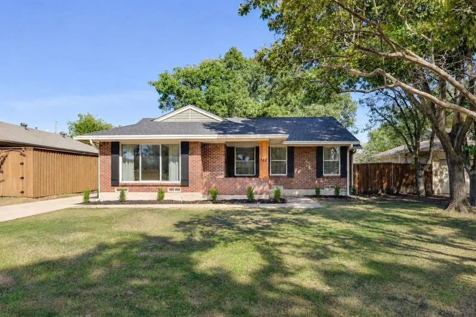
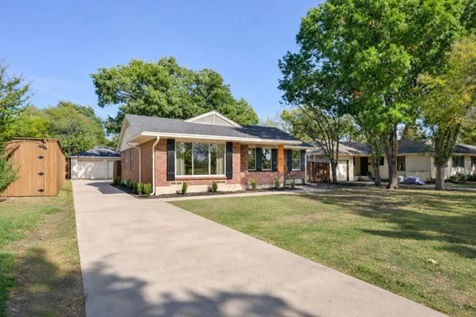
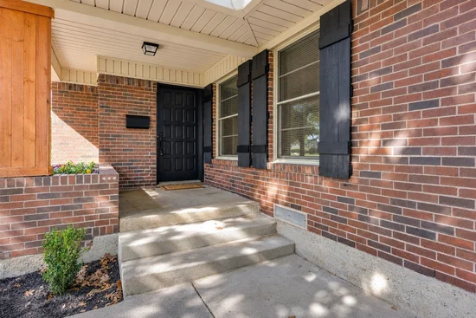
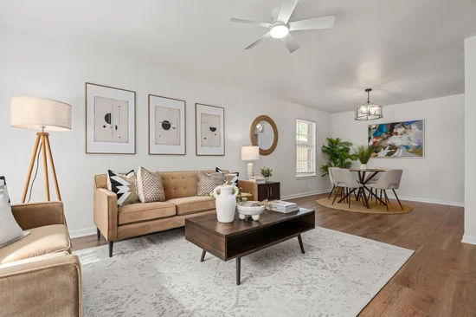
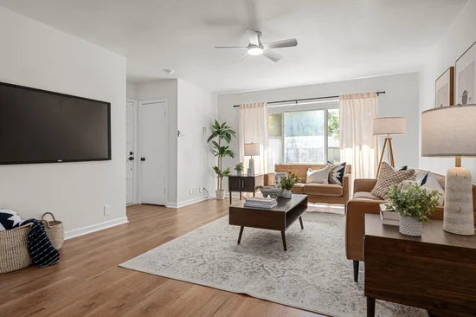
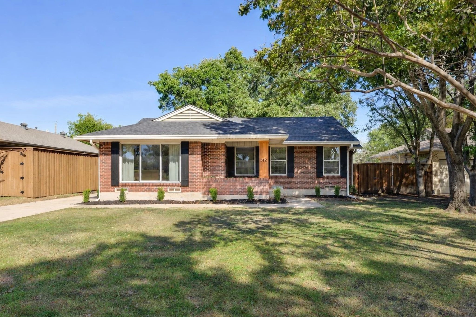
Tucked among the mature, tree-lined streets of Richardson Heights, this charming 3-bedroom, 2-bath home offers a welcoming place to settle in and make your own. Its inviting curb appeal sets the tone, while inside, fresh paint and luxury vinyl plank flooring bring a bright, refreshed feel throughout. The updated kitchen offers a comfortable space for everything from slow weekend mornings to preparing dinner after a busy day. With three bedrooms, there's flexibility to create spaces that fit your lifestyle, whether that's a home office, guest room, or a little room to grow. Out back, the fenced yard invites you to enjoy the outdoors, with room for weekend gatherings, backyard games, or simply unwinding at the end of the day. Beyond your front door, Richardson Heights offers the kind of neighborhood charm that's hard to find. Spend an afternoon at nearby Heights Park, cool off at the Heights Aquatic Center, or enjoy the convenience of the YMCA just minutes away. Grocery stores and everyday essentials are just around the corner, while easy access to US-75 keeps the rest of Dallas within reach. Come experience it for yourself and schedule a showing!

Property Highlights

Property Type
Residential
Property Sub Type
Single Family Residence
Architectural Style
Detached
Bedrooms
3
Total Bathrooms
2
Living Area
1,335
Price / Sqft
$299
Acres
0.21
Year Built
1955
Cumulative Days on Market
3

Location

City/Township
Richardson
Subdivision
Richardson Heights Forth Instl Add
County
Dallas

Property Details

Price
$399,000
Property Type
Residential
Property Sub Type
Single Family Residence

Building

Structure Type
House
Levels
One
Stories For Sale
1

Community

Local Schools

Elementary School
Richardson Heights
Middle School
Richardson West
High School
Richardson
School District
Richardson ISD

Interior Features

Bedrooms and Bathrooms

Total Bathrooms
2
Full Bathrooms
2
Bedrooms
3

Area and Spaces

Living Area
1,335

Appliances

Appliances
Convection Oven, Dishwasher, Gas Cooktop, Disposal, Gas Water Heater, Microwave

Interior Features

Interior Features
Built In Features, Decorative Designer Lighting Fixtures, Eat In Kitchen
Flooring
Luxury Vinyl Plank
Laundry Features
Laundry In Utility Room, Stacked
Window Features
Window Coverings

Heating and Cooling

Heating Features
Central

Building Details

Construction

Architectural Style
Detached
Year Built
1955
Foundations
Pillar Post Pier, Slab

Materials

Construction Materials
Brick
Roof
Composition, Shingle

Terms

Terms

Exclusions
Staging
Special Terms
Cash, Conventional, Va Loan
Cumulative Days on Market
3

Taxes

Tax

Tax (Annual)
$7,256

Heating, Cooling & Utilities

Cooling Features
Central Air

Utilities

Utilities
Sewer Available, Water Available
Sewer
Public Sewer
Water Source
Public

Lot

Acres
0.21
Lot Size
0.21
Lot Size Area Sq Ft
8,973.36
Lot Features
Few Trees

Exterior Features

Exterior Features
Private Yard, Rain Gutters
Patio And Porch Features
Front Porch
Fencing
Back Yard, Fenced

Parking

Garage Capacity
2
Covered Spaces
2
Parking Features
Driveway, Garage

Pool Features

Pool Features
None
Listed by Annie Anderson, Legacy Buyer Partners
Listing Data last updated 11/08/2026 02:20 am
Get a Link to this Property: Copy To Clipboard
QR Code link to this property

Phone:
Connect with:

Payment Calculator

per month. fixed. % interest.
$
%
$
%
Principal & Interest
+ Home Insurance
+ Property Tax
+ HOA Fees
per month
Total interest paid over s will be:
All estimates and provided for informational purposes only. Actual amounts may vary. The output of the tool is not a loan offer or solicitation, nor is it financial or legal advice. Information, rates, programs and loan scenarios shown are for example only as of 8-Nov-2026 and are subject to change without notice. Interest rates provided by the St. Louis Federal Reserve Economic Data (FRED). All products are subject to credit and property approval. Not all products are available in all states or for all loan amounts. Other restrictions and limitations apply. Contact your preferred lender for the pricing associated with your specific transaction. Calculations are generated by Open Source mortgage calculation software tools using common mathematical formulas. All calculations should be independently verified.
Get Walk Score Content

Property History

Yesterday
Property information last updated
2 days ago
Status Active. This is the date the listing was placed on market.
Cumulative Days on Market: 3 days (includes prior listings) · Currently listed since November 5, 2026. Data provided by the MLS.

Similar Properties

Login

Register

Compare Listings