535 Royal Crest Drive Richardson, TX 75081 -- MLS# 21427079

Start of property details
Share this property:
535 Royal Crest Drive
Richardson, TX 75081
3 days ago NEW · Active
$339,000
$280 / Sqft
3
Beds
2
Baths
2
Garage
1,212
Sqft
0.18
Acres
MLS# 21427079
Cumulative Days on Market: 3 · Includes prior listings · Currently listed since 11/06/26 · Data provided by the MLS.

Property Description

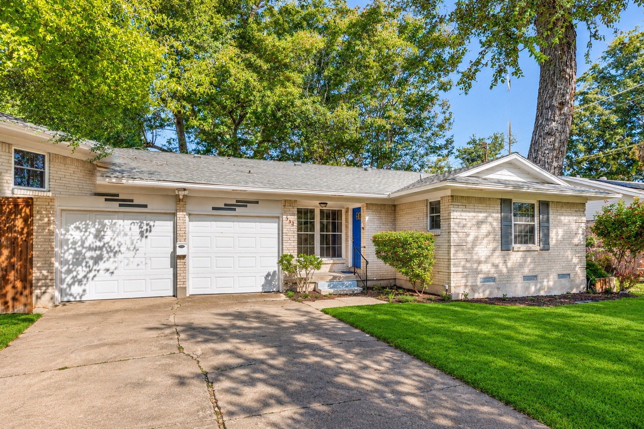
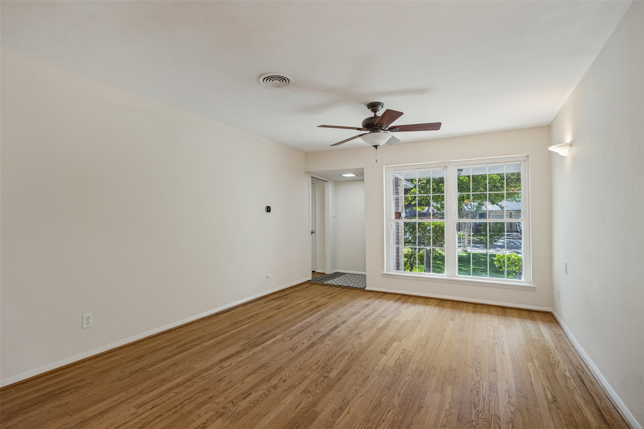
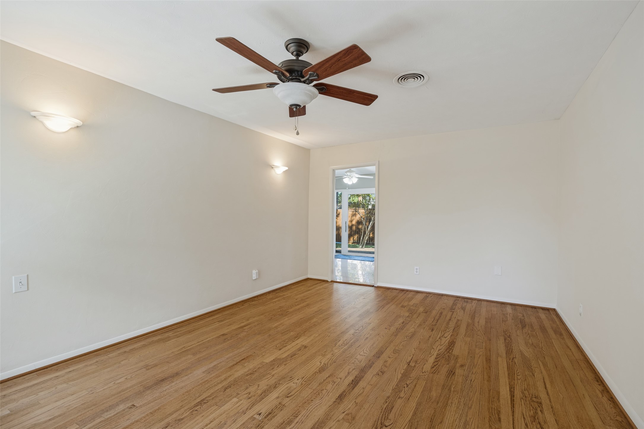
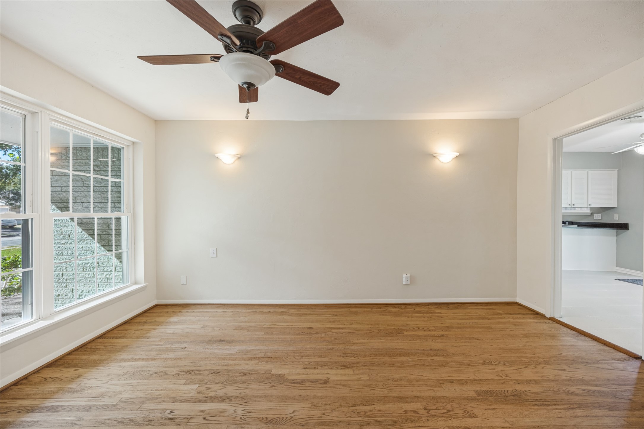
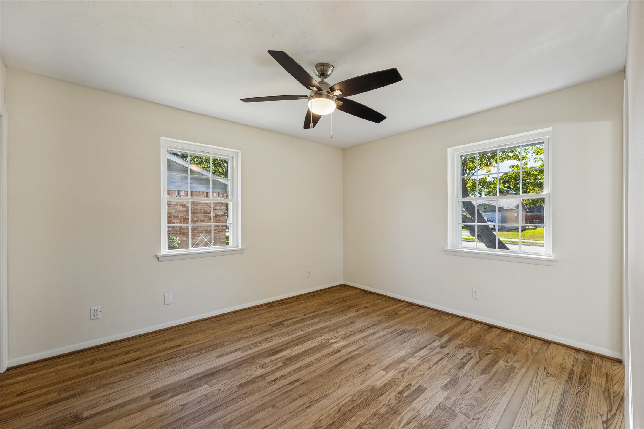
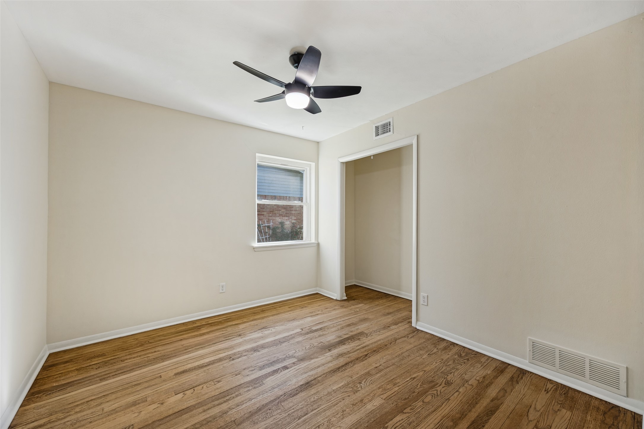
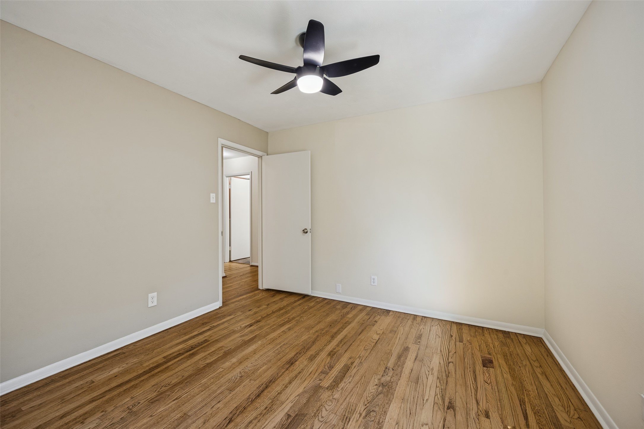
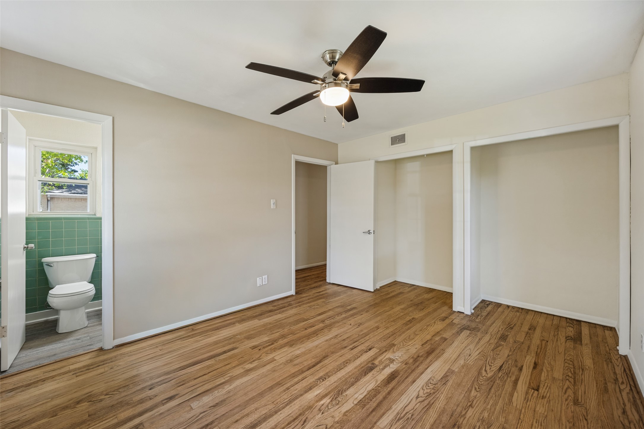
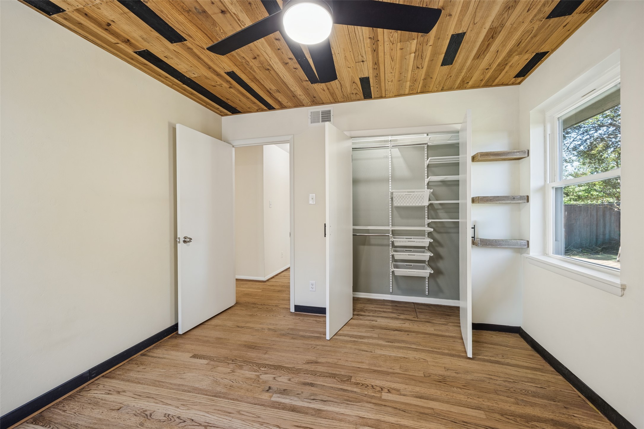
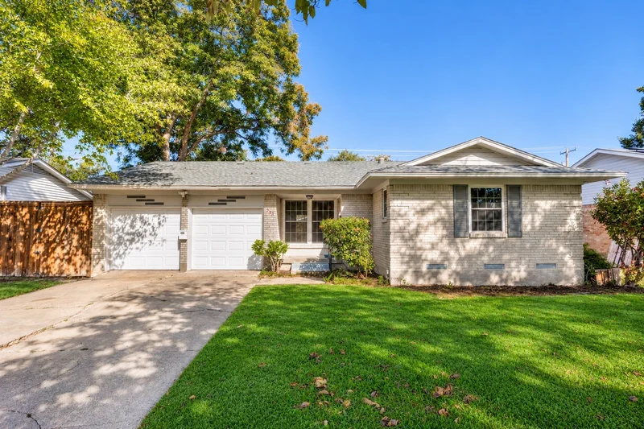
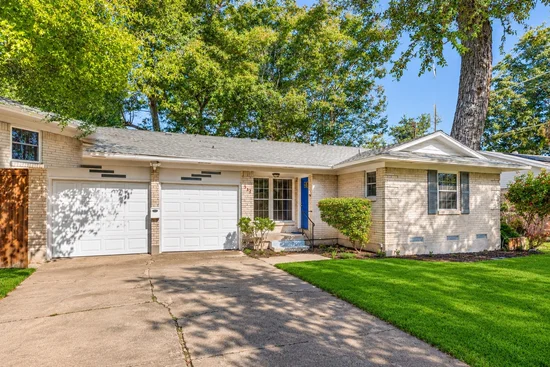
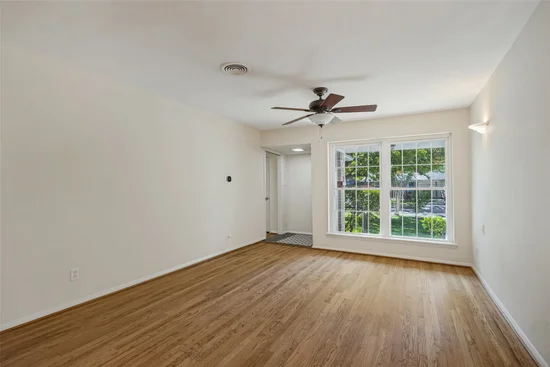
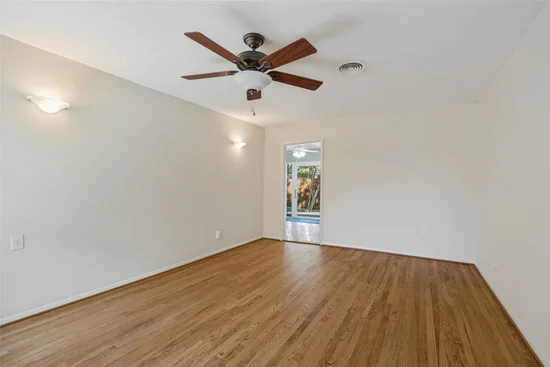
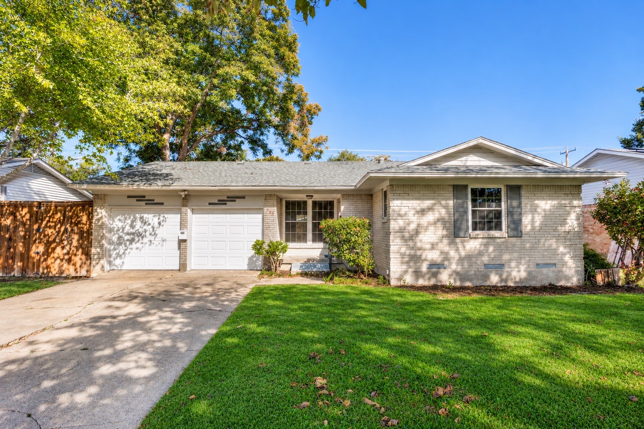
Welcome to 535 Royal Crest Drive! This beautifully maintained and thoughtfully updated 3-bedroom home + 2 car attached garage offers timeless character, modern improvements, and exceptional move-in-ready appeal. Situated on an oversized interior lot in desirable Richardson ISD, this charming residence features original hardwood floors that have been freshly refinished and sealed, complemented by fresh interior and exterior paint in classic, period-inspired colors.

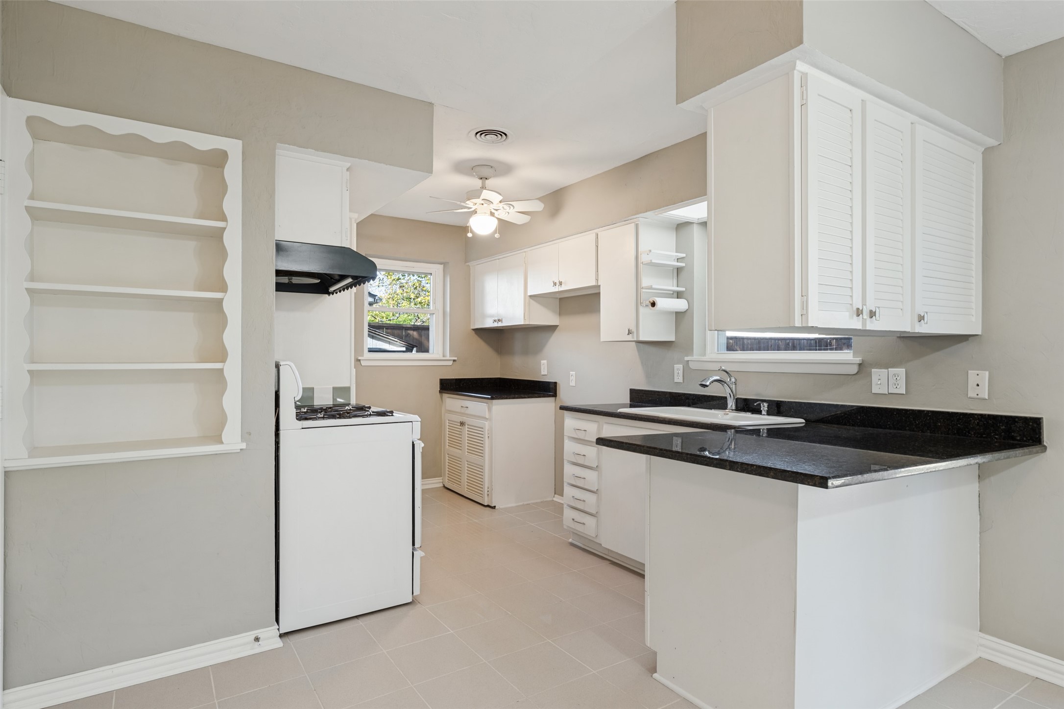
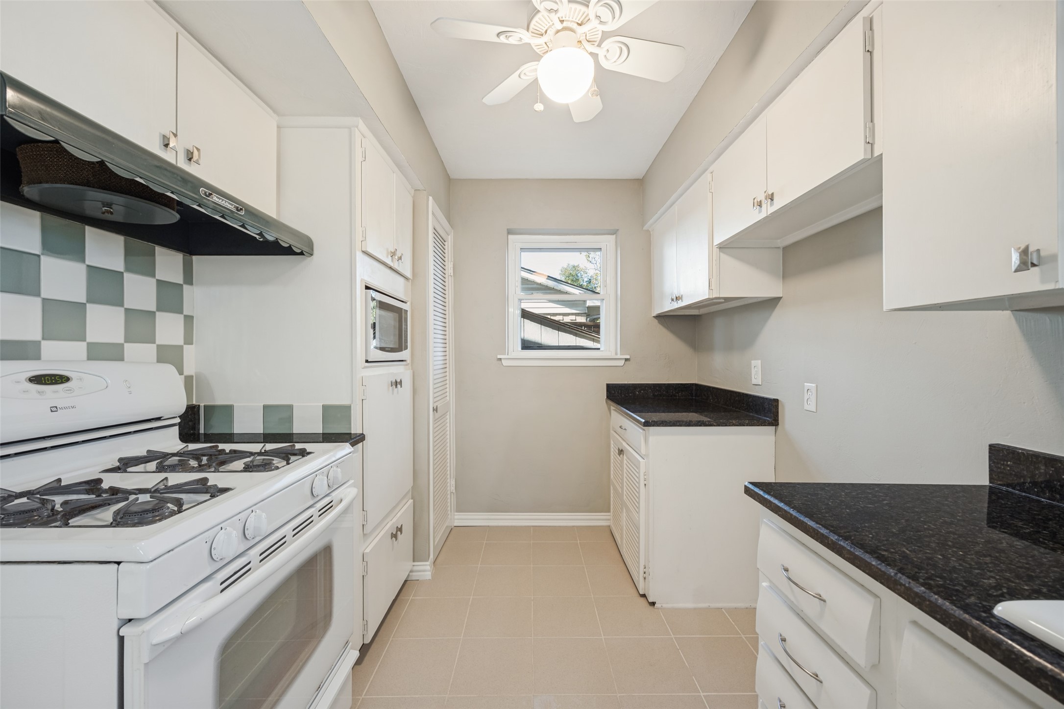
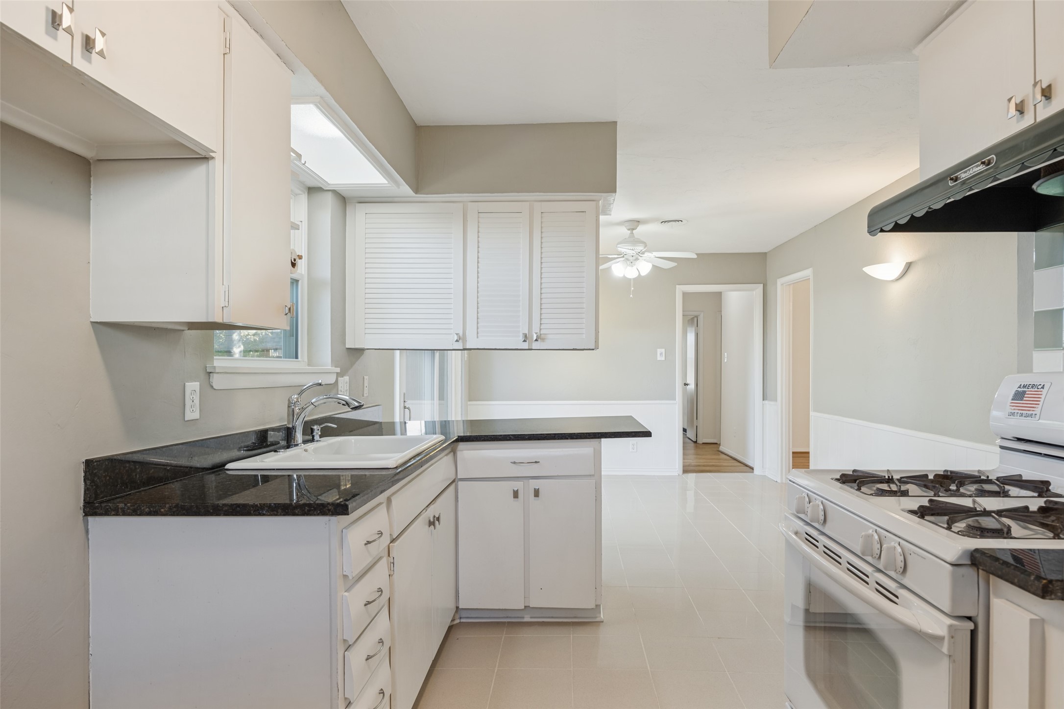
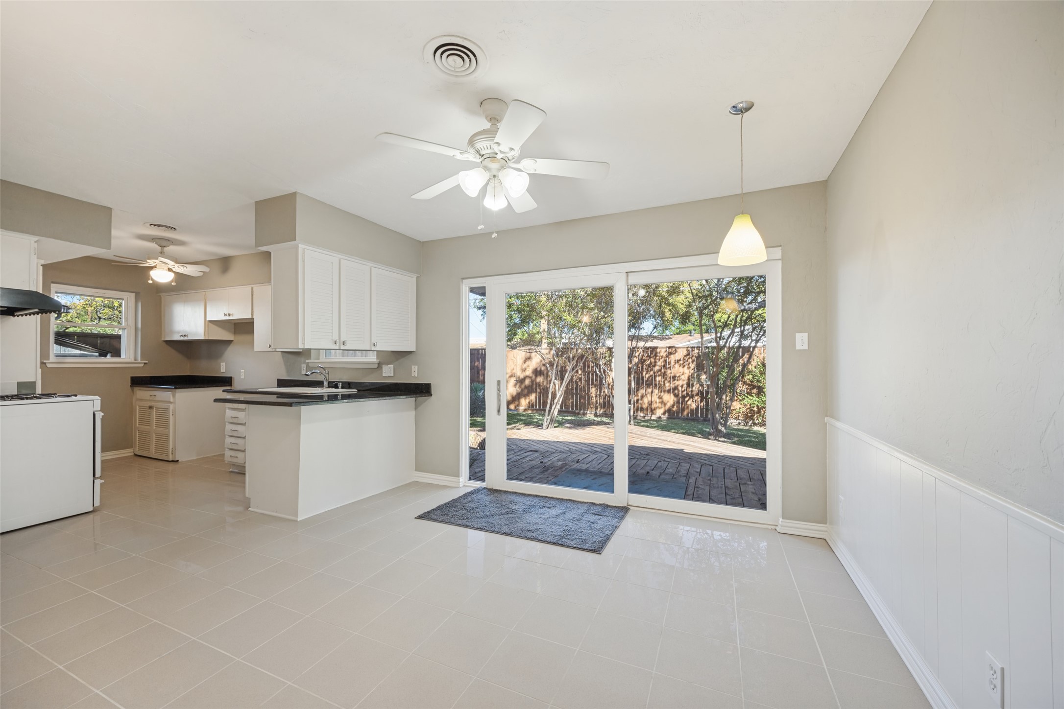
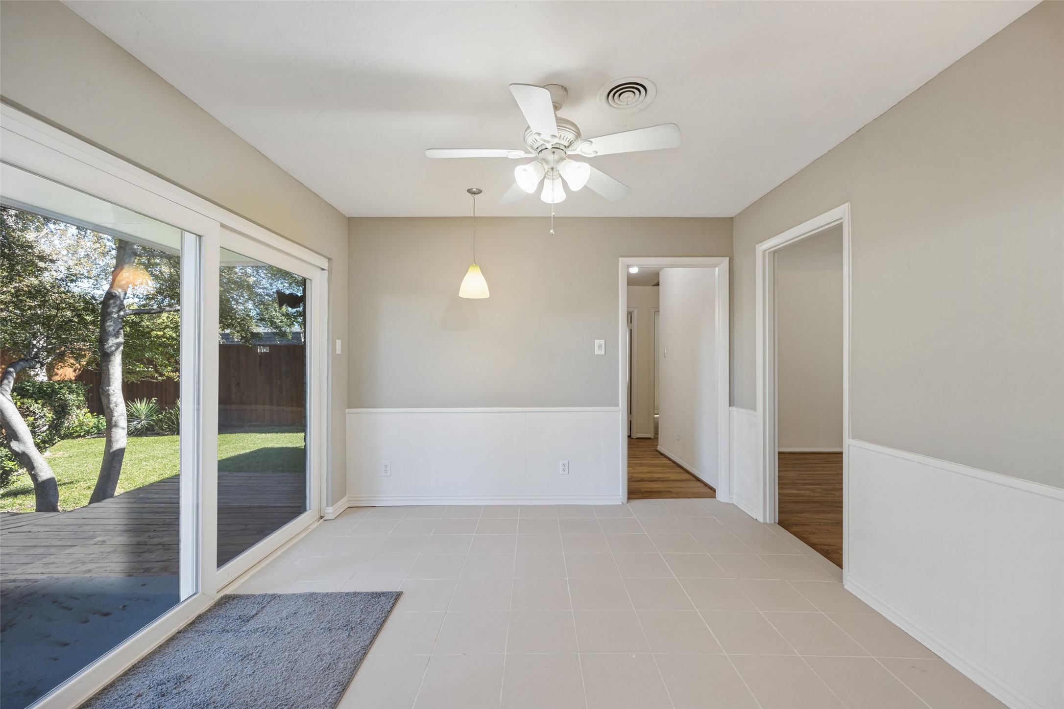
The functional floor plan offers three bedrooms, and a spacious living area with ample natural lighting that seamplessly connects to the kitchen that features a natural gas range, new microwave and white cabinets against the black countertops for a classic and modern look!

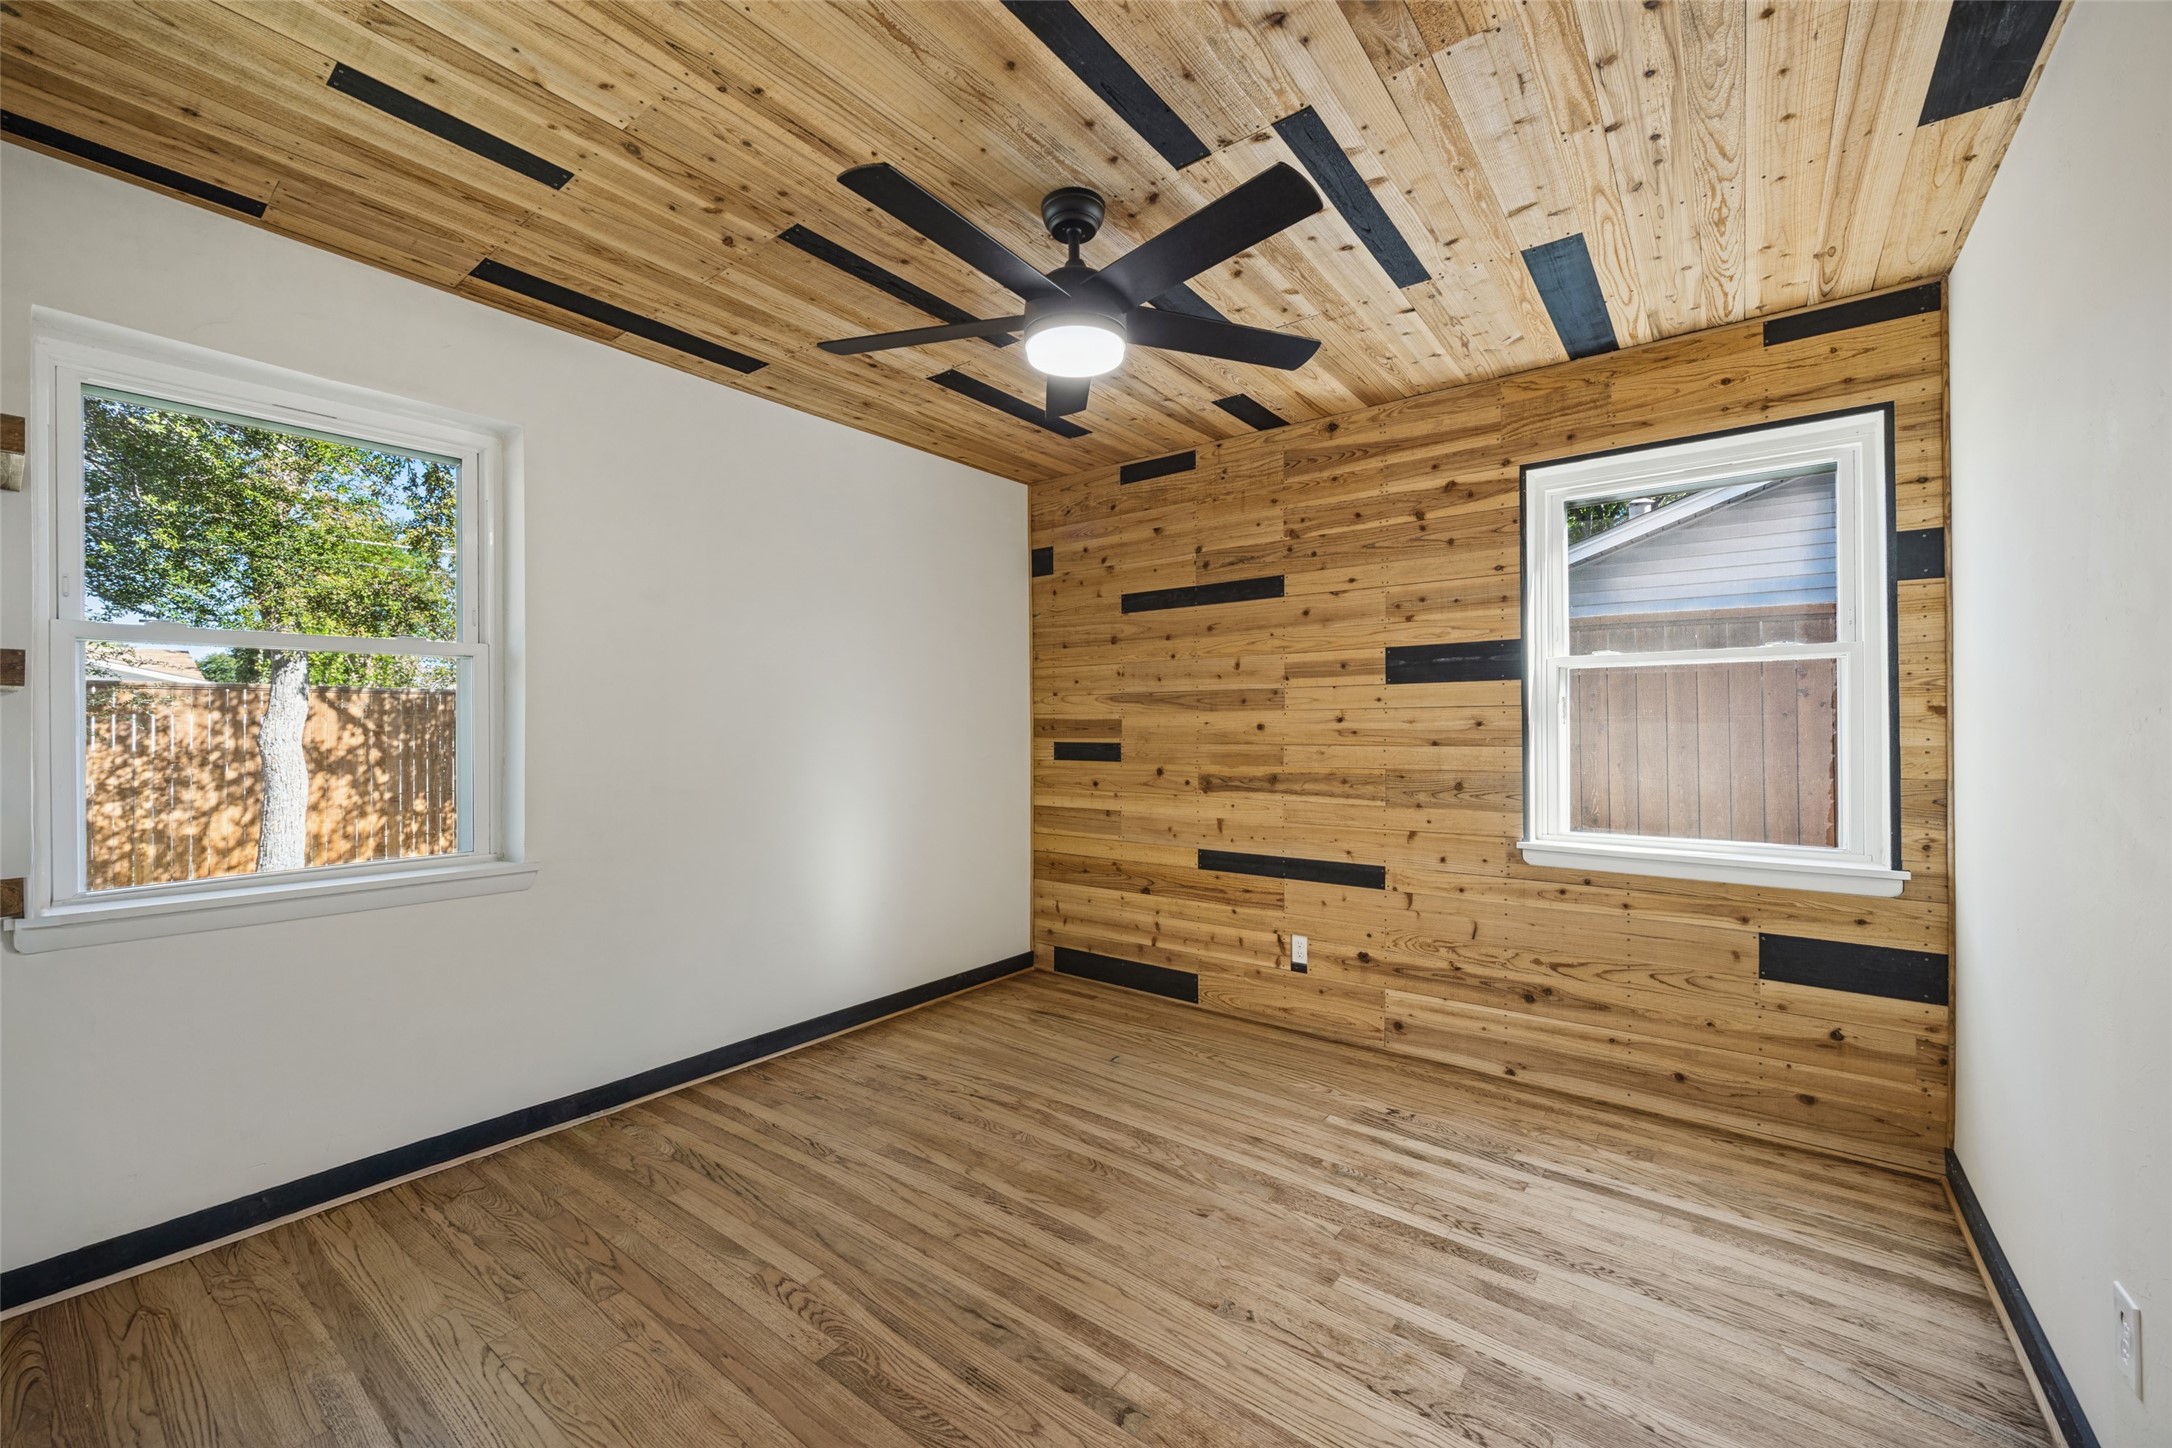
The energy-efficient double-hung vinyl windows and a large sliding glass patio door bring in abundant natural light throughout the home.

Major recent improvements provide added value and peace of mind, including a new roof with GAF Timberline HDZ shingles (2026), brand new 200-amp electrical service and breaker panel (2026), Goodman 3-ton HVAC system (2022), and Rheem natural gas water heater (2021). Additional upgrades include updated new natural gas supply lines, a smart Ecobee thermostat, Ring doorbell, and smart Wi-Fi front door lock.

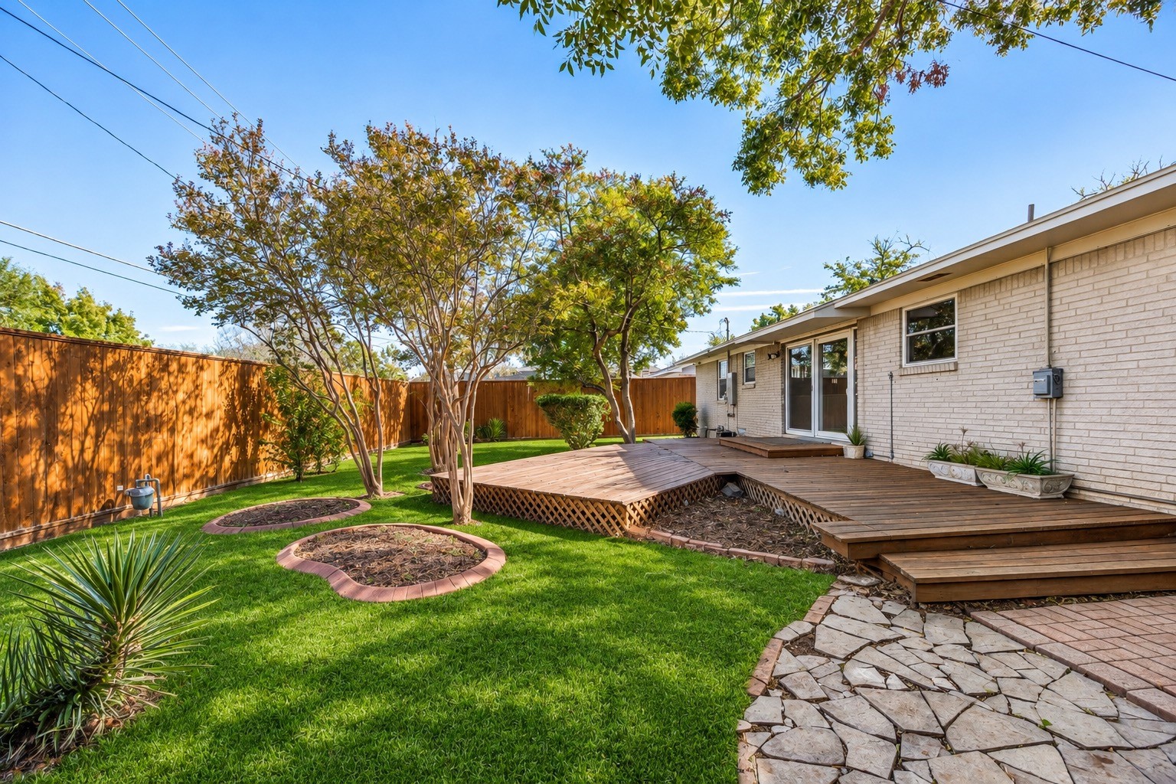
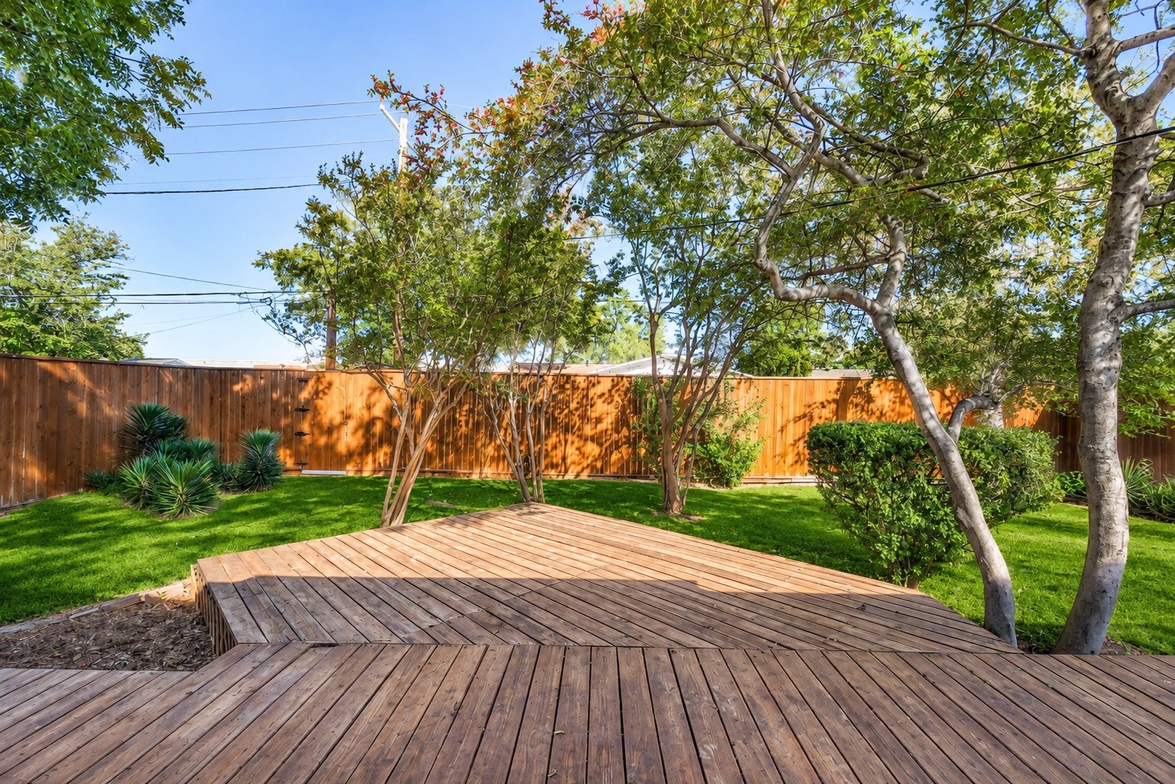
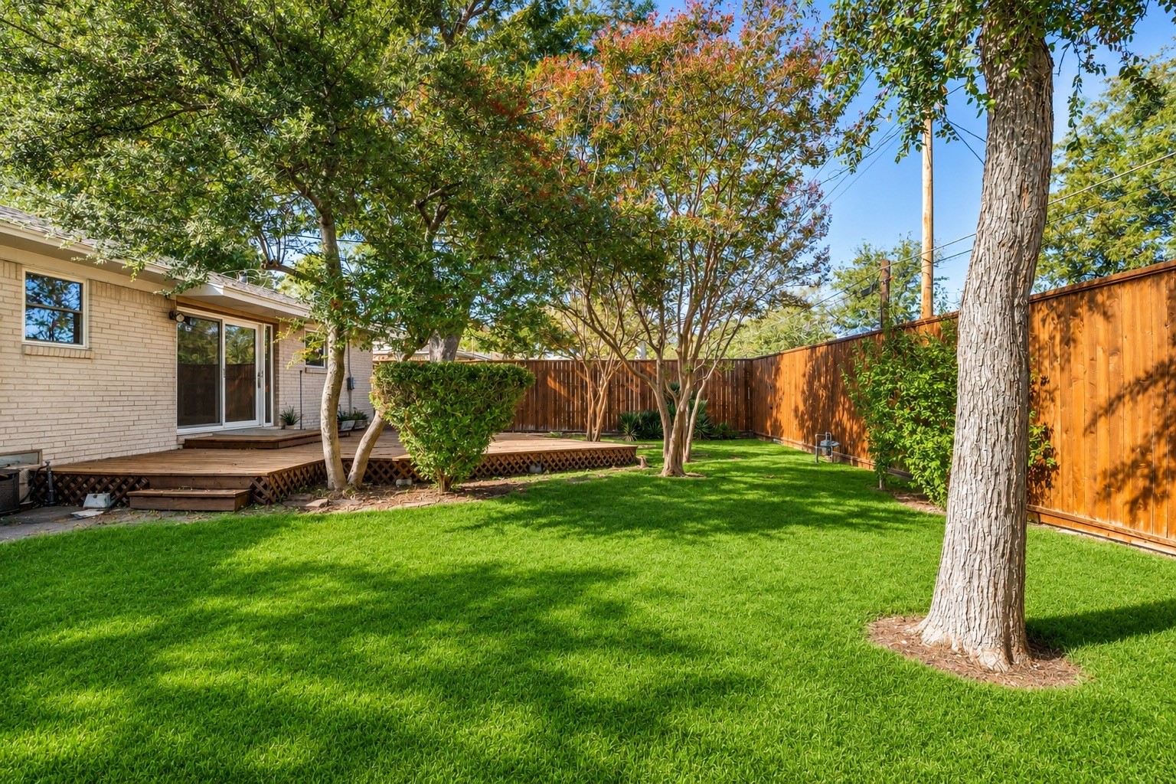
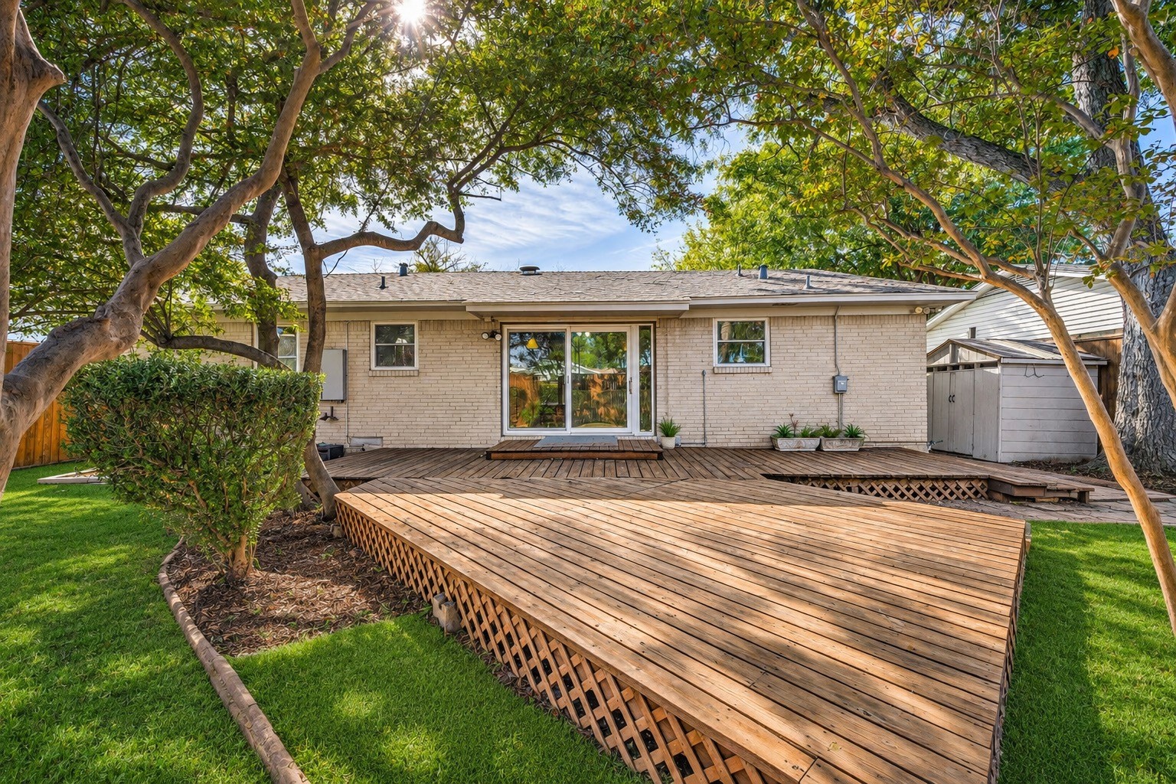
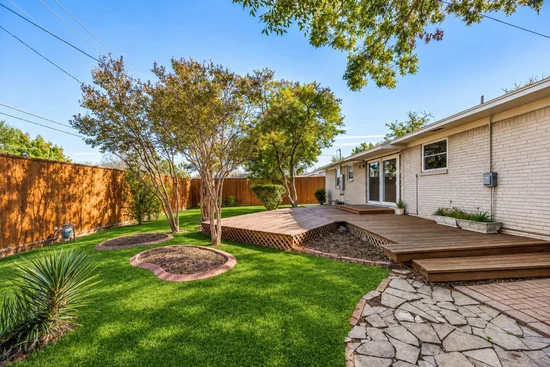
Step outside to enjoy the expansive wooden deck that creates an exterior living space or entertainment zone, spacious backyard, and privacy fence, ideal for relaxing or entertaining.

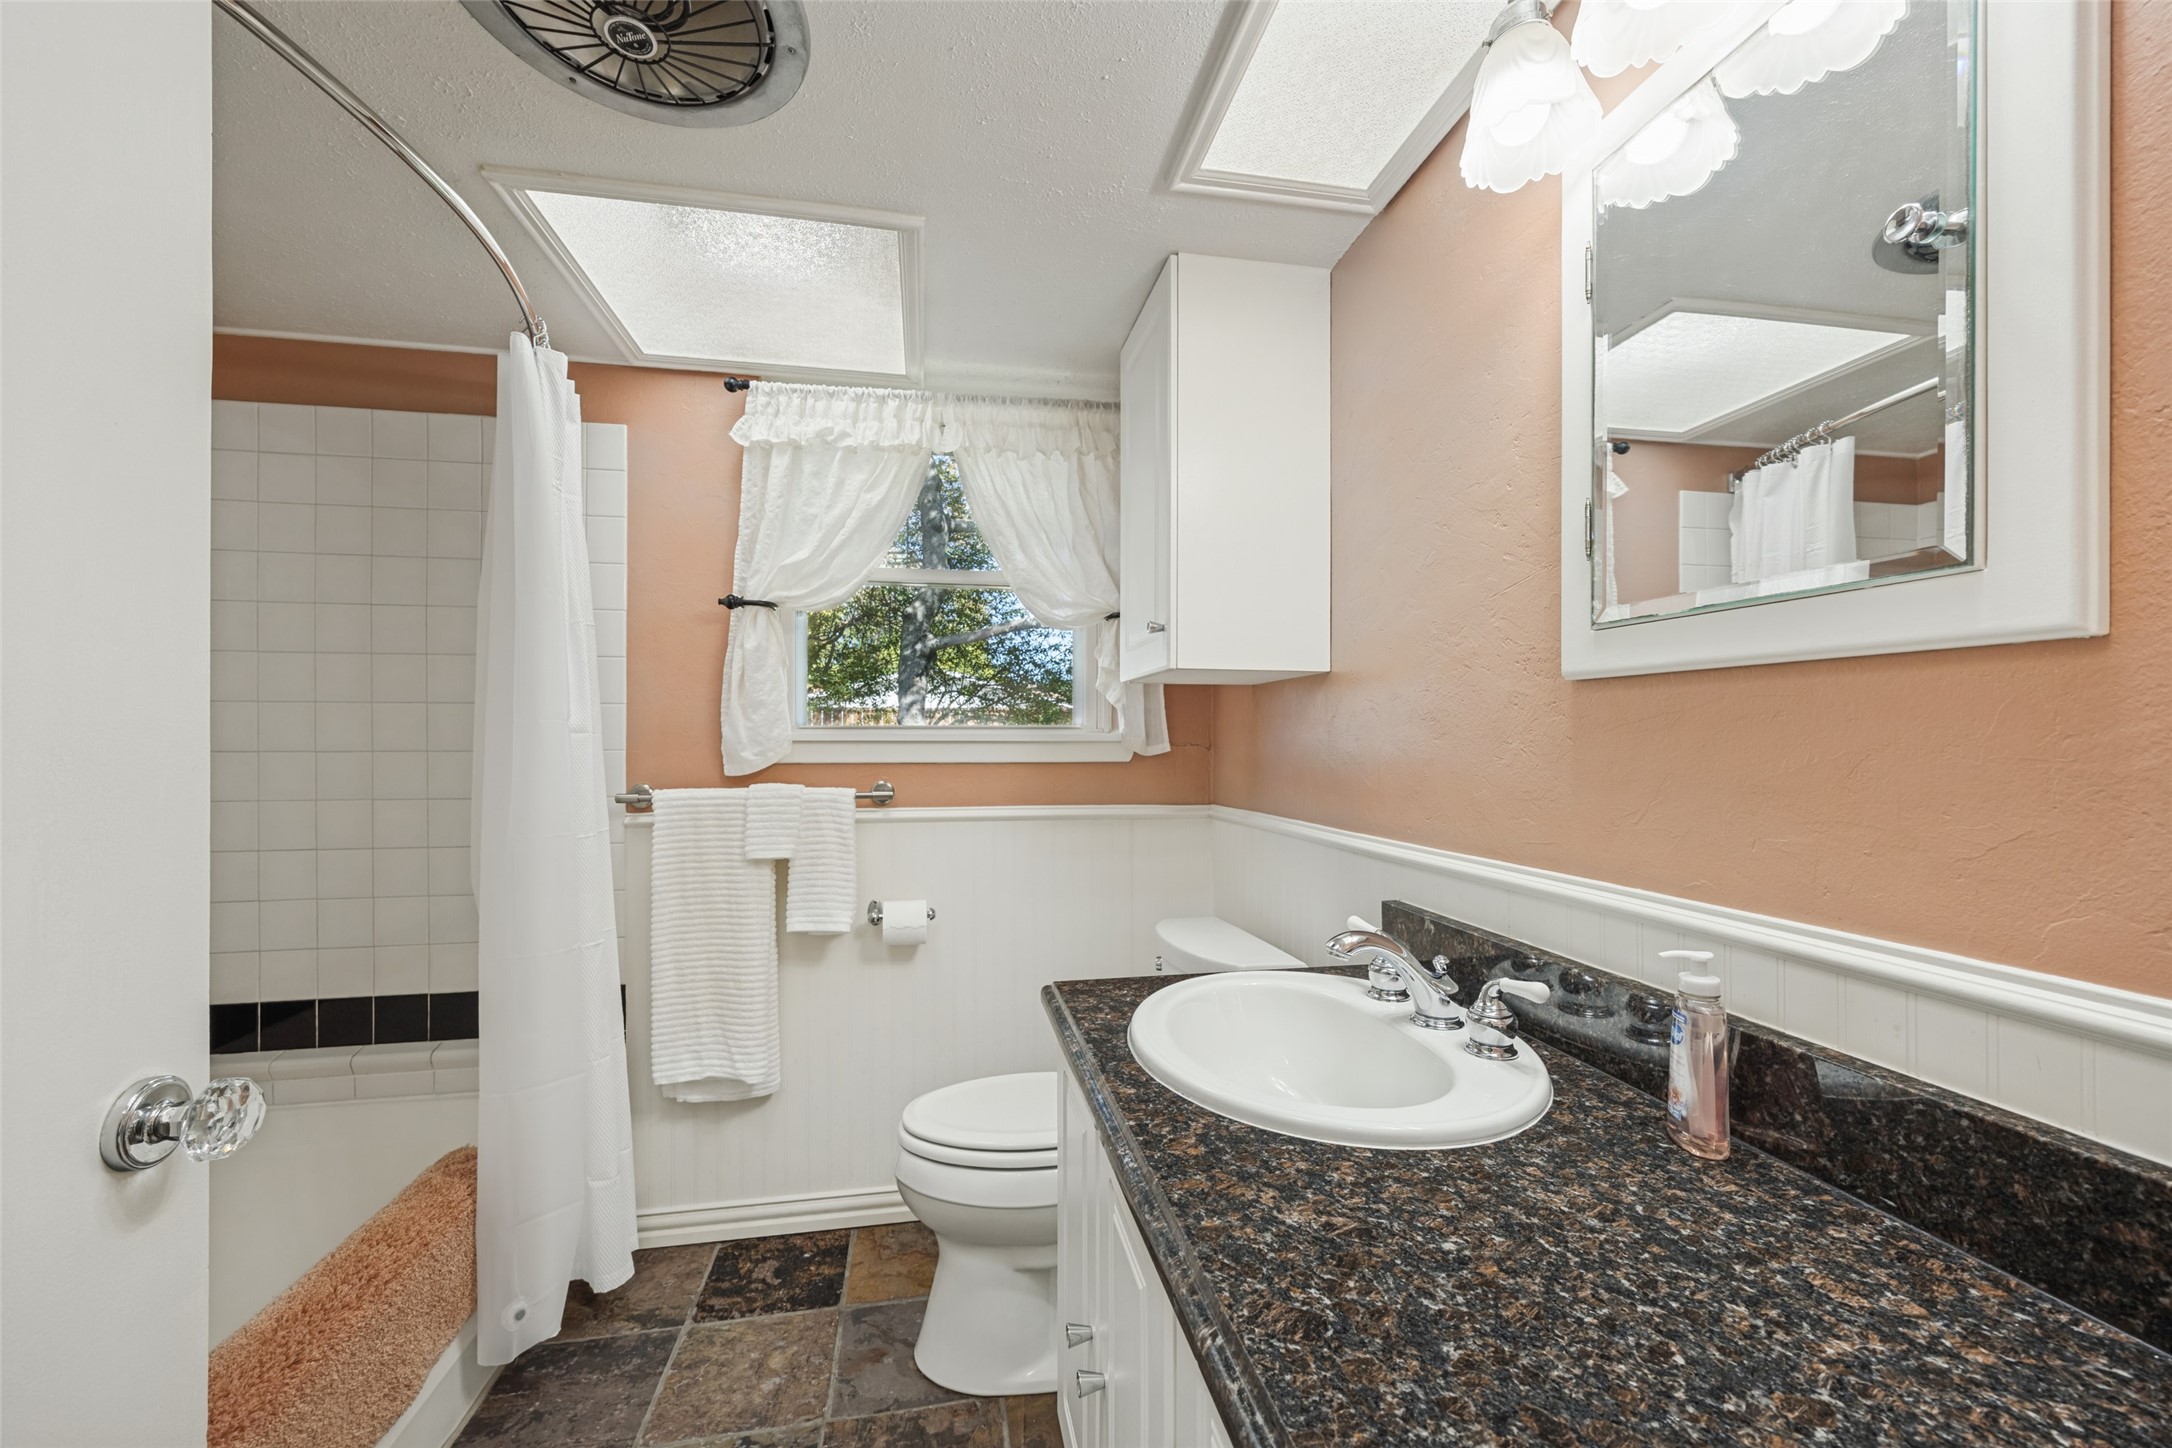
Additional highlights include a two-car attached garage with dual electric openers, automatic front-yard sprinkler system, whole-house attic fan, solar skylight, floored attic storage, and two outdoor storage sheds.

Combining classic charm with extensive modern updates, this well-cared-for Richardson home is truly move-in ready!

Property Highlights

Property Type
Residential
Property Sub Type
Single Family Residence
Architectural Style
Traditional, Detached
Bedrooms
3
Total Bathrooms
2
Living Area
1,212
Price / Sqft
$280
Acres
0.18
Year Built
1959
Condition
Resale
Cumulative Days on Market
3

Location

City/Township
Richardson
Subdivision
Richardson Terrace Add 02
County
Dallas

Property Details

Price
$339,000
Condition
Resale
Property Type
Residential
Property Sub Type
Single Family Residence

Building

Structure Type
House
Levels
One
Stories For Sale
1

Community

Community Features
Curbs

Local Schools

Elementary School
Richardson Terrace
Middle School
Apollo
High School
Berkner
School District
Richardson ISD

Interior Features

Bedrooms and Bathrooms

Total Bathrooms
2
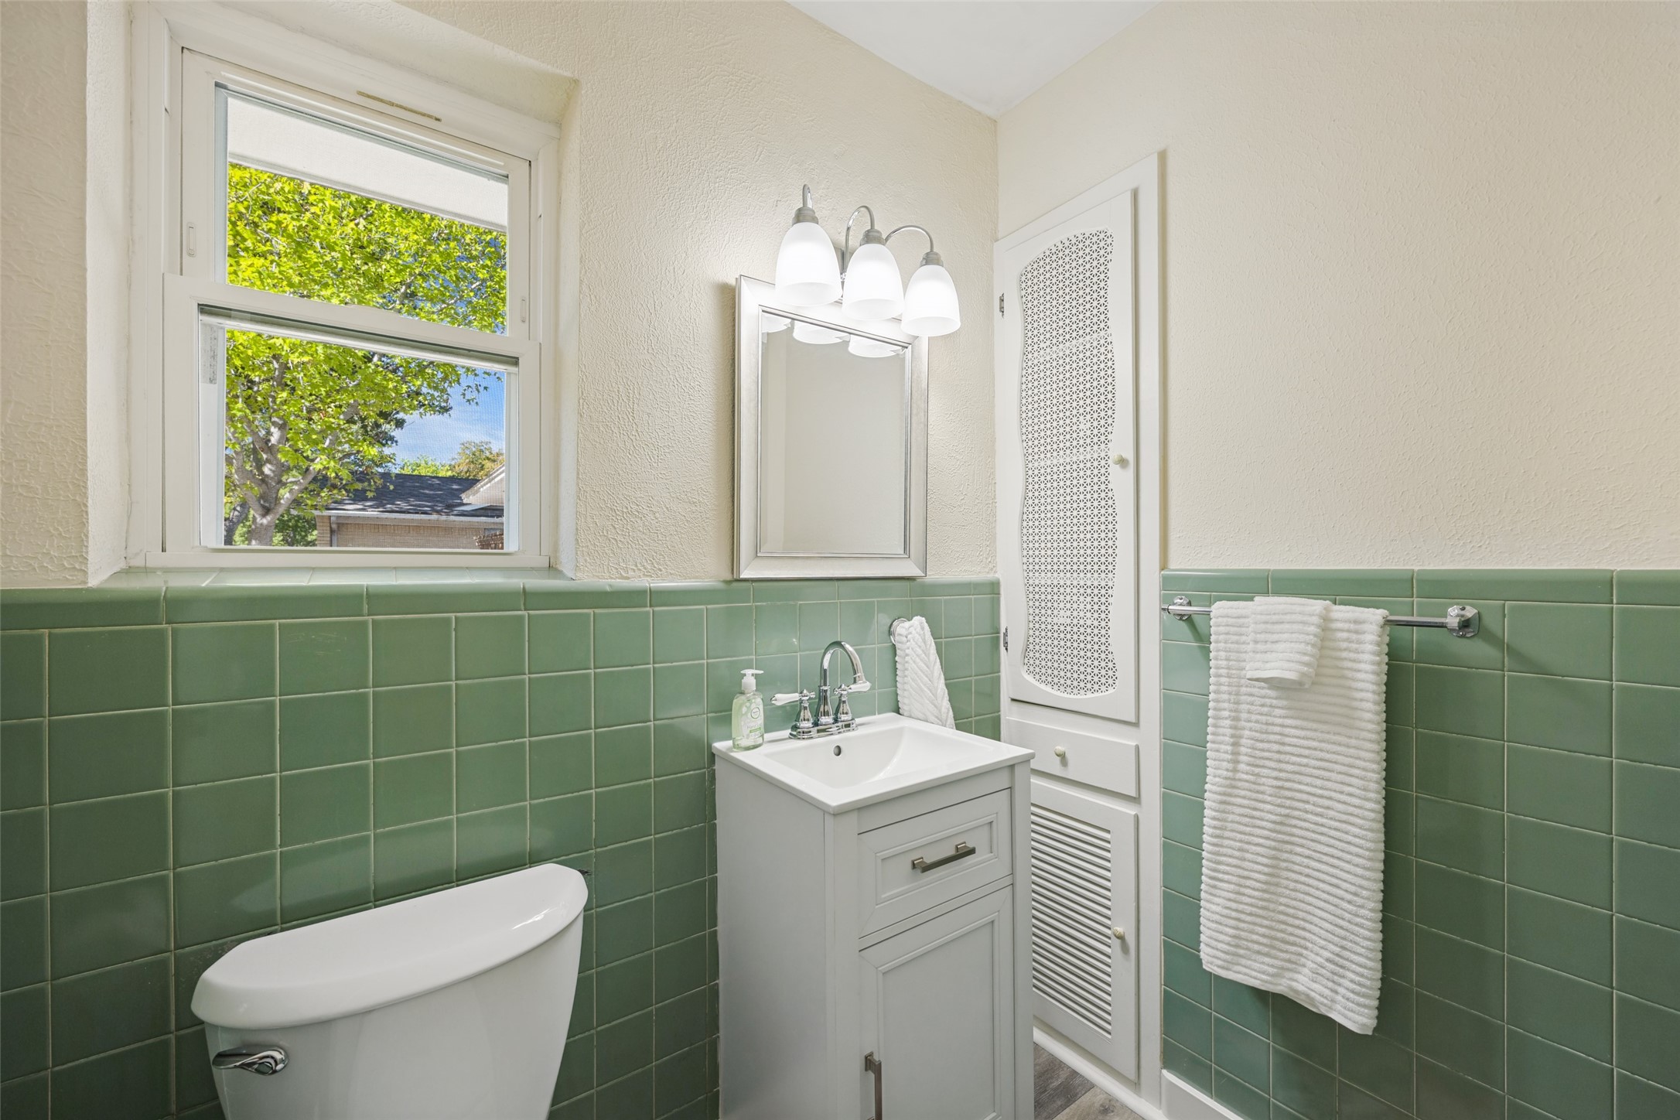
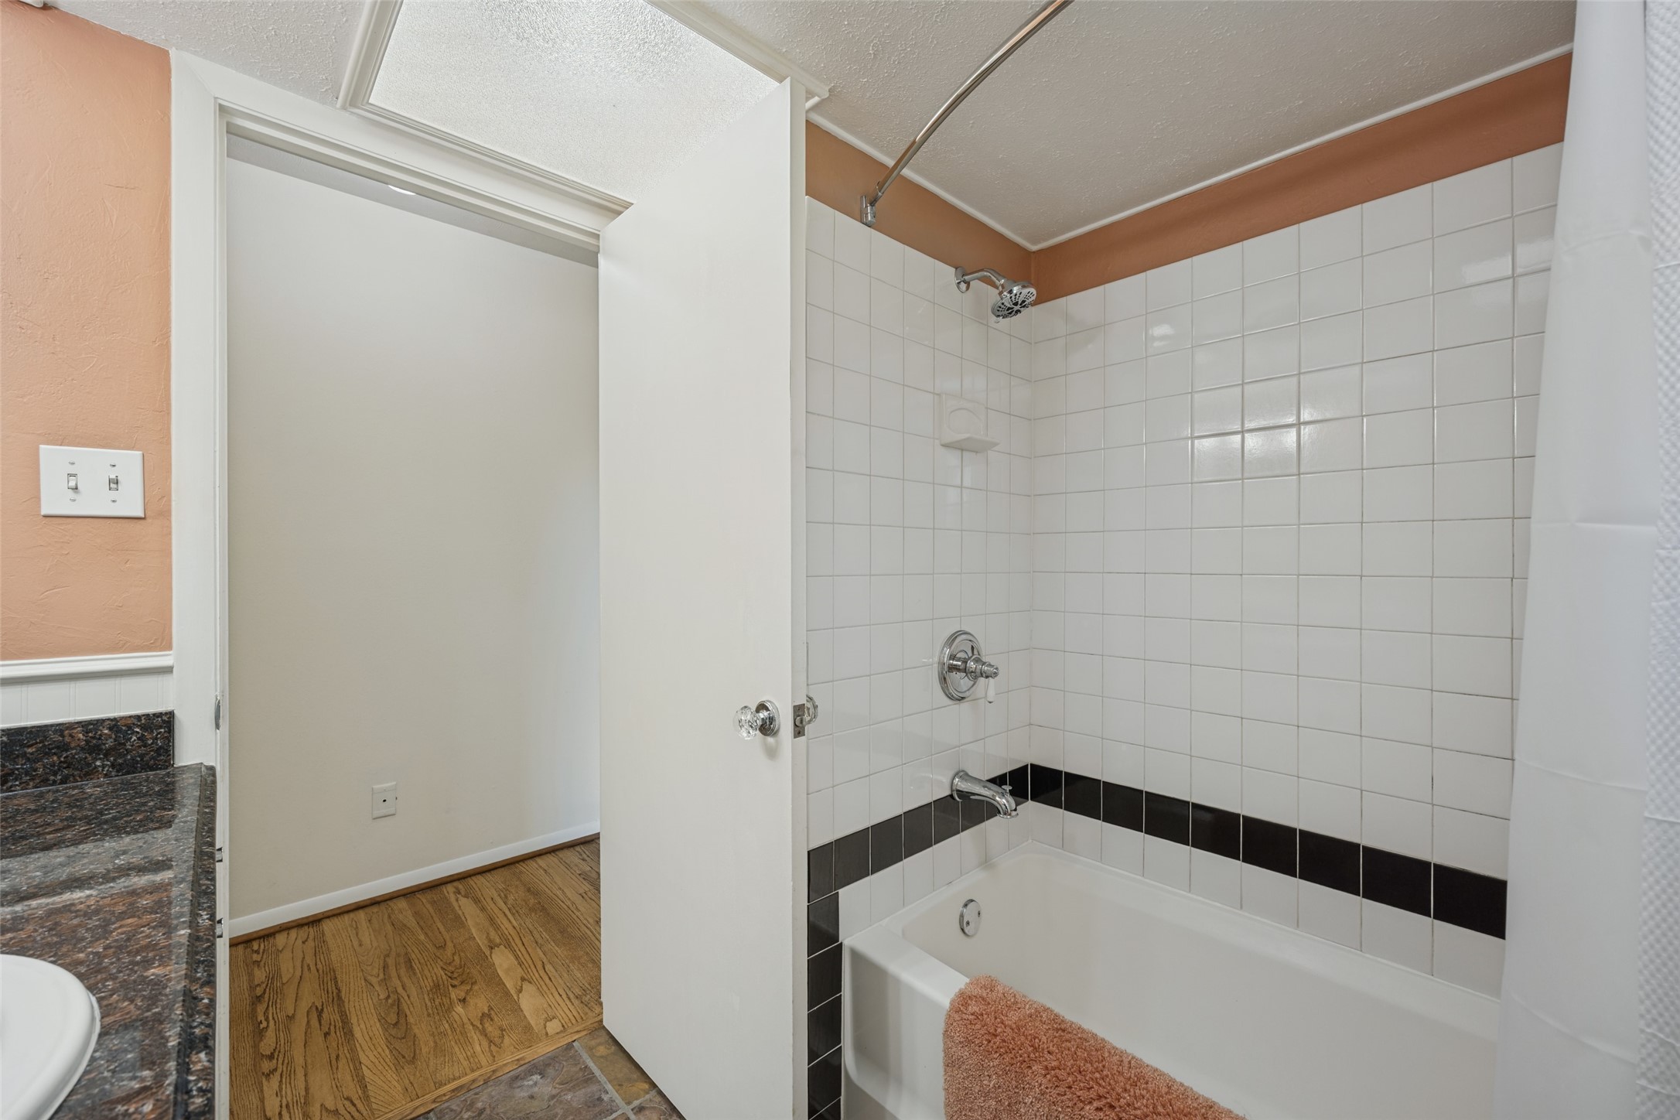
Full Bathrooms
1
1/2 Bathrooms
1
Bedrooms
3

Area and Spaces

Living Area
1,212

Appliances

Appliances
Dishwasher, Disposal, Gas Range, Gas Water Heater

Interior Features

Interior Features
Built In Features, Decorative Designer Lighting Fixtures, Granite Counters, Smart Home
Flooring
Hardwood, Tile, Wood
Laundry Features
Gas Dryer Hookup
Window Features
Skylights, Window Coverings
Security Features
Smoke Detectors

Heating and Cooling

Heating Features
Central, Natural Gas

Building Details

Construction

Architectural Style
Traditional, Detached
Year Built
1959
Foundations
Pillar Post Pier

Materials

Construction Materials
Brick
Roof
Shingle

Terms

Terms

Special Terms
Cash, Conventional, FHA, Va Loan
Cumulative Days on Market
3

Taxes

Tax

Tax (Annual)
$6,076

Heating, Cooling & Utilities

Cooling Features
Attic Fan, Central Air, Ceiling Fans, Electric

Utilities

Utilities
Natural Gas Available, Sewer Available, Separate Meters, Water Available
Sewer
Public Sewer

Green Energy

Energy Efficiency Features
Windows

Utilities

Water Source
Public

Lot

Acres
0.18
Lot Size
0.18
Lot Size Area Sq Ft
7,753.68
Lot Features
Landscaped, Sprinkler System, Few Trees

Exterior Features

Exterior Features
Private Yard
Patio And Porch Features
Deck
Fencing
Wood

Parking

Garage Capacity
2
Covered Spaces
2
Parking Features
Garage Faces Front, Garage, Garage Door Opener

Pool Features

Pool Features
None
Listed by Brandon Carrington, Hometiva
Listing Data last updated 11/09/2026 11:40 pm
Get a Link to this Property: Copy To Clipboard
QR Code link to this property

Phone:
Connect with:

Payment Calculator

per month. fixed. % interest.
$
%
$
%
Principal & Interest
+ Home Insurance
+ Property Tax
+ HOA Fees
per month
Total interest paid over s will be:
All estimates and provided for informational purposes only. Actual amounts may vary. The output of the tool is not a loan offer or solicitation, nor is it financial or legal advice. Information, rates, programs and loan scenarios shown are for example only as of 10-Nov-2026 and are subject to change without notice. Interest rates provided by the St. Louis Federal Reserve Economic Data (FRED). All products are subject to credit and property approval. Not all products are available in all states or for all loan amounts. Other restrictions and limitations apply. Contact your preferred lender for the pricing associated with your specific transaction. Calculations are generated by Open Source mortgage calculation software tools using common mathematical formulas. All calculations should be independently verified.
Get Walk Score Content

Property History

2 days ago
Property information last updated
3 days ago
Status Active. This is the date the listing was placed on market.
Cumulative Days on Market: 3 days (includes prior listings) · Currently listed since November 6, 2026. Data provided by the MLS.

Similar Properties

Login

Register

Compare Listings