2107 Portsmouth Drive Richardson, TX 75082 -- MLS# 21429401

Start of property details
Share this property:
2107 Portsmouth Drive
Richardson, TX 75082
2 days ago NEW · Active
$515,000
$199 / Sqft
4
Beds
3
Baths
2
Garage
2,594
Sqft
0.21
Acres
MLS# 21429401
Cumulative Days on Market: 2 · Includes prior listings · Currently listed since 11/06/26 · Data provided by the MLS.

Property Description

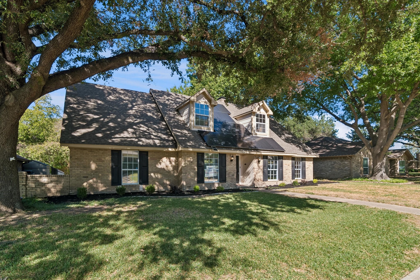
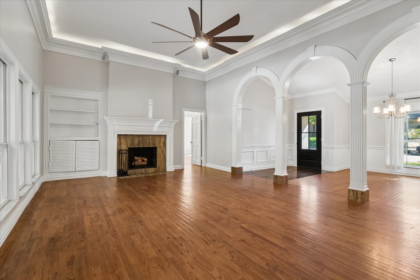
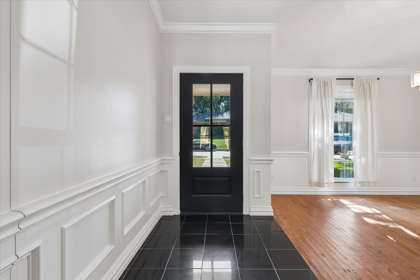
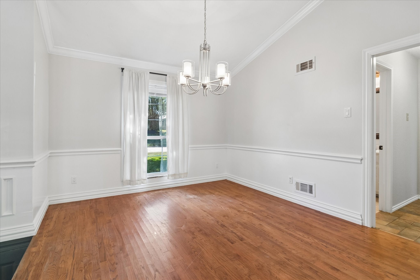
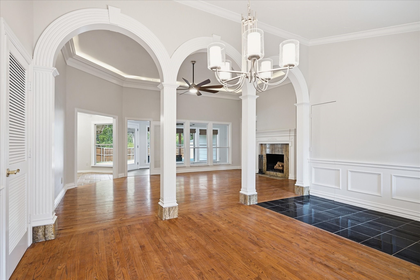
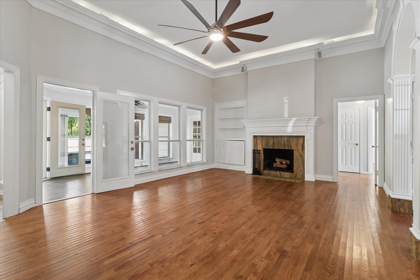
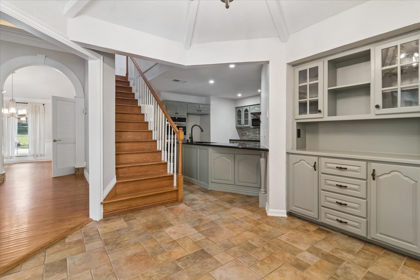
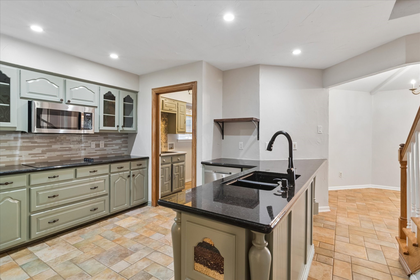
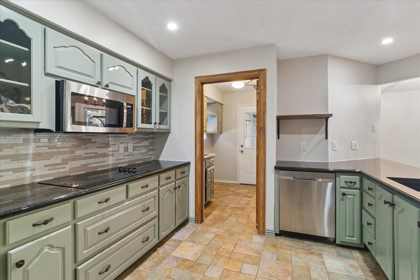
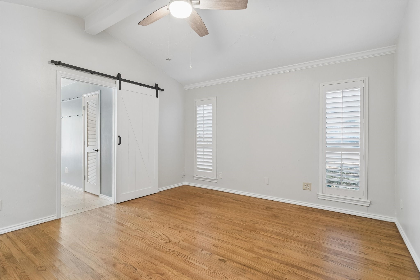
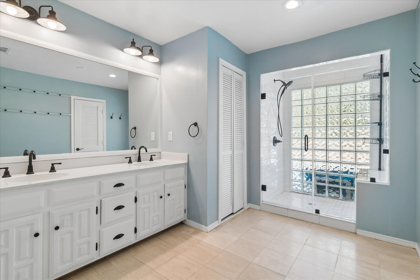
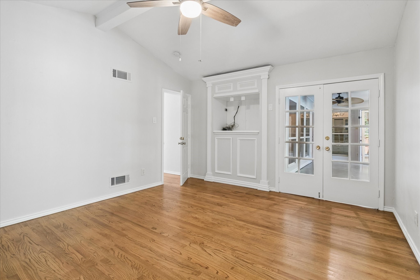
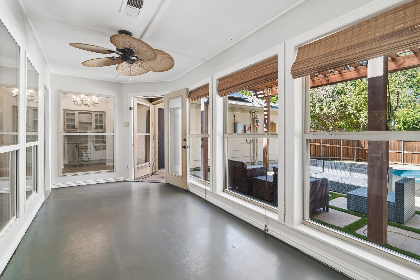
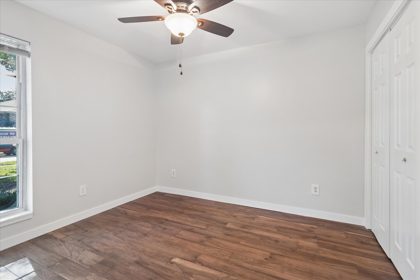
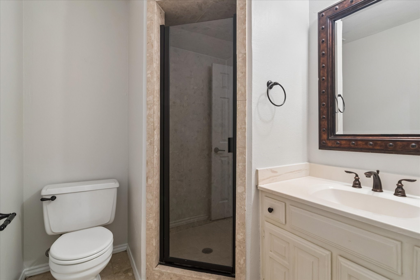
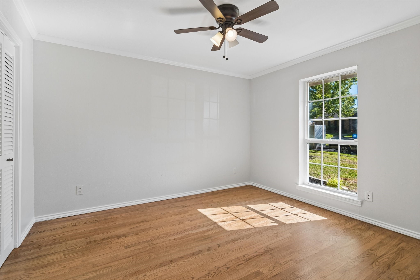
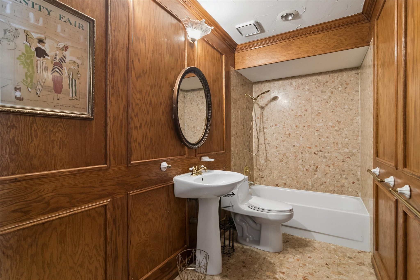
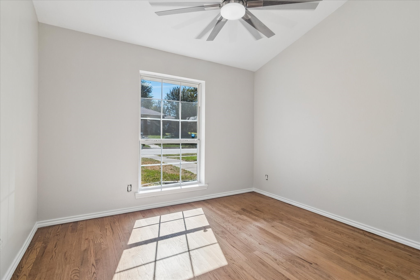
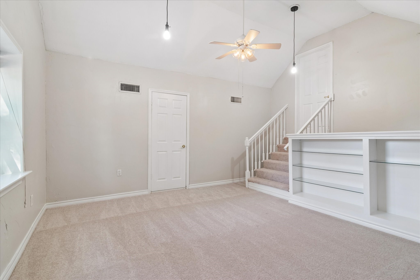
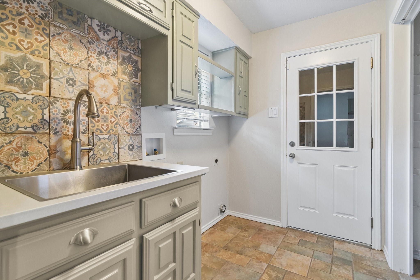
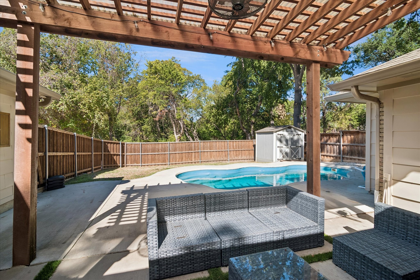
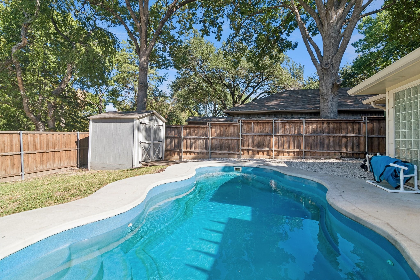
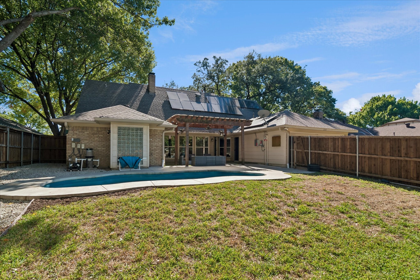
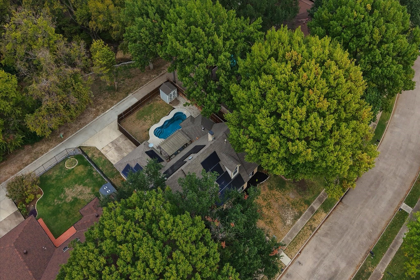
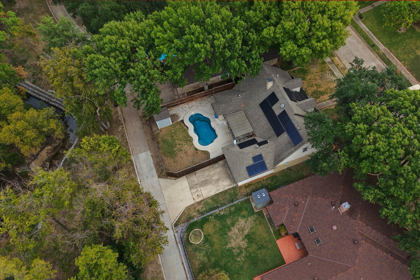
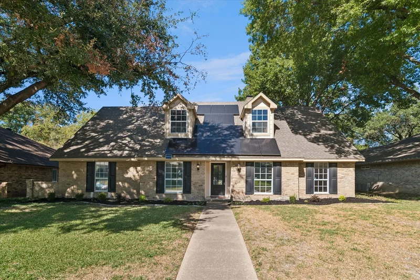
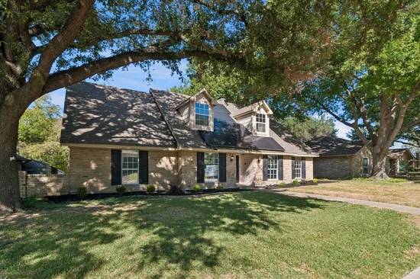
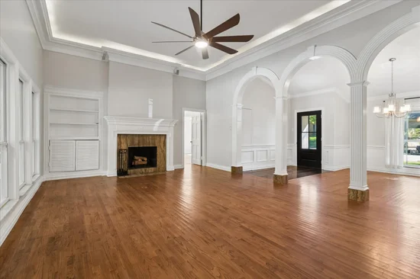
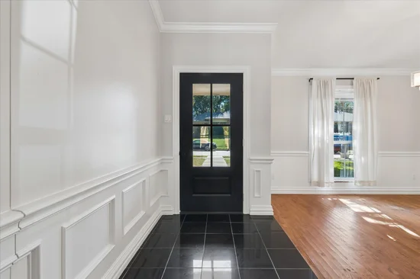
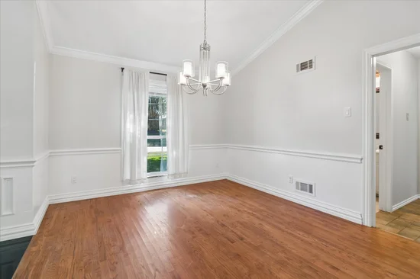
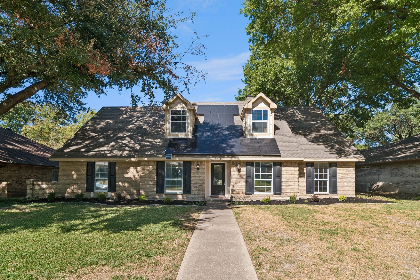
If you are tired of cookie-cutter homes and looking for a home with loads of character, you have found the one! Welcome to 2107 Portsmouth, a 4 bedroom 3 full bath home in Richardson and zoned for sought after Richardson schools. As you walk up to the home you’ll enjoy newly landscaped flowerbeds and notice an updated front door giving the home fresh appeal. Upon entering the home you’ll notice immediately its unique architectural design and fresh paint throughout. Expansive living room has a wall of windows that overlook the sunroom leading to the enticing backyard. Backyard overlooks Chestnut Creek providing serene treetop views and includes a saltwater fiberglass pool that was added in 2019. Imagine sitting outside in the perfect fall weather under the pergola sipping a cup of coffee in the morning. So relaxing!! And for when the temperatures aren’t so perfect you can still enjoy your view from the adjoining sunroom. Kitchen has freshly painted cabinets with trendy color, granite countertops and SS double ovens. Bonus room with freshly installed carpet located upstairs with loads of attic storage. Bedrooms are split with one secondary bedroom located away from the others and conveniently located next to its own full bath - perfect for mother-in-law suite or private office. You will also be the beneficiary of solar panels that will be completely paid for upon closing, giving you the added bonus of low-cost utilities! Superb location close to State Farm headquarters and easy access to 75 and George Bush. AC replaced in 2019. Backyard shed was custom built in 2020.

Open House Announcements

Nov 8th 3:00pm to 5:00pm
In person. Please join us!

Property Highlights

Property Type
Residential
Property Sub Type
Single Family Residence
Architectural Style
Detached
Bedrooms
4
Total Bathrooms
3
Living Area
2,594
Price / Sqft
$199
Acres
0.21
Year Built
1980
Cumulative Days on Market
2

Location

City/Township
Richardson
Subdivision
University Estates
County
Dallas

Property Details

Price
$515,000
Property Type
Residential
Property Sub Type
Single Family Residence

Building

Structure Type
House
Levels
One And One Half

Community

Local Schools

Elementary School
Yale
Middle School
Apollo
High School
Berkner
School District
Richardson ISD

Interior Features

Bedrooms and Bathrooms

Total Bathrooms
3
Full Bathrooms
3
Bedrooms
4

Area and Spaces

Living Area
2,594

Appliances

Appliances
Double Oven, Dishwasher, Electric Cooktop

Interior Features

Interior Features
Decorative Designer Lighting Fixtures
Fireplace Features
Gas Log

Heating and Cooling

Heating Features
Central, Natural Gas
Has Fireplace
Yes
Fireplaces
1

Building Details

Construction

Architectural Style
Detached
Year Built
1980
Foundations
Slab

Terms

Terms

Cumulative Days on Market
2

Taxes

Tax

Tax (Annual)
$13,043

Heating, Cooling & Utilities

Cooling Features
Central Air, Electric

Utilities

Utilities
Sewer Available, Water Available
Sewer
Public Sewer
Water Source
Public

Lot

Acres
0.21
Lot Size
0.21
Lot Size Area Sq Ft
9,016.92
Lot Features
Backs To Greenbelt Park
Road Frontage
All Weather Road

Exterior Features

Fencing
Wood

Parking

Garage Capacity
2
Covered Spaces
2
Parking Features
Alley Access, Garage Faces Rear

Pool Features

Pool Features
Fiberglass, Pool, Salt Water
Listed by Karryn Torres, Hip Realty Group
Listing Data last updated 11/08/2026 03:40 am
Get a Link to this Property: Copy To Clipboard
QR Code link to this property

Phone:
Connect with:

Payment Calculator

per month. fixed. % interest.
$
%
$
%
Principal & Interest
+ Home Insurance
+ Property Tax
+ HOA Fees
per month
Total interest paid over s will be:
All estimates and provided for informational purposes only. Actual amounts may vary. The output of the tool is not a loan offer or solicitation, nor is it financial or legal advice. Information, rates, programs and loan scenarios shown are for example only as of 8-Nov-2026 and are subject to change without notice. Interest rates provided by the St. Louis Federal Reserve Economic Data (FRED). All products are subject to credit and property approval. Not all products are available in all states or for all loan amounts. Other restrictions and limitations apply. Contact your preferred lender for the pricing associated with your specific transaction. Calculations are generated by Open Source mortgage calculation software tools using common mathematical formulas. All calculations should be independently verified.
Get Walk Score Content

Property History

Today
Property information last updated
Yesterday
Status Active. This is the date the listing was placed on market.
Cumulative Days on Market: 2 days (includes prior listings) · Currently listed since November 6, 2026. Data provided by the MLS.

Similar Properties

Login

Register

Compare Listings