1040 Three Oaks Drive Fairview, TX 75069 -- MLS# 21434019

Start of property details
Share this property:
1040 Three Oaks Drive
Fairview, TX 75069
2 days ago NEW · Active
$2,700,000
$498 / Sqft
5
Beds
5
Baths
4
Garage
5,421
Sqft
1.21
Acres
MLS# 21434019
Cumulative Days on Market: 3 · Includes prior listings · Currently listed since 11/14/26 · Data provided by the MLS.

Property Description

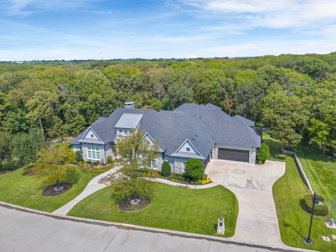
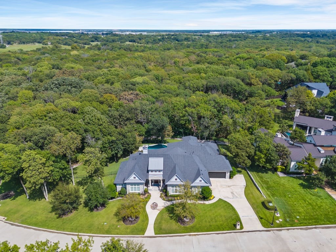
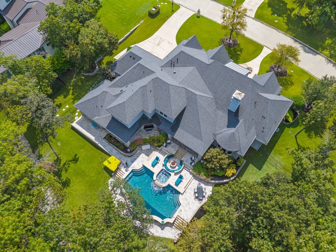
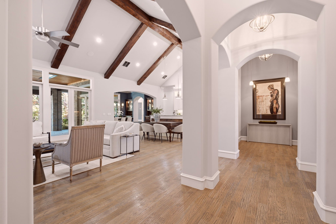
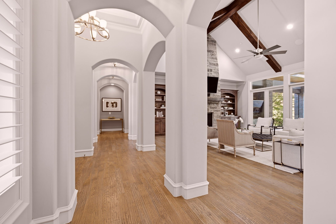
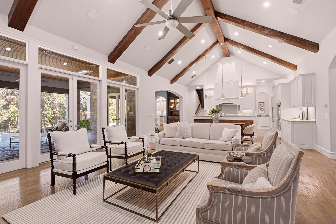
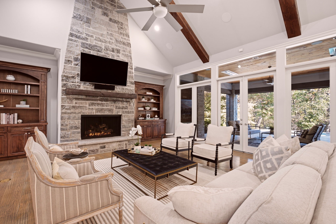
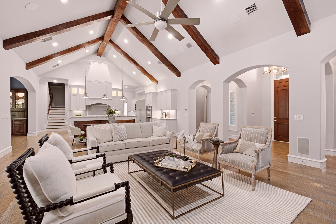
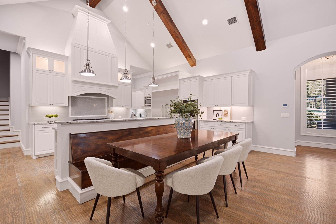
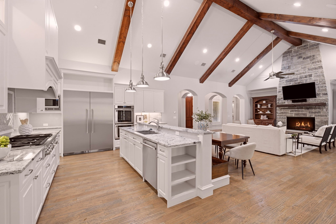
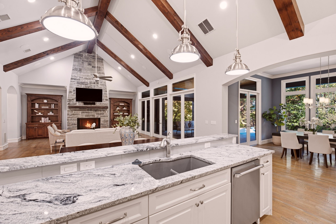
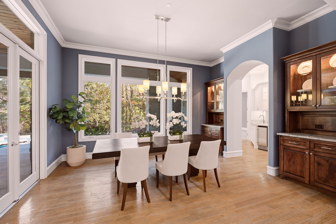
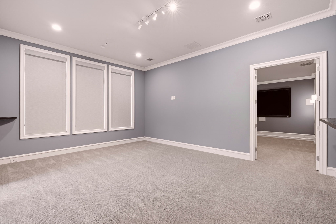
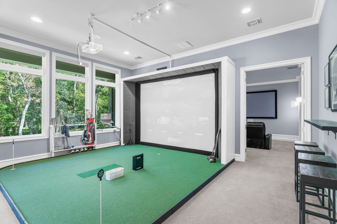
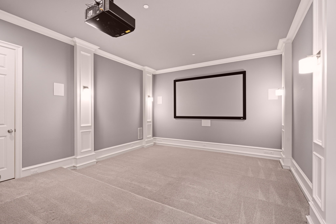
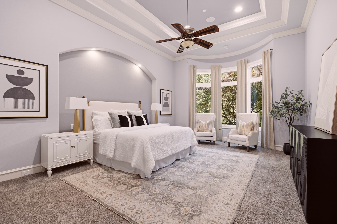
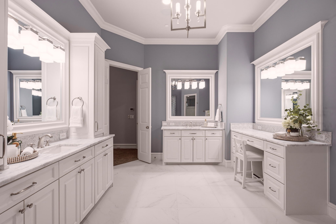
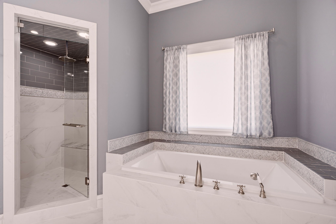
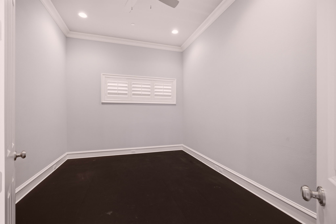
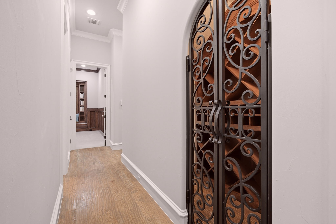
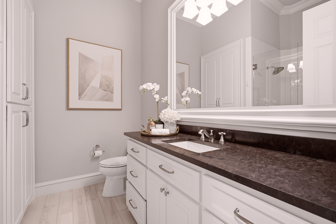
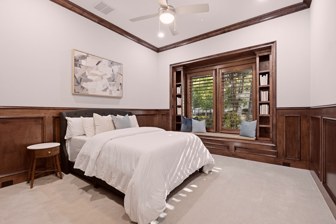
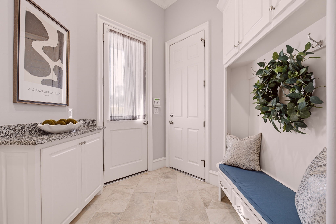
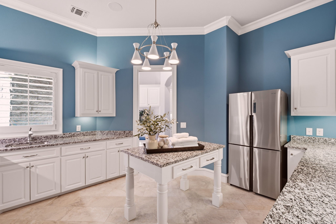
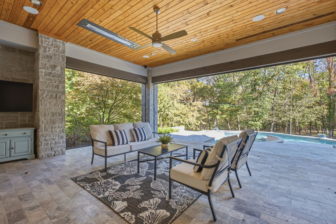
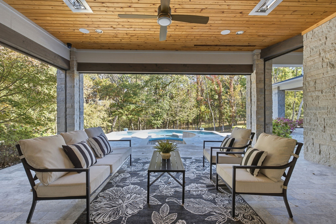
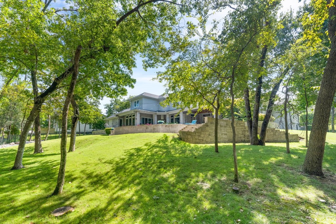
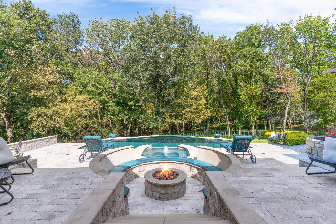
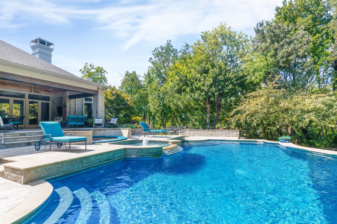
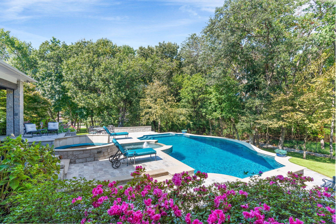
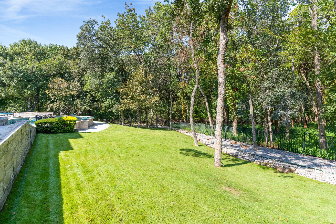
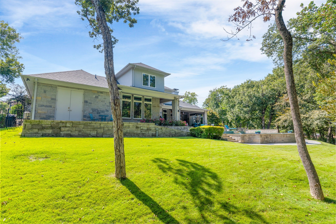
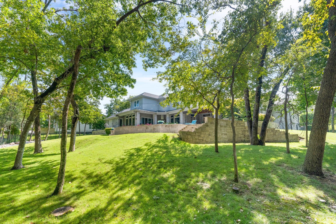
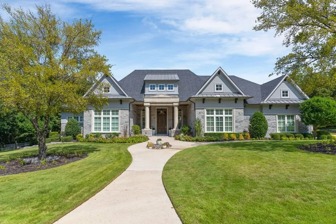
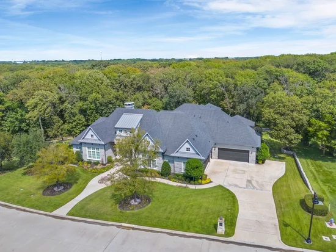
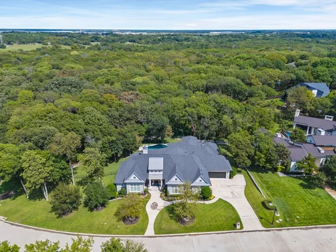
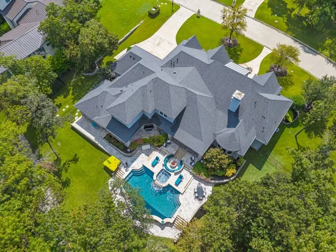
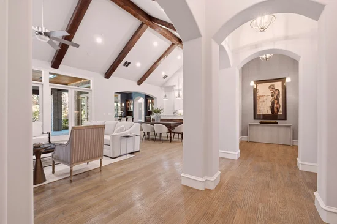
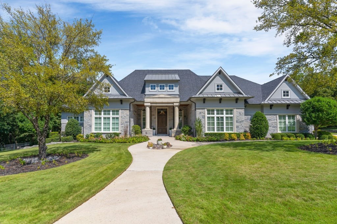
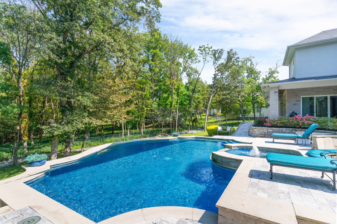
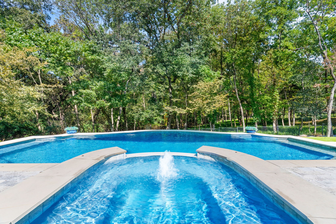
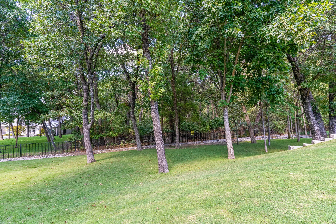
Luxurious Estate in Three Oaks - A Timely Opportunity for the Holidays! Discover the refined elegance of this home in the coveted and private subdivision of Three Oaks, where every residence has been meticulously crafted by the esteemed Custom Home Builder, Tim Jackson. This sophisticated and timeless estate stands as a testament to exceptional maintenance and attention to detail, situated on 1.21 acres with the tranquil backdrop of a Nature Preserve. The expansive backyard is private and an entertainer's paradise, featuring an oversized pool, hot tub, and fire pit, along with multiple outdoor living spaces, all ensconced in a private, heavily wooded environment. Inside, the designer-worthy interiors impress with grand cathedral ceilings in the den, complemented by two primary suites located on the first floor. Indulge in the luxury of a steam shower in the primary bath and enjoy versatile living with a first-floor media and game room, once utilized as a golf simulator room. Additional amenities include a dedicated exercise room and a spacious utility room. The property's myriad of unique features, combined with its exclusive location and expansive backyard, truly makes this a special property. This is an extraordinary estate, that's both magnificent and exceptional!

Property Highlights

Property Type
Residential
Property Sub Type
Single Family Residence
Architectural Style
Craftsman, French Provincial, Traditional, Detached
Bedrooms
5
Total Bathrooms
5
Living Area
5,421
Price / Sqft
$498
Acres
1.21
Year Built
2016
Condition
Resale
Cumulative Days on Market
3

Location

City/Township
Fairview
Subdivision
Three Oaks Add
County
Collin

Property Details
Price
$2,700,000
Condition
Resale
Property Type
Residential
Property Sub Type
Single Family Residence

Building

Structure Type
House
Levels
Two
Stories For Sale
2

Community

Local Schools

Elementary School
Robert L. Puster
Middle School
Willow Springs, Sloan Creek
High School
Lovejoy
School District
Lovejoy ISD

Interior Features

Bedrooms and Bathrooms

Total Bathrooms
5
Full Bathrooms
4
1/2 Bathrooms
1
Bedrooms
5

Area and Spaces

Living Area
5,421

Appliances

Appliances
Built In Refrigerator, Convection Oven, Dishwasher, Disposal, Gas Range, Microwave, Wine Cooler

Interior Features

Interior Features
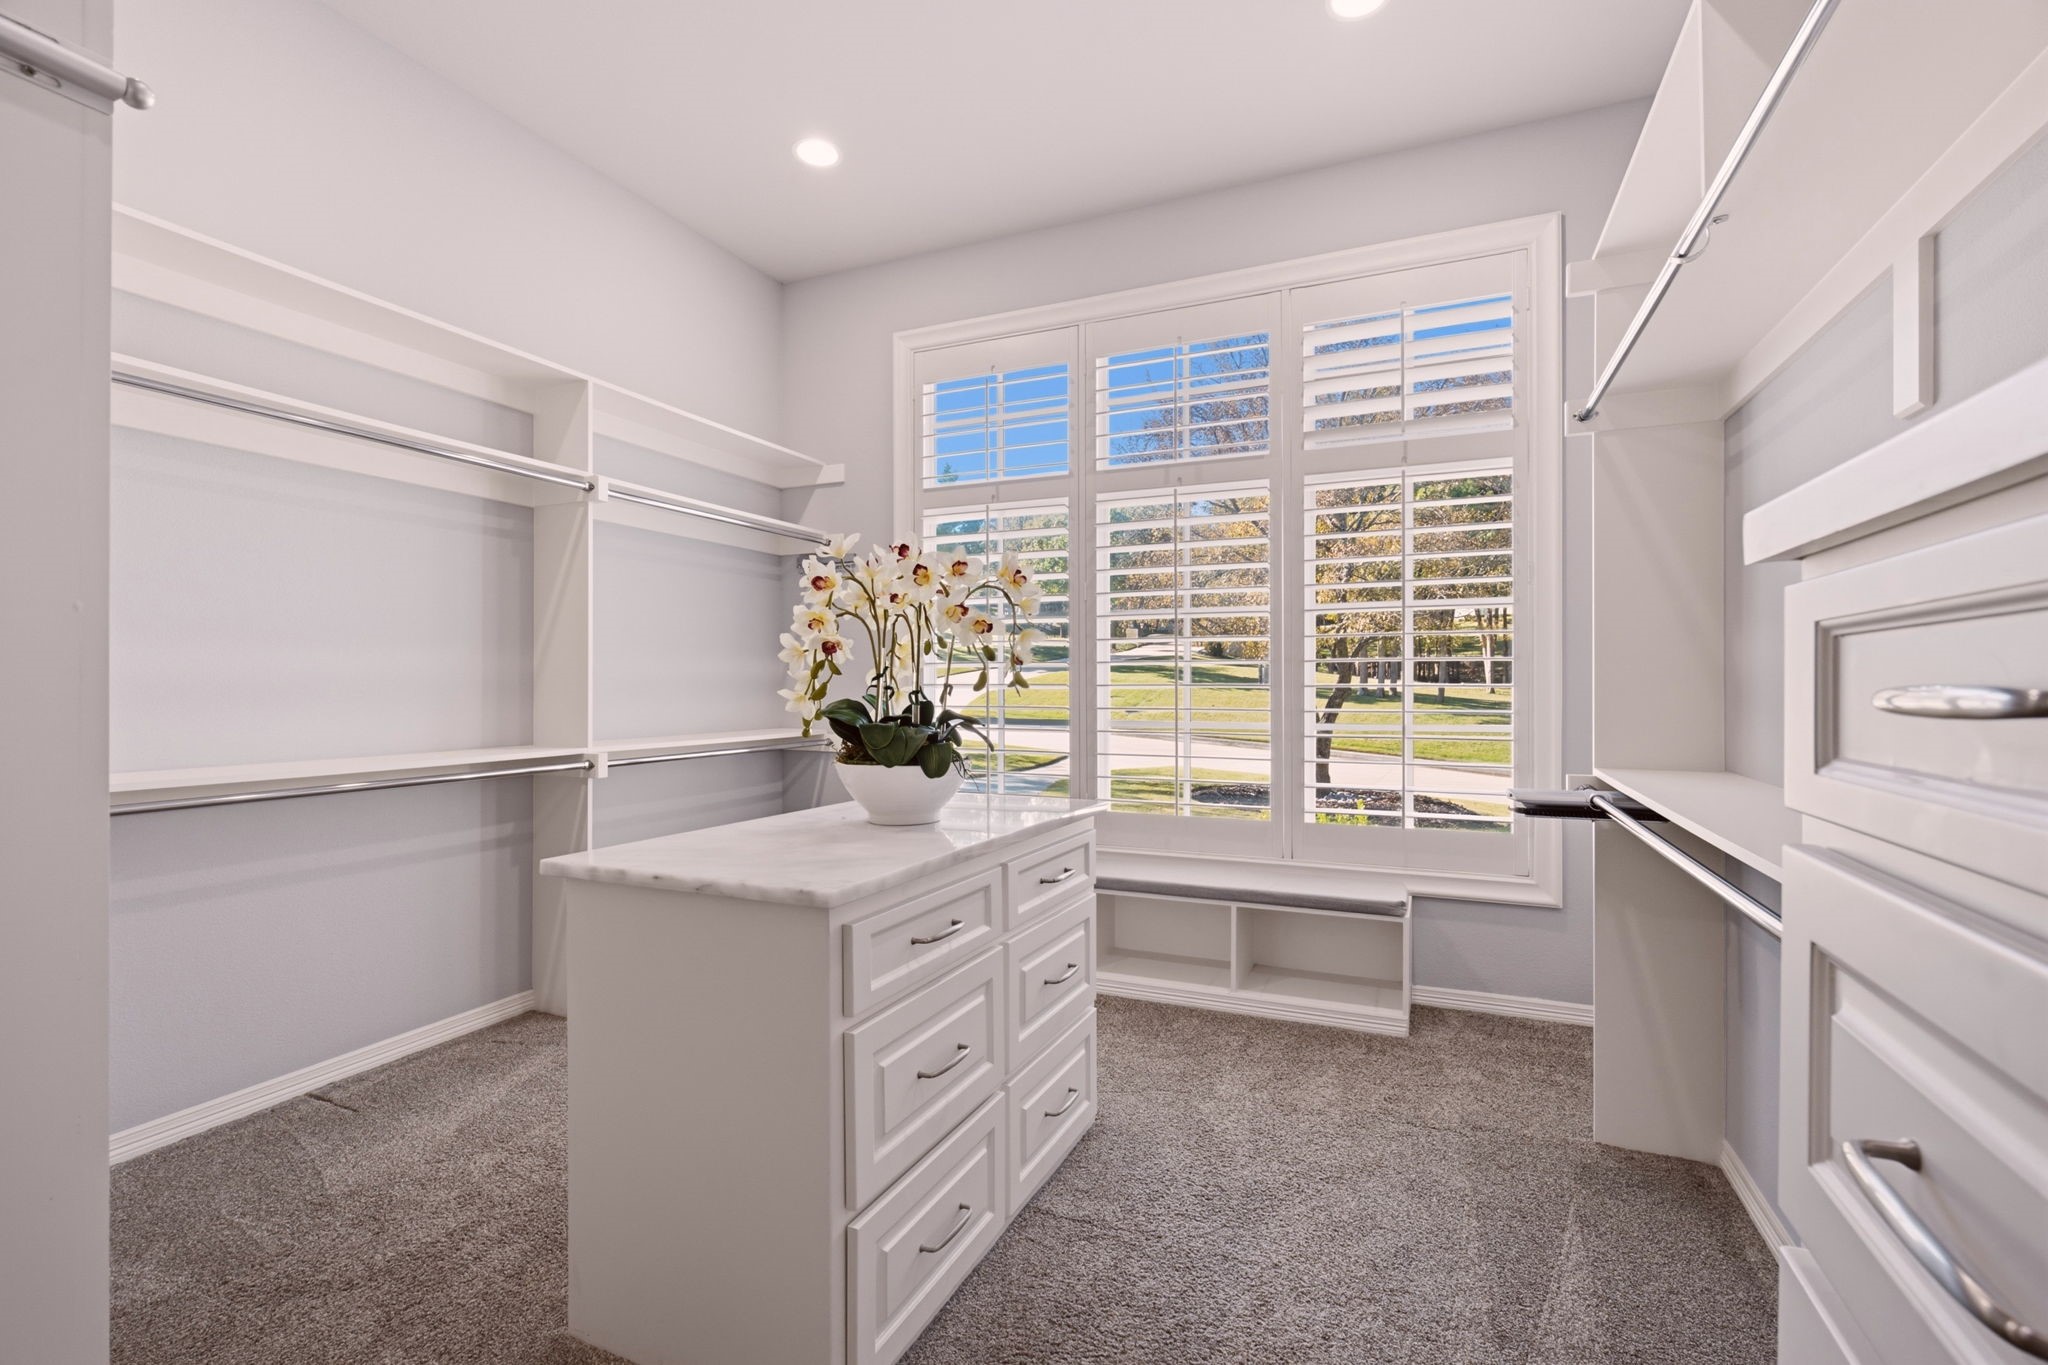
Wet Bar, Built In Features, Chandelier, Cathedral Ceilings, Decorative Designer Lighting Fixtures, Double Vanity, Eat In Kitchen, High Speed Internet, In Law Floorplan, Kitchen Island, Multiple Master Suites, Open Floorplan, Pantry, Cable Tv, Vaulted Ceilings, Walk In Closets, Wired For Sound
Flooring
Carpet, Ceramic Tile, Wood
Laundry Features
Washer Hookup, Dryer Hookup, Electric Dryer Hookup, Laundry In Utility Room
Window Features
Bay Windows, Shutters
Security Features
Security System Owned, Security System, Smoke Detectors, Wireless
Fireplace Features
Family Room

Heating and Cooling

Heating Features
Central
Has Fireplace
Yes
Fireplaces
1

Building Details
Construction

Architectural Style
Craftsman, French Provincial, Traditional, Detached
Year Built
2016
Foundations
Slab

Materials
Construction Materials
Rock, Stone, Stucco
Roof
Composition

Terms

Terms

Exclusions
TV over the fireplace in den is excluded. The mount will stay.
Special Terms
Cash, Conventional
Cumulative Days on Market
3

Taxes

Tax

Tax (Annual)
$48,391

HOA

Has HOA
Yes
Association Fee
$3,000 /yr
Association Fee Includes
All Facilities

Heating, Cooling & Utilities

Cooling Features
Central Air

Utilities

Utilities
Electricity Available, Electricity Connected, Natural Gas Available, Sewer Available, Separate Meters, Water Available, Cable Available
Sewer
Private Sewer

Lot

Acres
1.21
Lot Size
1.21
Lot Size Area Sq Ft
52,707.60
Lot Features
Acreage, Back Yard, Cul De Sac, Interior Lot, Lawn, Landscaped, Native Plants, Many Trees, Subdivision, Sprinkler System

Exterior Features

Exterior Features
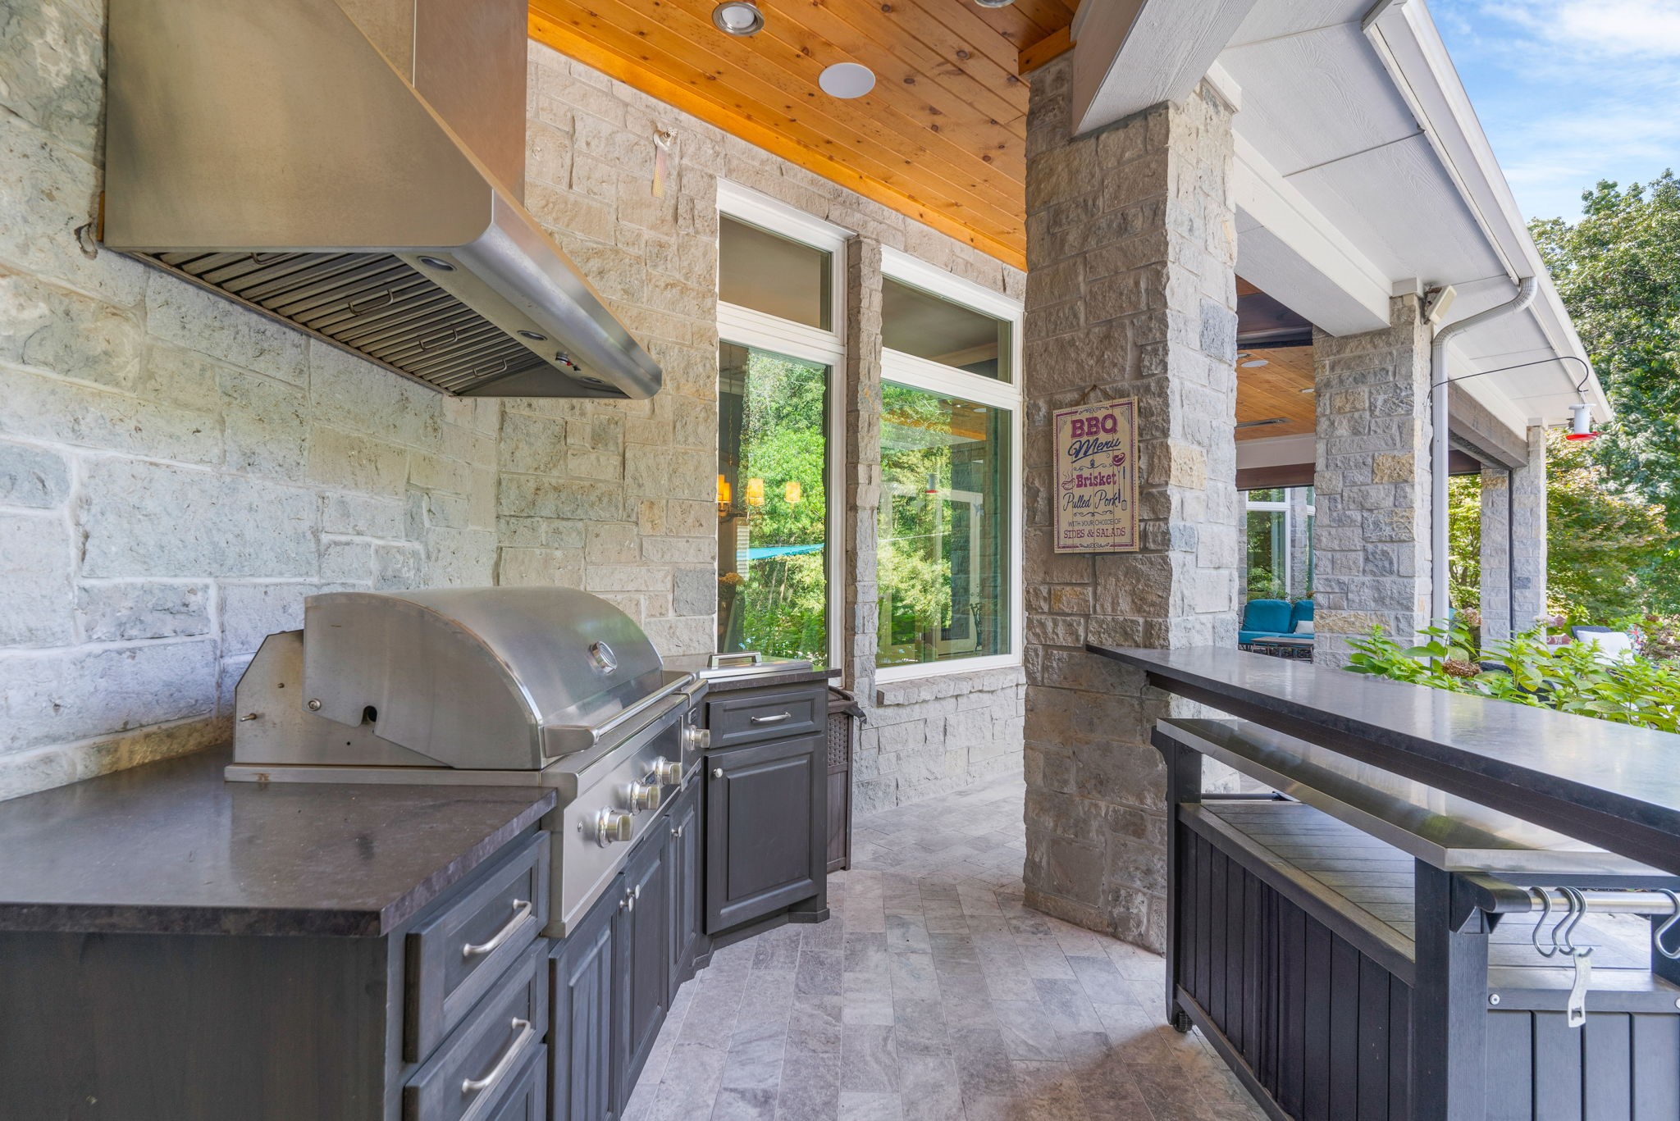
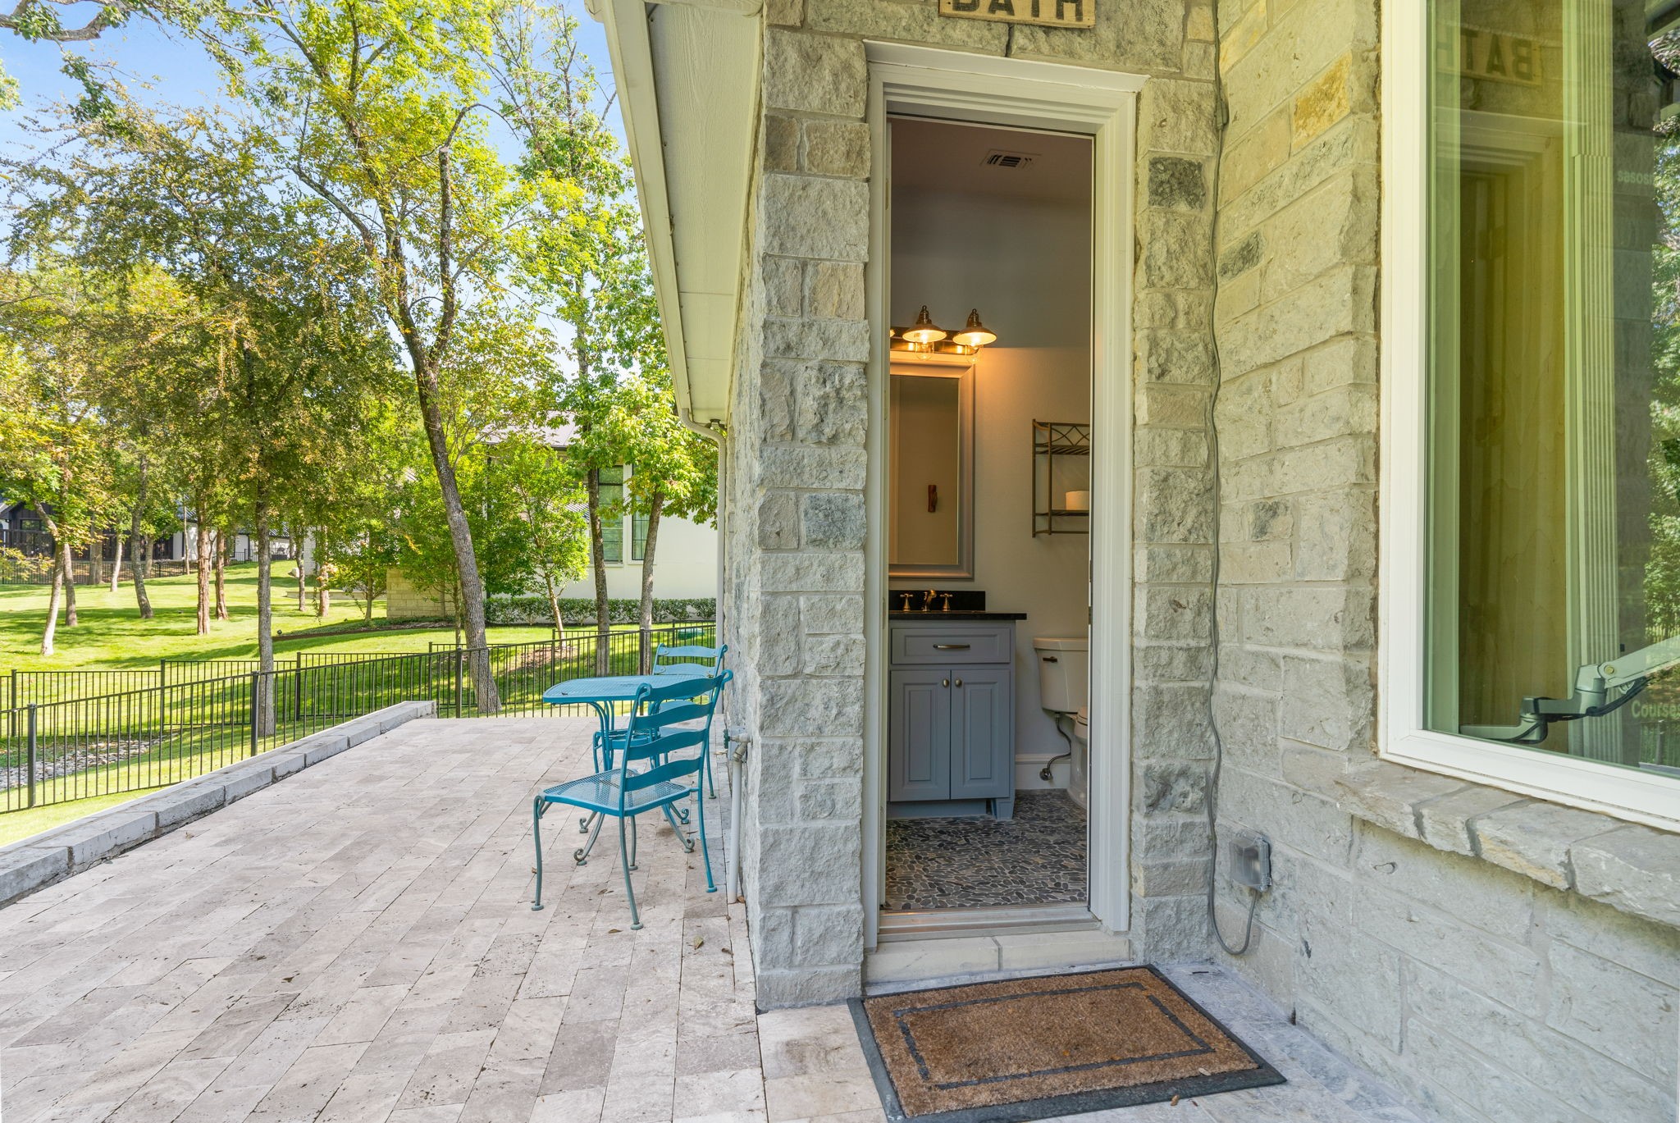
Built In Barbecue, Barbecue, Garden, Lighting, Outdoor Grill, Outdoor Kitchen, Outdoor Living Area, Private Yard, Storage
Patio And Porch Features
Patio, Screened, Covered, Mosquito System
Fencing
Wrought Iron

Parking

Garage Capacity
4
Covered Spaces
4
Parking Features
Door Multi, Driveway, Garage Faces Front, Garage, Garage Door Opener, Oversized, Garage Faces Side

Pool Features

Has Private Pool
Yes
Pool Features
In Ground, Pool, Private
Listed by Elizabeth Parker, Coldwell Banker Apex, REALTORS
Listing Data last updated 11/17/2026 01:00 pm
Get a Link to this Property: Copy To Clipboard
QR Code link to this property

Phone:
Connect with:

Payment Calculator

per month. fixed. % interest.
$
%
$
%
Principal & Interest
+ Home Insurance
+ Property Tax
+ HOA Fees
per month
Total interest paid over s will be:
All estimates and provided for informational purposes only. Actual amounts may vary. The output of the tool is not a loan offer or solicitation, nor is it financial or legal advice. Information, rates, programs and loan scenarios shown are for example only as of 17-Nov-2026 and are subject to change without notice. Interest rates provided by the St. Louis Federal Reserve Economic Data (FRED). All products are subject to credit and property approval. Not all products are available in all states or for all loan amounts. Other restrictions and limitations apply. Contact your preferred lender for the pricing associated with your specific transaction. Calculations are generated by Open Source mortgage calculation software tools using common mathematical formulas. All calculations should be independently verified.
Get Walk Score Content

Property History

2 days ago
Property information last updated
2 days ago
Status Active. This is the date the listing was placed on market.
Cumulative Days on Market: 3 days (includes prior listings) · Currently listed since November 14, 2026. Data provided by the MLS.

Similar Properties

Login

Register

Compare Listings